blog
Design notes
Notes on interior design, color, lighting and 3D visualization.
-

Retail Store and Showroom Design Rendering: Plan the Customer’s Path
read the article: Retail Store and Showroom Design Rendering: Plan the Customer’s PathA shop has seconds to pull people in and minutes to sell. Here’s how a 3D rendering tests the storefront, the displays and the light before the fit-out.
-

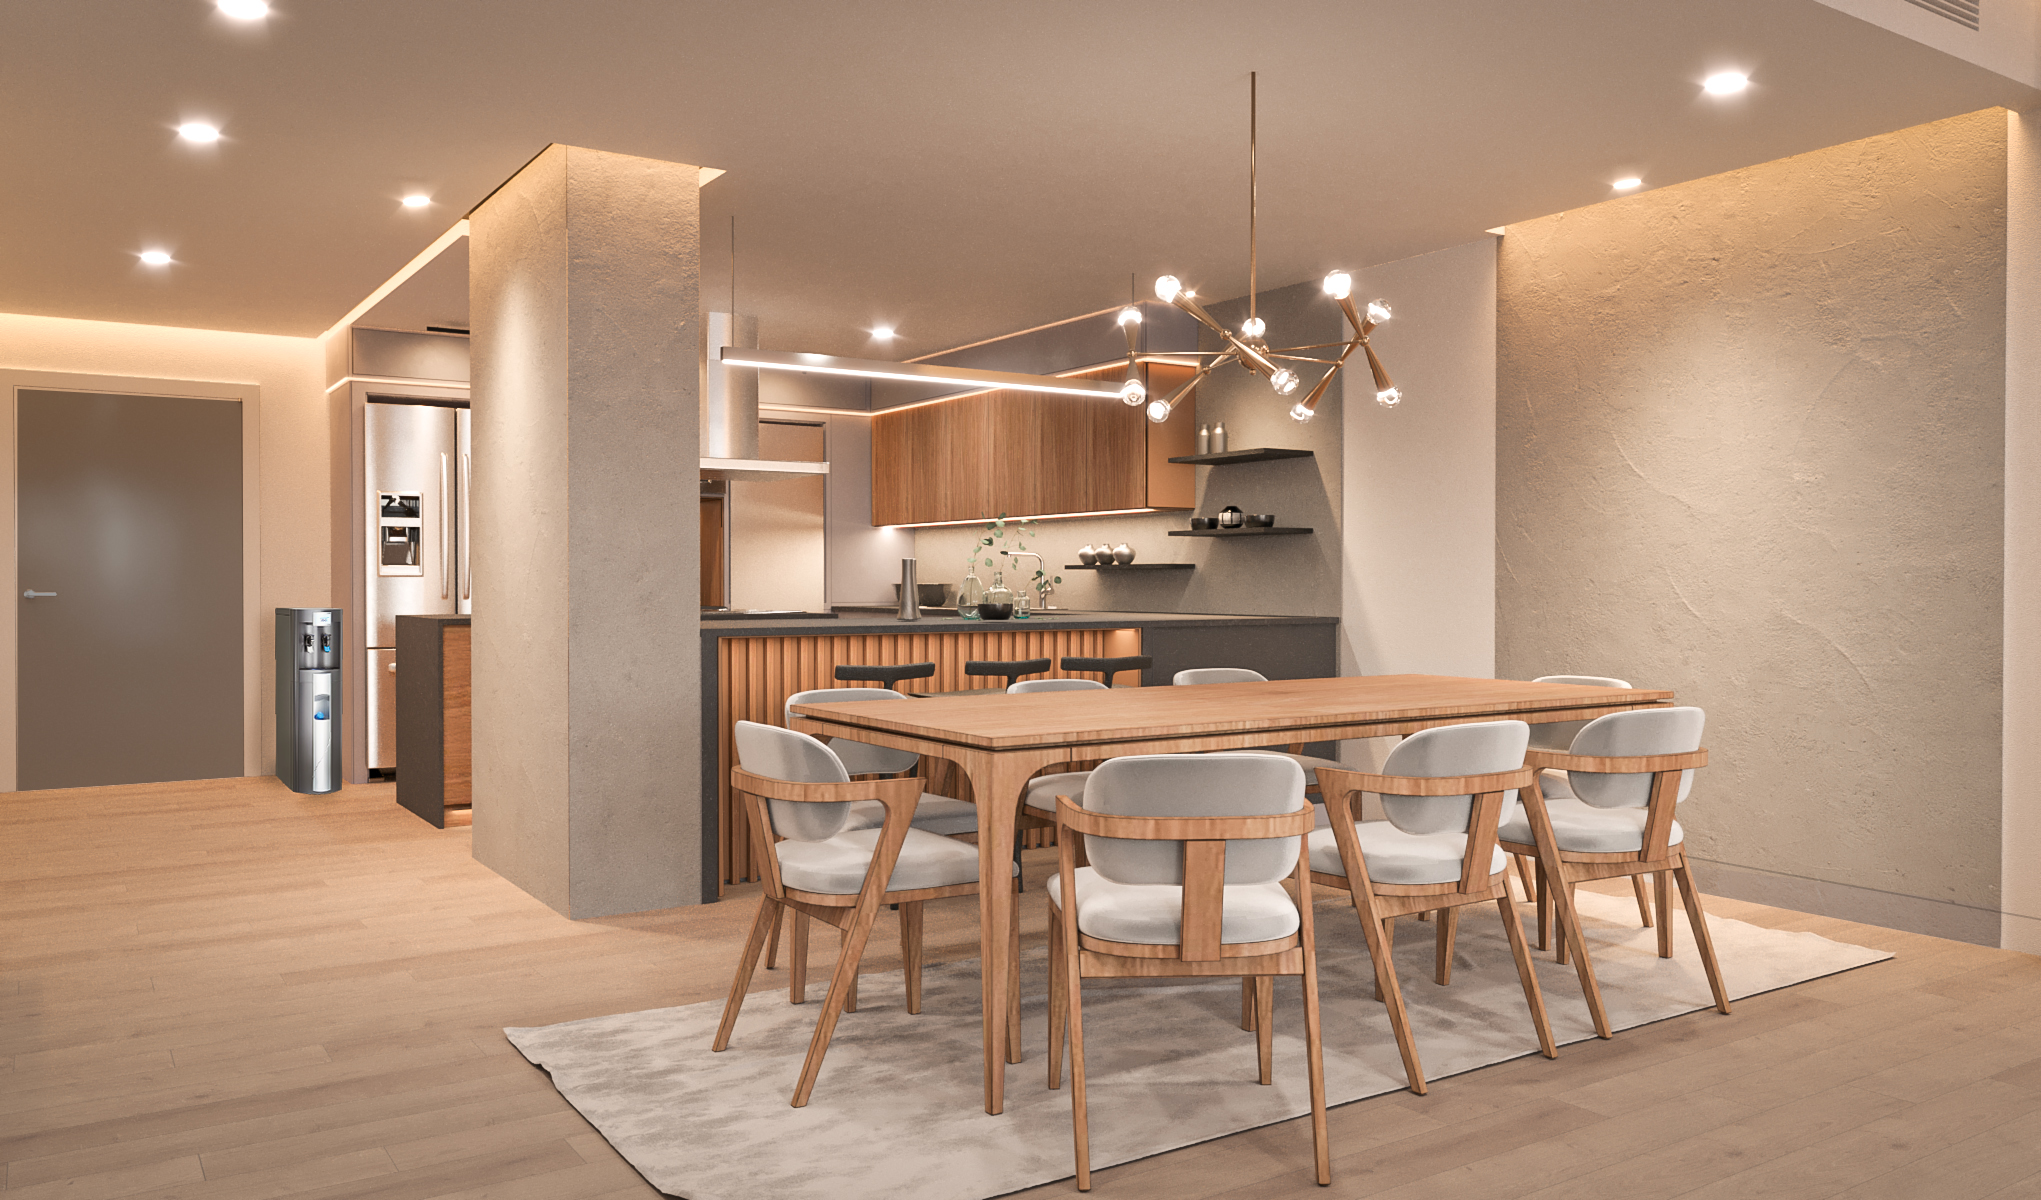
Thinking of Removing a Wall? See the Open Kitchen in 3D First
read the article: Thinking of Removing a Wall? See the Open Kitchen in 3D FirstTaking out the wall between the kitchen and the living room is one of the most popular remodels. Here’s how a 3D model shows the open plan before anything comes down.
-
Gym and Fitness Studio Interior Design: Plan the Floor Before the Equipment Arrives
read the article: Gym and Fitness Studio Interior Design: Plan the Floor Before the Equipment ArrivesA gym sells a feeling as much as the equipment. Here’s how I plan zones, light, flooring and brand in 3D before a fitness space is built.
-
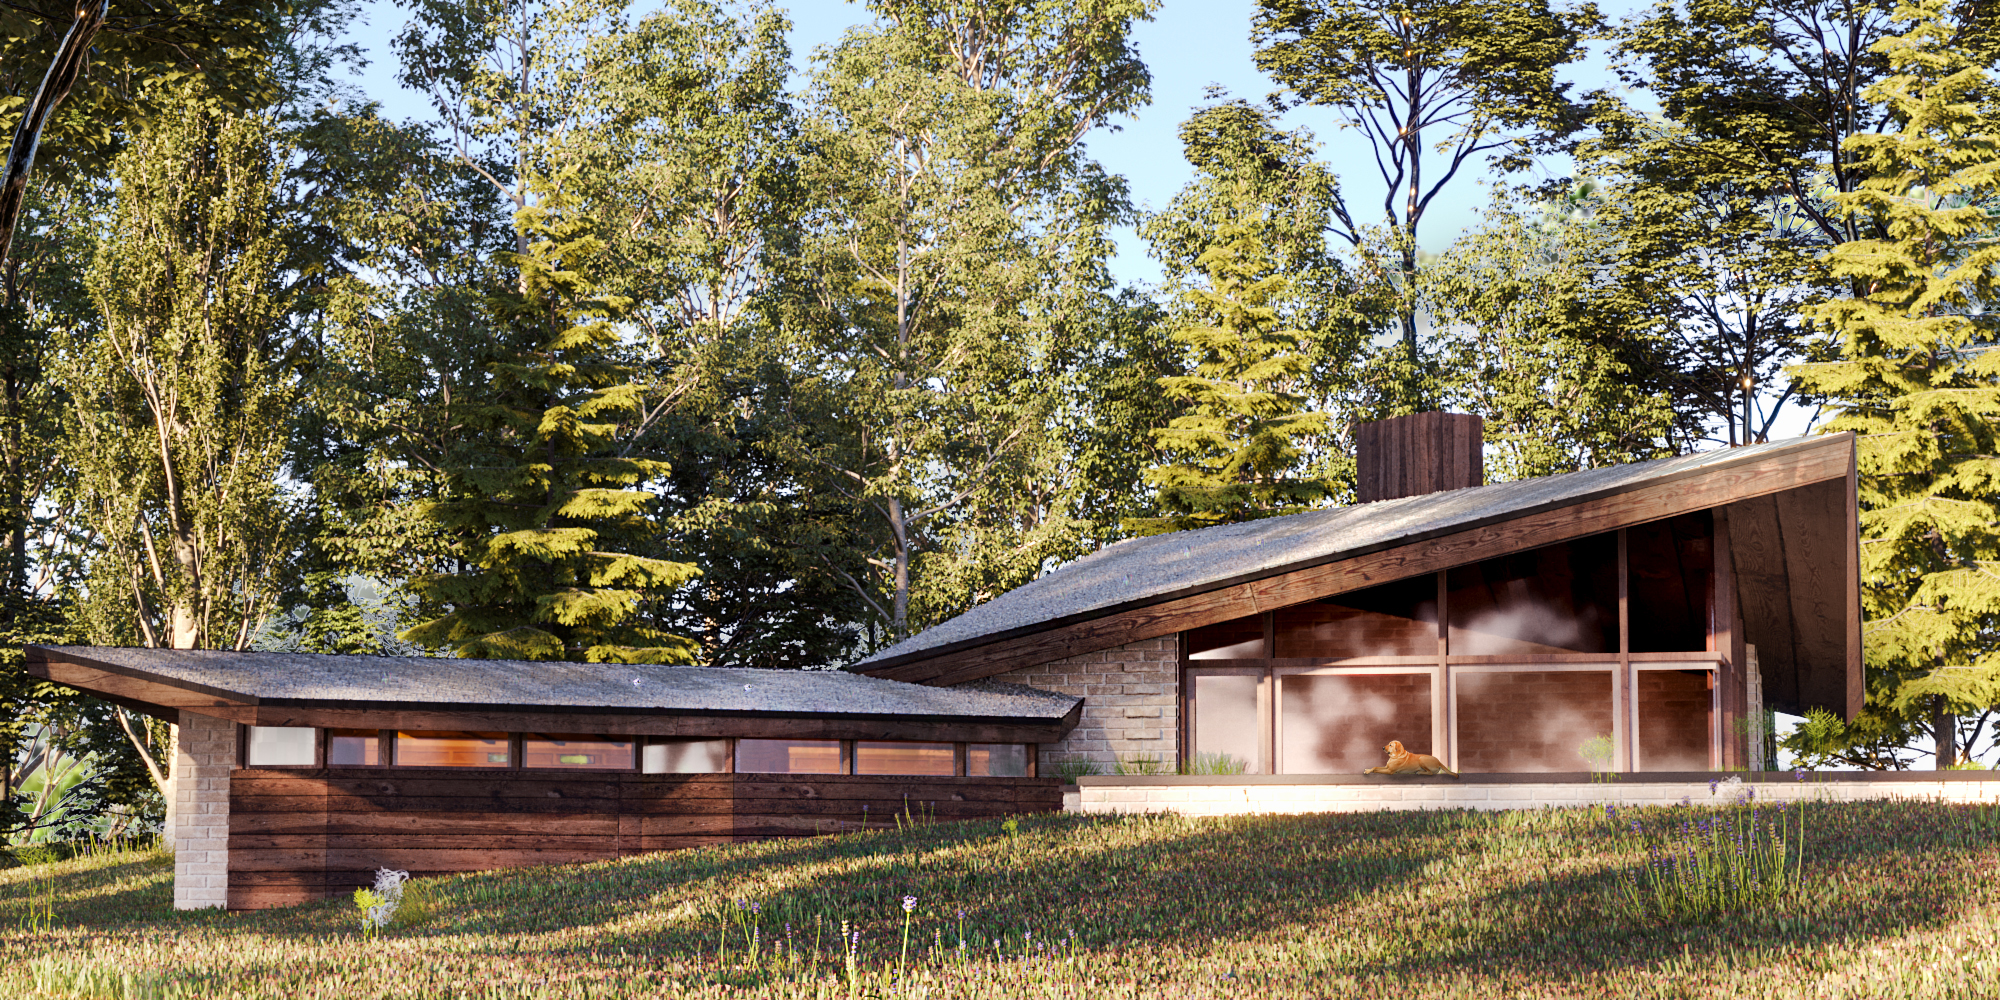
Exterior Renovation Rendering: Siding, Color and Windows Before You Commit
read the article: Exterior Renovation Rendering: Siding, Color and Windows Before You CommitNew siding, a new color or new windows change a house for decades. Here’s how an exterior rendering lets you compare the options on your own house first.
-
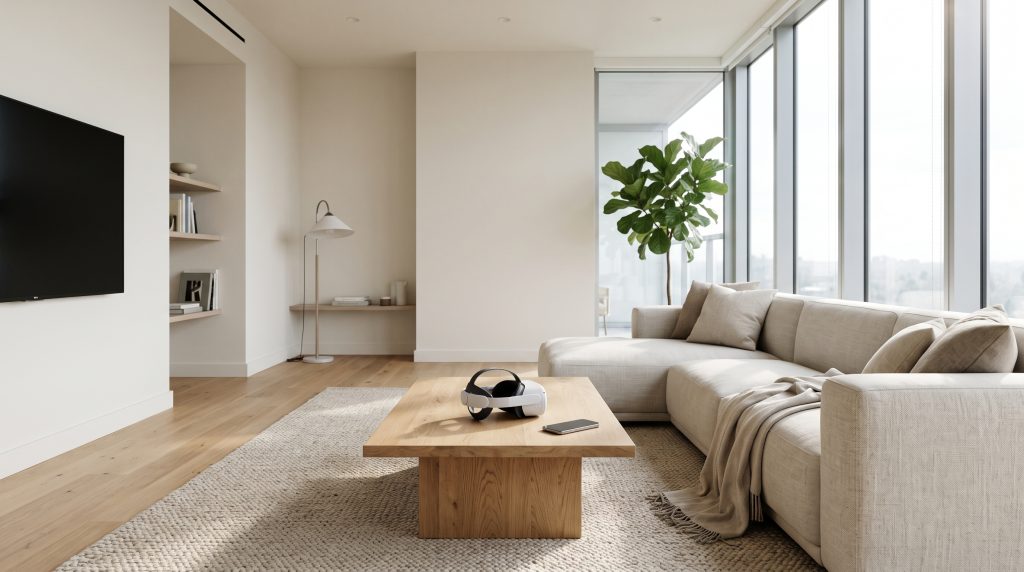
Living Room Layout in 3D: Furniture, Flow and a Focal Point
read the article: Living Room Layout in 3D: Furniture, Flow and a Focal PointMost living room mistakes are about size and spacing, not style. Here’s how a 3D layout shows the sofa, the walkways and the focal point before you buy anything.
-
Office Interior Design in 3D: Plan the Layout Before the Build-Out
read the article: Office Interior Design in 3D: Plan the Layout Before the Build-OutOpen desks, meeting rooms and a reception that says who you are: here’s how a 3D model helps plan an office that works, before the build-out.
-
Restaurant Interior Design Rendering: Test the Room Before You Build
read the article: Restaurant Interior Design Rendering: Test the Room Before You BuildIn a restaurant, the room is part of the product. Here’s how 3D renderings help plan seating, lighting and materials, and win approvals early.
-
360 Virtual Tour vs. Still Renders: Which Does Your Interior Project Need?
read the article: 360 Virtual Tour vs. Still Renders: Which Does Your Interior Project Need?Stills, walkthrough films and 360 tours all come from the same 3D model, but they do different jobs. Here’s how to pick the right one for your goal.
-
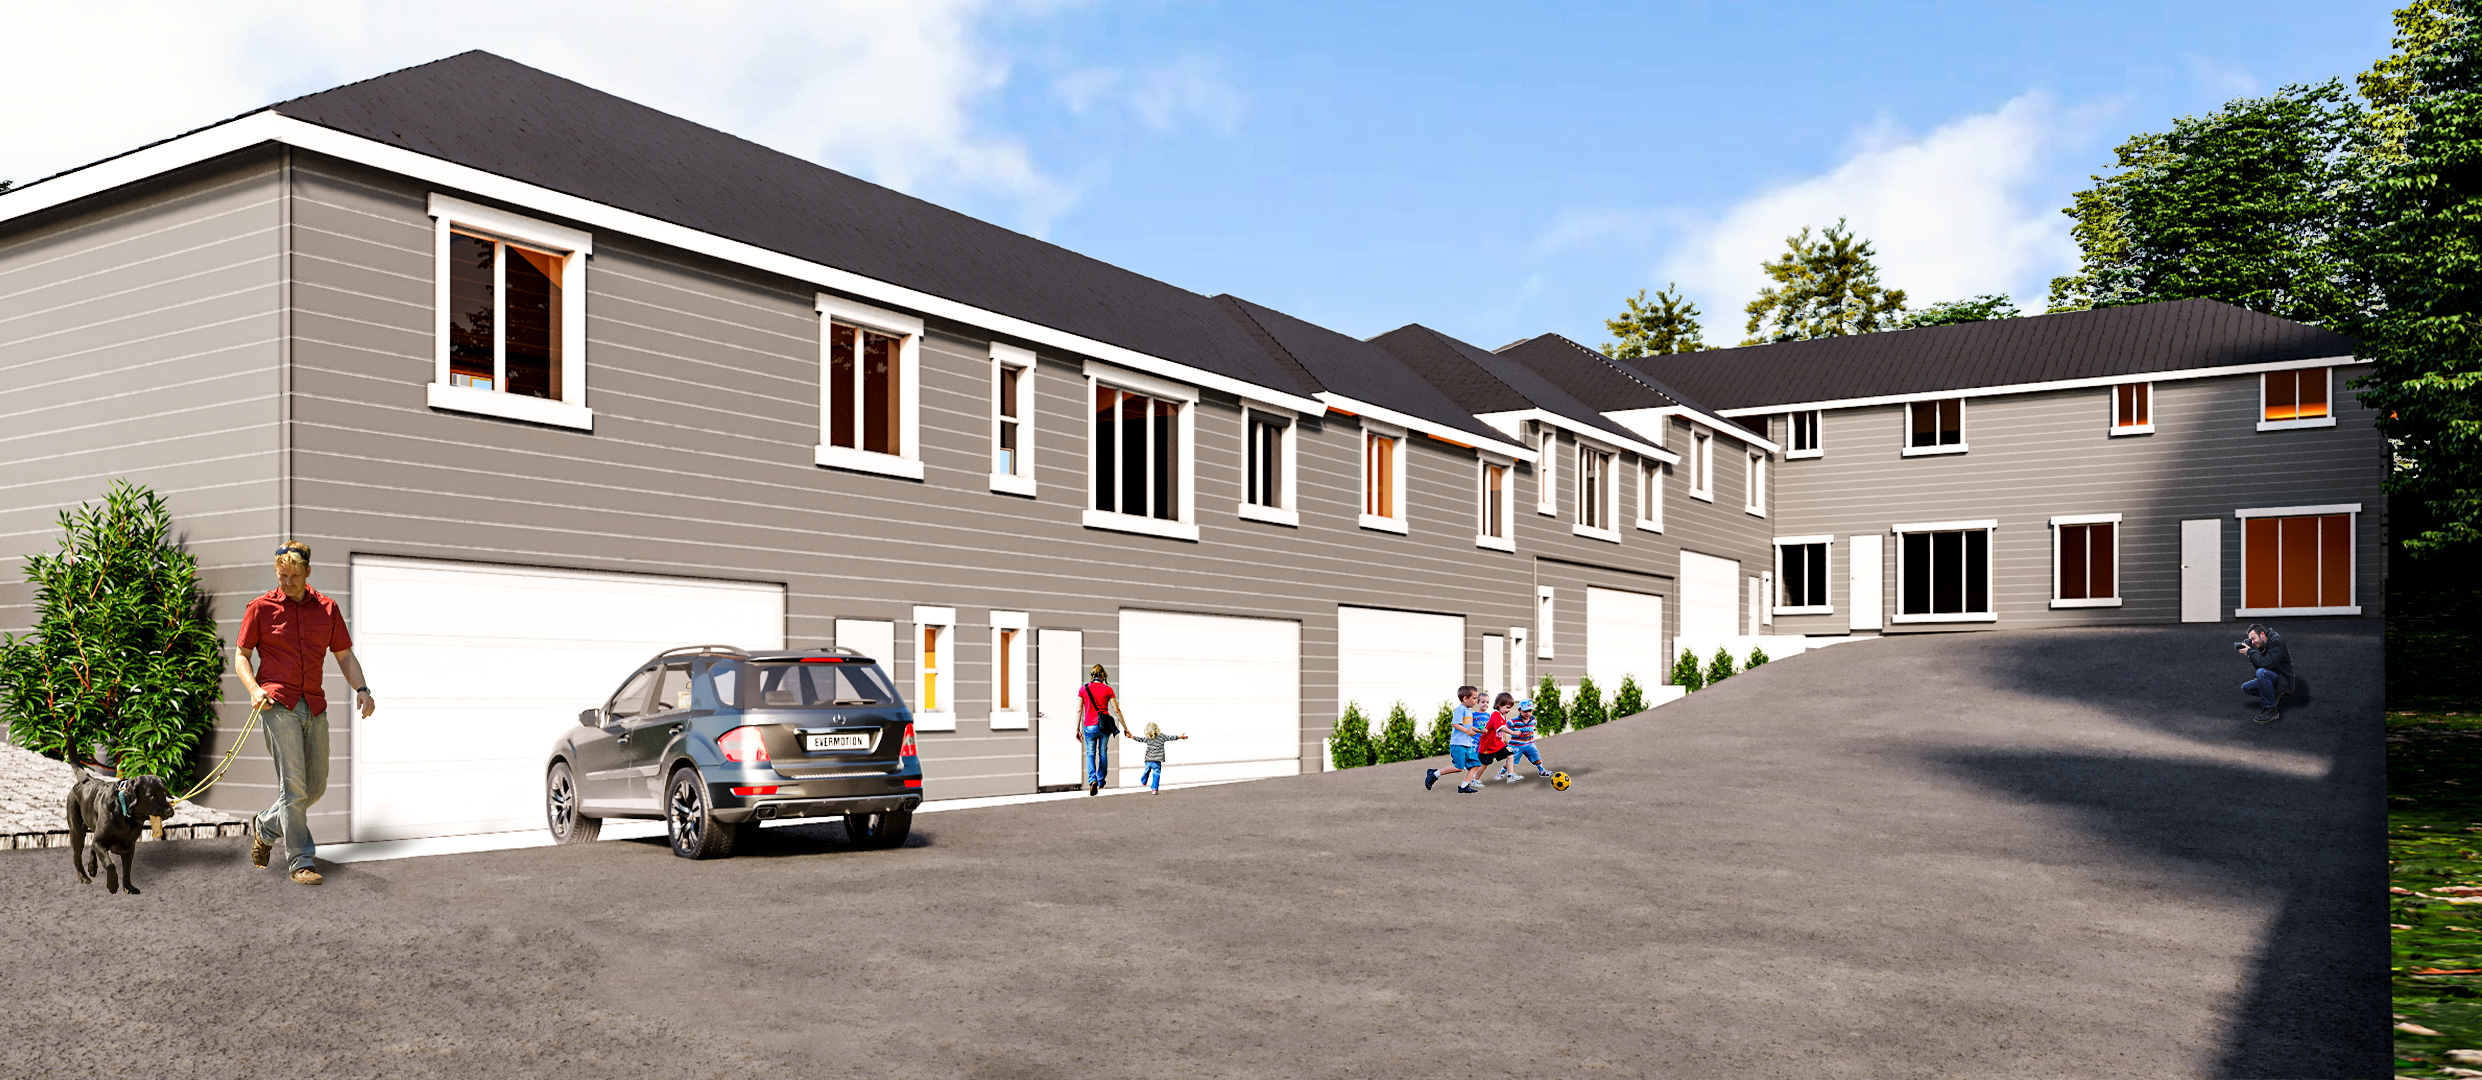
Home Addition 3D Rendering: See the New Wing Before You Build
read the article: Home Addition 3D Rendering: See the New Wing Before You BuildAn addition changes how your whole house looks from the street. A 3D rendering lets you judge its size, materials and light before you commit.
-
3D Rendering, Animation or 360° Tour: Which One Does Your Project Need?
read the article: 3D Rendering, Animation or 360° Tour: Which One Does Your Project Need?Stills, walkthrough animations and 360° tours each do a different job. Here’s how to choose the right one for your project and budget.