In a restaurant, the room is part of what people pay for. Lighting, seating and materials shape how long guests stay, what they photograph and whether they come back. And because a build-out is expensive and the opening date is fixed, most of those decisions have to be right the first time. That’s where restaurant interior design rendering earns its keep.
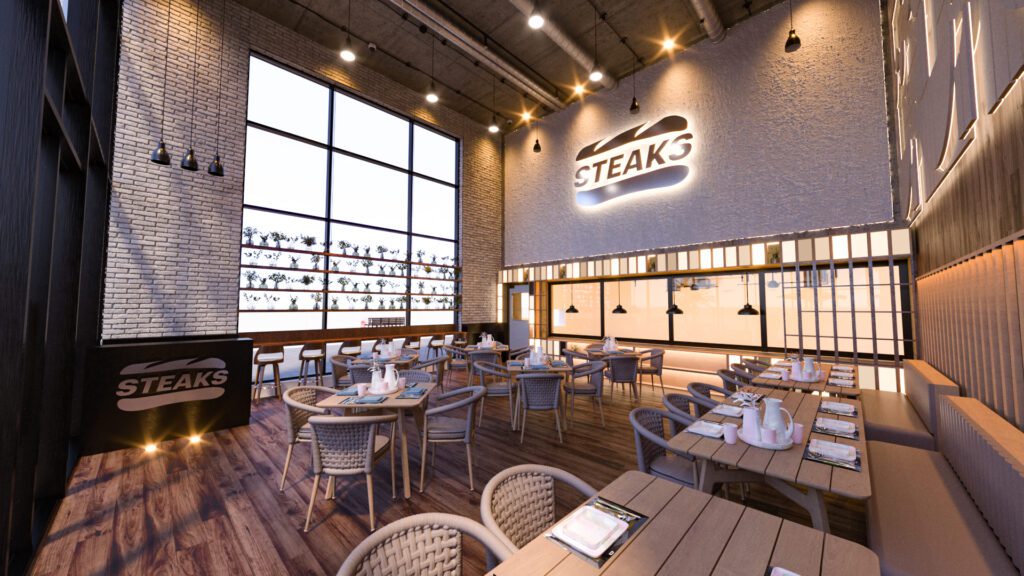
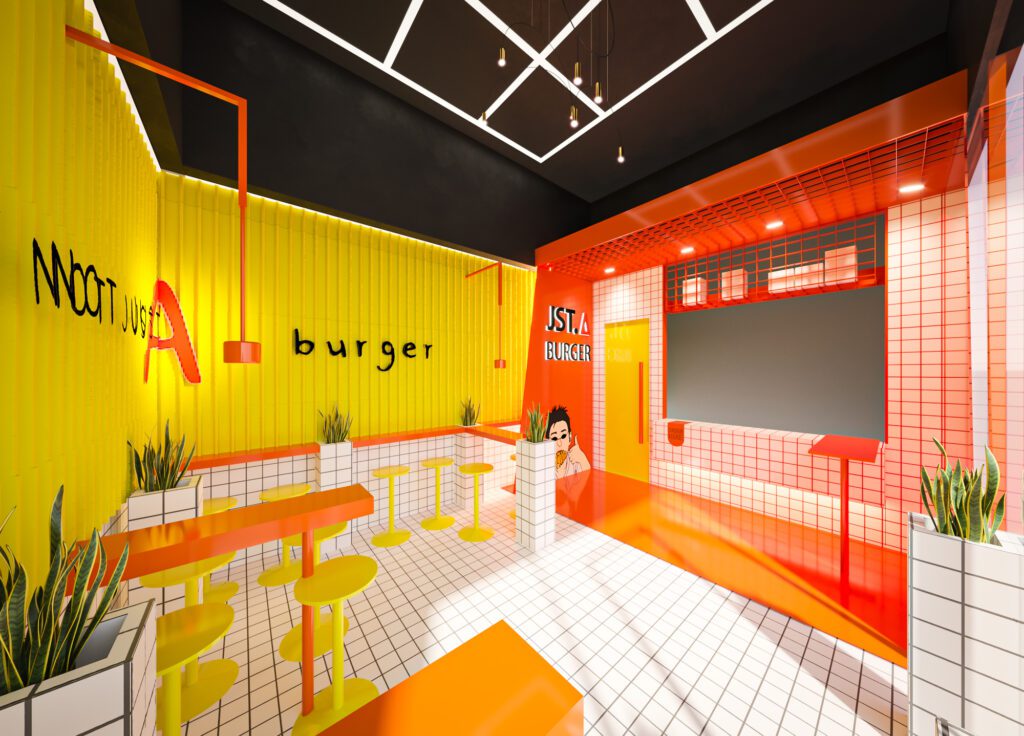
I’ve worked on restaurants from a steakhouse and a burger place in Saudi Arabia to a restaurant and bar in Texas. Here’s what the 3D stage is for.
Seating and flow come first
Before any finish, the plan has to work for guests and staff:
- Seat count and mix. Booths, banquettes, two-tops and bar seats each change how many people fit and how the room feels when it’s half full.
- Paths. Servers need a clear route from the kitchen to every table, and guests need one to the restrooms that doesn’t cut through service.
- The view from the door. The first thing a guest sees sets the tone, so the entrance deserves its own render.
Accessibility, exits and occupancy limits come from your local codes and your licensed architect or engineer. The render shows how the room feels once those rules are met.

Lighting sets the mood
Restaurant lighting is usually warmer and lower than people expect, and it changes from lunch to dinner. In the model every fixture is placed and dimmed as it will be, so you can see:
- Pools of light on tables, so food looks good and the room still feels intimate.
- Accent light on the bar back, a sign, a feature wall or plants.
- Daylight against evening, side by side, for places that serve both.
Keep the color temperature warm, around 2700K, and choose high-CRI fixtures so food and faces look natural. It’s the same principle as in choosing interior colors: light changes every color in the room.
Materials that survive service
A restaurant is a hard-working room. Table tops, seat fabrics and floors take spills and cleaning every day, so the look has to come from materials that can handle it. A render lets you compare durable options in the real light: stone or compact laminate tops, performance fabrics, wood-look porcelain instead of real wood near the kitchen.

Brand and color
Color is often the fastest way to make a restaurant recognizable. A burger place can carry bright, saturated brand colors; a steakhouse usually wants dark wood, leather and low light. In the render you can test how much brand color the room can take before it feels like a chain, or, the other way, like nobody’s restaurant in particular.
Approvals, investors and an early start on marketing
Renders do more than guide the design:
- Investors and partners see what they’re funding.
- Landlords and mall management often want to see the storefront and interior before they approve a fit-out.
- Marketing can start before opening, with images for the website, social media and the hoarding.
For a walkthrough of the whole space, an animation works well in investor decks and on social media.
What to send for a restaurant rendering
- The plan of the unit with dimensions, columns, windows and the kitchen area.
- Your concept: the cuisine, the price point and the feel you want.
- Your logo and brand colors, if you have them.
- Furniture, lighting and material ideas, or photos of places you like.
- Your opening date, so the schedule can work back from it.
Most projects start the next day, and first drafts usually arrive within a week. The 3D rendering brief post has the full checklist.
Questions about restaurant rendering
How many renders does a restaurant need?
Usually three to five: the entrance, the main dining room, the bar, and any feature such as a private room or terrace. Stills are usually $250 to $350 each; here’s what changes the price.
Can you work from the landlord’s base plans?
Yes. Base-building plans with columns, windows and services are the right start. Add your concept, references and any brand guide.
Do you make the construction drawings for the fit-out?
No. I don’t provide construction or permit drawings. I design and visualize the interior, and the fit-out drawings come from your licensed architect or engineer.
Opening or refreshing a restaurant? Send me your plans and concept for a free estimate. The services page explains how projects run.