Every render starts with questions I have to answer before I can model anything: how big is it, what is it made of, and what should it feel like? The more of that is in your 3D rendering brief, the closer the first draft lands, and the fewer revision rounds you spend getting there.
You don’t need finished drawings or design vocabulary. You just need to send the right things, and here’s what helps most, roughly in order of importance.
What a 3D rendering brief needs first: plans and dimensions
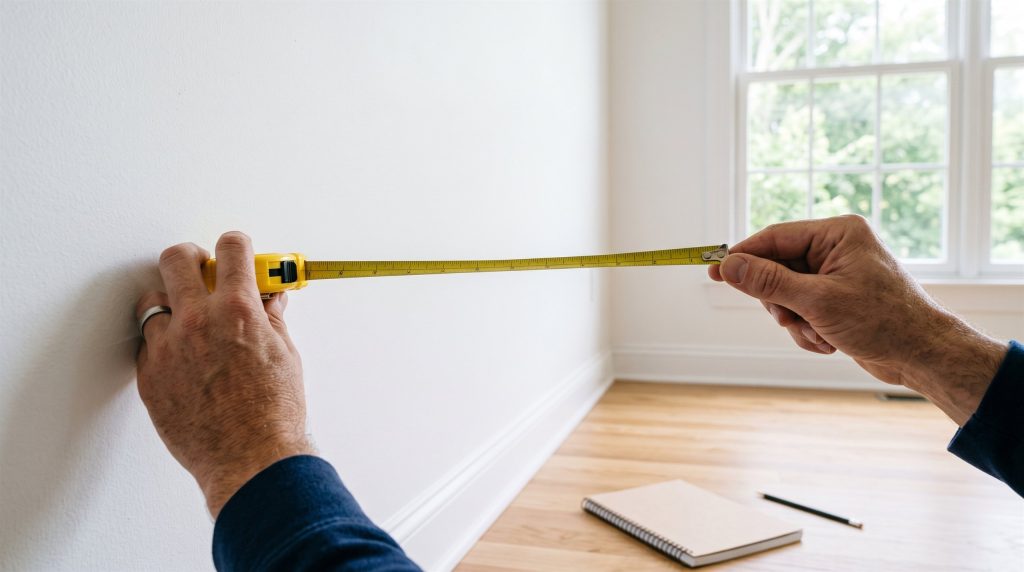
Everything in a photoreal render is built to real dimensions, so measurements come first. Any of these work:
- Floor plans and elevations as PDF or DWG files from an architect or builder.
- An existing 3D model, if there is one. SketchUp files (SKP) are common and save a lot of modeling time.
- A sketch with measurements for a single room. Wall lengths, ceiling height, and the positions of windows and doors are enough to start.
If the plans and the built space don’t match, say which one is right. For a renovation, that’s usually the room as it stands today.
Photos of the existing space
For a renovation, photos tell me things plans never do: the light, the floor, the trim, the view out of the window, and the details that have to stay. Take them in daylight, from each corner of the room, and include the ceiling and floor in at least a few. A short phone video walking through the space is even better.
Also note anything that can’t move: a structural column, a radiator, a window you’re keeping. Those shape the layout more than any finish does.
Style references that actually help
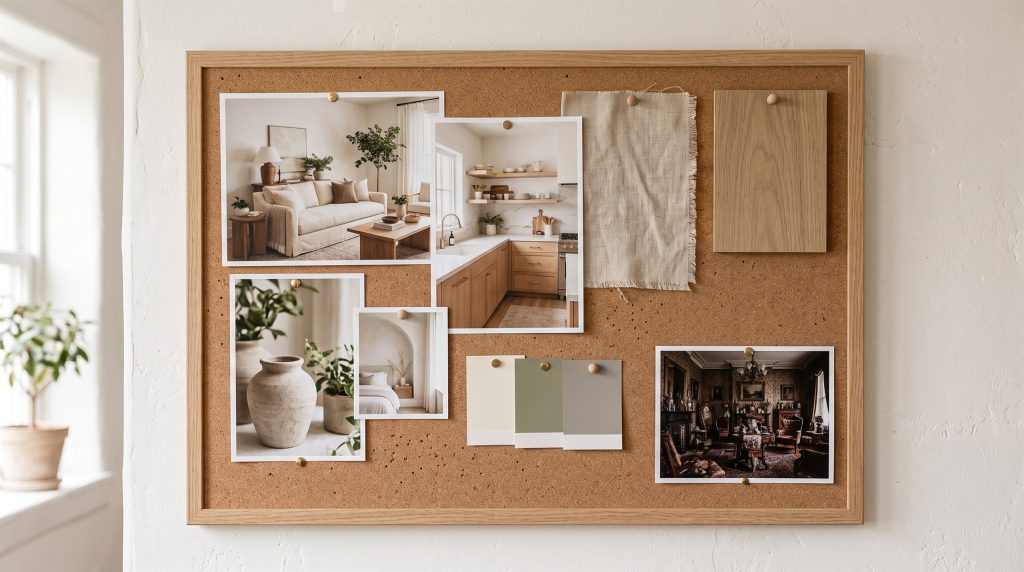
Two or three reference images do more than ten. For each one, add a line about what you like in it: the cabinet color, the lighting, the mood, the way the stair is detailed. Otherwise I’m guessing whether you liked the room or just the sofa.
One image you don’t like is often the most useful of all. It draws the edges of the style faster than any description.
Materials, finishes and fixtures
If you’ve already chosen anything, list it: flooring, cabinet color, countertop, tile, plumbing fixtures, light fixtures and hardware. Product names or links are ideal, and photos are fine. For anything you haven’t chosen yet, just say so, and I’ll propose options that fit your references.
This is also where a 3D rendering brief saves the most money. A material that changes after the first draft is a quick swap. However, a layout that changes after the first draft means rebuilding part of the model.
Views, use and deadline: the rest of your 3D rendering brief
- Views. How many images, and roughly where the camera stands. "Kitchen from the family room" is enough.
- Use. A design decision, a listing, a brochure or a website banner. That sets the resolution and the level of finish.
- Deadline. Most rendering projects can start the next day, and first drafts usually arrive within a week. If you need images sooner, say so up front.
- Confidentiality. Finished work may be shown in my portfolio, so if your project is confidential, ask for that in writing before work starts.
The gaps that most often cost a revision round
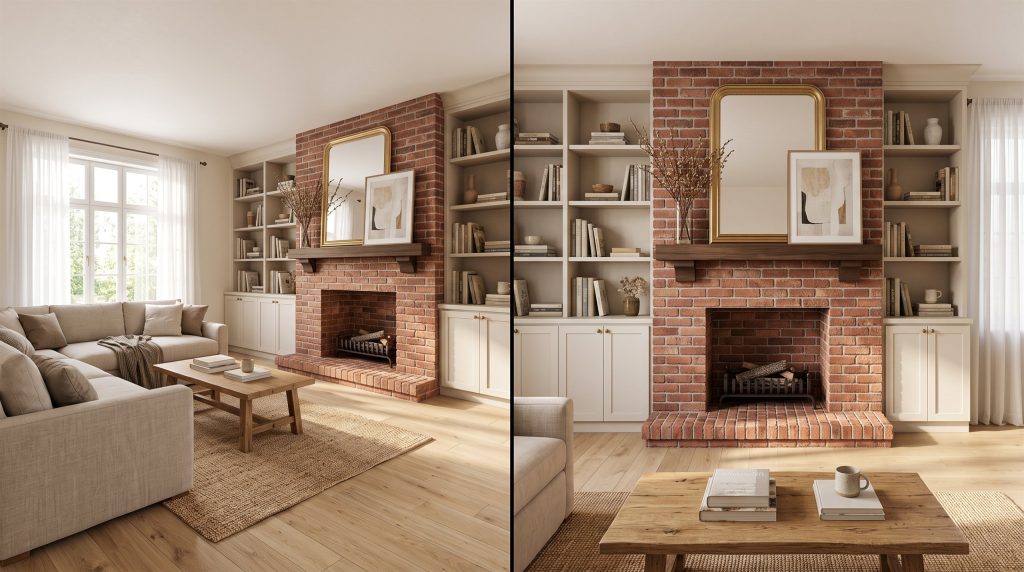
Most extra rounds come from the same few missing details. Check these before you send anything:
- Ceiling height. Plans rarely show it, and it changes how every room feels. A tape measure from floor to ceiling settles it in ten seconds.
- Which way the room faces. Daylight is placed for the real orientation, so a north arrow on the plan, or a note like "the big window faces west", makes the light believable.
- Furniture you’re keeping. If the sofa or dining table stays, send a photo and its rough size. Otherwise the render shows a room you won’t actually live in.
- Doors and their swing. Which way a door opens decides where furniture can go, especially in small rooms and kitchens.
- "Modern" with no pictures. One person’s modern is warm oak and plaster; another’s is gloss white and black steel. Pictures remove the guesswork.
- Who approves. If a partner, a builder or an investor has the final say, include their comments in the first round instead of the third.
For exteriors, add the site: the slope, the street side, neighboring buildings and any trees that will stay. Those decide the camera angles as much as the building does.
What happens after you send it
I reply within 24 hours with questions and a free estimate. If you’d like a sense of the numbers first, here’s what changes the price of a render. After that, I build the space in 3D and send first drafts. Then you comment on layout, materials and lighting, and I adjust until the images look right.
We agree on the number of revision rounds before work starts. That’s why a complete brief matters: more of those rounds go into refining the images instead of filling in missing information. There’s more on the process in the FAQ and on the services page, and kitchen remodel 3D rendering walks through what to look at in a first draft.
A copy-paste 3D rendering brief checklist
- Plans or measurements (PDF, DWG, SKP or a sketch)
- Photos or a short video of the existing space
- Two or three references you like, with a note on why, plus one you don’t
- Materials and fixtures chosen so far
- The views you need and where the images will be used
- Your deadline, and whether the project is confidential
Ready to start? Send what you have through the contact form for a free estimate. A rough brief is fine, and I’ll ask about anything that’s missing.