Most people who ask me about 3D rendering cost want one number. The honest answer is a range, and the range makes a lot more sense once you know what’s inside it.
For a typical still image, my renders usually cost $250 to $350 each. Where a project lands in that range comes down to a handful of things, and most of them are in your hands before you ever ask for a quote.
Typical 3D rendering cost per image
A render here means one finished, photoreal still from one camera view: a kitchen seen from the island, a living room from the entry, a house from the street. For most residential and small commercial projects, that’s $250 to $350 per image, and every estimate is free.
However, that price covers more than the picture itself. Behind each image is a 3D model built to real dimensions, materials with their real roughness and reflection, lighting placed where the actual fixtures and windows are, a chosen camera, the render, and post-production. The modeling is usually the biggest part of the work, which is why it pays to plan all the views of a space together instead of adding them one by one later.
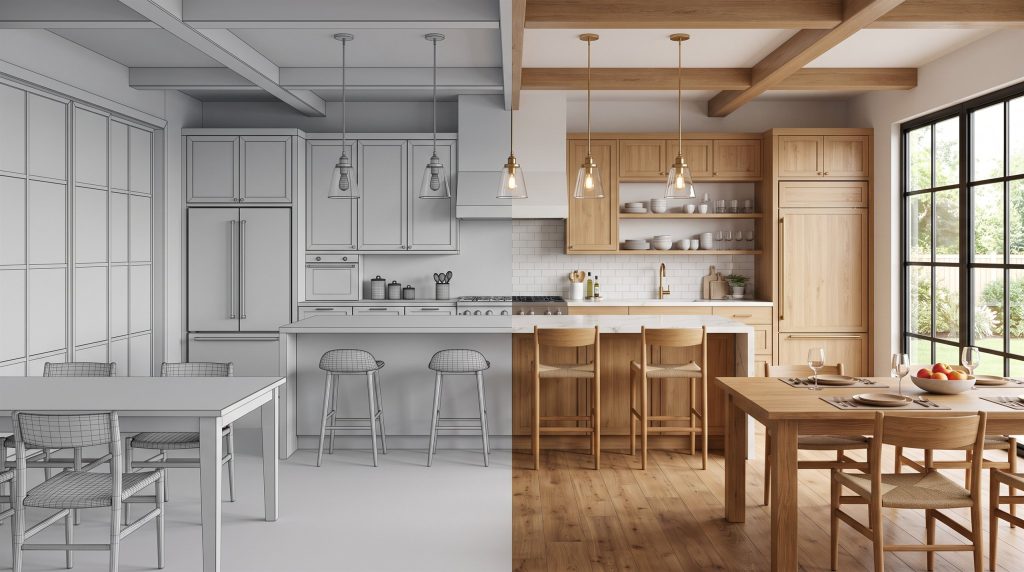
What changes the price of a render
Five things move a quote more than anything else:
- How much has to be modeled. A room with standard cabinets and off-the-shelf furniture is quicker than one with custom millwork, a curved stair or a detailed ceiling. An exterior with mature landscaping and neighboring buildings takes longer than a single house on a clean lot.
- How complete your information is. Clear plans with dimensions, a list of materials and a few reference images mean less guessing. Otherwise, extra drafts fill in the missing information, and drafts take time.
- The level of finish. An image that helps you decide between two layouts is a different job from a hero marketing image for a website banner, with styled accessories, perfect landscaping and a carefully tuned mood.
- Revisions. Each project includes a set number of revision rounds, which we agree before work starts. Moving a wall after I’ve built the model is a much bigger revision than swapping a paint color.
- Timing. Most rendering projects can start the next day and are delivered in about a week. If you need images sooner, say so in the brief so the schedule is agreed up front.
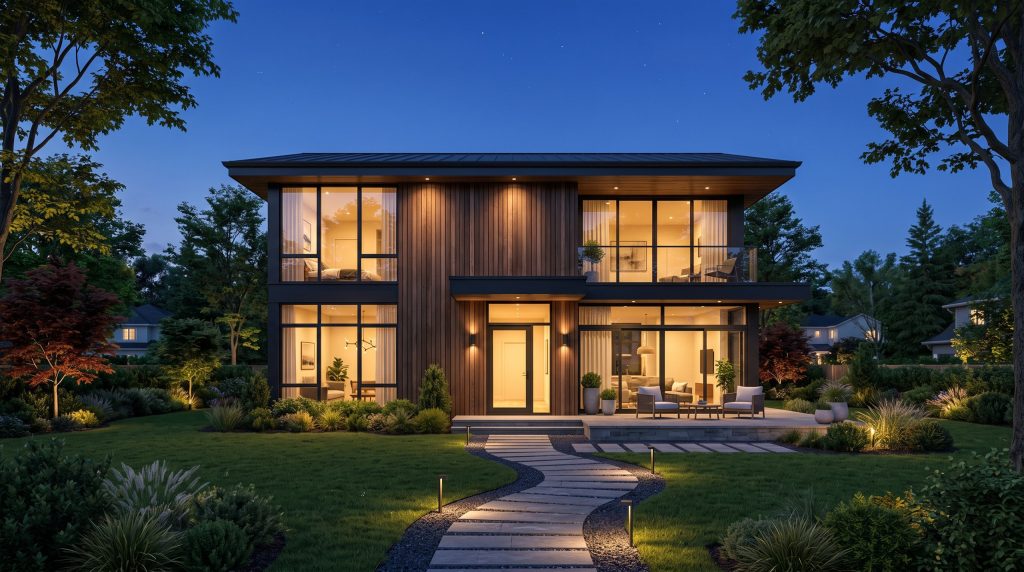
Stills, animations and 360° tours
I price stills per image. Walkthrough animations and 360° tours get their own quote per project, because the work depends on things a single image doesn’t have: the length of the film, the camera path, the number of rooms, and how polished the motion needs to be. For walkthroughs, I use real-time tools like Unreal Engine.
So a practical way to choose: stills for decisions and listings, an animation when moving through the space is the selling point, and a 360° tour when people want to look around on their own phone or in a VR headset. Many projects start with stills and add a tour later from the same model, so nothing is wasted.
One thing none of these include: construction or permit drawings. Renders are concept and presentation images. If your project involves structural changes, that part still needs a licensed architect or engineer.
How to get an accurate 3D rendering cost estimate fast
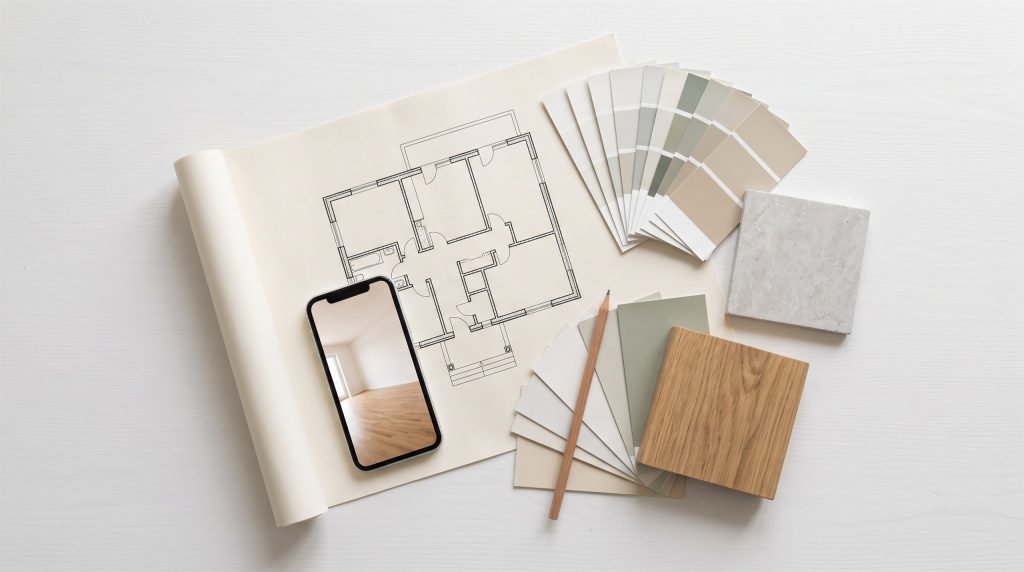
The quickest and most accurate quotes come from briefs that answer the questions I’d otherwise have to ask. You don’t need finished drawings. PDF, DWG, SKP and image files all work, and phone photos of an existing space help a lot.
- Plans or dimensions. Floor plans and elevations, or a sketch with measurements.
- The views you need. How many images, and roughly where the camera stands in each.
- Materials and finishes. Product names or photos for floors, cabinets, counters and fixtures, if you’ve picked them.
- Style references. Two or three images you like, and one you don’t. The one you don’t like is often more useful.
- Where the images will be used. A design decision, a listing, a brochure or a website. This decides the resolution and the level of finish.
- Your deadline. Even a rough one.
Where the money is well spent
Spend on fewer, better views. Two well-chosen renders that answer your real questions (does the island leave enough room to walk around it? does the dark cabinet work with this floor?) do more for you than six generic angles of the same room. I covered those kitchen questions in more detail in kitchen remodel 3D rendering.
Next, spend on getting the model right before polishing anything. Layout and proportions are cheap to change early and expensive to change late, so the first draft is the moment to look hard at the plan, not the throw pillows.
Finally, if the images are for marketing, spend on the one hero shot that will carry the website, the listing and the brochure. It’s worth more care than the rest.
You’ll find more on how projects run in the FAQ and on the services page.
A quick checklist before you ask for a quote
- Decide how many views you need and what each one has to show.
- Gather plans, dimensions and photos of the space.
- List the materials and fixtures you’ve already chosen.
- Pick two or three reference images.
- Note where the images will be used and when you need them.
If you’re planning a project and want to know the 3D rendering cost for it, send me what you have and I’ll put together a free estimate. I usually reply within 24 hours.