services
interior design & 3d rendering services
Based in Northern Virginia and working with clients across the US and worldwide. Every project starts with a free estimate.
01

interior design
Residential, commercial and hospitality interiors, from the first idea to the final selections.
what you get: Space planning, a material and color palette, lighting and furniture selections, and photoreal 3D views of the finished rooms.
price: by the size of the home, from $1.10 to $1.90 per sq ft depending on the level of the project (standard, high-end or premium). A 2,000 sq ft home comes to about $2,200 to $3,800.
see: warm neutral kitchen & living · family house in virginia · modern bohemian home
02

architectural visualization
Photoreal exterior and interior renderings for architects, builders, developers and real estate marketing.
what you get: High-resolution stills from agreed camera views, with real materials, lighting and landscaping, and day or dusk versions on request.
price: usually $250 to $350 per render.

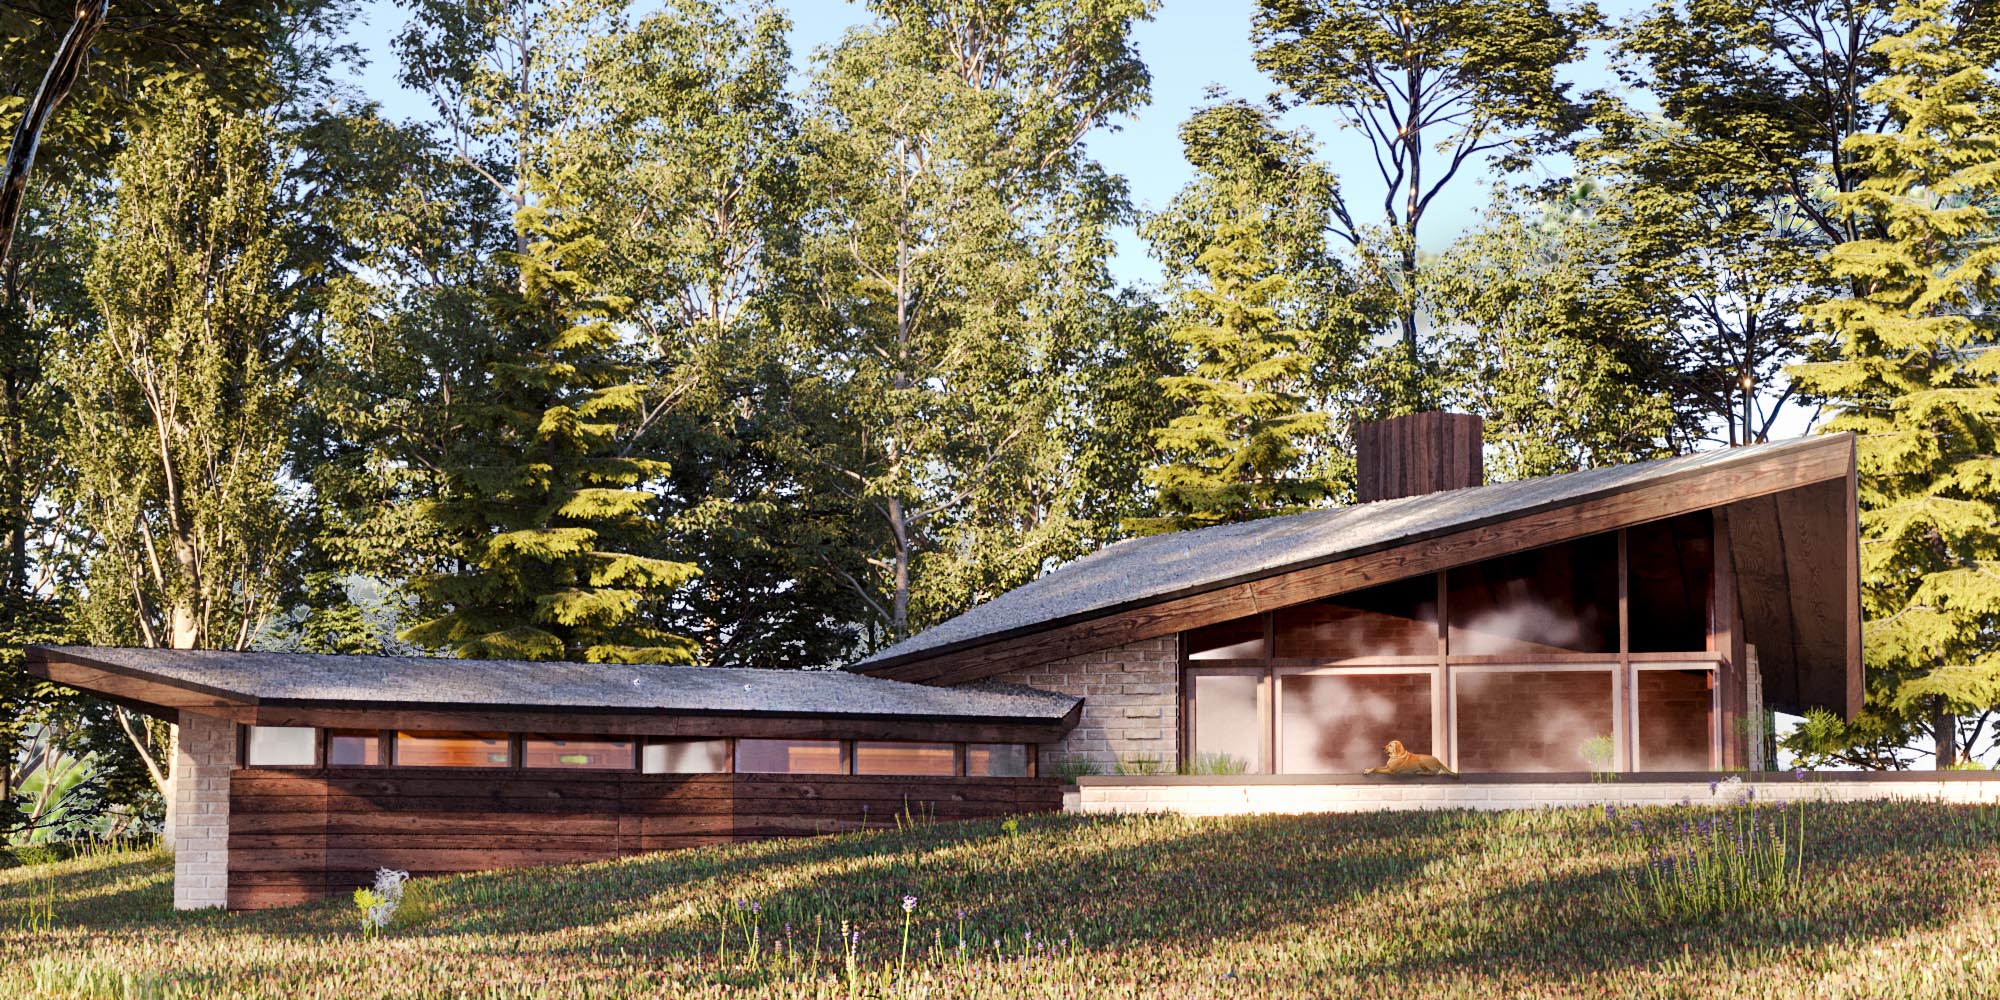
see: townhouses in virginia · wood-clad 10-story building · wooden house extension
03

animations
Walkthrough films and AI-assisted animation, from storyboard to final cut.
what you get: A planned camera path and a short walkthrough film of the space, ready to share online or in a presentation.
price: quoted per project. Ask for a free estimate.
see: animation samples
04

360 vr and tours
Interactive panoramas and virtual tours clients can explore on any device.
what you get: 360° renders of each room, linked into one tour that opens in the browser, on a phone or in a VR headset.
price: quoted per project. Ask for a free estimate.
see: try a 360° tour
05
architecture presentation and drafting
Presentation boards and drafted plans, elevations and sections, backed by a master of architecture.
what you get: Clear drawings and boards that explain a design to clients, investors or a project team. I don’t provide construction or permit drawings.
price: quoted per project. Ask for a free estimate.
how it works
from brief to final images
01
send a brief
Send plans, sketches, photos or references. I reply within 24 hours with questions and a free estimate.
02
3d model & drafts
I build the space in 3D and send first drafts, usually within a week, so you see the direction early.
03
feedback & revisions
You comment on layout, materials and lighting, and I adjust until the images look right.
04
final images
Photoreal renders, an animation or a 360° tour, delivered in the resolution you need.
tell me about your project
Send a brief with plans, sketches or references and get a free estimate.