northern virginia
3d rendering & interior design in northern virginia
Interior design and photoreal 3D visualization by Kasra Shafieezadeh, a designer with a Master of Architecture, based in Northern Virginia and working across the Washington, D.C. area.
01
interior design

Kitchens, living spaces, offices and shops: layout, materials, lighting and detail, shown in photoreal renders before anything is ordered.
02
3d rendering & animation
Marketing images, walkthrough films and 360° tours for new homes, renovations and developments.
03
presentation & drafting
Presentation boards and drafted plans, elevations and sections for architecture and interior projects.
projects in virginia
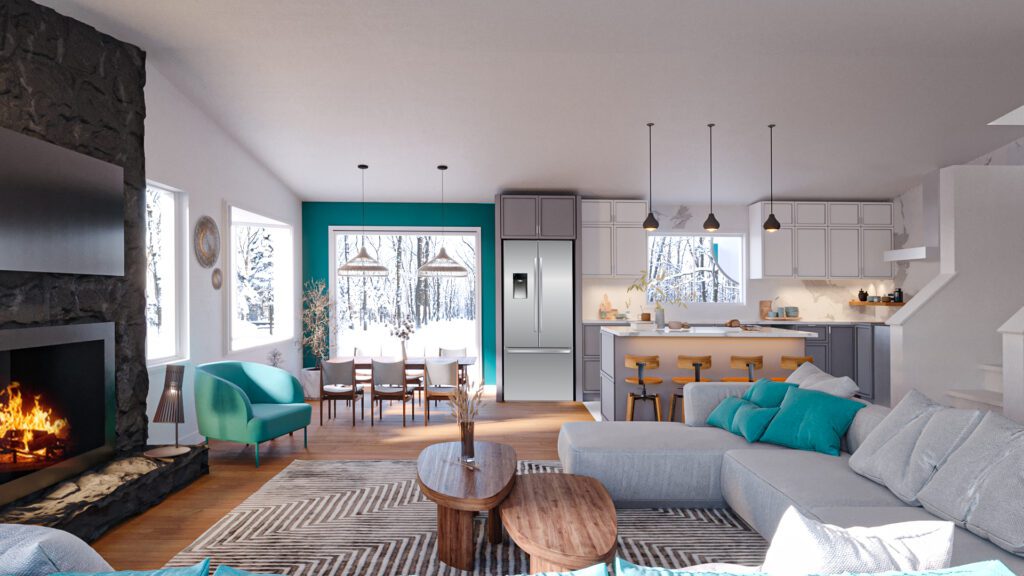

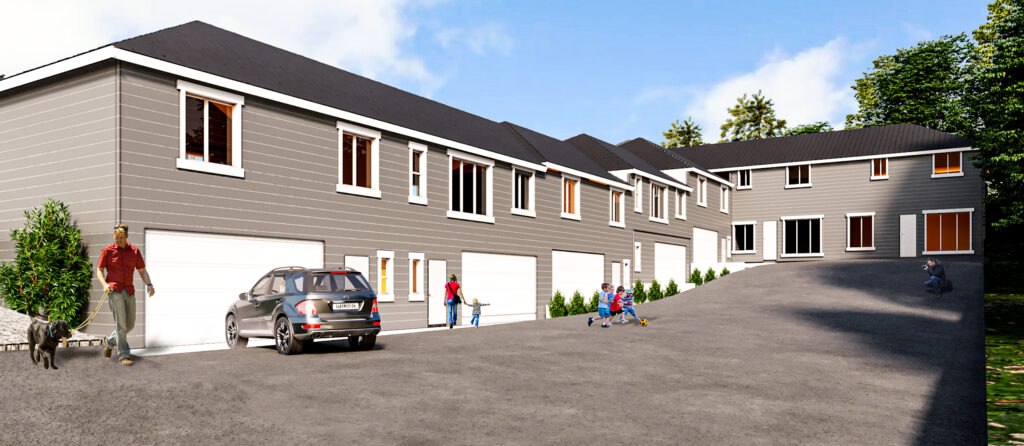
three from the portfolio
where I work
northern virginia, washington d.c. and remote
Based in Northern Virginia, I take on projects in Fairfax, Arlington, Alexandria, Loudoun and Prince William counties and across the wider Washington, D.C. area.
Most of the work happens remotely: you send plans, photos or sketches, we agree on the scope, and you review drafts online until the images are right. It’s the same process behind 326 projects on Fiverr for clients in the US, Europe and beyond, with a 4.9 / 5 rating from 179 reviews.
See the projects and services, or ask for a free estimate.
good to know
Can you work from the plans I already have?
Yes. PDF, DWG, SKP and image files all work, along with photos of the space and references for the style you like.
How much does it cost?
3D renderings are usually $250 to $350 per render. Interior design is priced by the size of the home, from $1.10 to $1.90 per square foot depending on the level of the project. Animations, 360° tours and presentation drawings are quoted per project. Every estimate is free.
How long does it take?
Most rendering projects can start the next day and are delivered in about a week. Larger design projects get their own timeline in the estimate.
Are the drawings ready for permits or construction?
No. I don’t provide construction or permit drawings. Designs, drawings and visualizations are for concept and presentation. I’m not a licensed architect, so anything meant for permits or construction should be reviewed by a licensed architect or engineer, and all dimensions checked on site. See the terms for details.