interior designby kasra shafiee

Modern Family House in Virginia

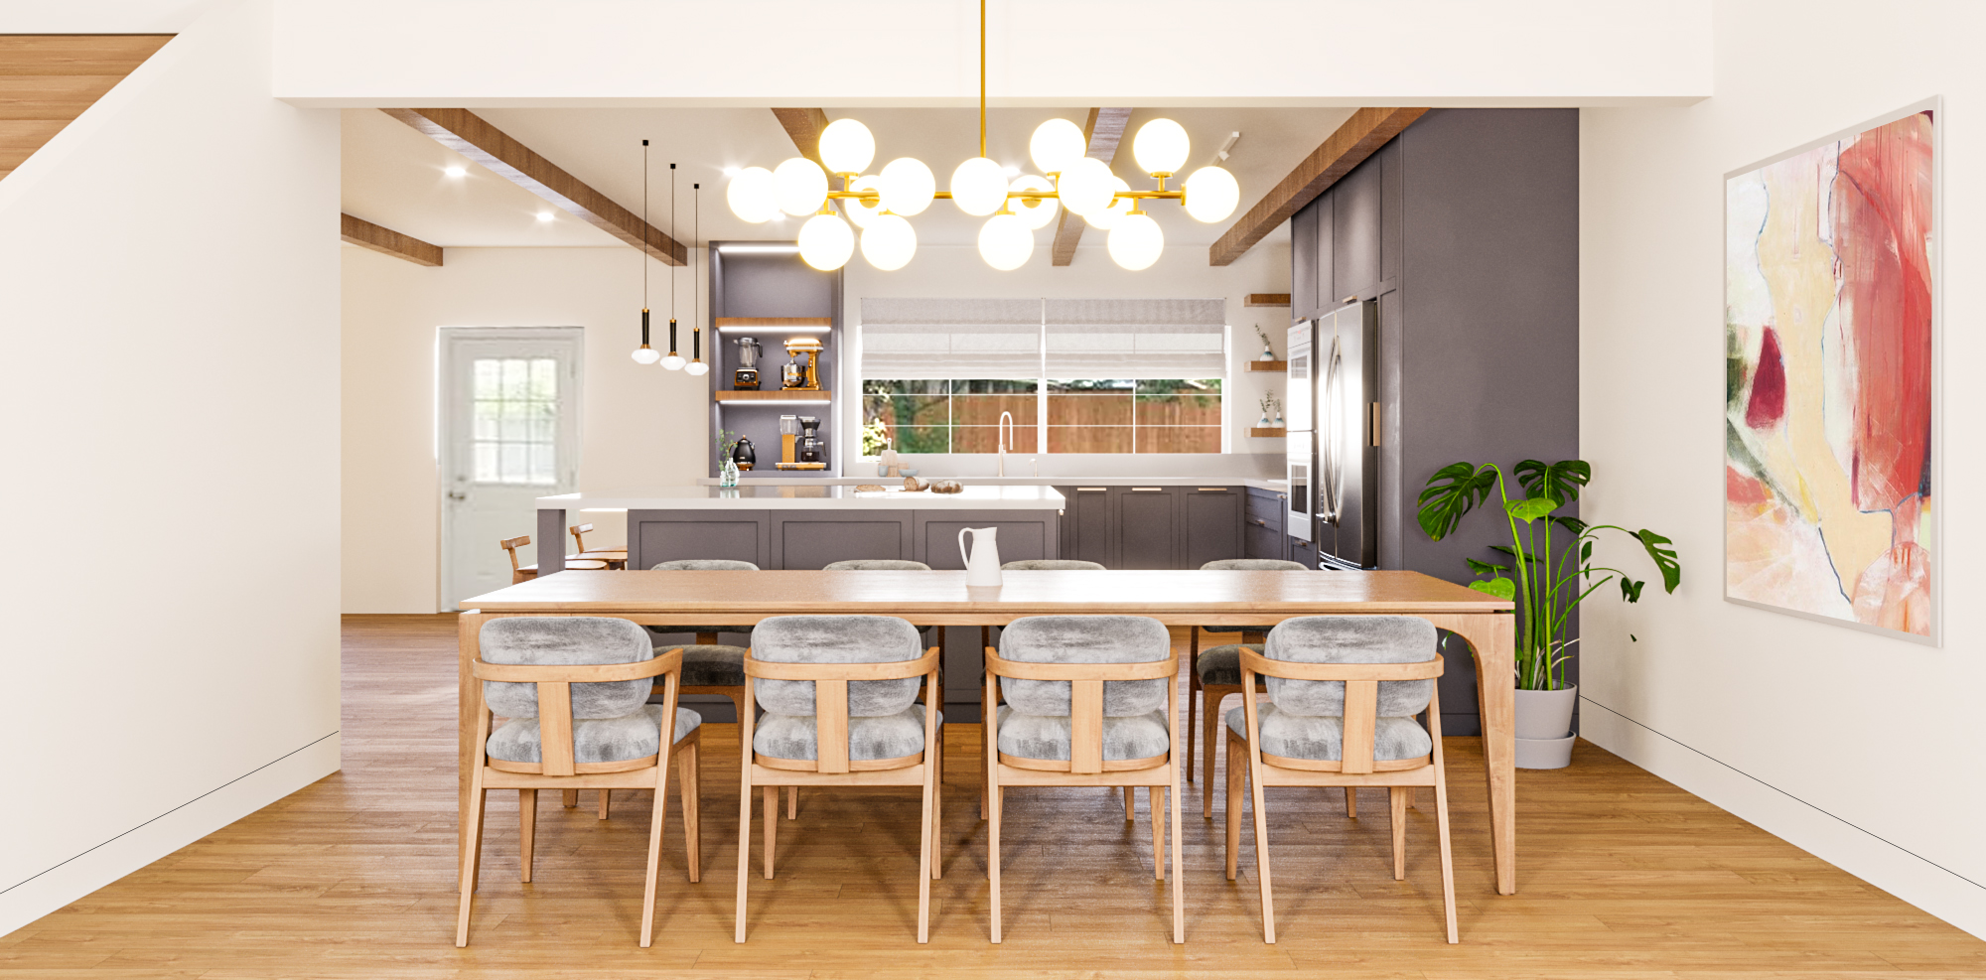
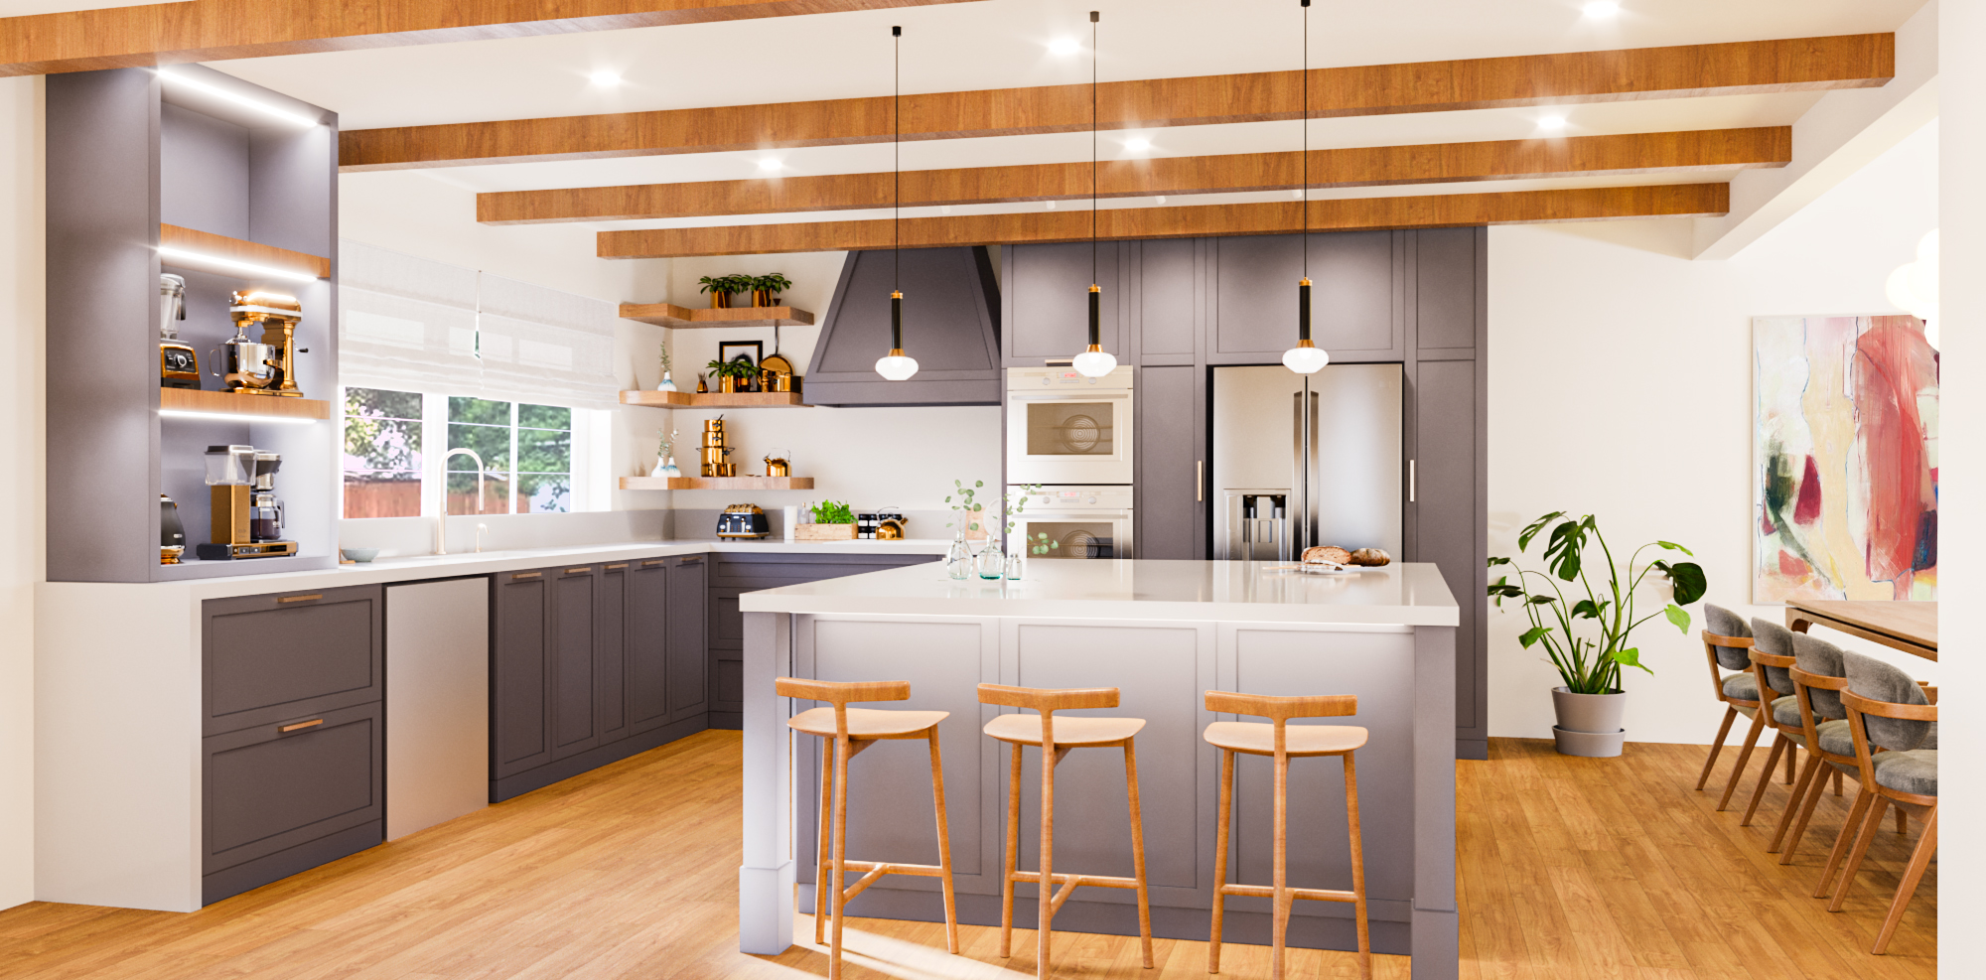
A modern family house in Virginia, open and full of light. A double-height living room with built-in white shelving and an open stair looks through to the kitchen and dining area. Warm wood ceiling beams, open oak shelves and a light wood floor balance the soft gray kitchen cabinets, and a brass globe chandelier hangs over a long dining table with patterned chairs. Colorful abstract art adds a personal touch.

A double-height living room with built-in white shelving, an open stair with a glass rail, a white sofa, lounge chairs and the dining area beyond under a brass globe chandelier.
A modern kitchen with soft gray cabinets, open oak shelves, warm wood ceiling beams, a dark range hood, an island with wood bar stools and pendant lights, and a colorful abstract painting.
A long wood dining table with patterned upholstered chairs under a brass globe chandelier, warm wood ceiling beams, a kitchen with an island beyond and a colorful abstract painting.
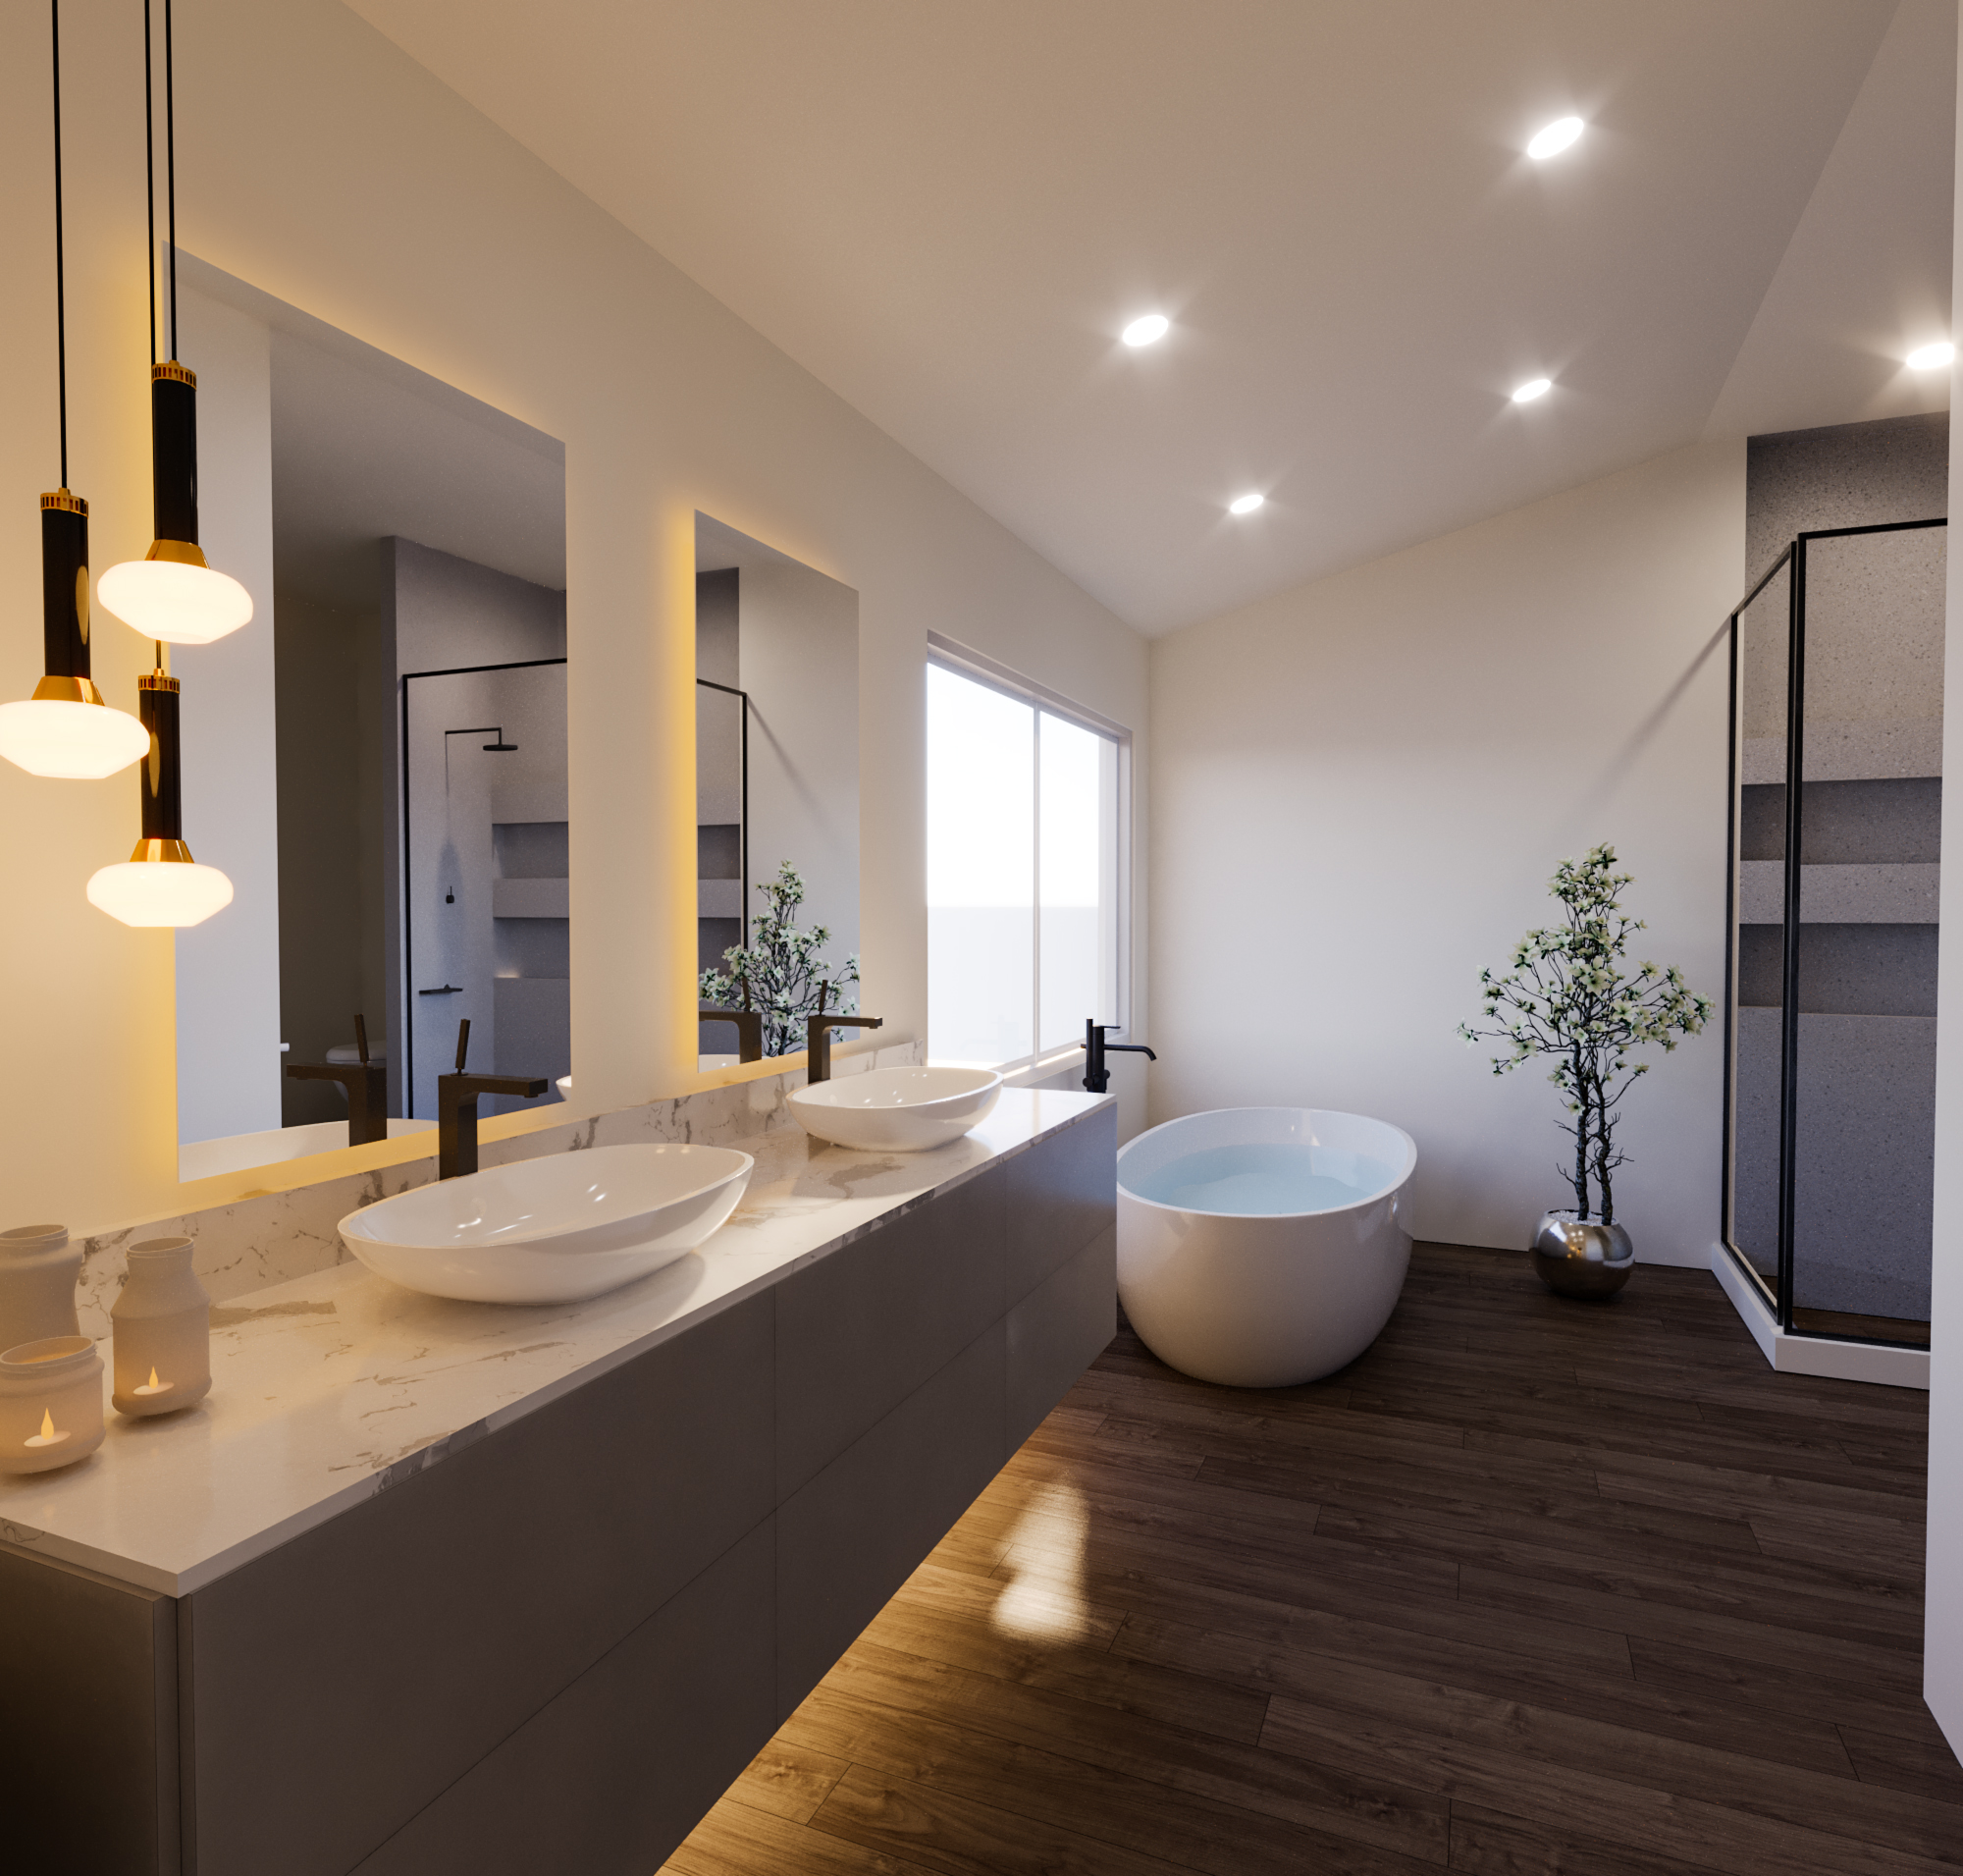
A main bathroom with a long floating vanity with two white vessel basins under backlit mirrors, low pendants, a freestanding tub by a window, a glass shower and a dark wood floor.
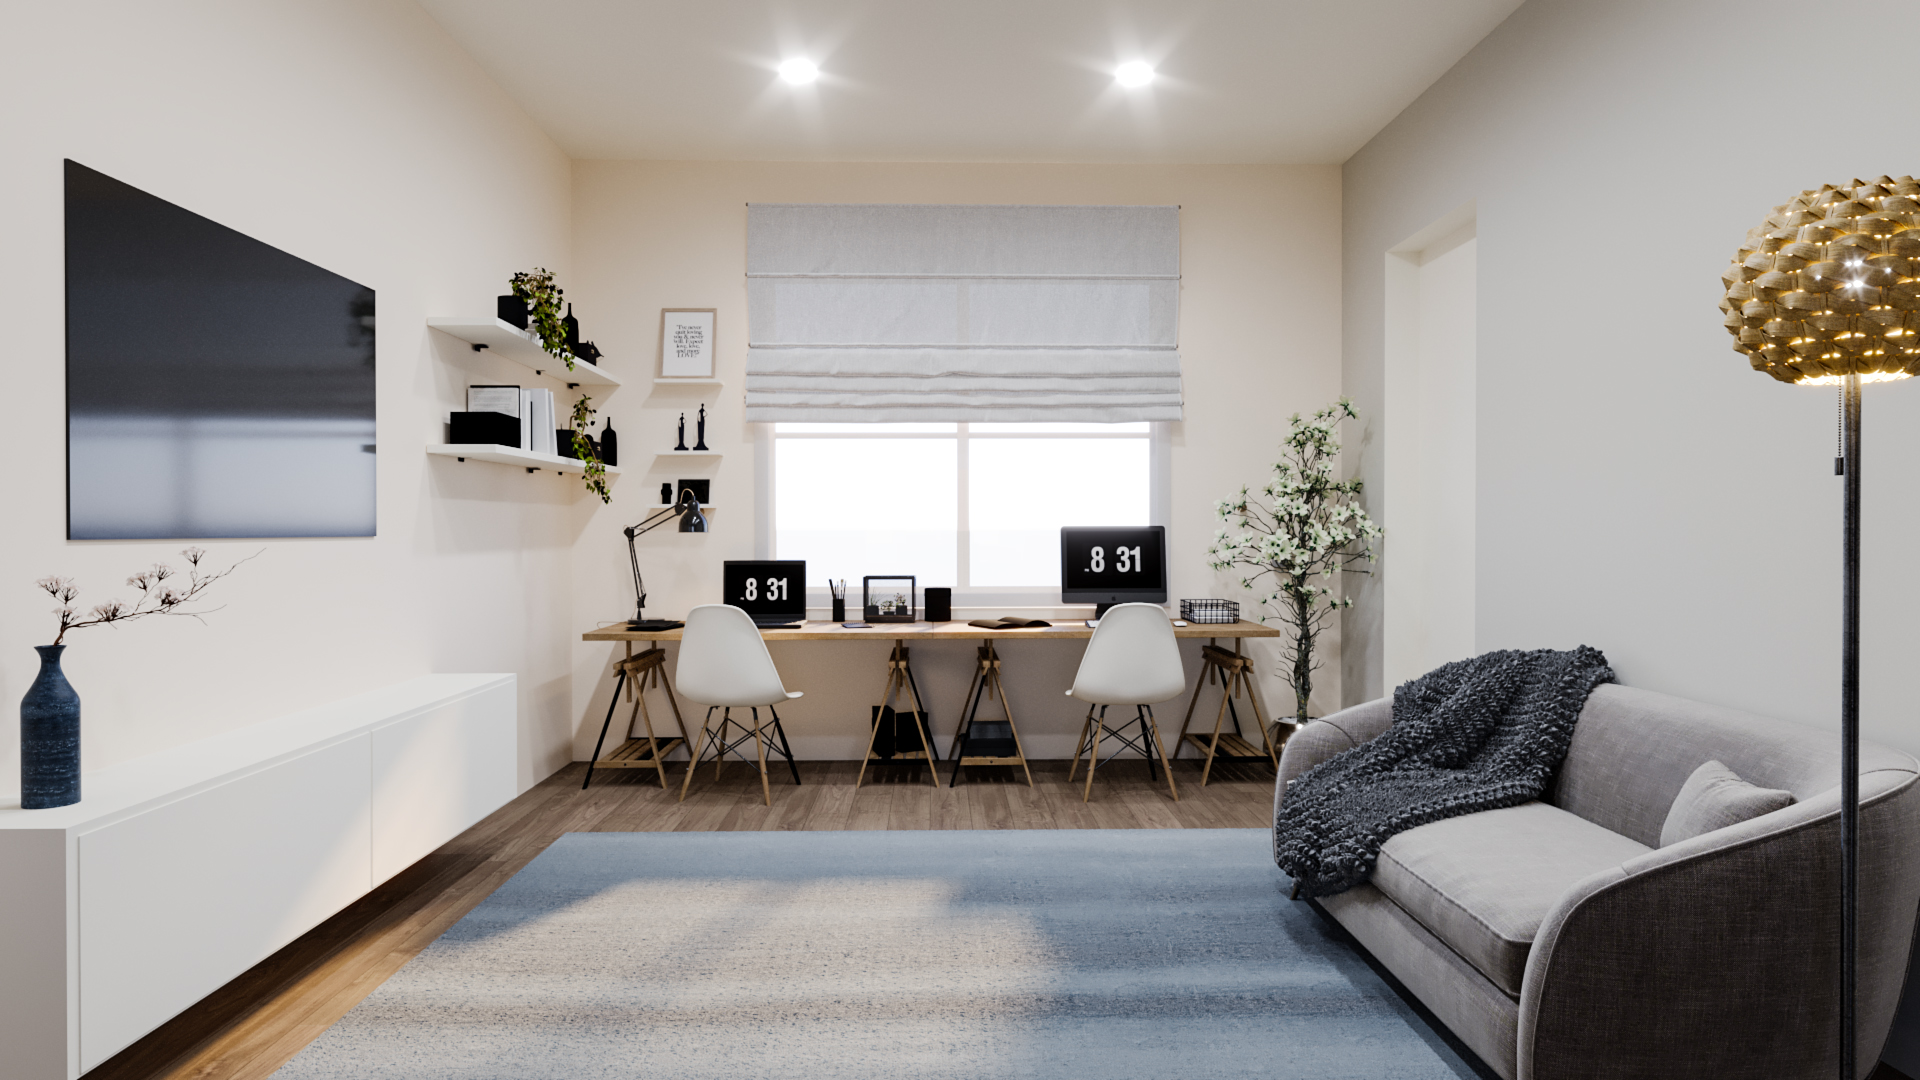
A bright living room with a gray sofa, a wall-mounted TV, a long desk under the window with two workstations and a gold pendant floor lamp.
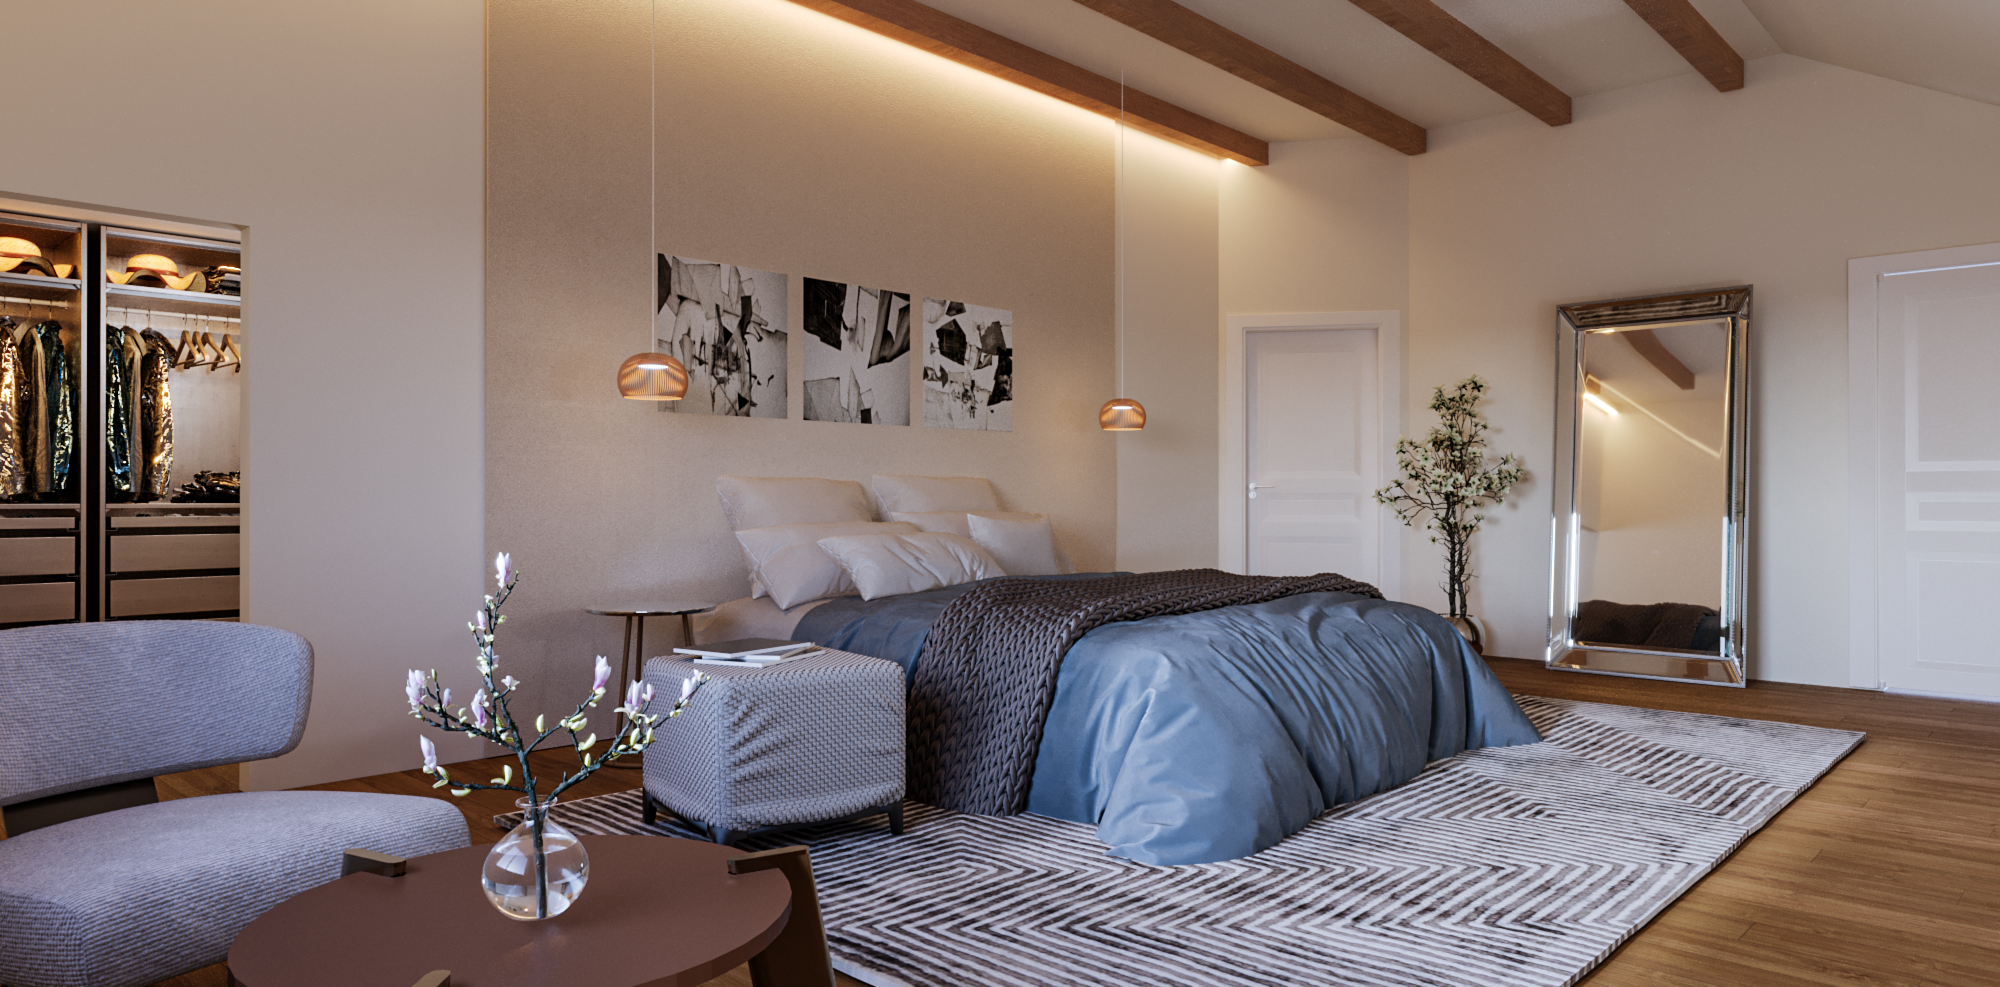
A bedroom with a blue upholstered bed, wood ceiling beams, a walk-in closet with lit shelving, a tall standing mirror and a soft gray rug.

Want renders like these for your own project?