interior designby kasra shafiee

Single-Story House Blending Modern and Traditional Design

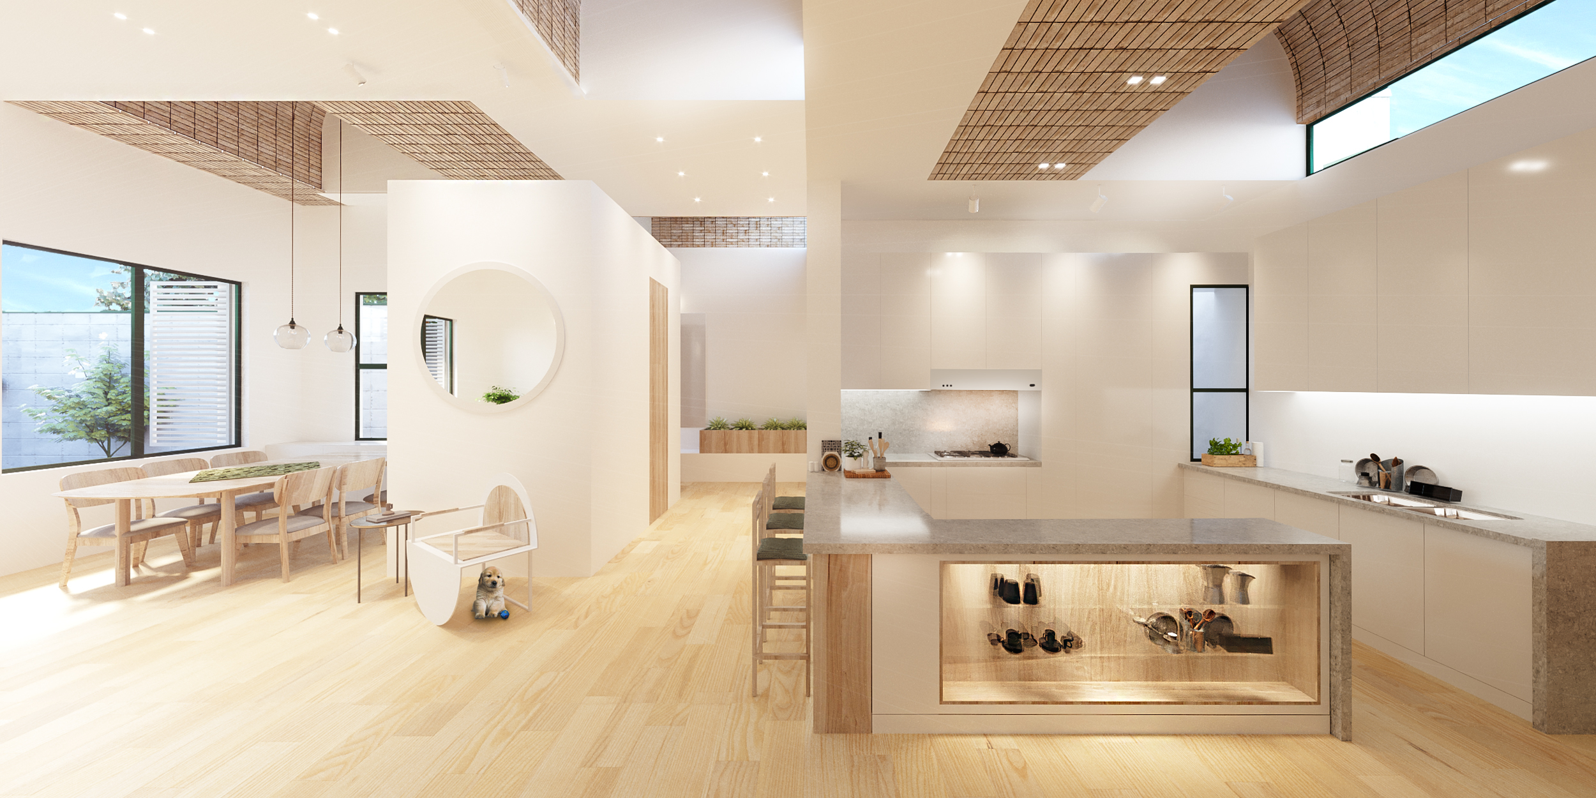
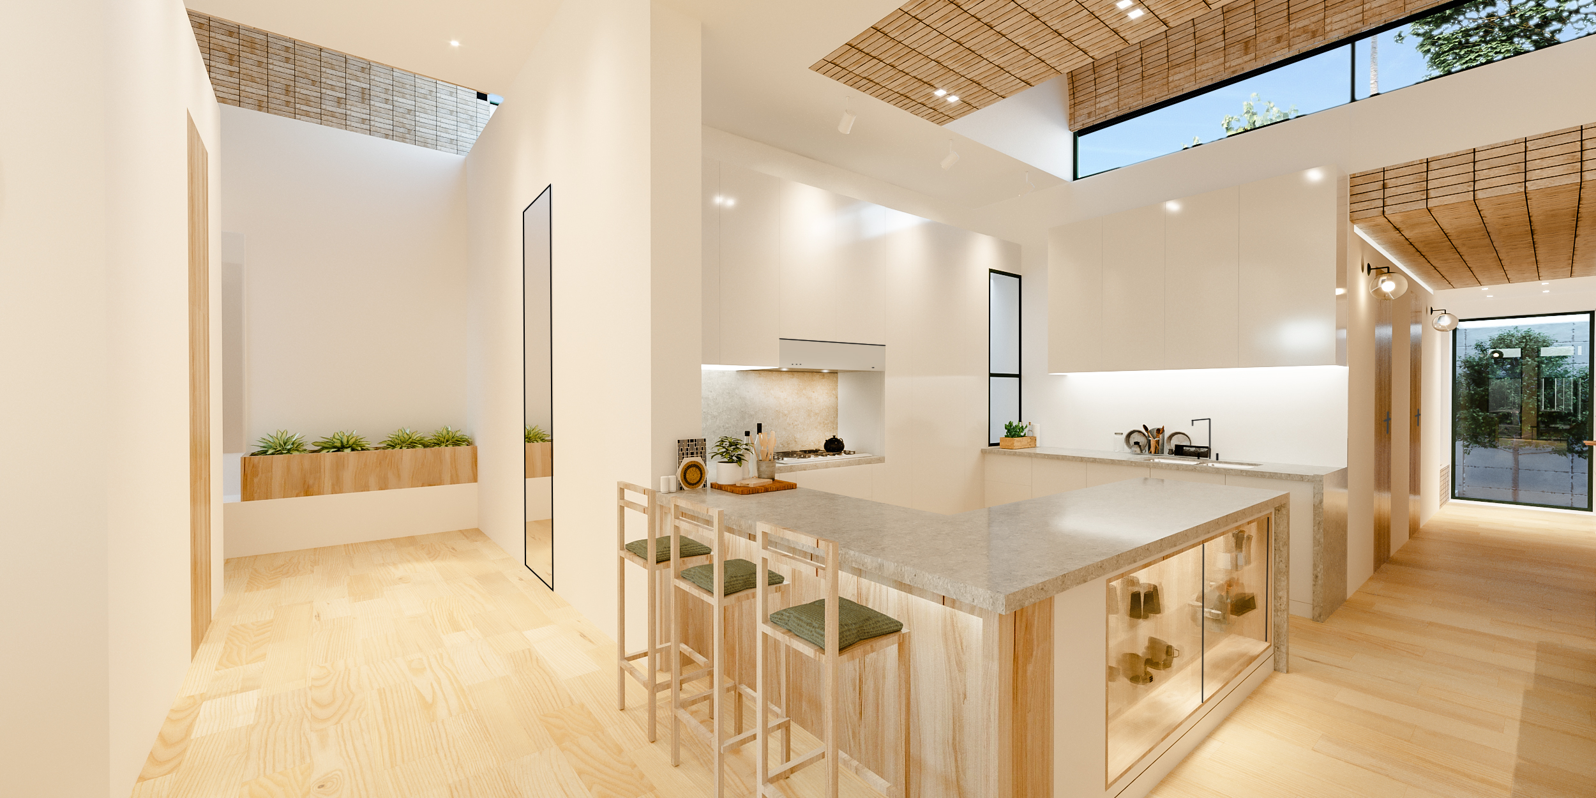
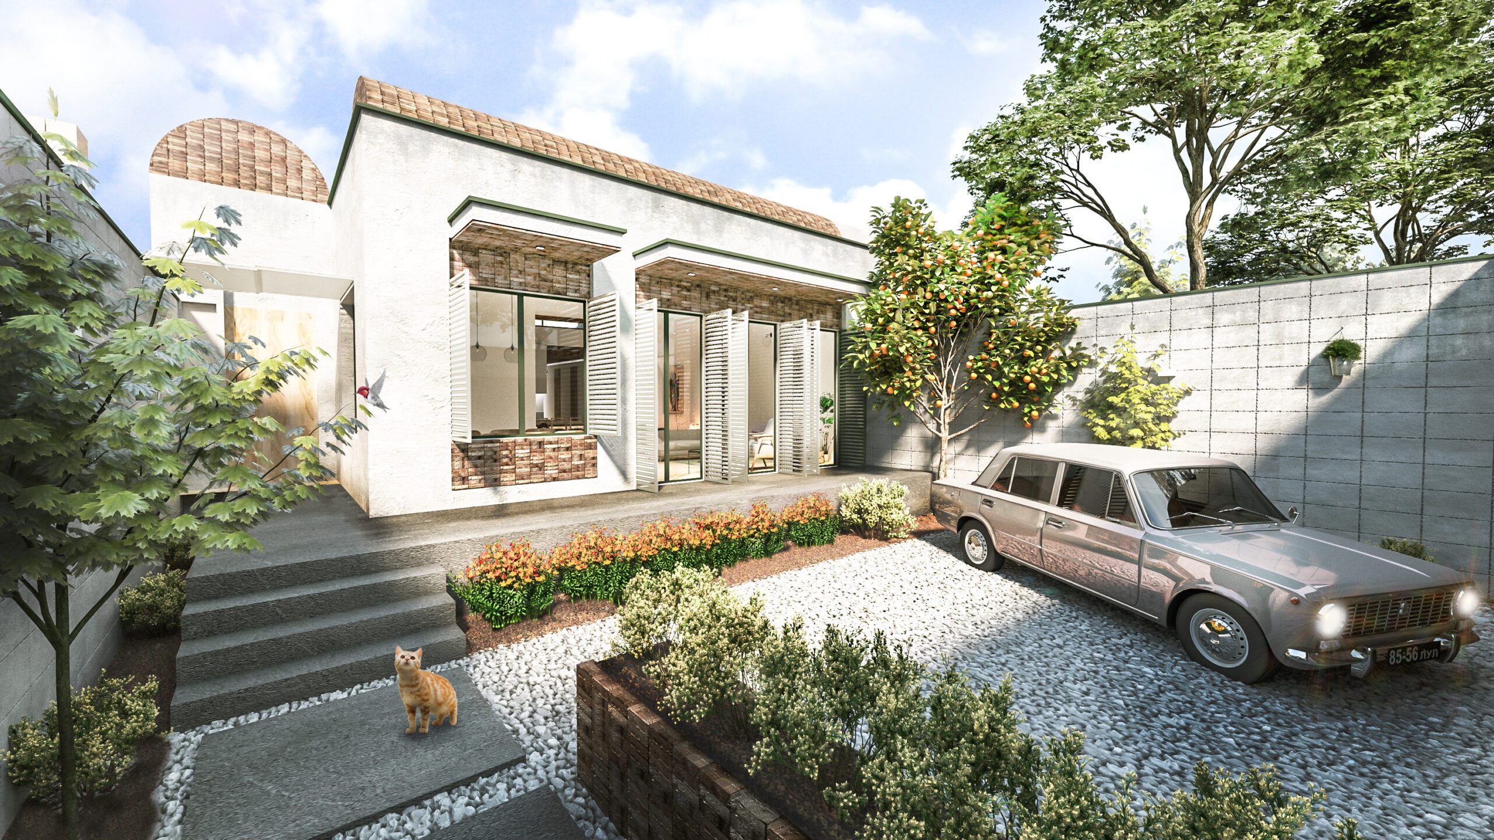
A single-story house that brings ideas from traditional courtyard homes, like the walled garden and white plastered walls, into a modern plan. Outside, soft curved parapets, a dry-stone retaining wall and gravel paths frame a planted front garden. Inside, the rooms are calm and minimal: white walls, tall wooden doors, and a small planted courtyard that brings daylight into the kitchen. Designed with my team at 4 Architecture Studio, where I was CEO and design principal.
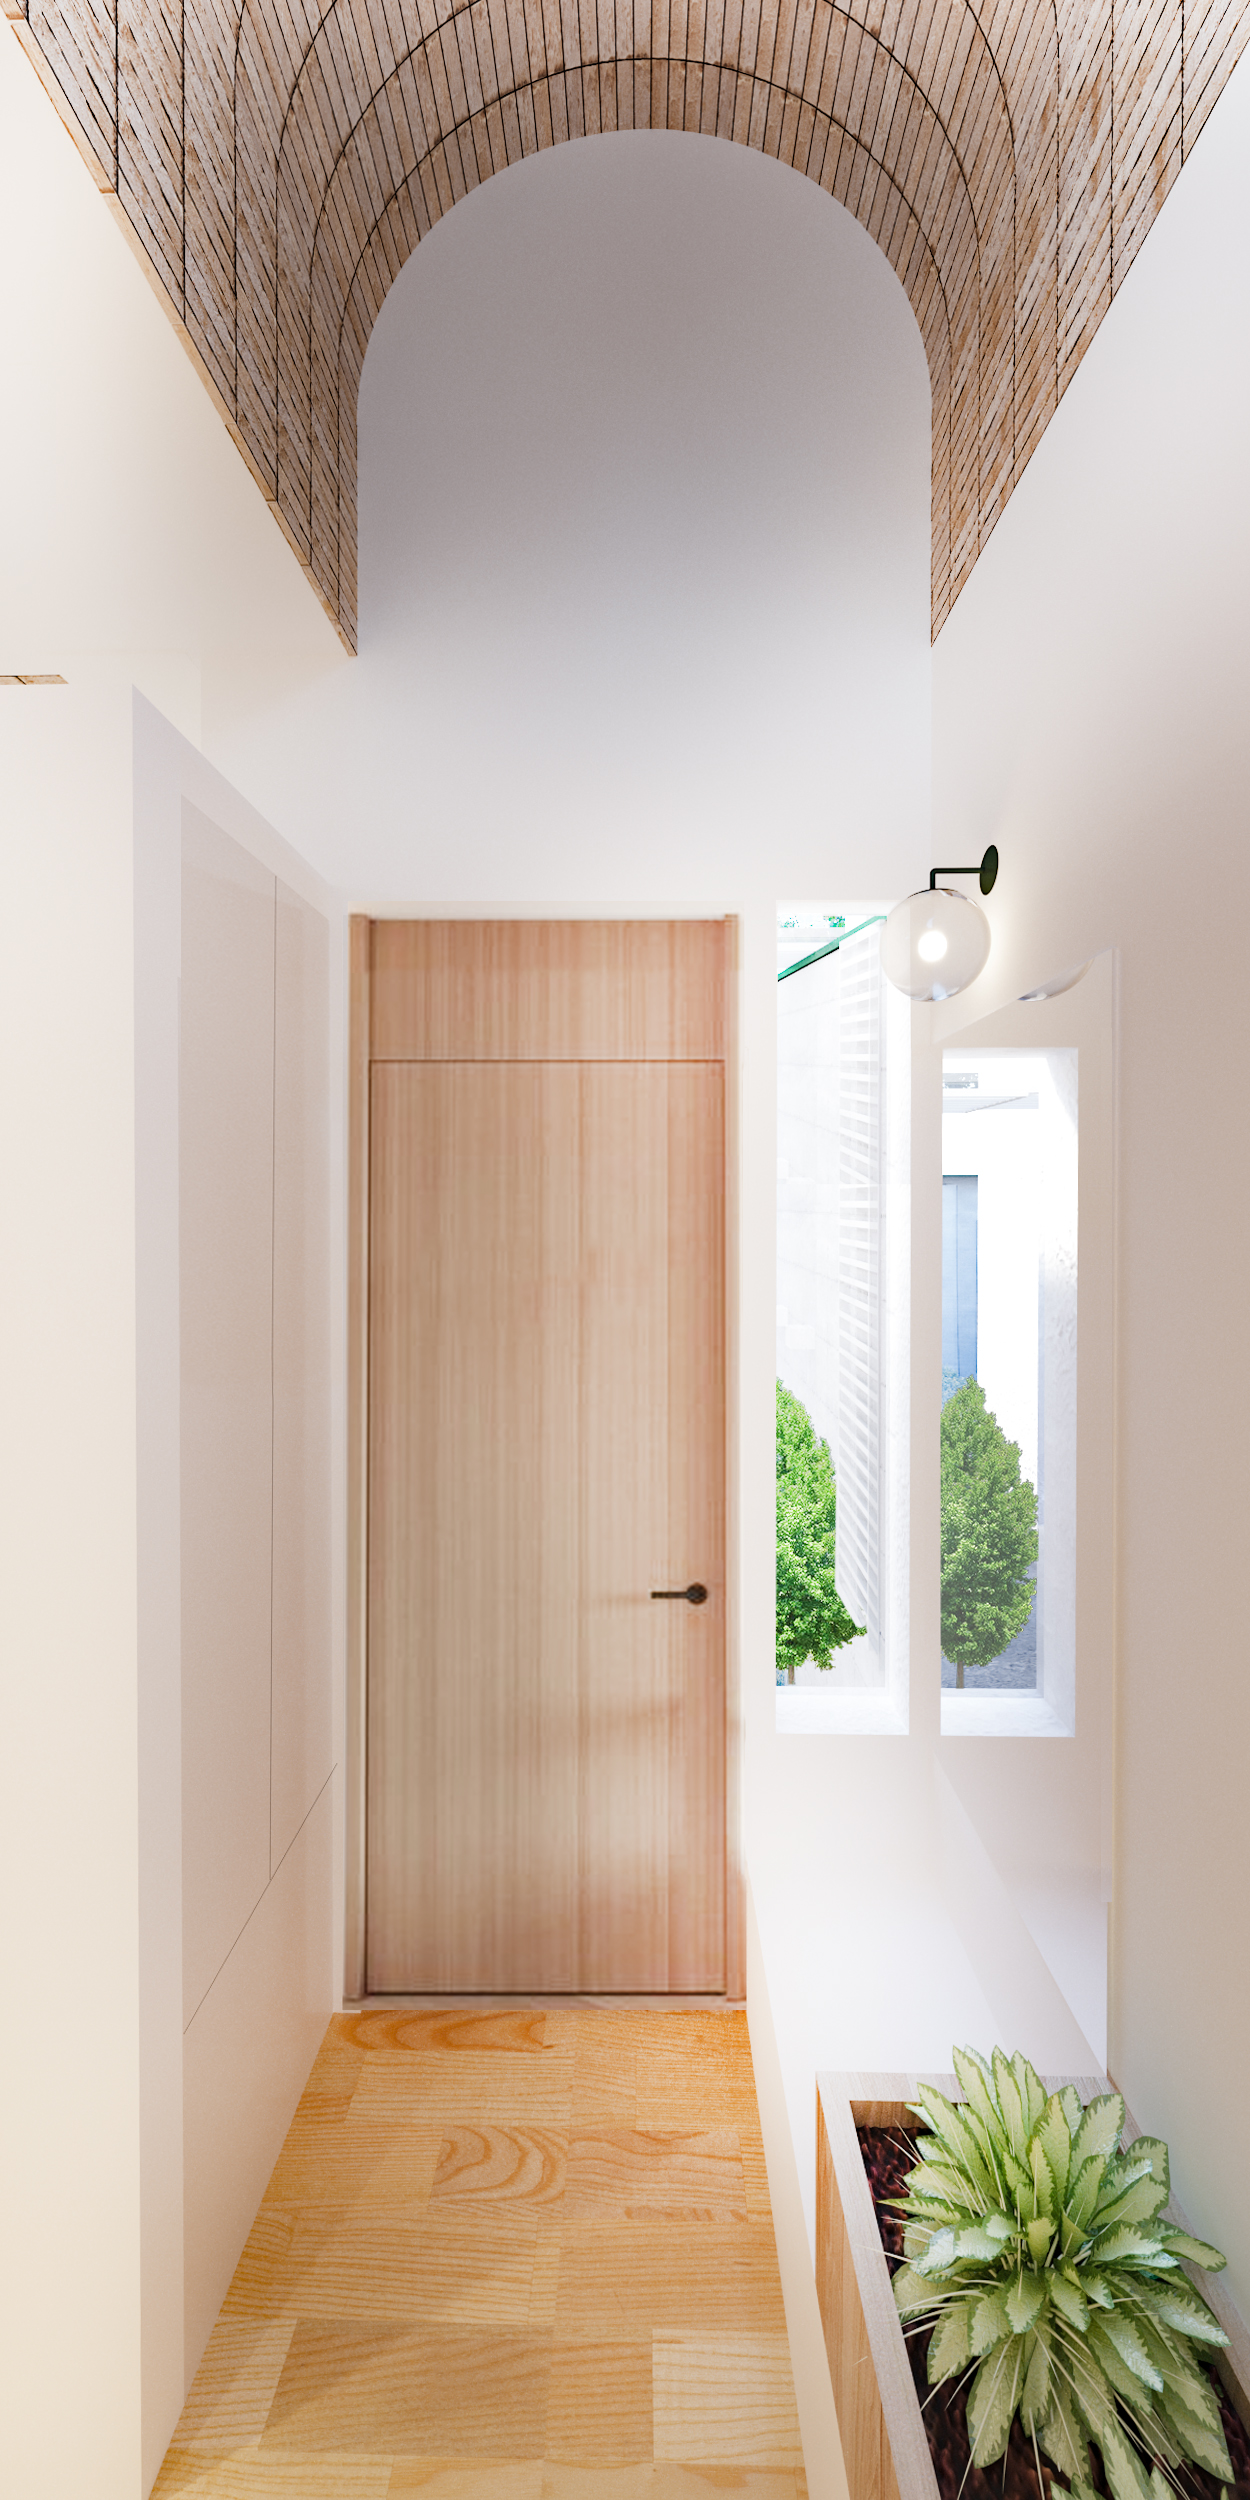
A narrow white hallway under a vaulted woven-wood ceiling, with a tall wood door at the end, a small window on one side and a strip of plants along the floor.
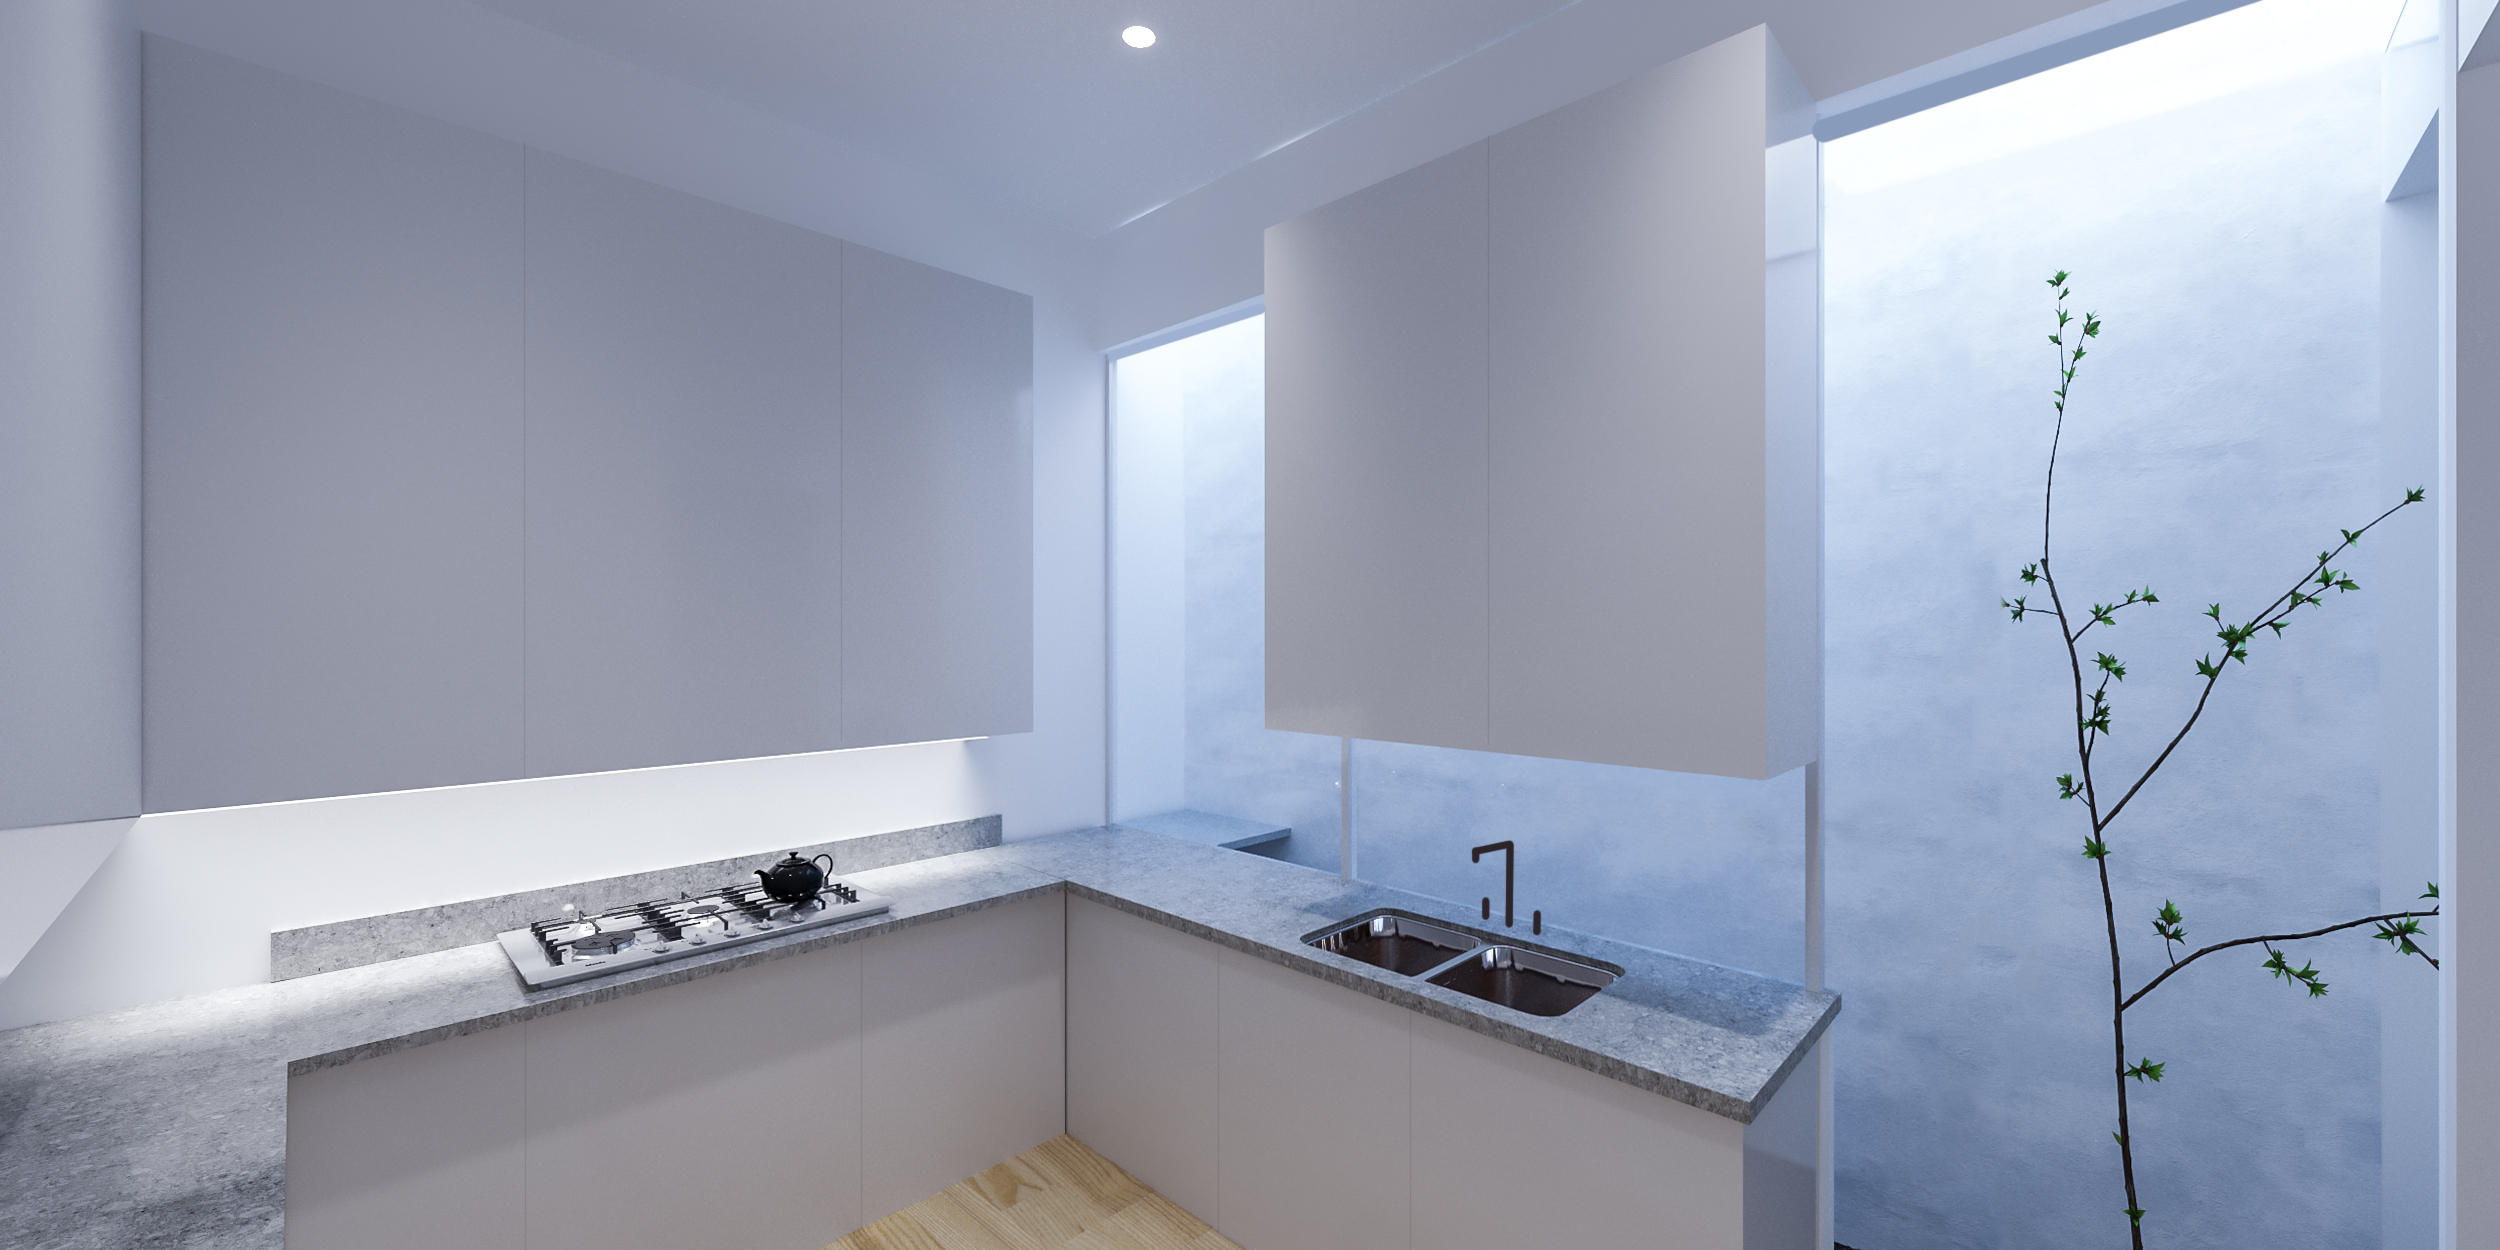
A minimal white kitchen with a stone counter and a cooktop, white wall cabinets and a glass wall onto a small white courtyard with a single slender tree.
A bright minimal kitchen with white walls, a light wood island with lit open shelves, a dining table by the window and a small planted courtyard beyond.
A light wood kitchen with an island and wood bar stools, a woven-wood ceiling strip, clerestory windows, a tall narrow mirror and a view through to a planted courtyard.
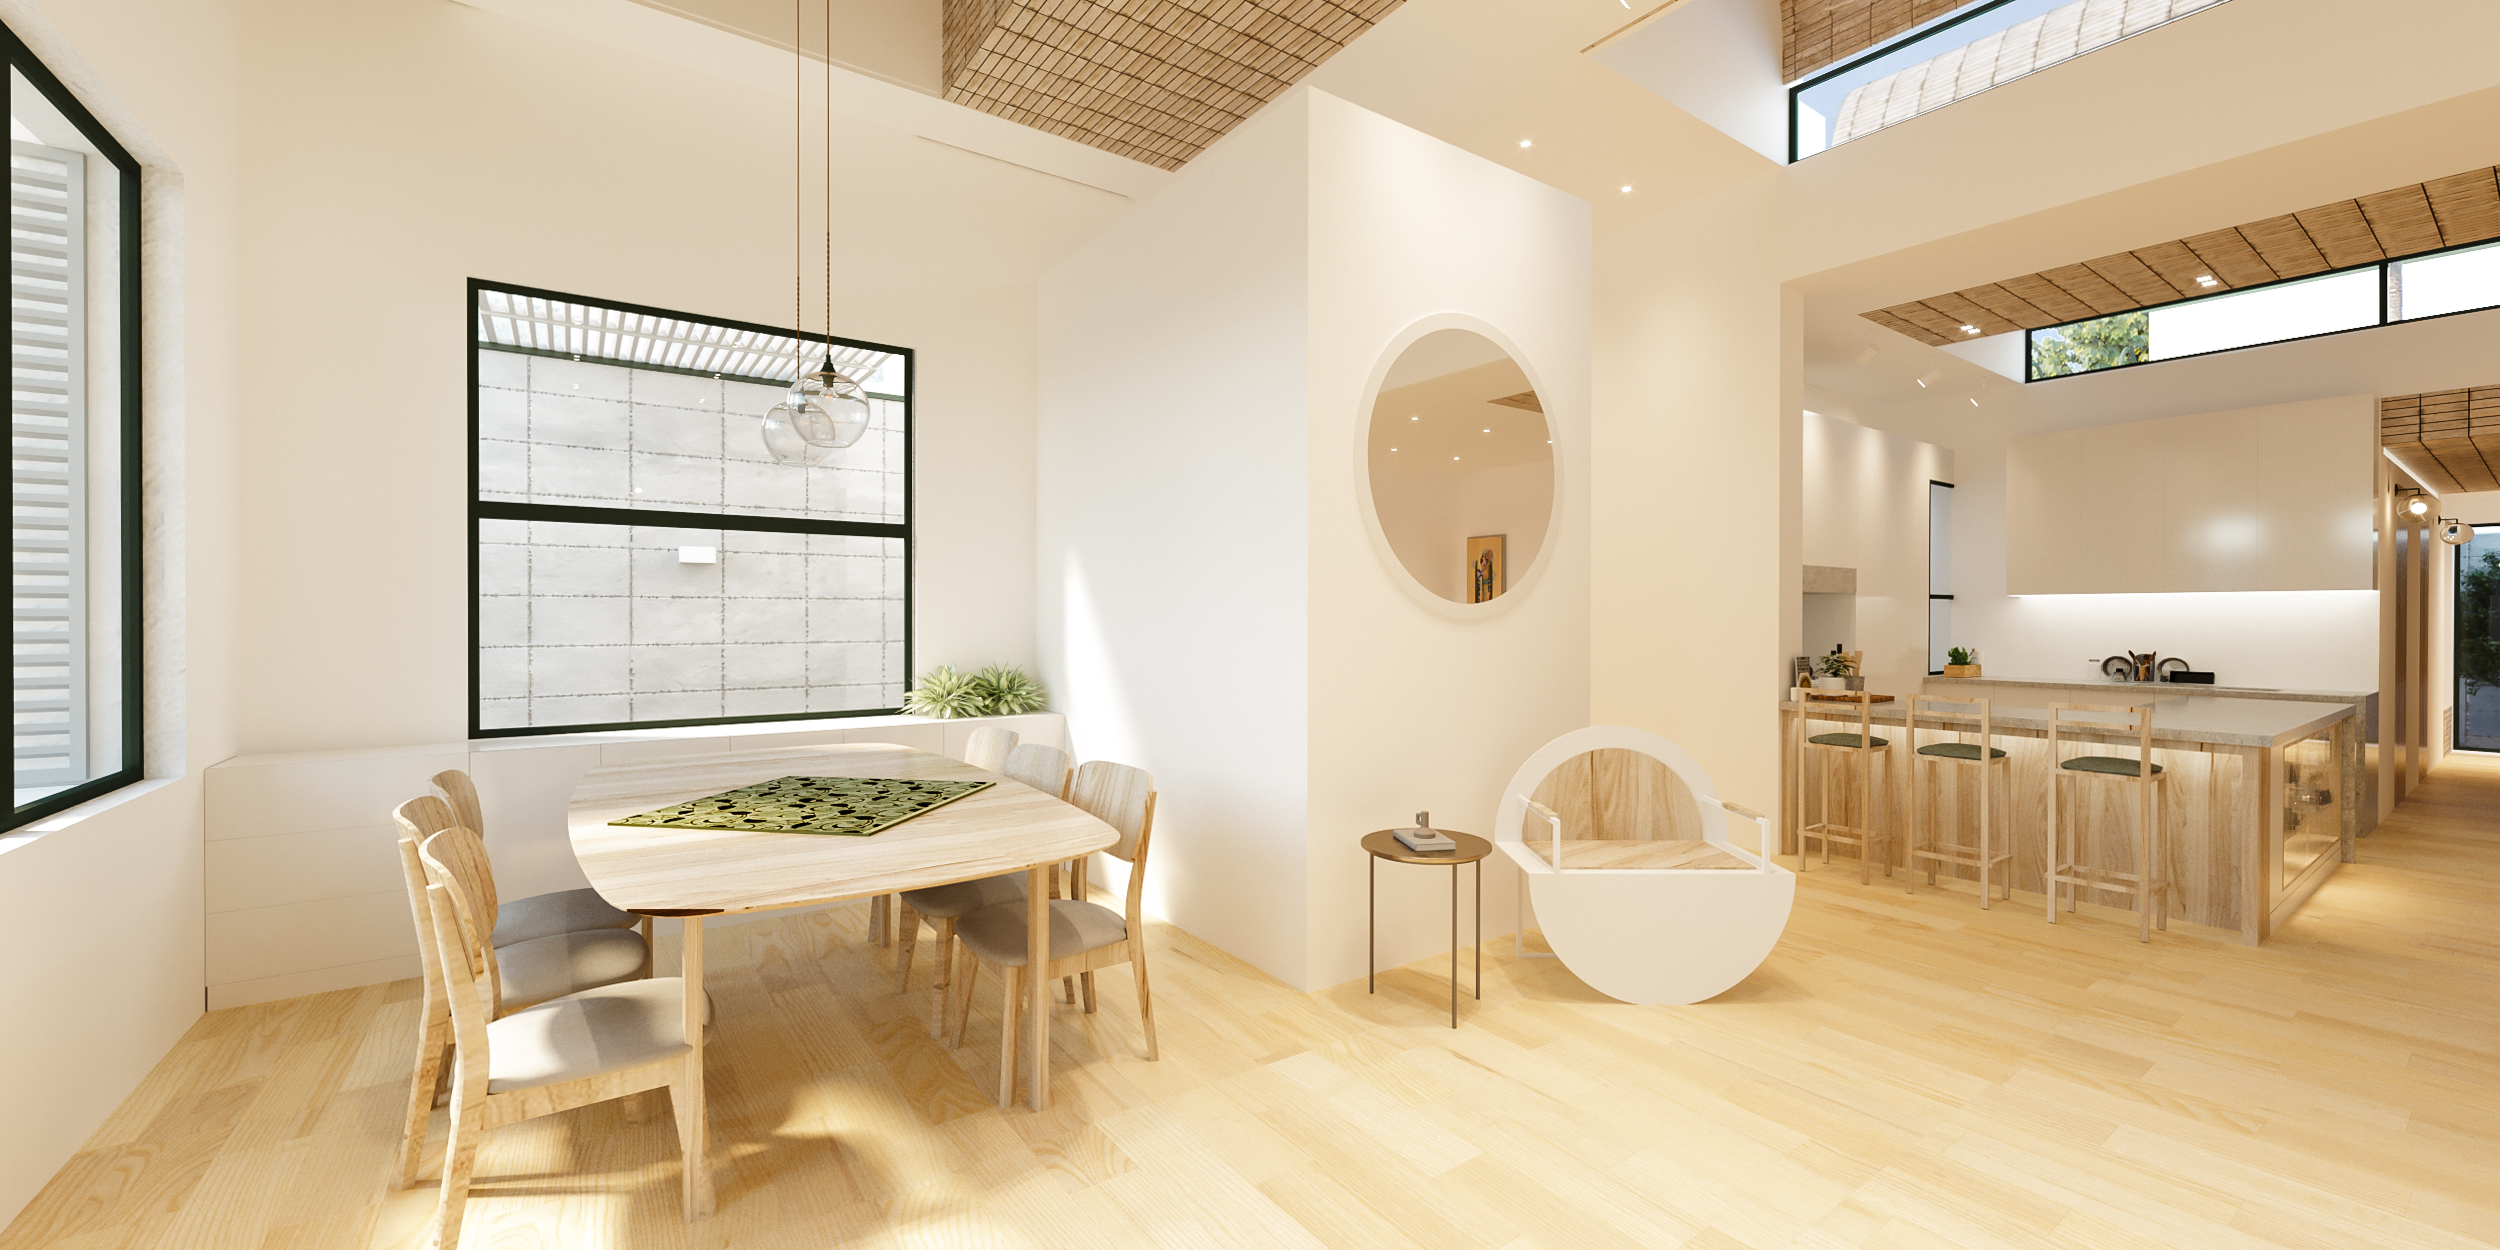
A dining area with a light wood table and chairs, a round mirror, a round wall niche, a window with a woven screen and a strip of woven wood on the ceiling with a clerestory window.
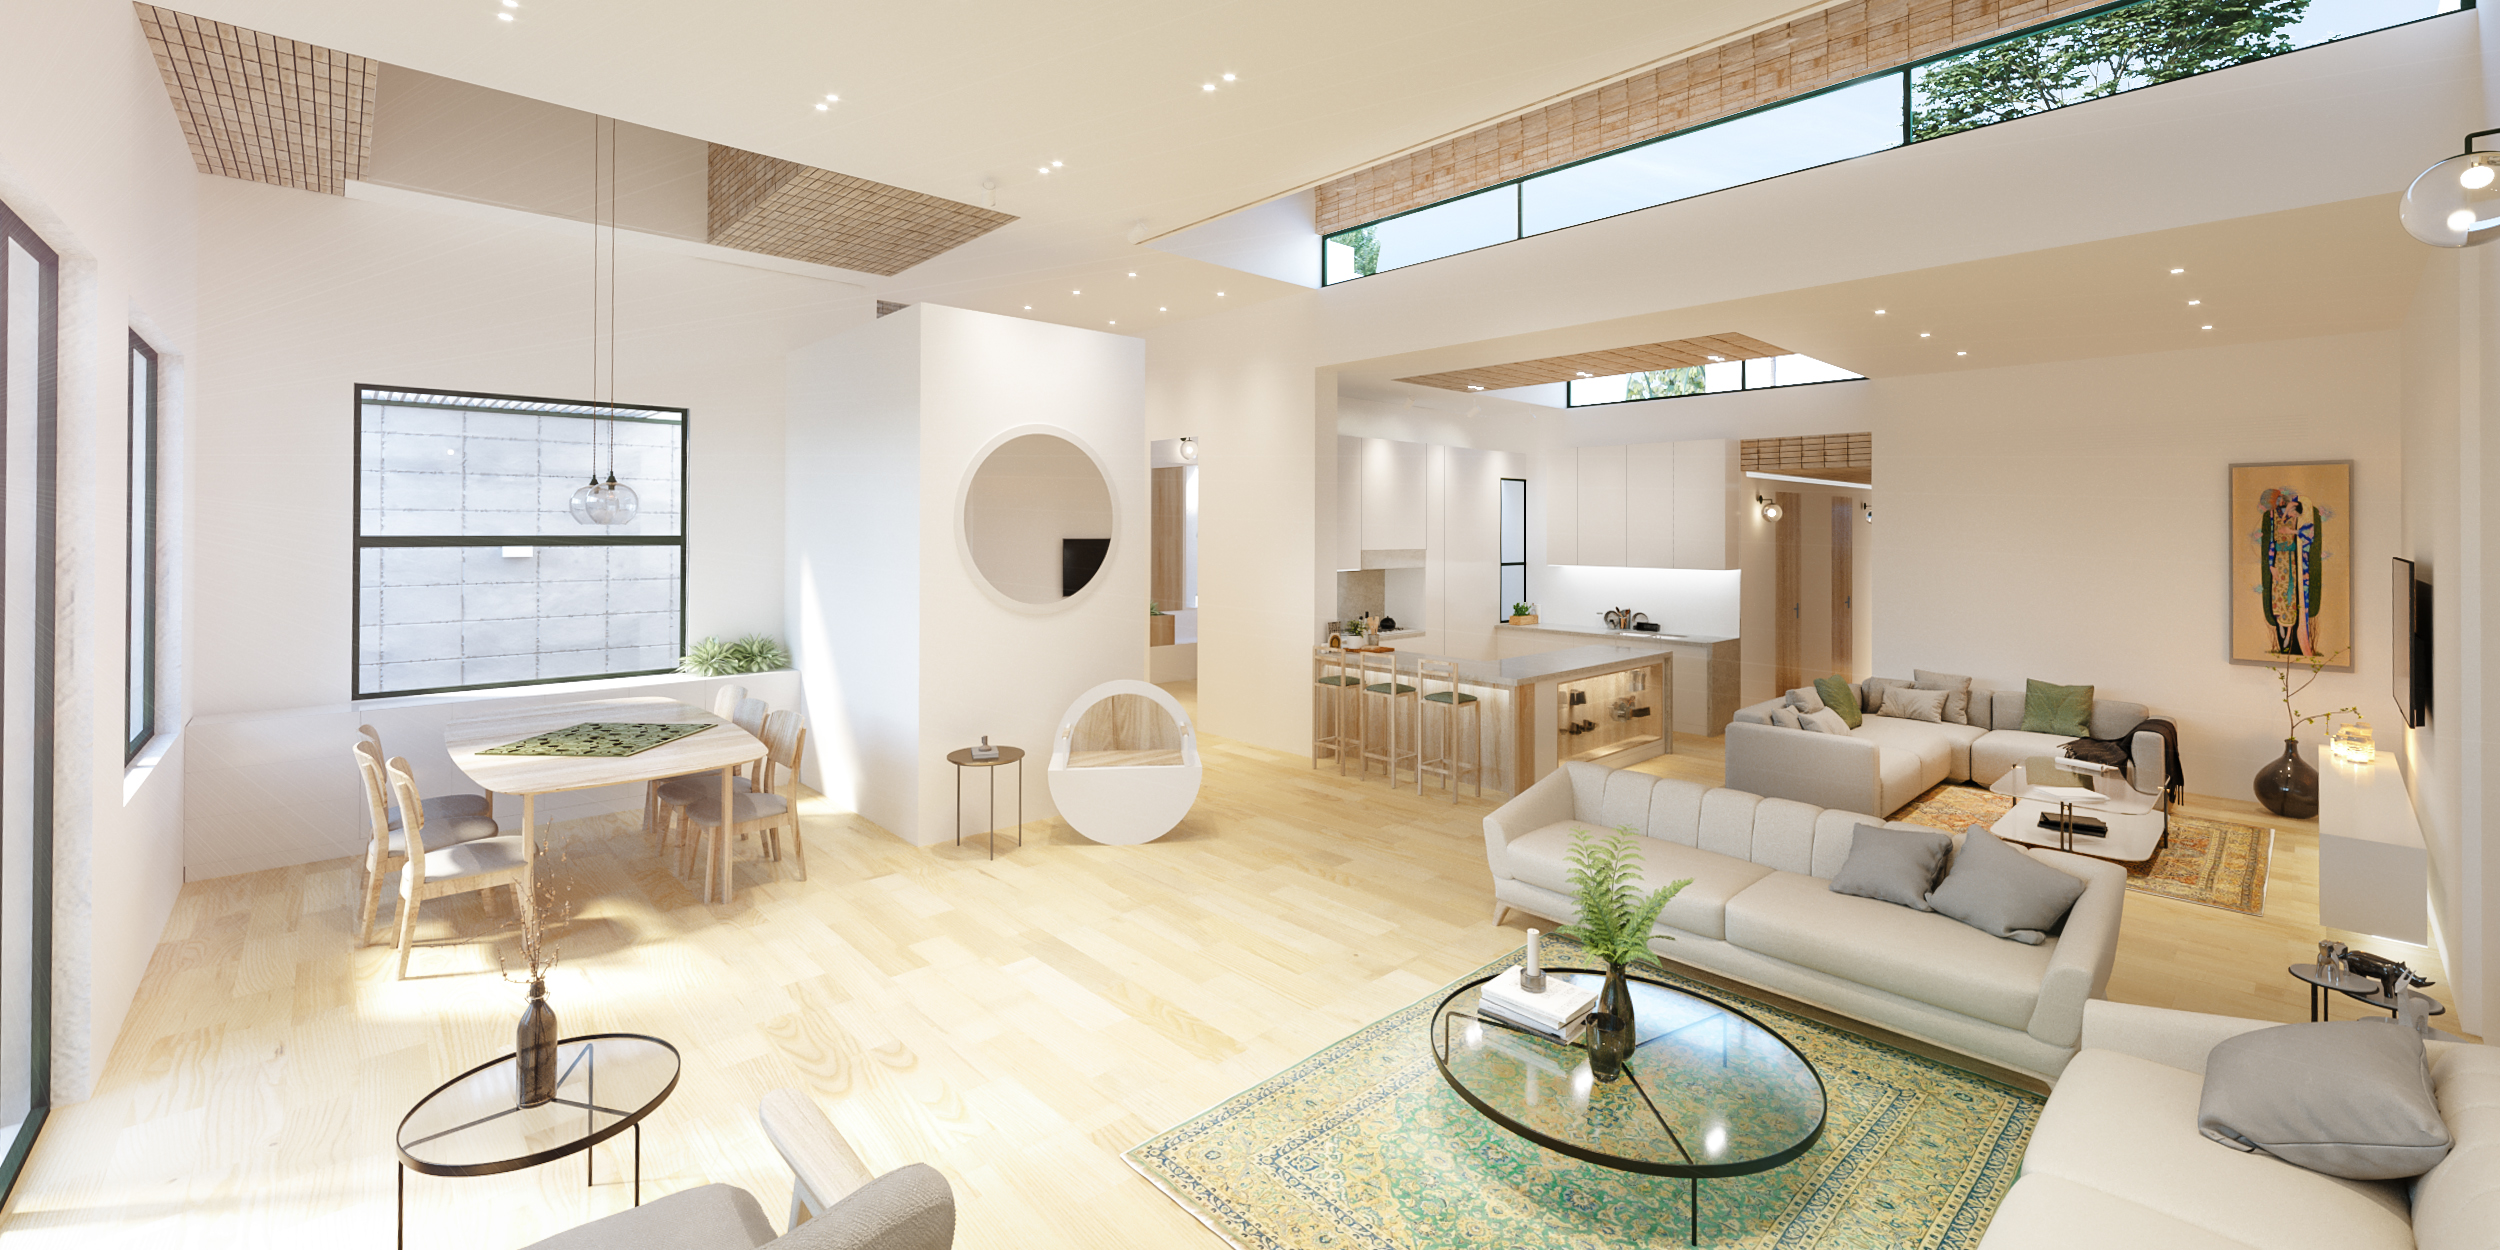
A bright open living and dining space with white walls, a cream sectional sofa, a patterned rug, a glass coffee table, a round dining table and a kitchen counter with stools beyond.
A single-story house with white plastered walls and soft curved parapets, a planted front garden behind a dry-stone wall, gravel paths and a vintage car in the drive.

Want renders like these for your own project?