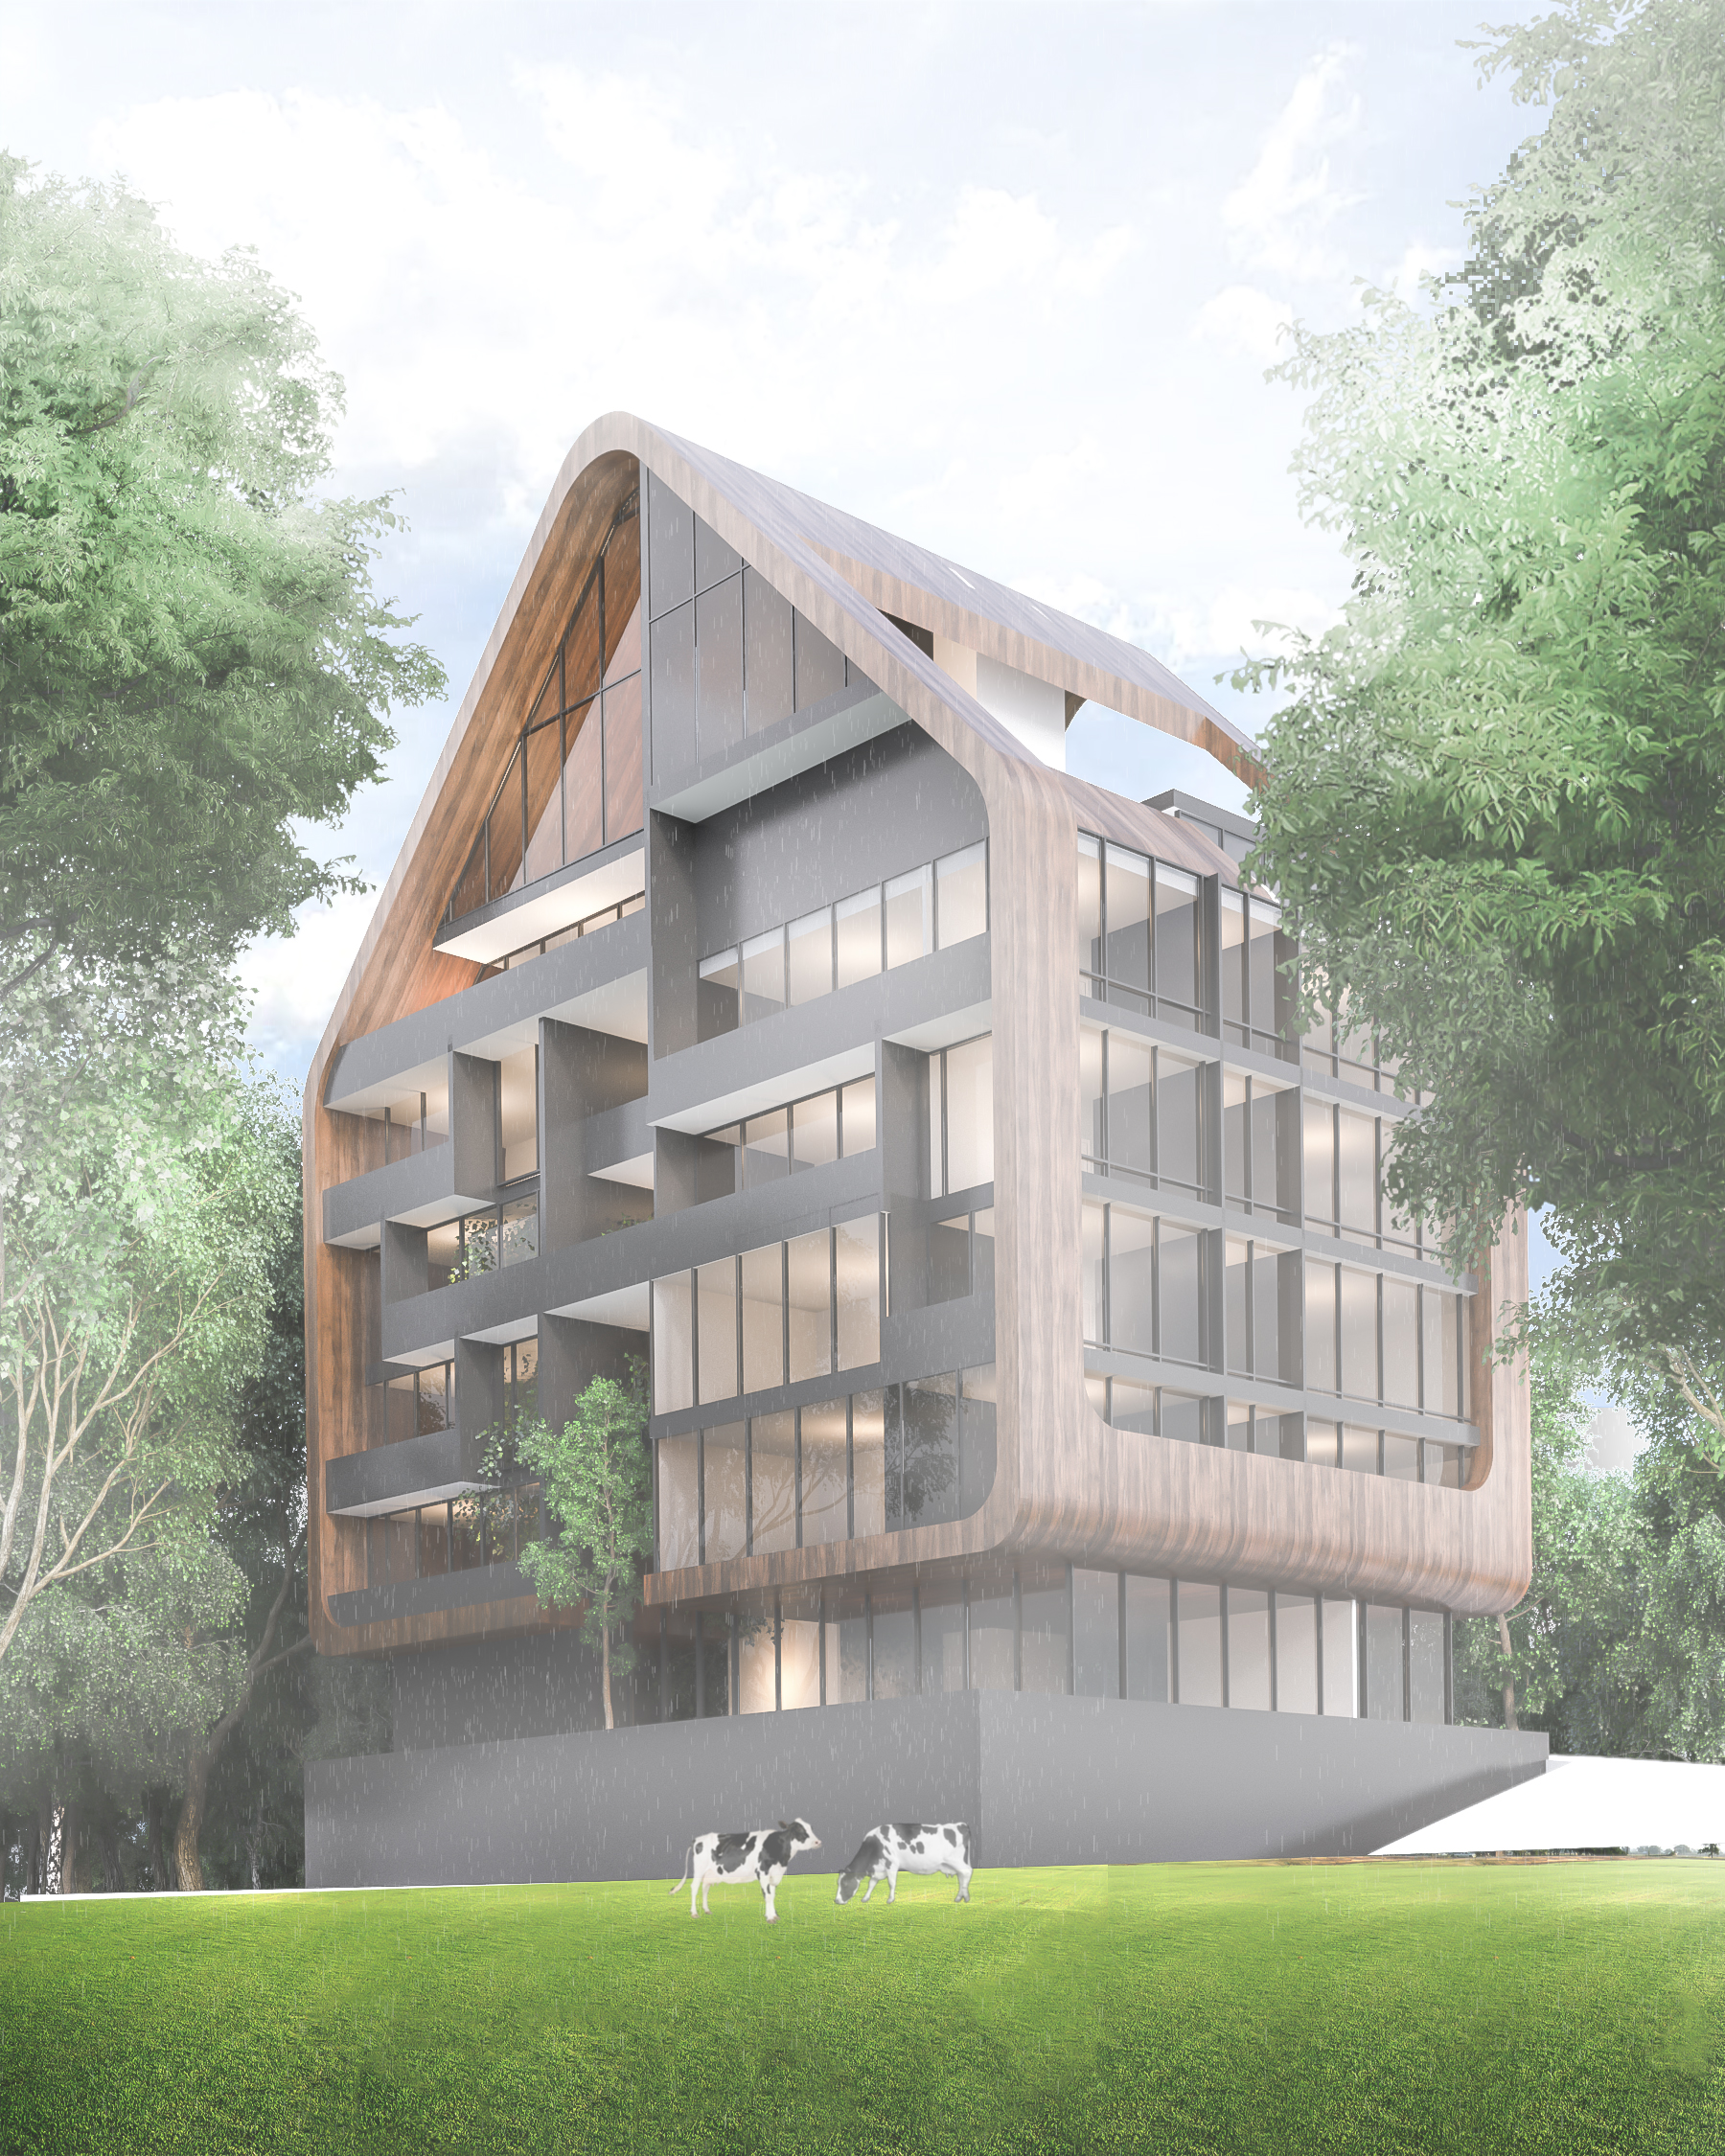
A residential building in forested hills, designed in 2017, with 38,750 sq ft (3,600 m²) of floor area on an 8,610 sq ft (800 m²) site. It is shaped like a child’s drawing of a house: one big gabled form, scaled up to several stories, wrapping a front of stacked dark balconies and floor-to-ceiling glass.
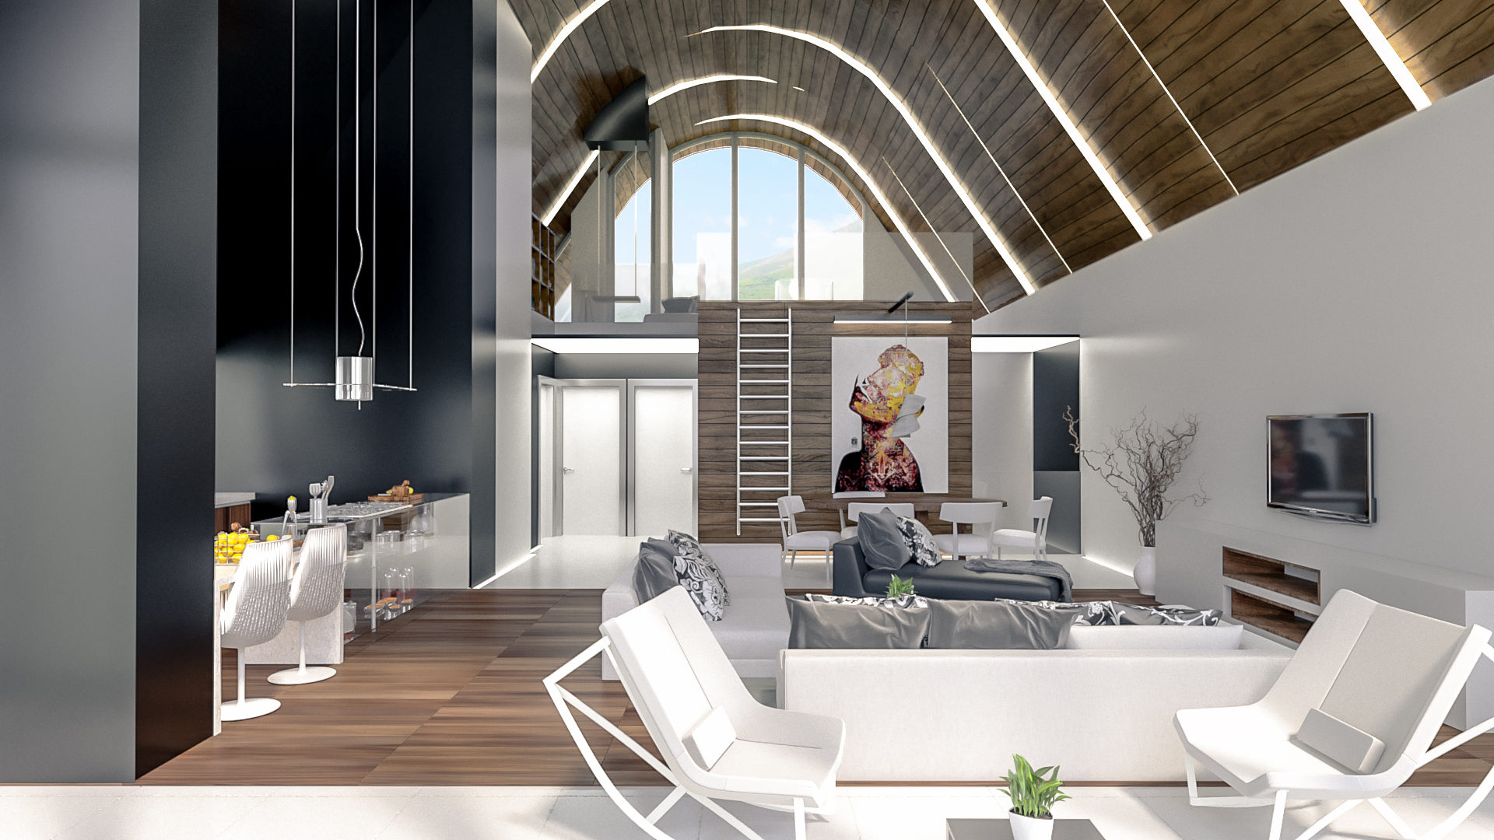
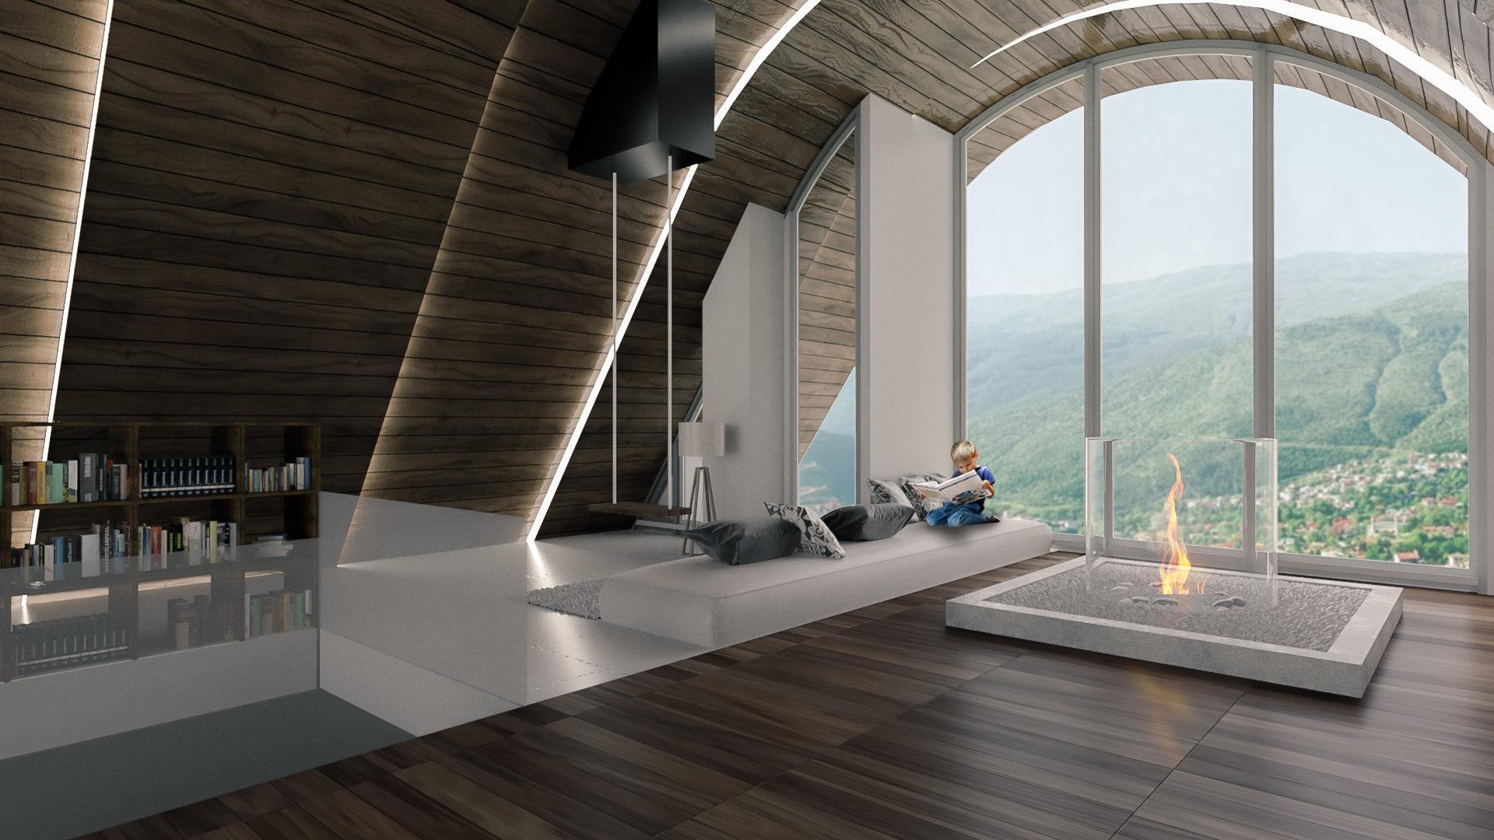
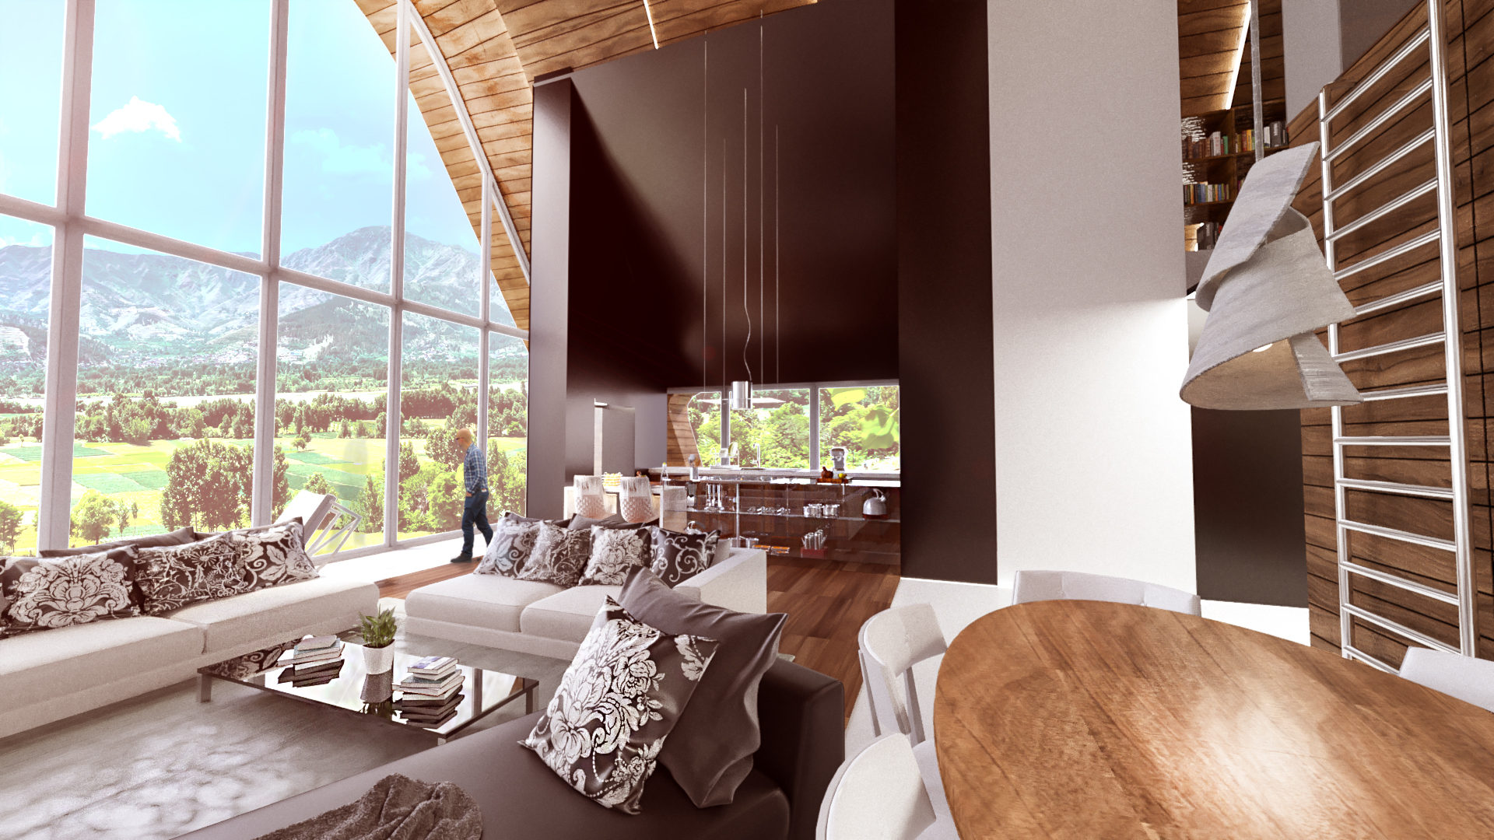
Inside, the pitched shell becomes a vaulted wood ceiling over open living spaces, with tall arched windows that frame the green hills and a fire pit at the heart of the room.
Designed with my team at 4 Architecture Studio, where I was CEO and design principal, and I led the design.