Before a building exists, the rendering is the product. Buyers, lenders, planning boards and brokers all judge the project from the same few images, long before there’s anything to walk through. For builders and developers, 3D renderings for pre-construction sales are one of the few marketing costs that work on every channel at once: the website, the listing, the brochure, the site sign and the investor deck.
Here’s what I plan for when the images have to sell something that isn’t built yet.
The set of views that does the work
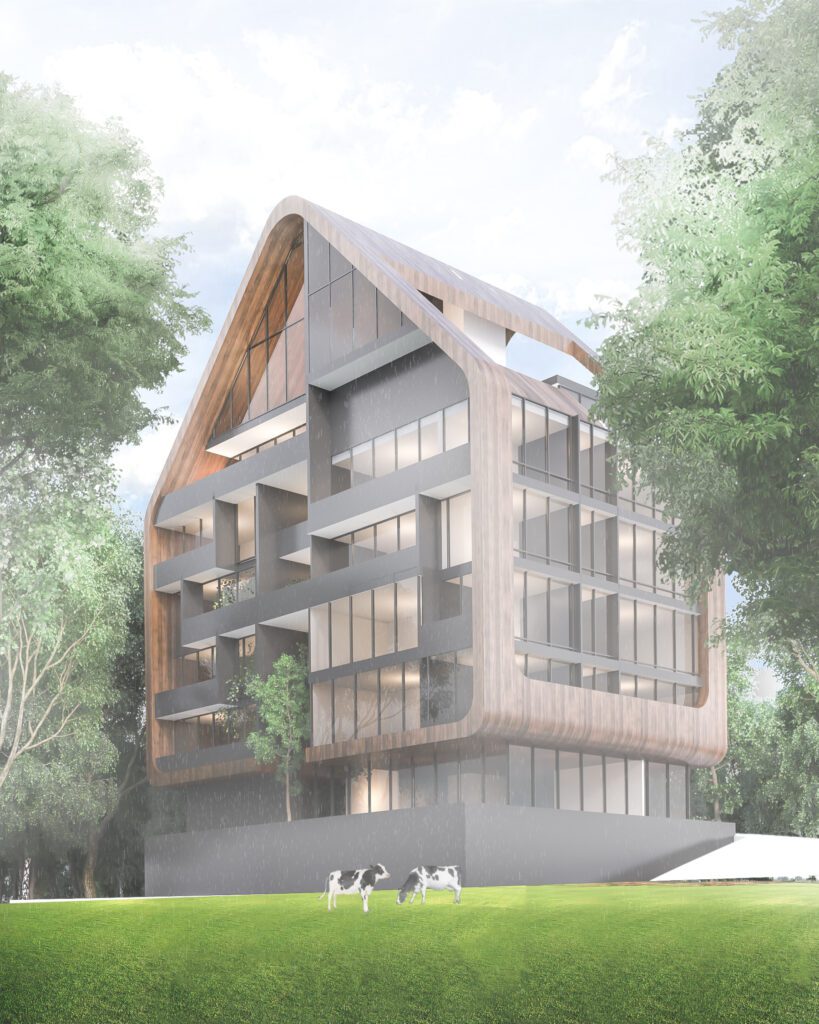
- The hero exterior. One street-level view that becomes the face of the project.
- A dusk view. Warm light in the windows makes a building feel lived in. It’s often the image that gets used most.
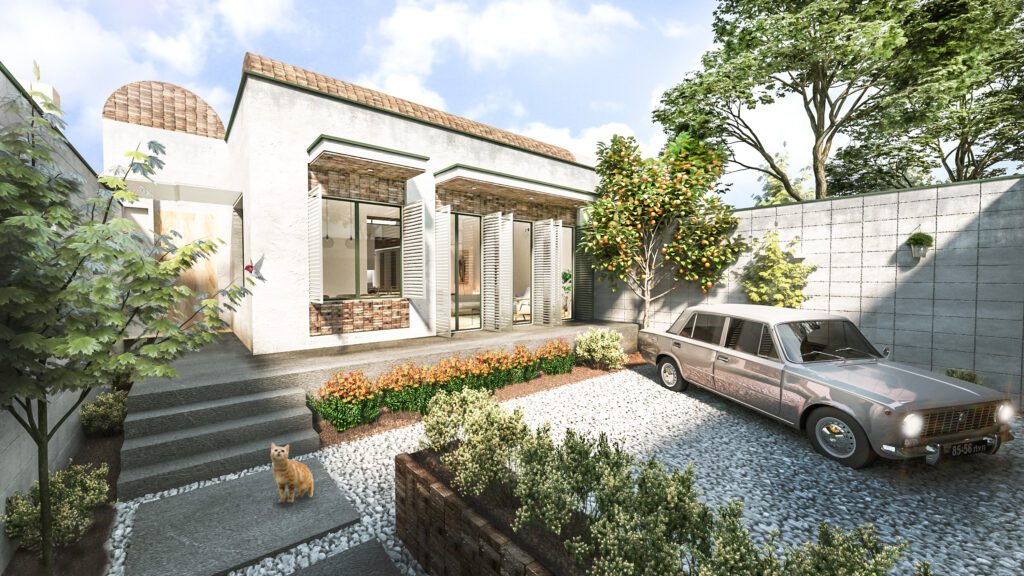
- Context. An aerial or a wider view that shows the neighbors, the street and the landscape, so buyers understand where it sits.
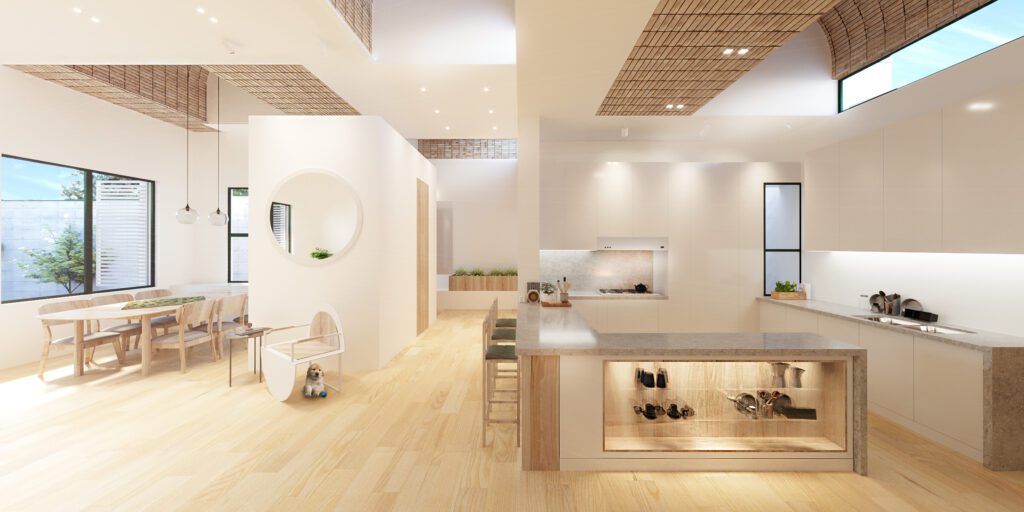
- The model home or unit. A living room and a kitchen, finished the way the standard package will be delivered.
- Amenities. The lobby, the gym, the roof terrace: the spaces that set the price per square foot.

Show it in its real setting
A building floating on a white background looks like a model kit. The same building between its actual neighbors, with the right street trees and the sun from the right direction, looks like an address. For a tall building on a tight lot, the renders also show how the new facade sits next to older masonry buildings, which planning boards and neighbors want to see.
Consistency across every image
Marketing images get used for years, often by different agencies and in different sizes. Every view needs the same materials, the same sky and the same level of finish, and it has to stay true to the plans. If the finishes change during construction, the model can be updated and the images re-rendered rather than starting over.
Renders are marketing images, not construction documents, and many developers caption them as an artist’s impression. They should show what you actually intend to build: buyers remember the brochure.
Interiors that match the spec
For the model unit, I render the finishes from your specification sheet: the actual flooring, cabinets, counters and fixtures in the standard package. If you sell upgrades, a second version of the kitchen with the premium package helps buyers see what they’re paying for.
Animations and 360° tours for sales centers
For larger projects, a short walkthrough animation plays on loop in the sales center and on social media, and a 360° tour of the model unit lets buyers look around on their own phone. Both come from the same model as the stills, so nothing is built twice. My post on stills, animations and 360° tours compares the three.
Questions about renderings for builders
What do you need to start?
The architectural plans and elevations, the finish schedule, the site plan and any landscape plan. CAD, PDF and SketchUp files all work.
Can you match our brand and marketing style?
Yes. Send your existing marketing and any reference images, and I match the light, the mood and the framing.
How much do pre-construction renderings cost?
Still renders are usually $250 to $350 each. Walkthrough animations and 360° tours are quoted per project, and every estimate is free. Here’s what changes the price of a render.
Planning a sales launch? Send me the plans for a free estimate, and see the architecture projects for more exterior work.