A shop has a few seconds to pull someone in from the street or the mall, and a few minutes to sell to them once they’re inside. Everything in between, the storefront, the path through the store, the displays and the light, is a design decision. A retail store design rendering lets you test those decisions before the fit-out, and it’s often what the landlord or the brand wants to see before they approve it.
I’ve designed shops and showrooms from a toy store in Hong Kong to a clothing showroom in Manhattan and a cake showroom in a Dubai mall. These are the things I look at first.
The storefront and the first ten feet
The front of the store does two jobs: it shows what’s inside and it invites people in. Clear glass, a strong focal display and a visible brand wall work better than a window crowded with product. Inside the door, people need a few steps to slow down and look around before they notice anything specific, so the first display usually belongs a little way in, not right at the entrance.
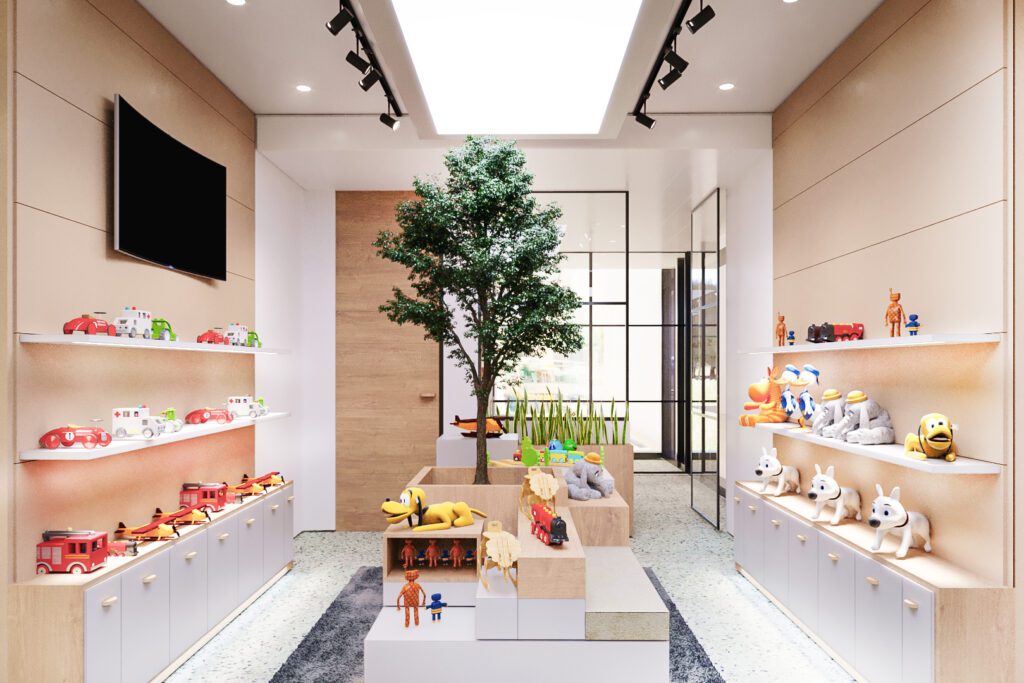
The path through the store
- A clear loop. Most shoppers walk a loop through a store. Plan the main path wide enough for two people and a stroller.
- Eye level sells. The shelf between waist and eye height gets the most attention, so that’s where the key products go.
- Moments to stop. A chair, a mirror, a table or a tasting counter gives people a reason to stay.
- The counter. Place the cash wrap where staff can see the floor and customers can find it without searching.

Light the product, not just the room
Retail lighting has layers. General light keeps the store bright and safe; accent light, from track spots or lit shelves, pulls the eye to specific products. In a cake showroom, each cake sits on its own lit pedestal, so the product is the brightest thing in the room. In a render, you can see whether the accent lighting does its job or just adds glare.

Showrooms that double as social spaces
Many brands now want a showroom that also hosts events, meetups or content shoots. Tiered seating, flexible tables and a backdrop wall turn a sales floor into a place people come back to. That only works if the layout can switch between the two uses, which is easy to test in a model.

Malls and landlords
In a mall, the storefront usually has to follow the landlord’s design criteria, and the plans need approval before work starts. A clear render of the storefront and the interior helps that approval and gives the contractor a picture to build toward. The construction drawings themselves come from a licensed architect or engineer.

Questions about retail design renderings
Can you work with our brand guidelines?
Yes. Send the brand guide, the logo files and photos of your other stores, and the design follows them.
Do you produce the shop drawings or permit set?
No. I don’t provide construction or permit drawings. My renders and designs are for concept and presentation; anything meant for a permit or for construction needs a licensed architect or engineer.
How much does a store rendering cost?
Still renders are usually $250 to $350 each. Walkthrough animations and 360° tours are quoted per project, and every estimate is free. Here’s what changes the price of a render.
Opening a store or refreshing a showroom? Send me the floor plan and your brand guide for a free estimate.