An exterior renovation is the most public change you can make to a house. New siding, a darker color, black window frames or a new porch are seen by every neighbor, and you’ll live with them for decades. A paint chip the size of your palm can’t tell you how a whole facade will look at dusk, which is why an exterior renovation rendering is worth doing before you sign a contract.
Here’s what I look at when I model an exterior.
Color looks different on a whole house
Exterior colors almost always read lighter and brighter on a full wall than on a sample, and the same color shifts between morning sun, overcast days and evening light. In a render, the house is lit by the sun at your location and orientation, so you can compare a warm white with a cooler one, or a charcoal with a deep green, on the real proportions of your facade.
A few things worth testing side by side:
- Body, trim and accent. Most houses look best with one main color, one trim color and a single accent, usually the front door.
- Window frames. Black frames sharpen a facade; white or bronze frames soften it.
- Roof and siding together. The roof is often the largest surface on the street. Choose the siding color with the roof in the same view.
- Time of day. A dusk view with the exterior lights on shows how the house will look most evenings of the year.

Materials: siding, brick, stone and wood
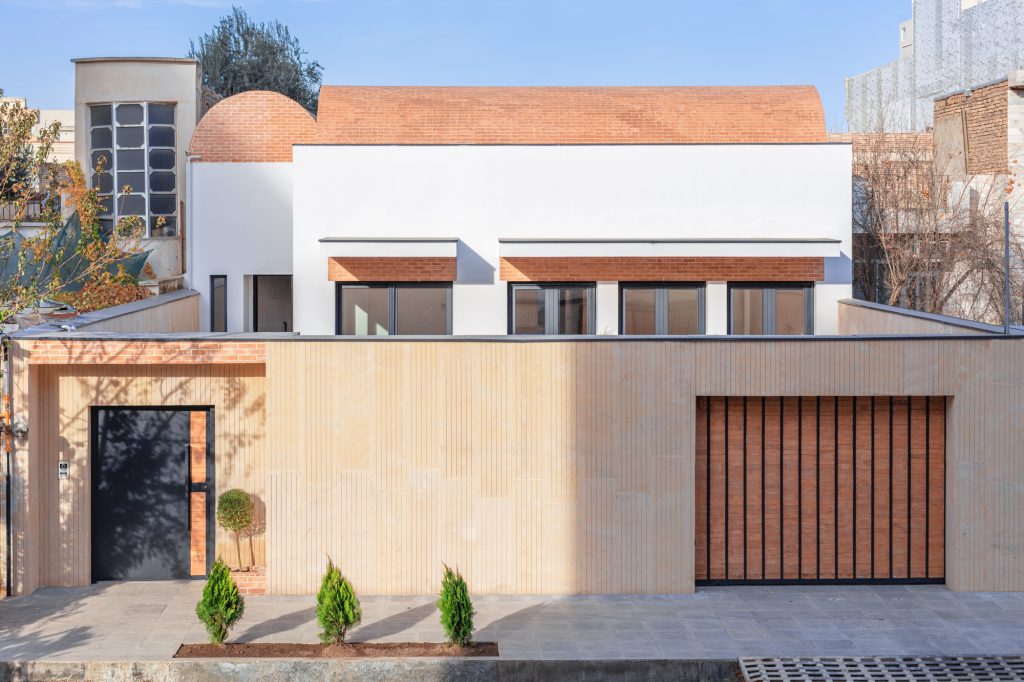
Each material changes the shadows on a facade. Lap siding gives fine horizontal lines, board-and-batten gives tall vertical ones, brick and stone give texture that catches low sun, and wood warms everything around it. A render shows the material at its true scale, so you see whether a 7-inch lap or a 12-inch panel suits the size of your house, not just whether you like the sample.
Additions and new volumes
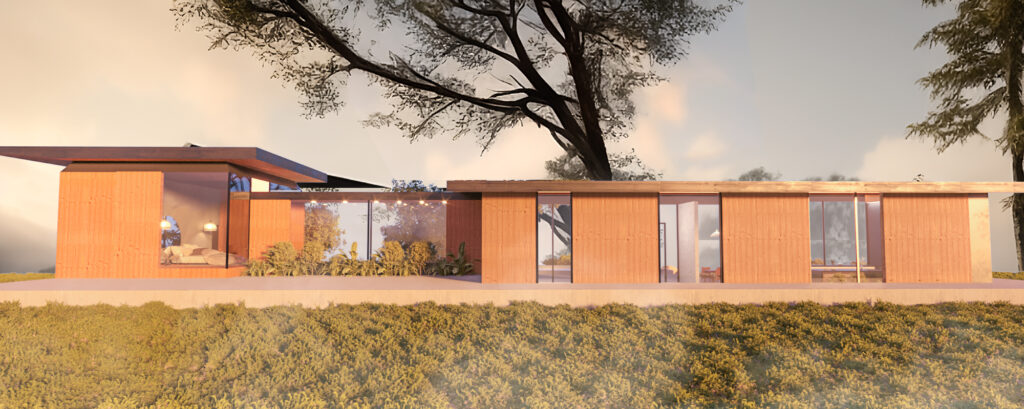
When a renovation adds a new volume, the render answers the biggest question: does the new part look like it belongs? A modern addition can contrast with the old house on purpose, or match it closely, but either way the rooflines, the window rhythm and the materials need to work together. I went into this in more detail in home addition 3D rendering.
Restoring a front instead of replacing it
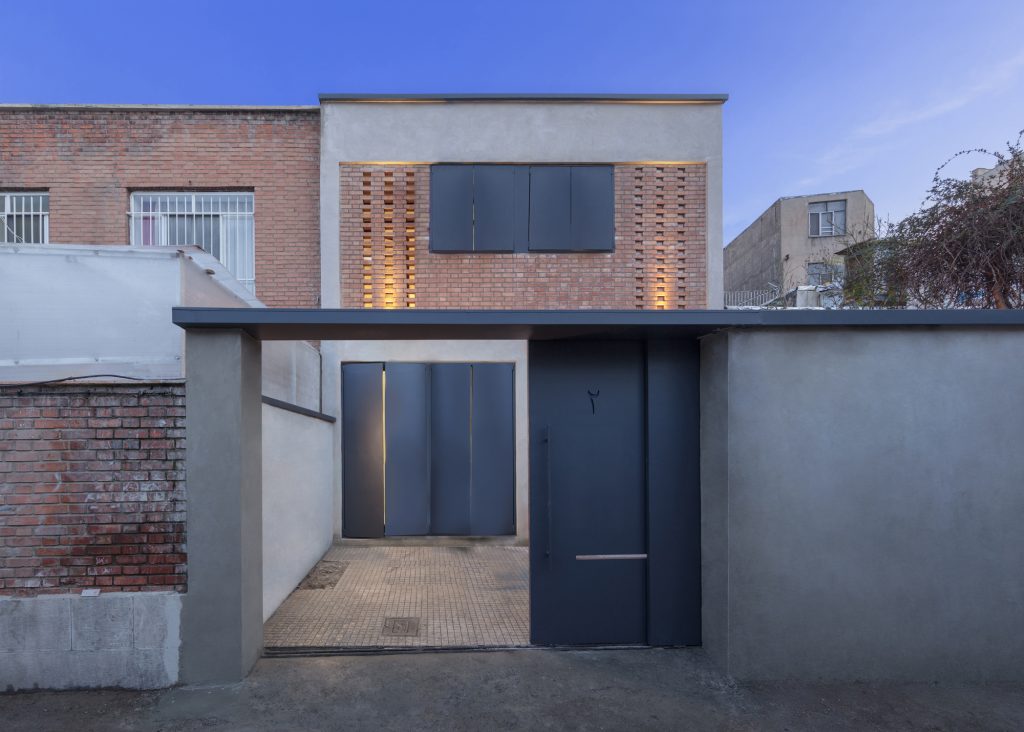
Not every exterior needs new materials. Sometimes the best result keeps the original brick and adds one new element: a screen, new doors, a new entrance wall or better lighting. In one project, a restored brick front kept its old masonry and gained a perforated brick screen and dark metal shutters. Before and after renders make that kind of change easy to judge.
HOAs, neighbors and permits
In Northern Virginia, many neighborhoods have an HOA with an architectural review step, and exterior color, material and window changes often need its approval. A clear render next to your samples makes that application easier to understand. Renders are presentation images, though. Whether your project needs a building permit is a question for your county, and permit drawings come from a licensed architect or engineer.
Questions about exterior renovation renderings
Can you work from photos of my house?
Yes. Photos of each side, a few measurements and any existing plans are enough to model most houses. The brief checklist lists what helps.
Can I compare several colors?
Yes. Once the house is modeled, color and material options are quick to compare from the same camera view. Tell me up front how many options you want, so they’re part of the estimate.
How much does an exterior rendering cost?
Still renders are usually $250 to $350 each. Walkthrough animations and 360° tours are quoted per project, and every estimate is free. Here’s what changes the price of a render.
Thinking about new siding, color or windows? Send me photos of your house for a free estimate. I work with homeowners across Northern Virginia and remotely everywhere else.