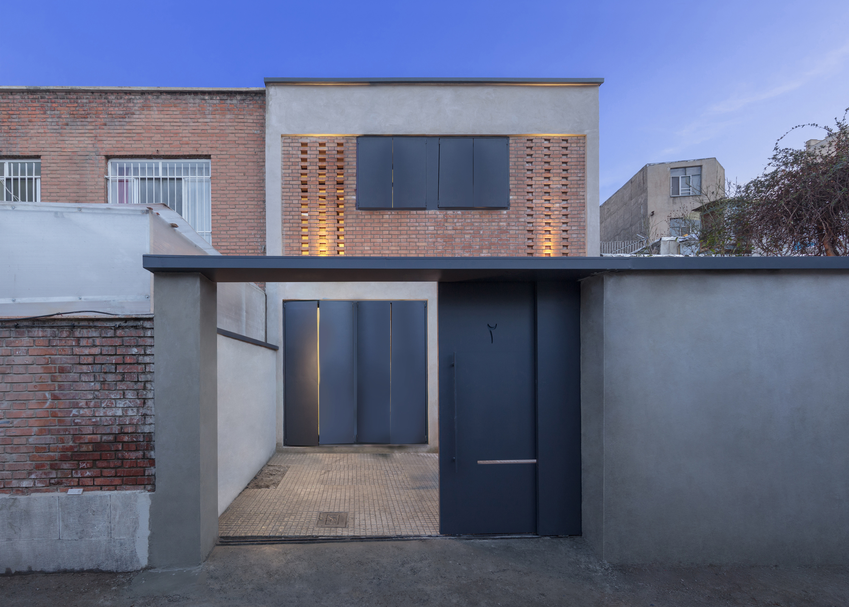
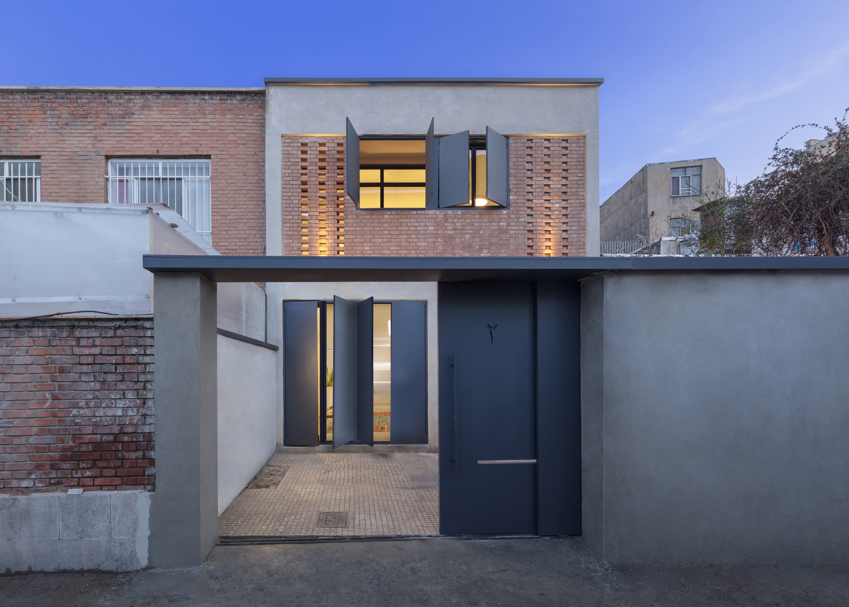
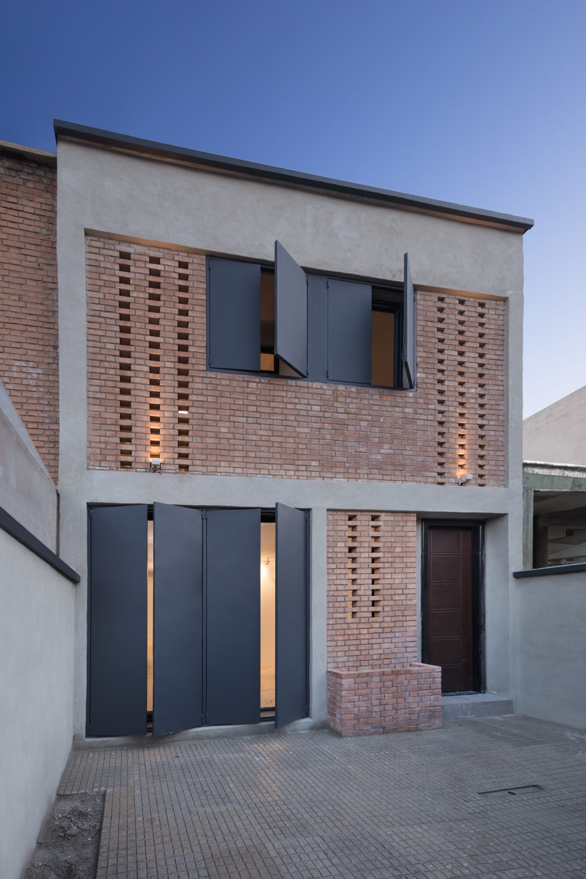
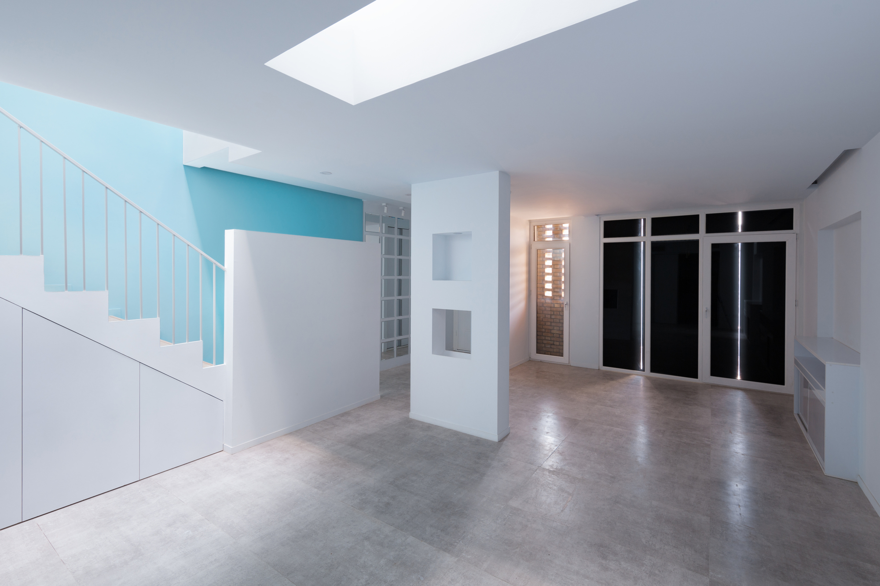
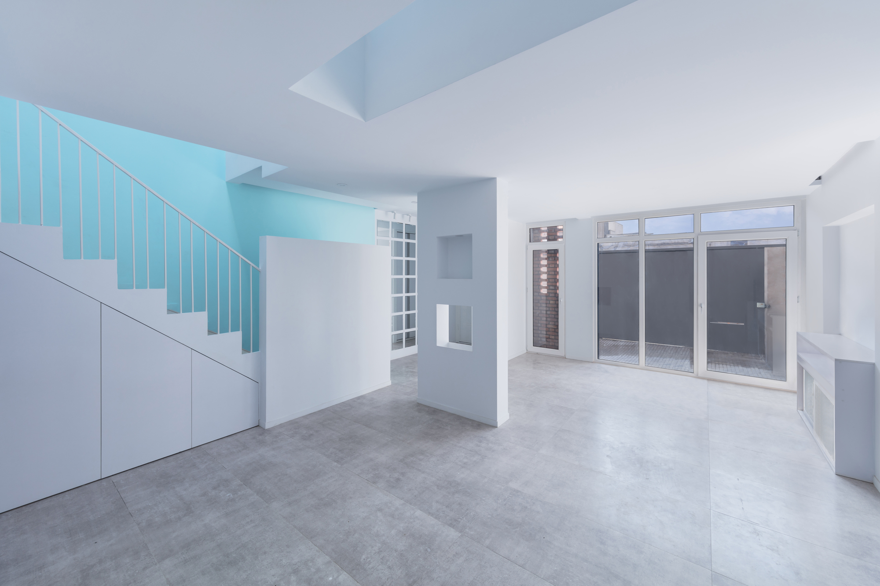
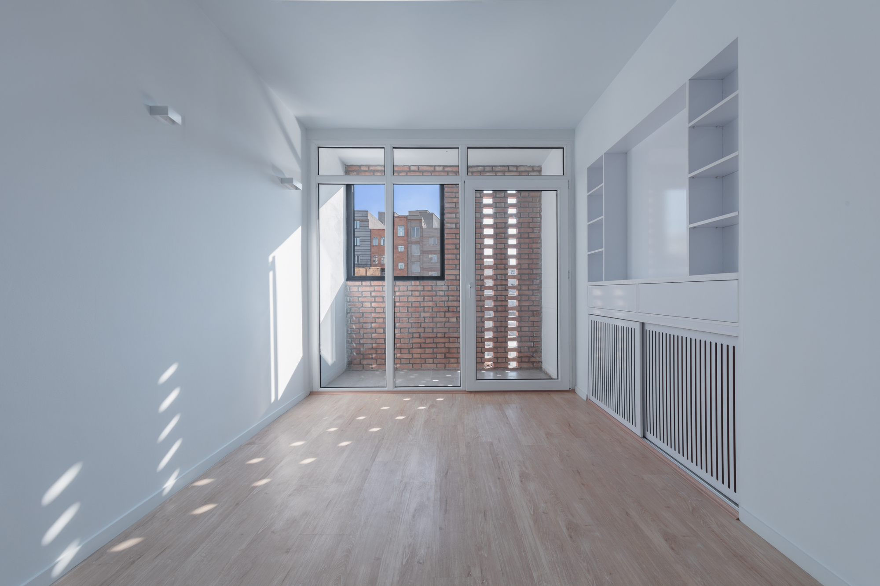
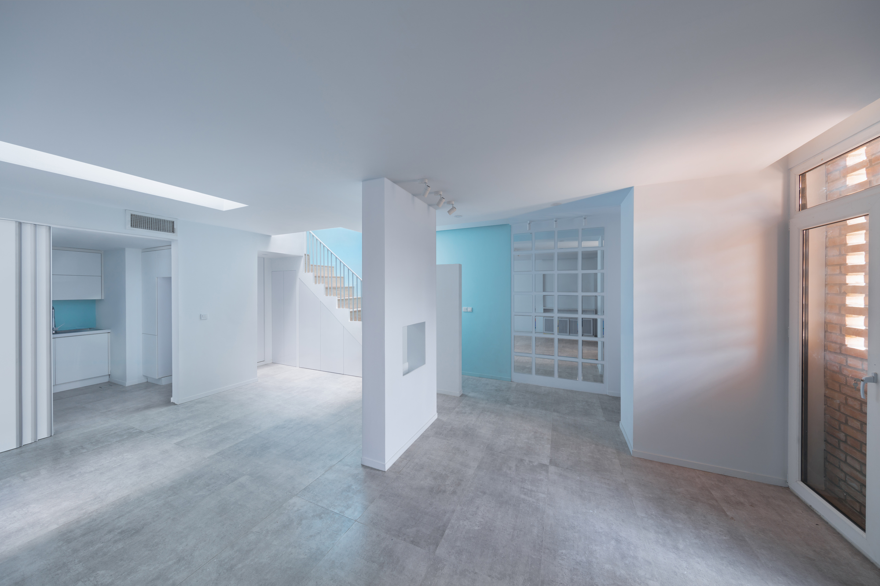
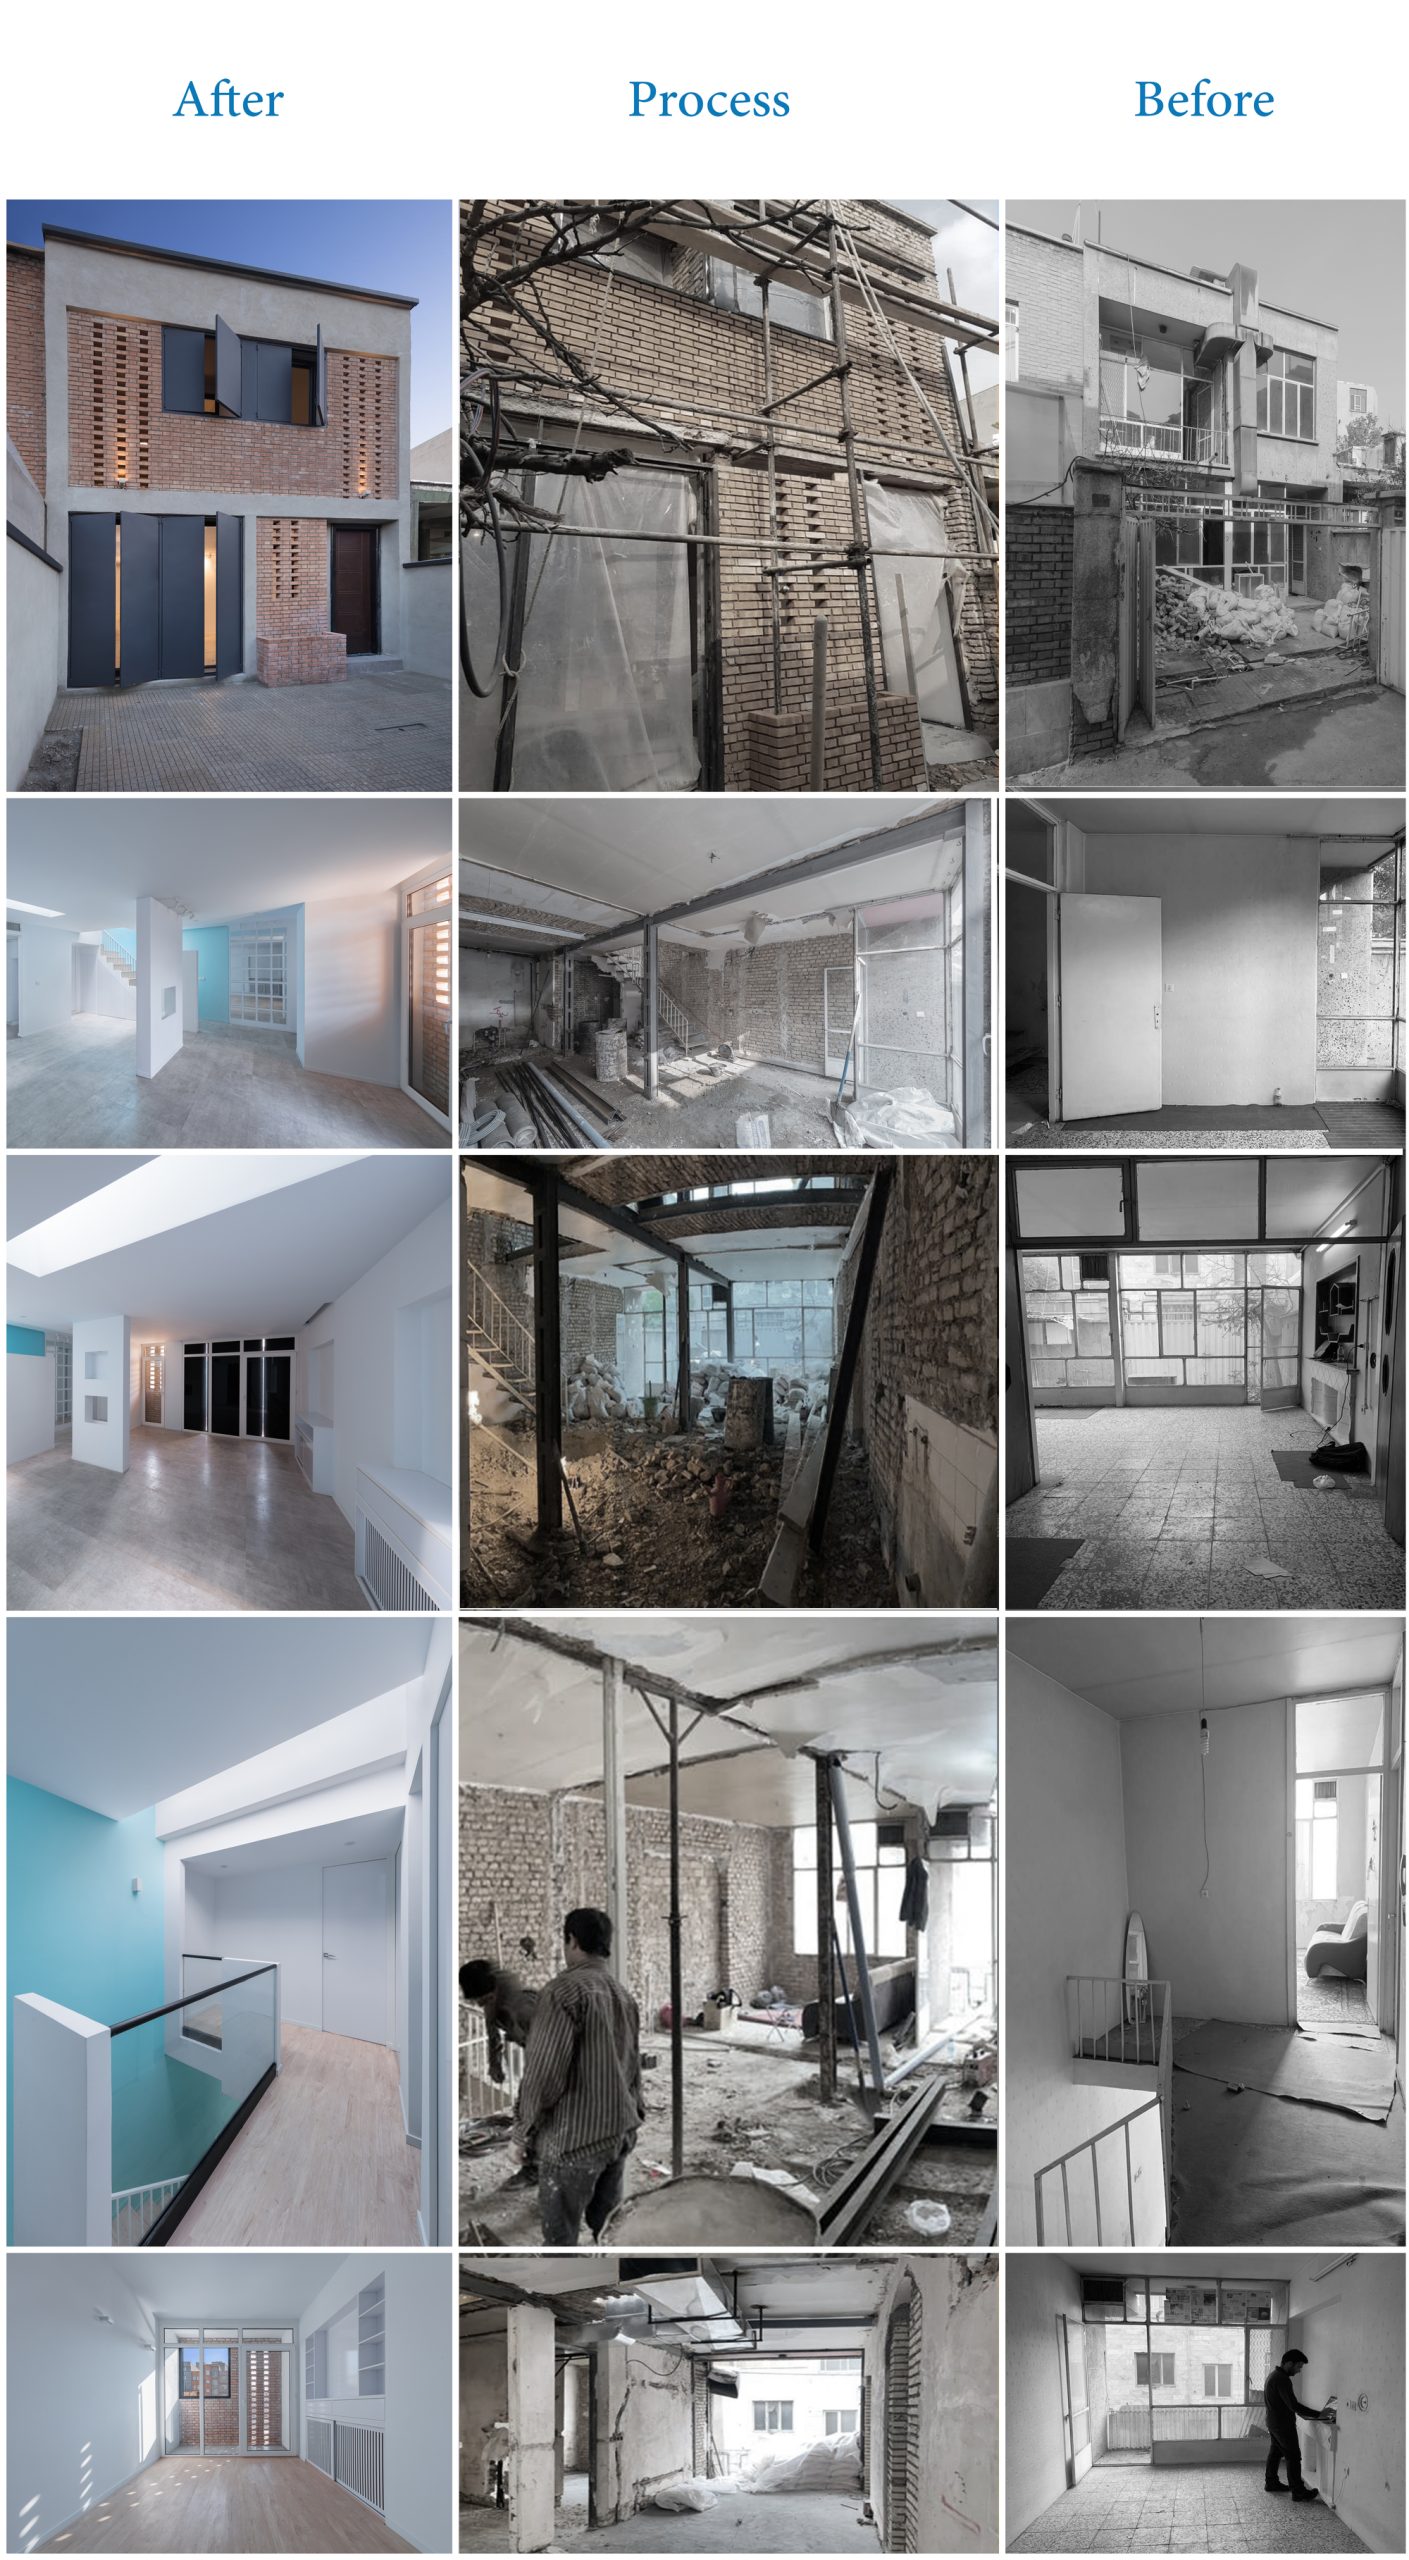
The restoration and interiors of a 1,755 sq ft (163 m²) two-story brick house in Tehran. On the street side, the old red brick was kept and opened up with a perforated brick screen, dark metal shutters and a new gray entrance wall.
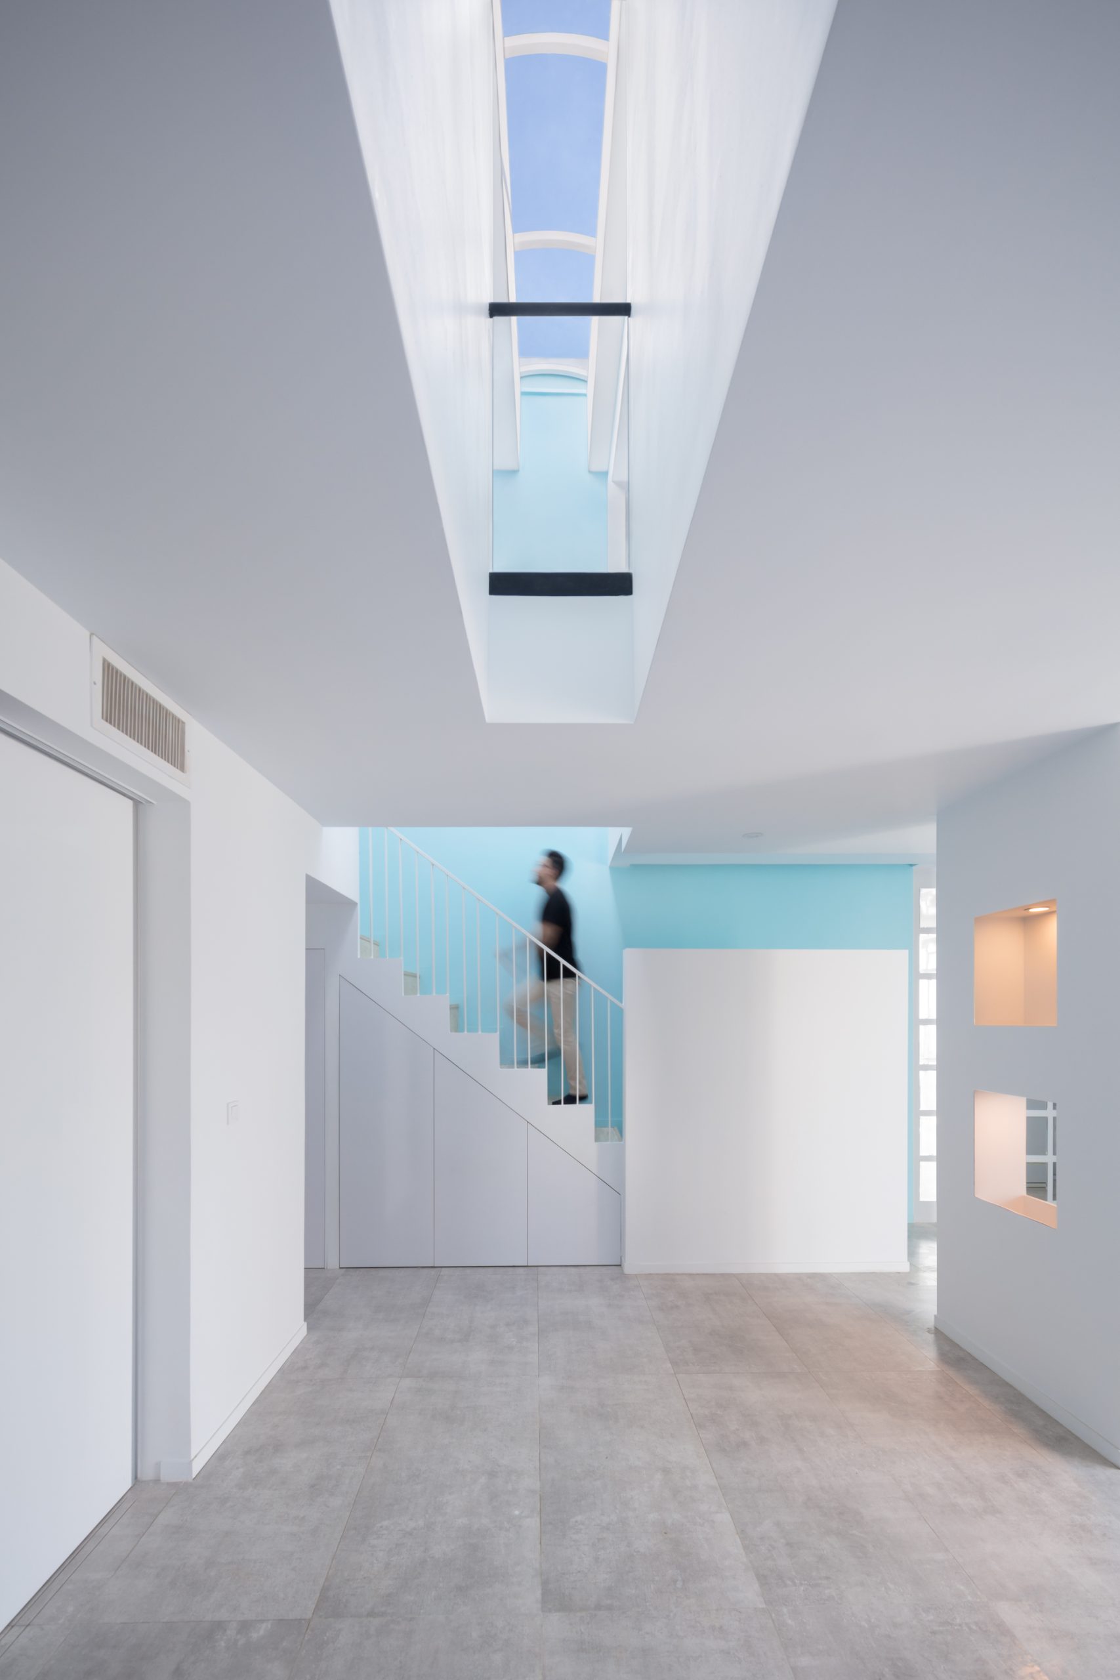
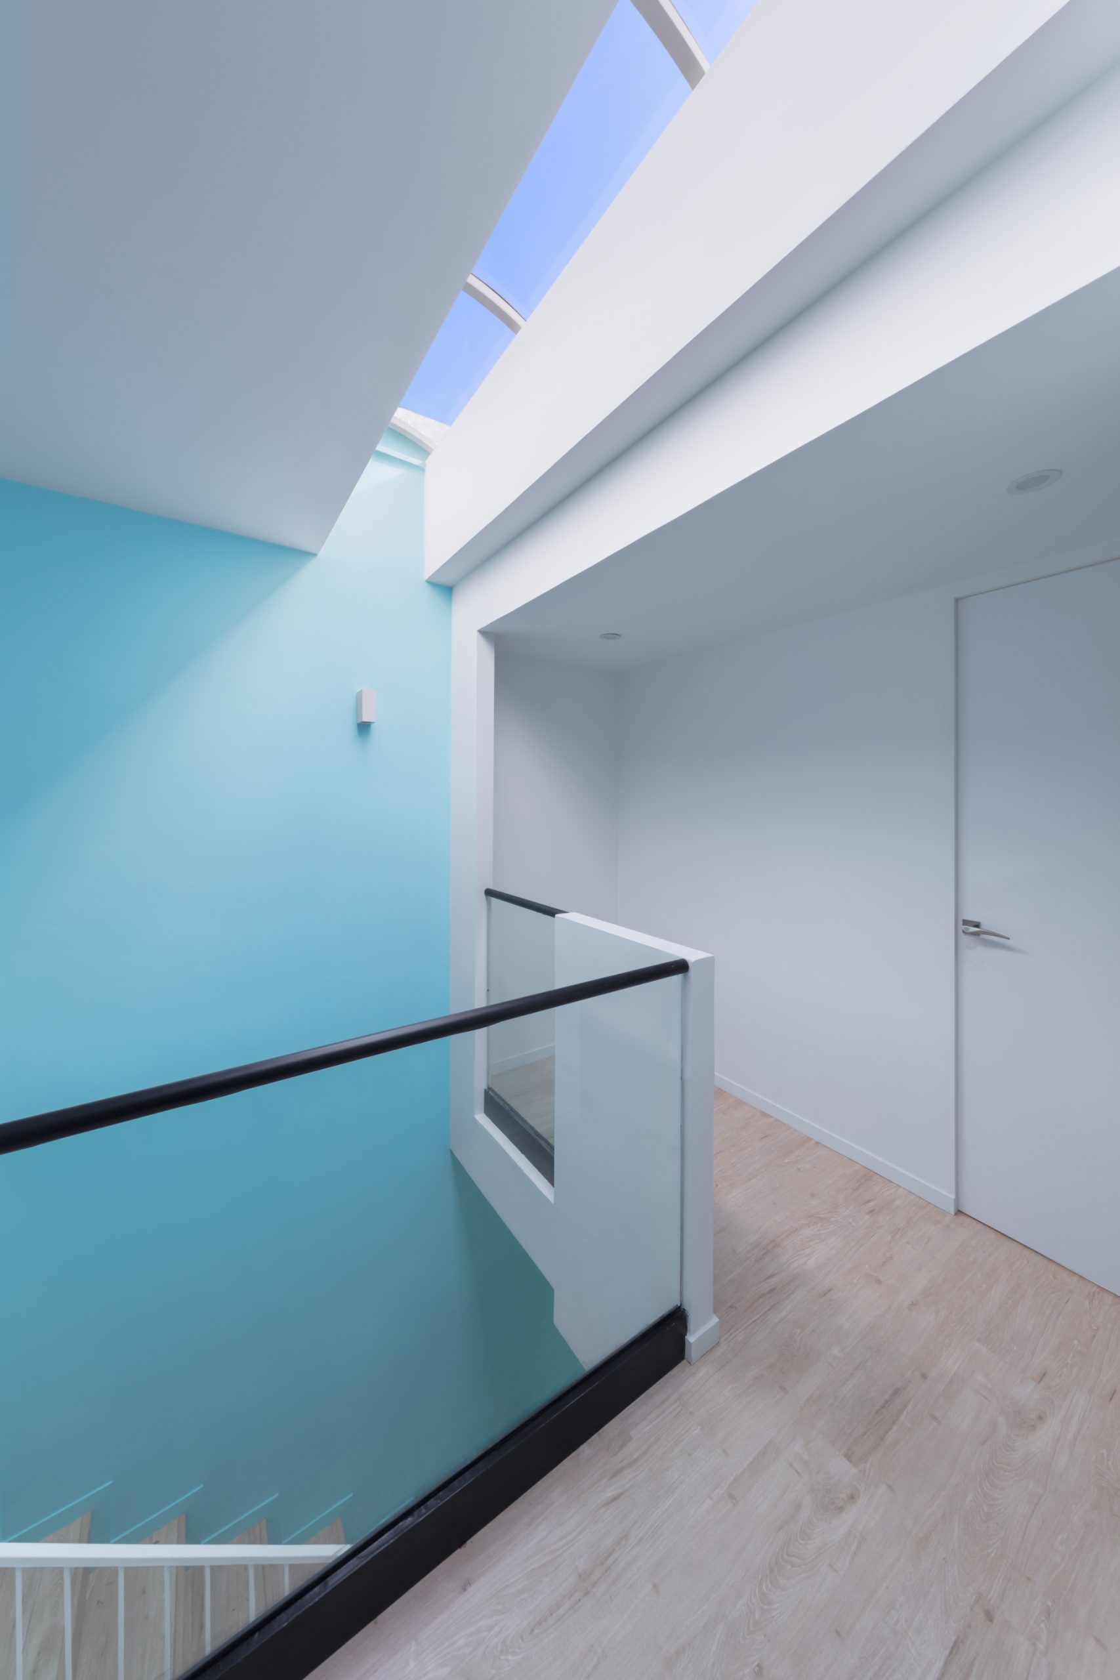
Inside, the house was taken back to white walls and pale concrete-look floors, with a sky-blue stair wall under a long skylight that brings daylight down through both floors. Built-in storage, small openings in the walls and a glass balustrade keep the rooms open and simple. The last image shows the house before, during and after the work.
Designed with my team at 4 Architecture Studio, where I was CEO and design principal, and I co-led the design. Published on ArchDaily in May 2020: see it on ArchDaily.
Photos: Peyman Amirghiasvand.