interior designby kasra shafiee

VIP Hair Club: Glass-Walled Salon in Tehran

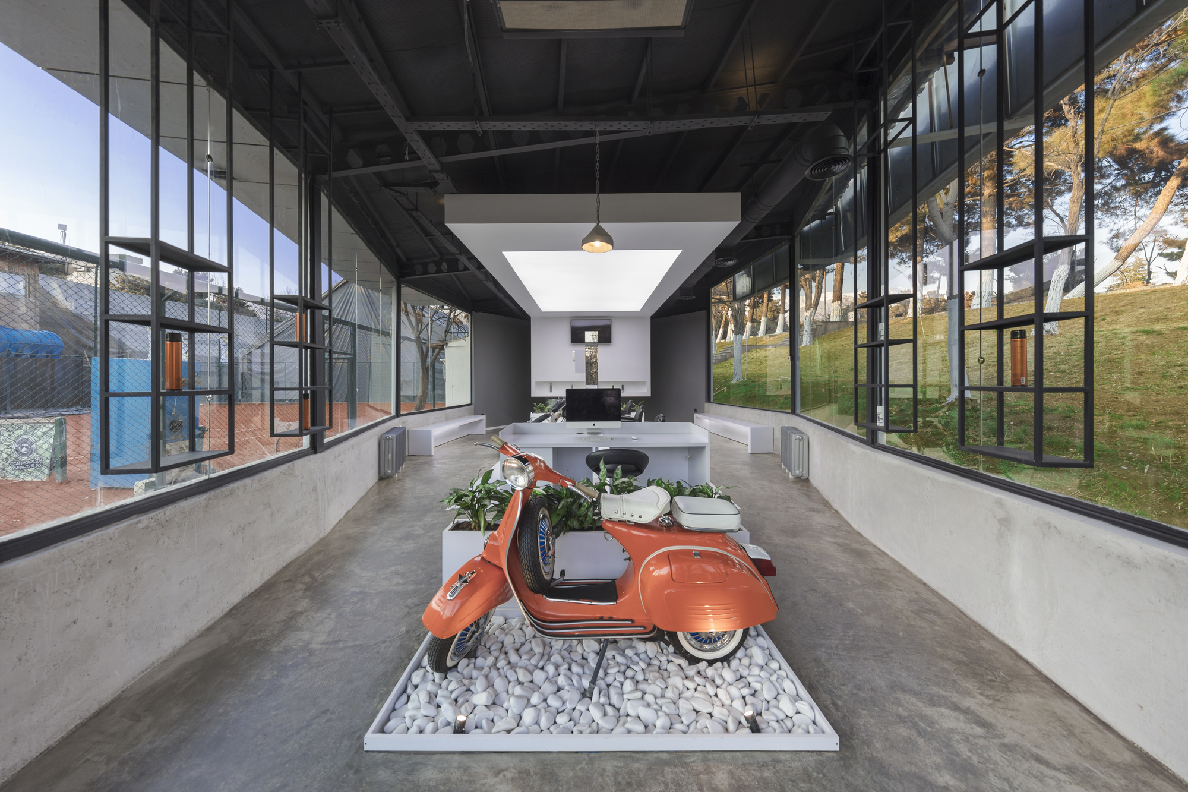
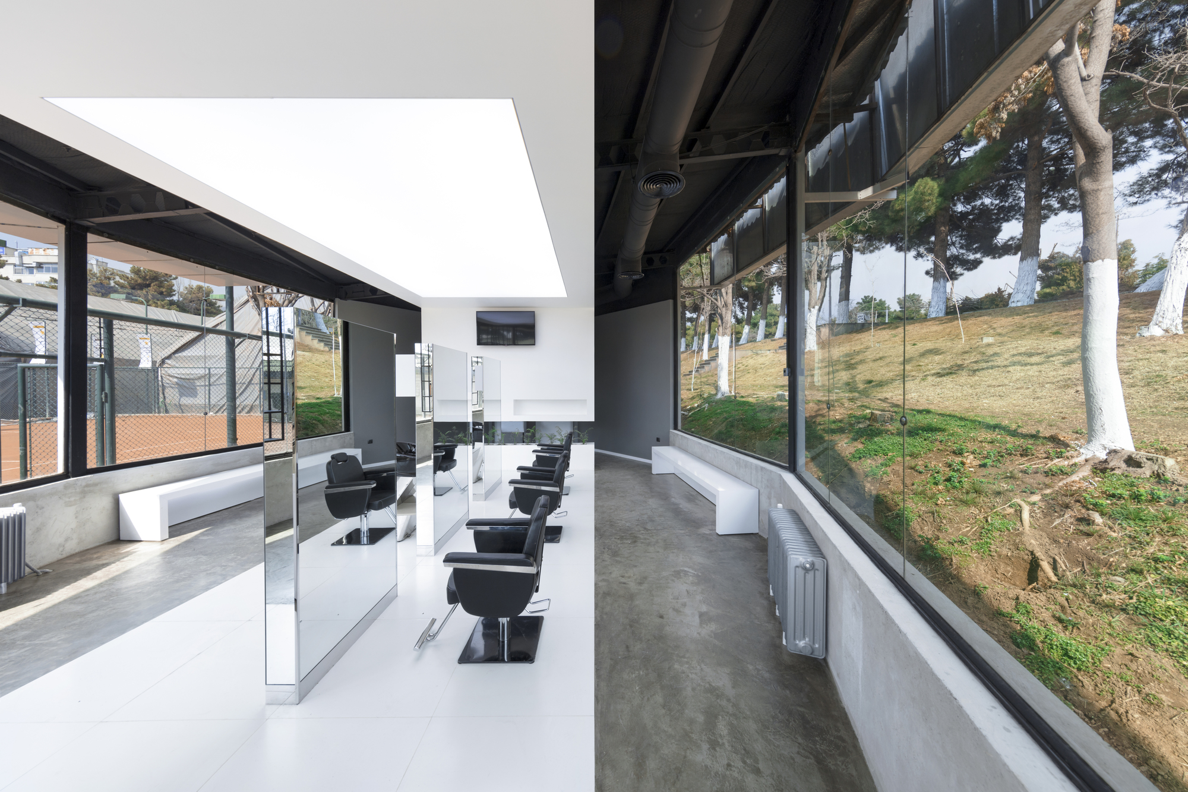
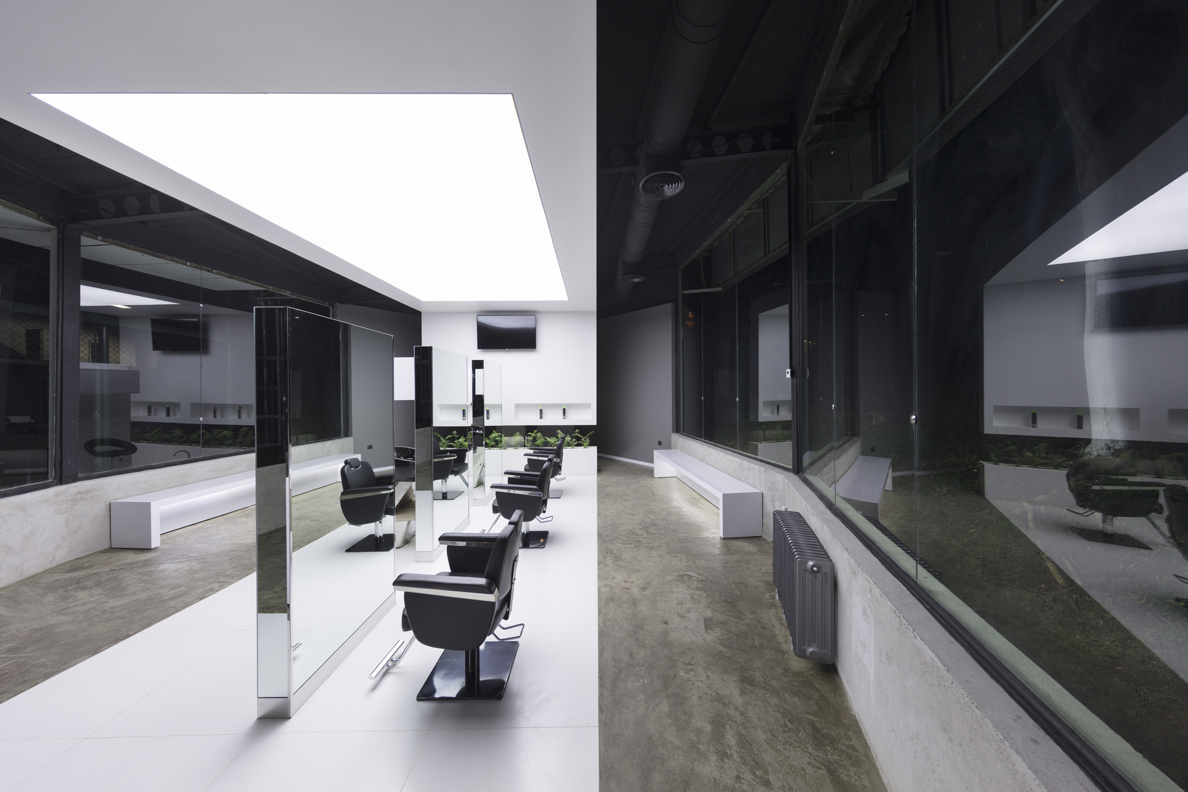
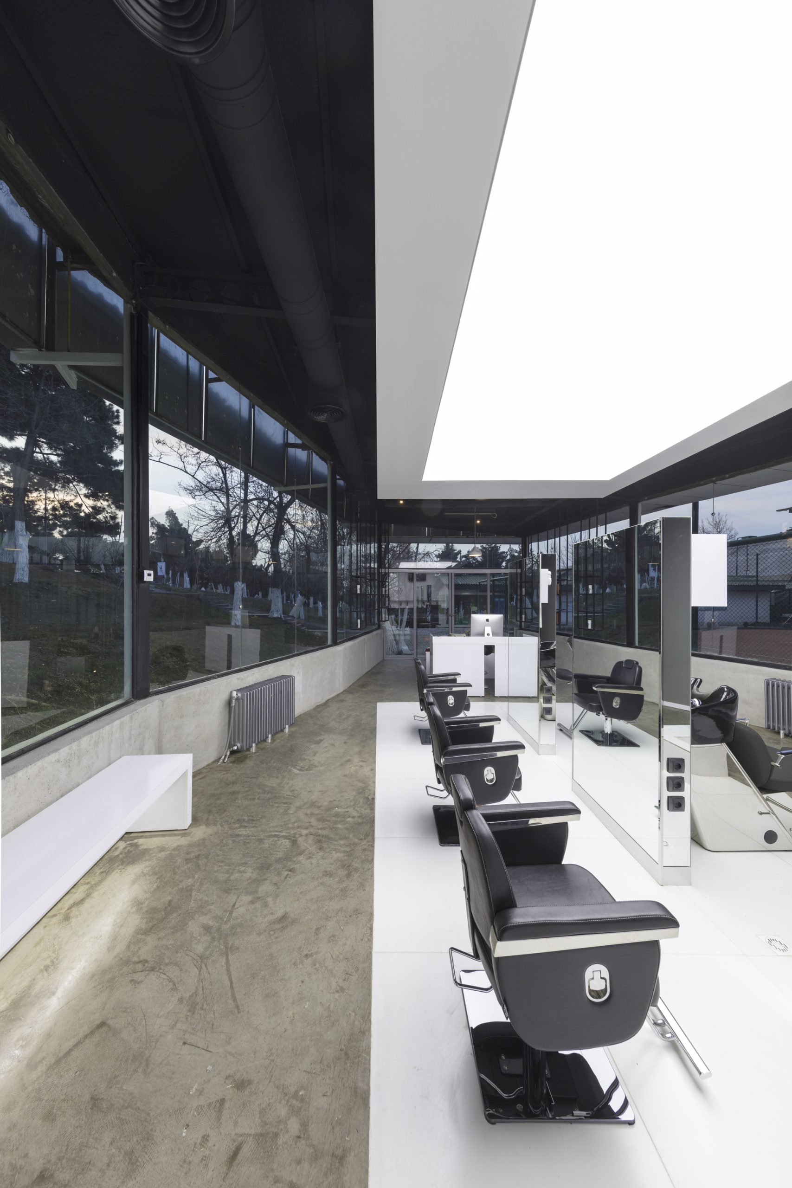
A 700 sq ft (65 m²) hair salon in Tehran, set in a long, narrow space with glass walls on both sides that open the room to the trees outside. A dark ceiling and a polished concrete floor keep the focus on the stations.

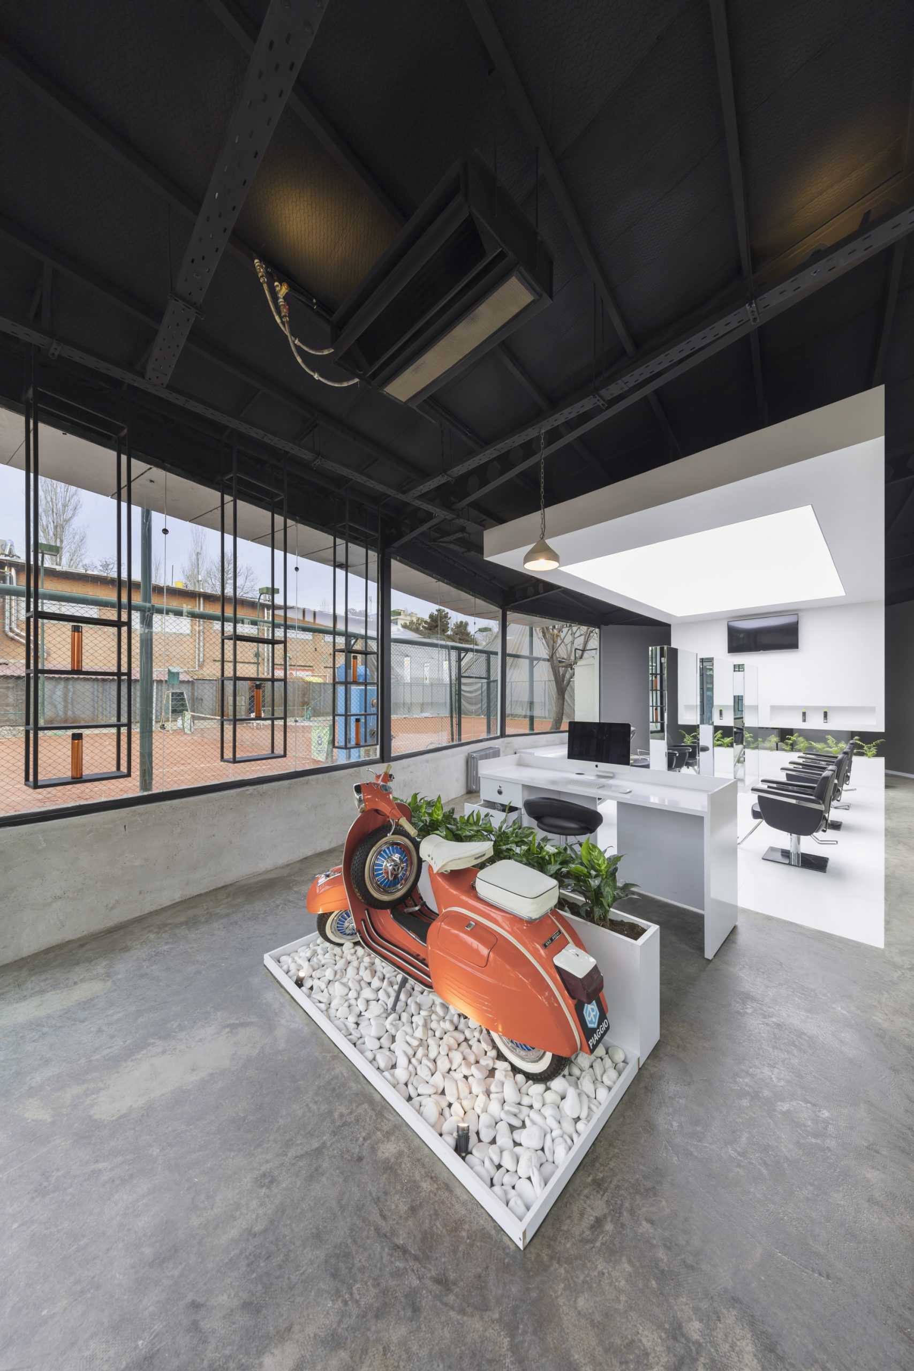
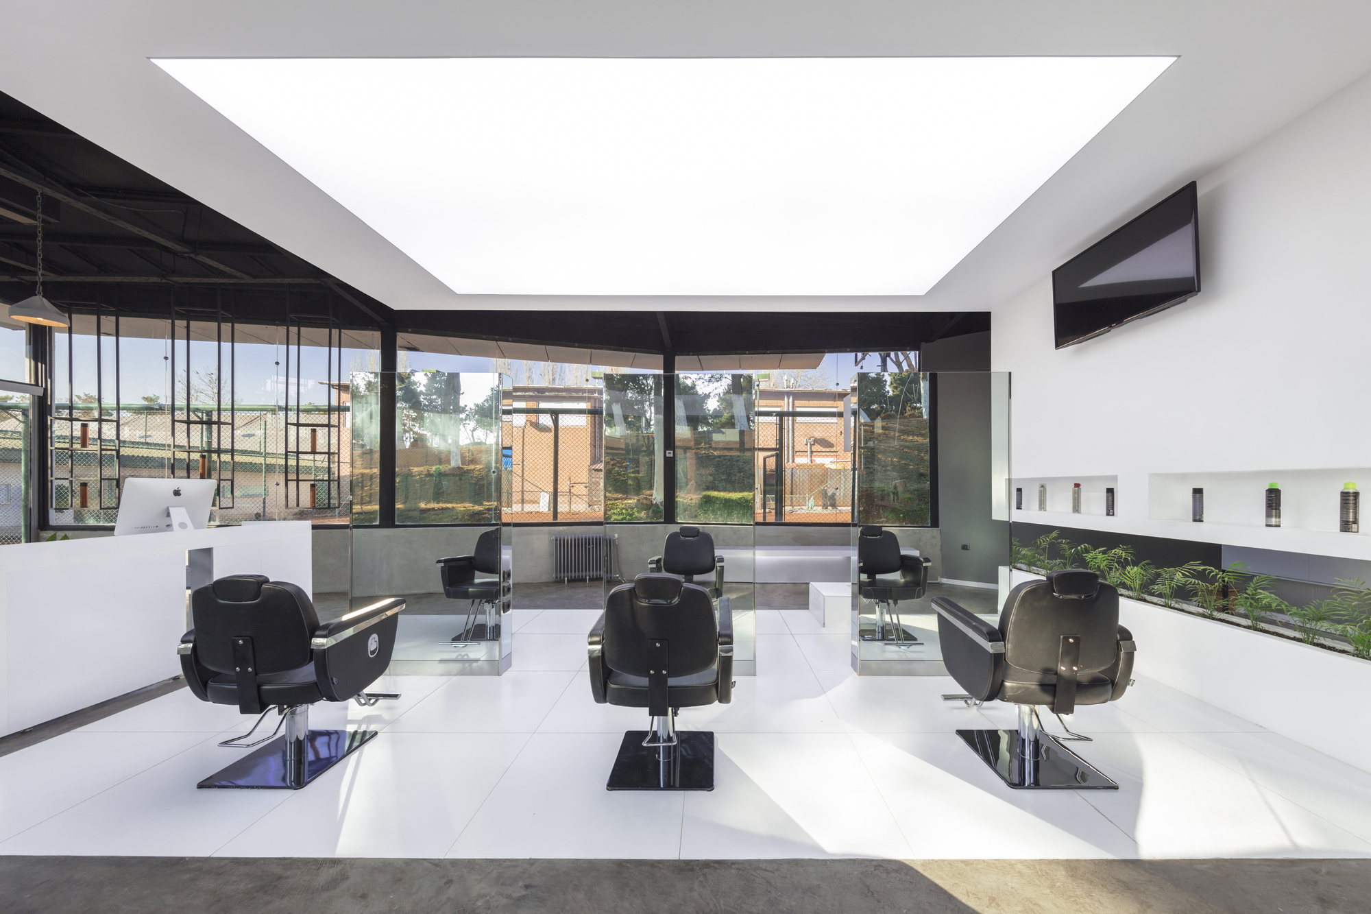
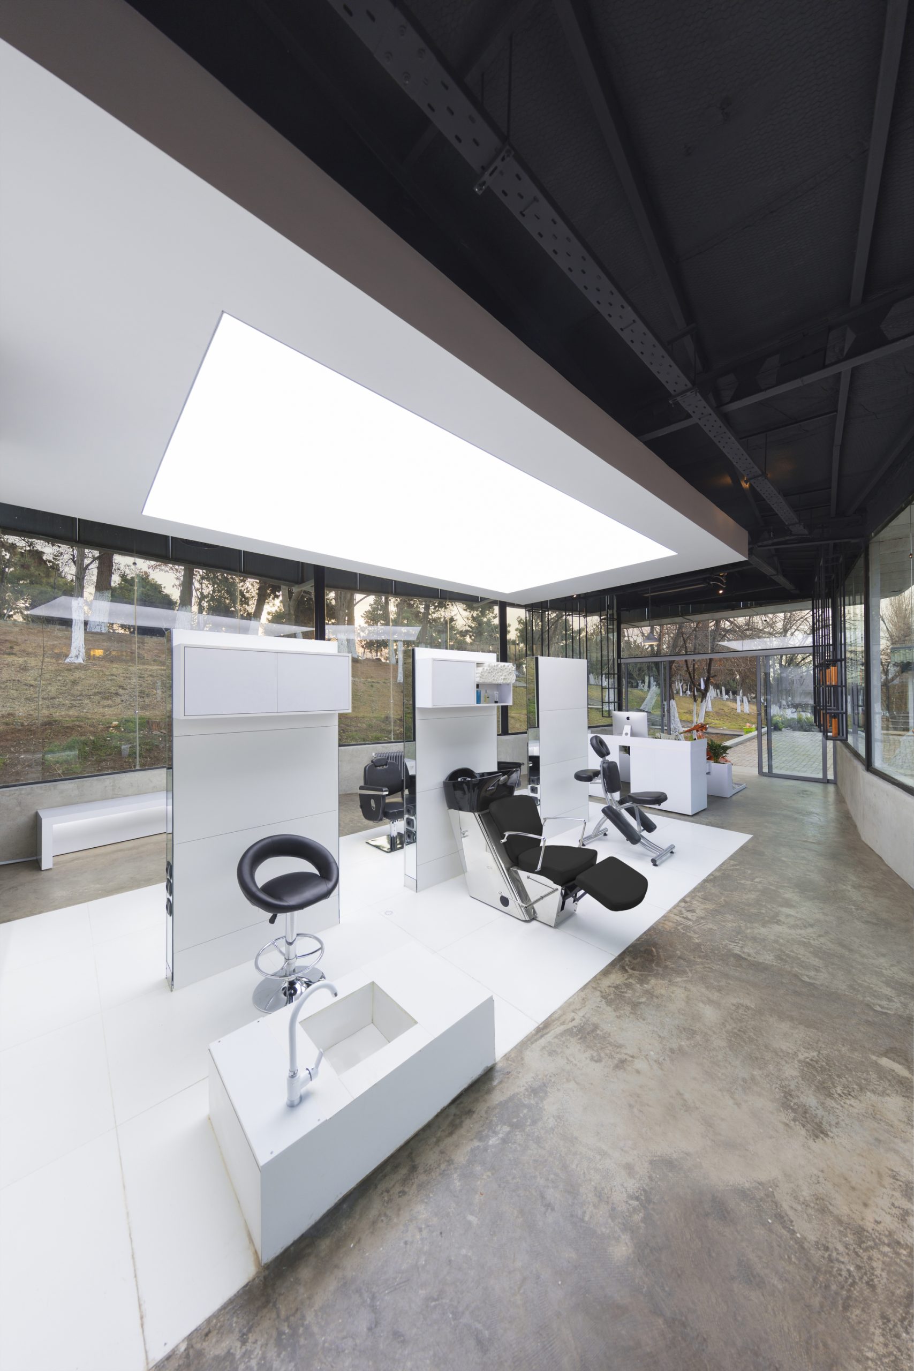
At the entrance, a vintage orange scooter on a bed of white pebbles works as the salon’s sign. Further in, a glowing white ceiling panel hangs over black barber chairs, slim mirrors and white washing stations. The salon was shortlisted twice for the Iran Memar Magazine Award.

Designed with my team at 4 Architecture Studio, where I was CEO and design principal, and I co-led the design. Published on ArchDaily in May 2018: see it on ArchDaily.

Photos: Peyman Amirghiasvand.
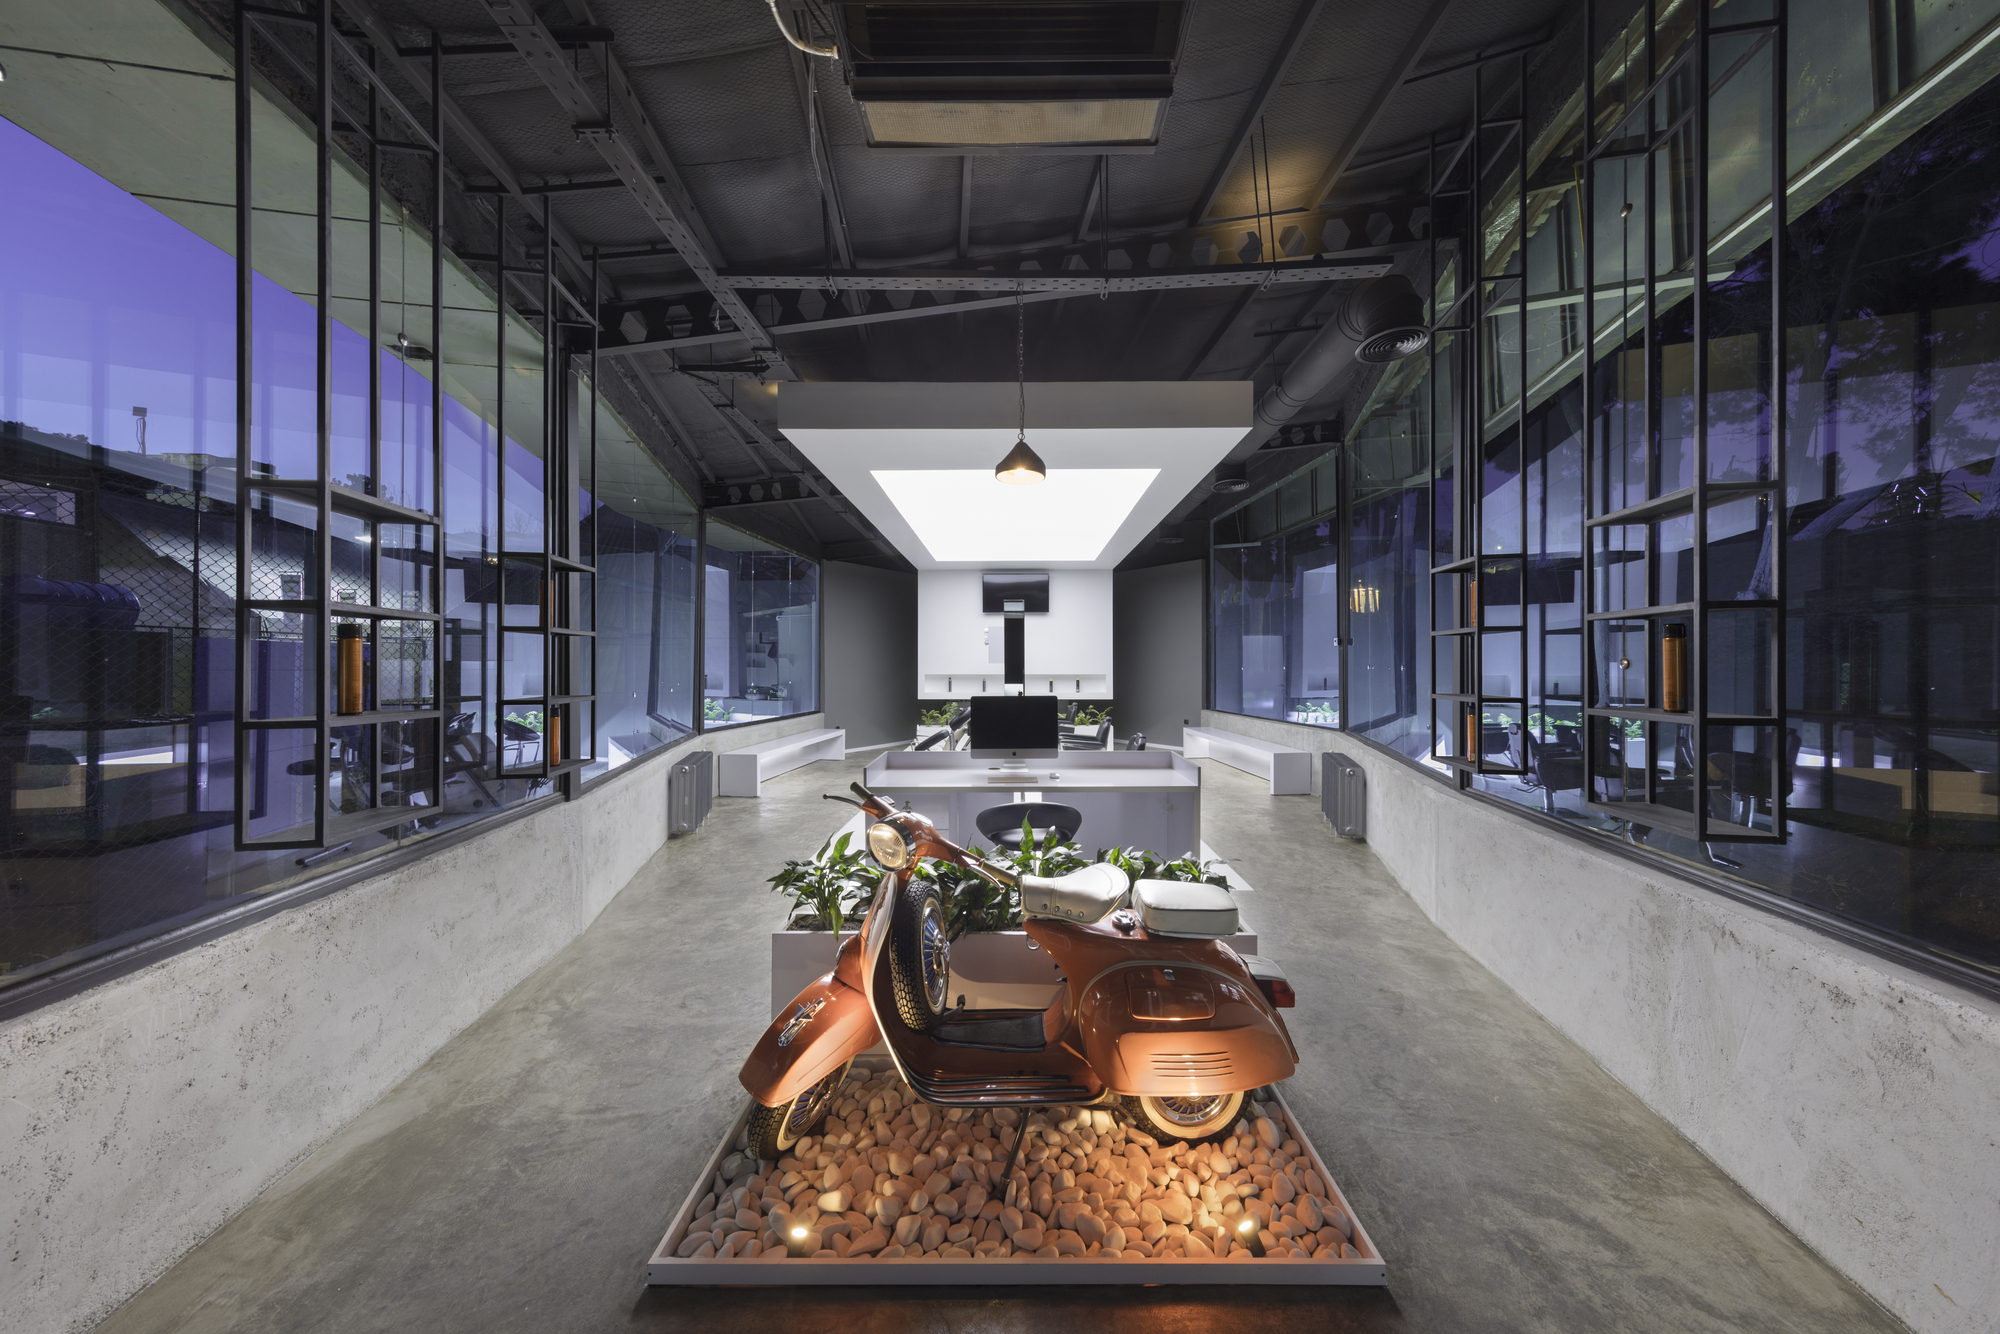
The long, glass-walled hair salon at dusk, with a vintage orange scooter on a pebble display at the entrance and a white lightbox ceiling beyond.
The scooter display by day, with glass walls on both sides and trees outside.
The orange scooter on its pebble bed, with the stations behind.
Black salon chairs under a glowing white ceiling panel, with glass walls and greenery outside.
White hair-washing stations beside the glass wall.
Salon chairs facing slim mirrors, with a glass wall onto the trees.
A row of black salon chairs and mirrors under the white ceiling panel.
Salon chairs along the glass wall, seen from the far end.

Want renders like these for your own project?