interior designby kasra shafiee

AKA Fitness Office: Workplace with a Built-In Gym

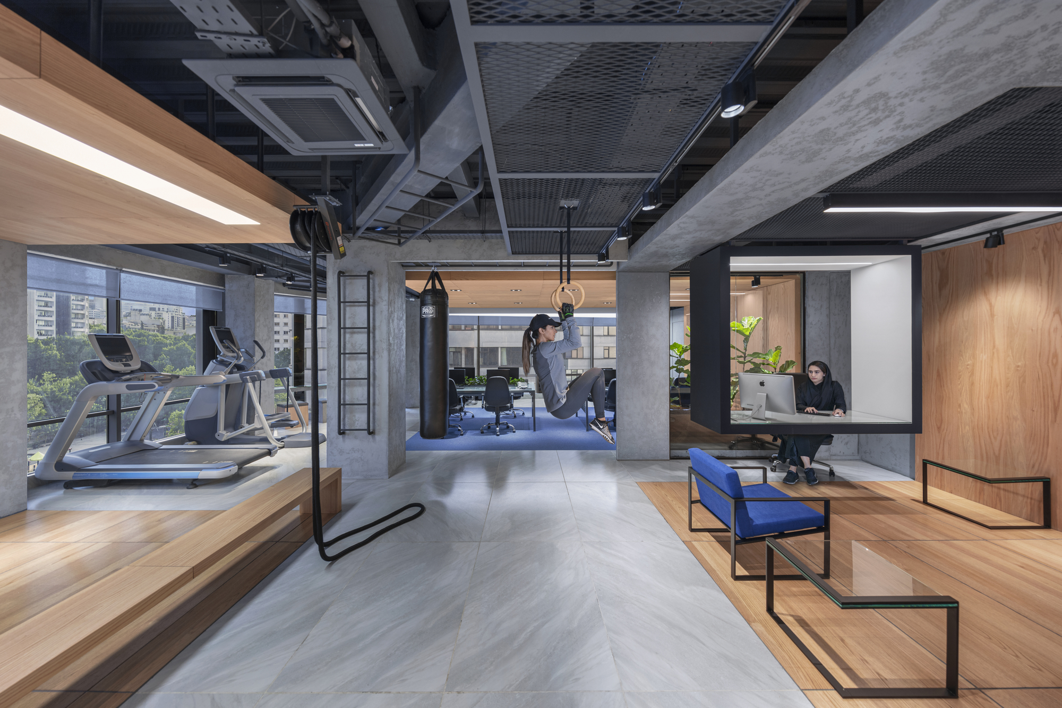
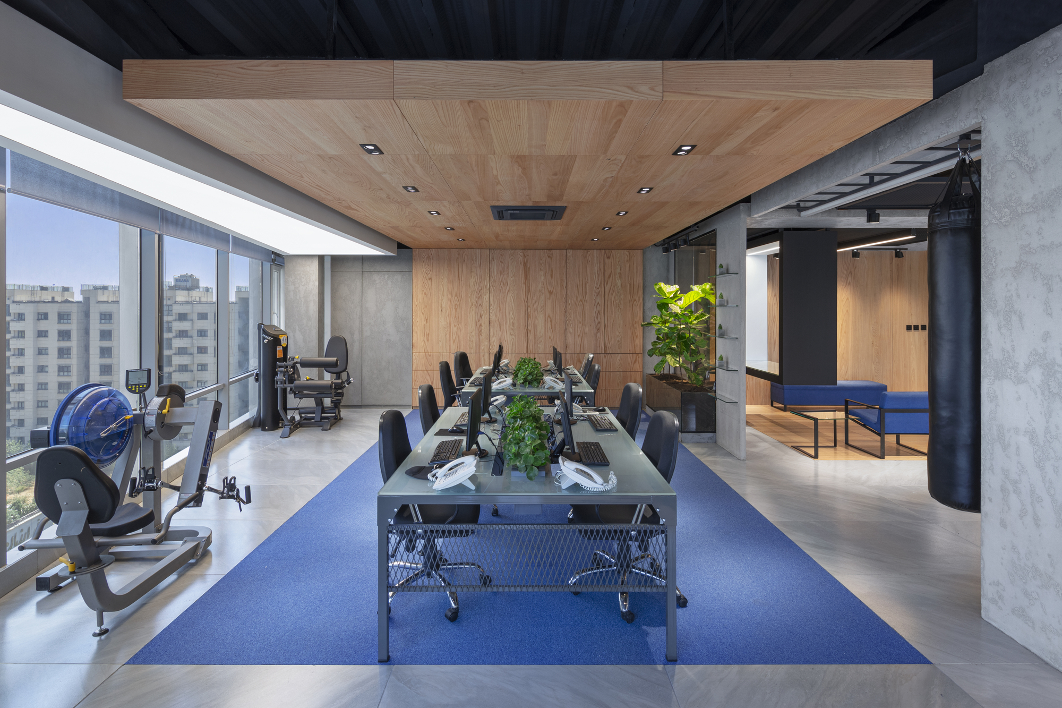
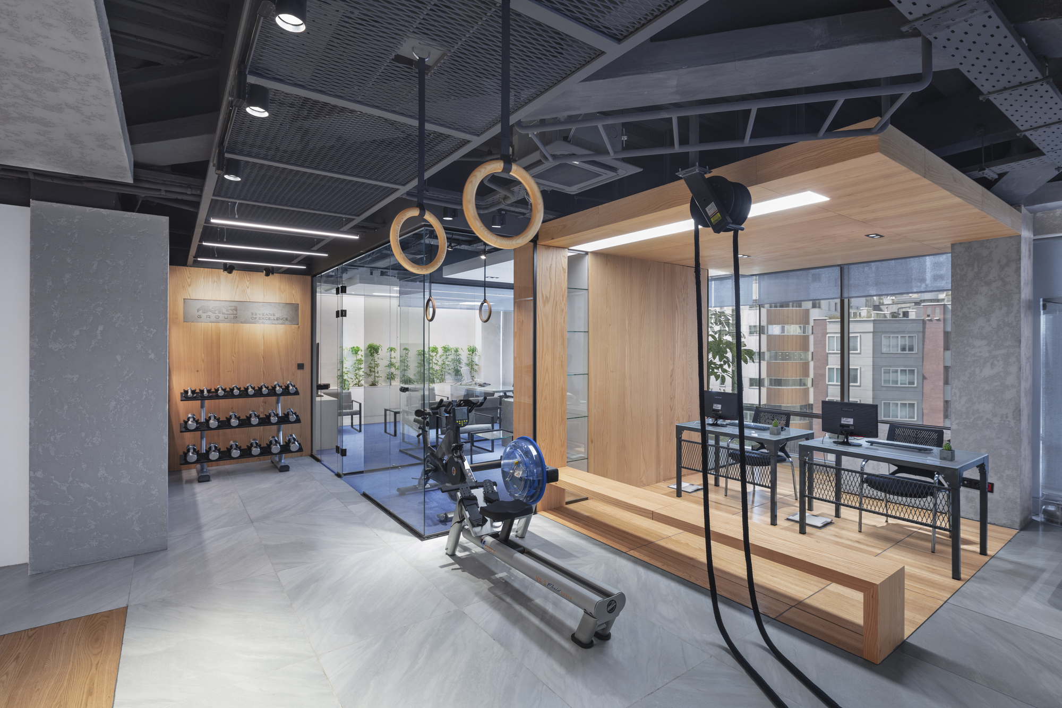
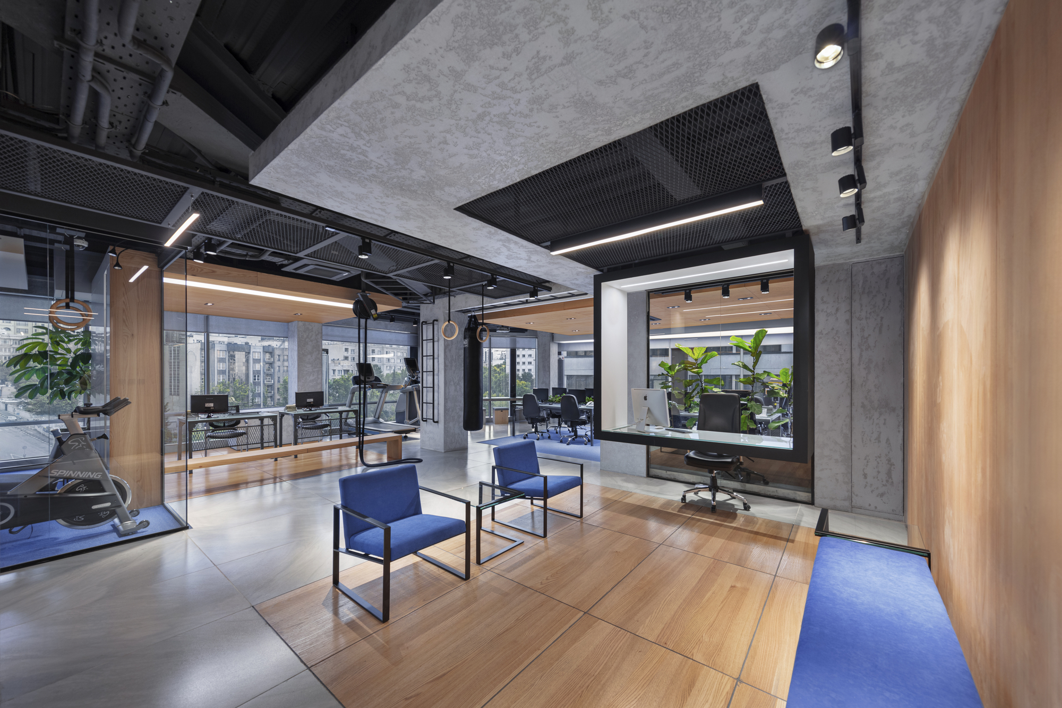
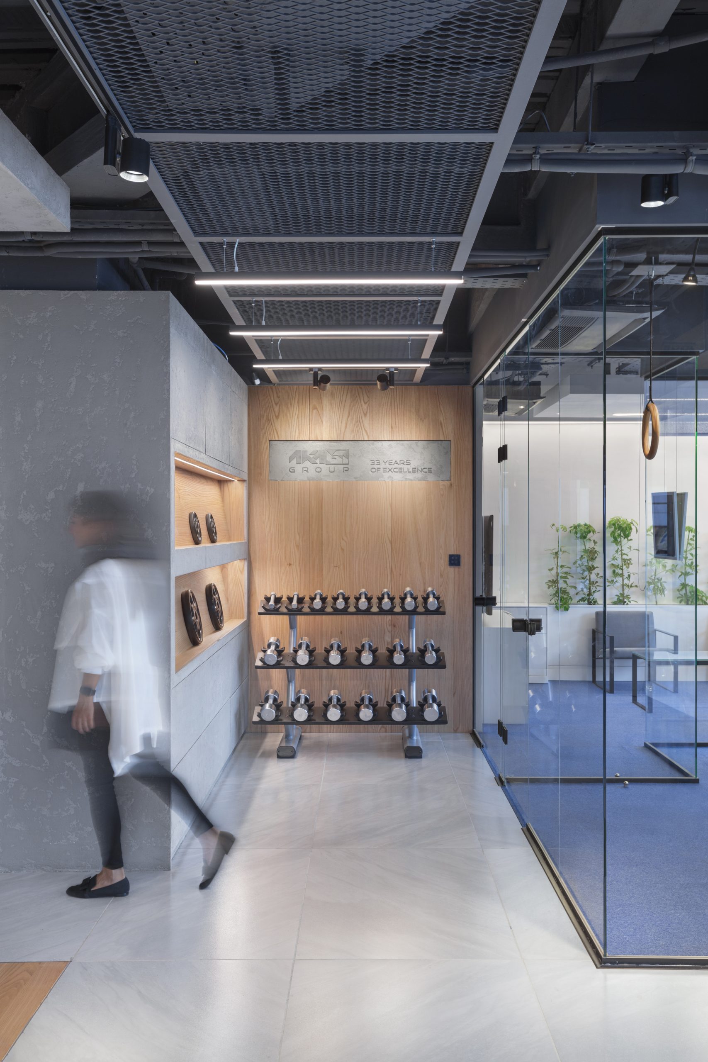
A 1,615 sq ft (150 m²) office for a fitness company in Tehran, where the workplace and the gym share one floor. Desks sit on blue carpet under warm wood ceilings, while the training area keeps the bare concrete and black open ceiling, with rings, a rowing machine, a treadmill and a wall of dumbbells.

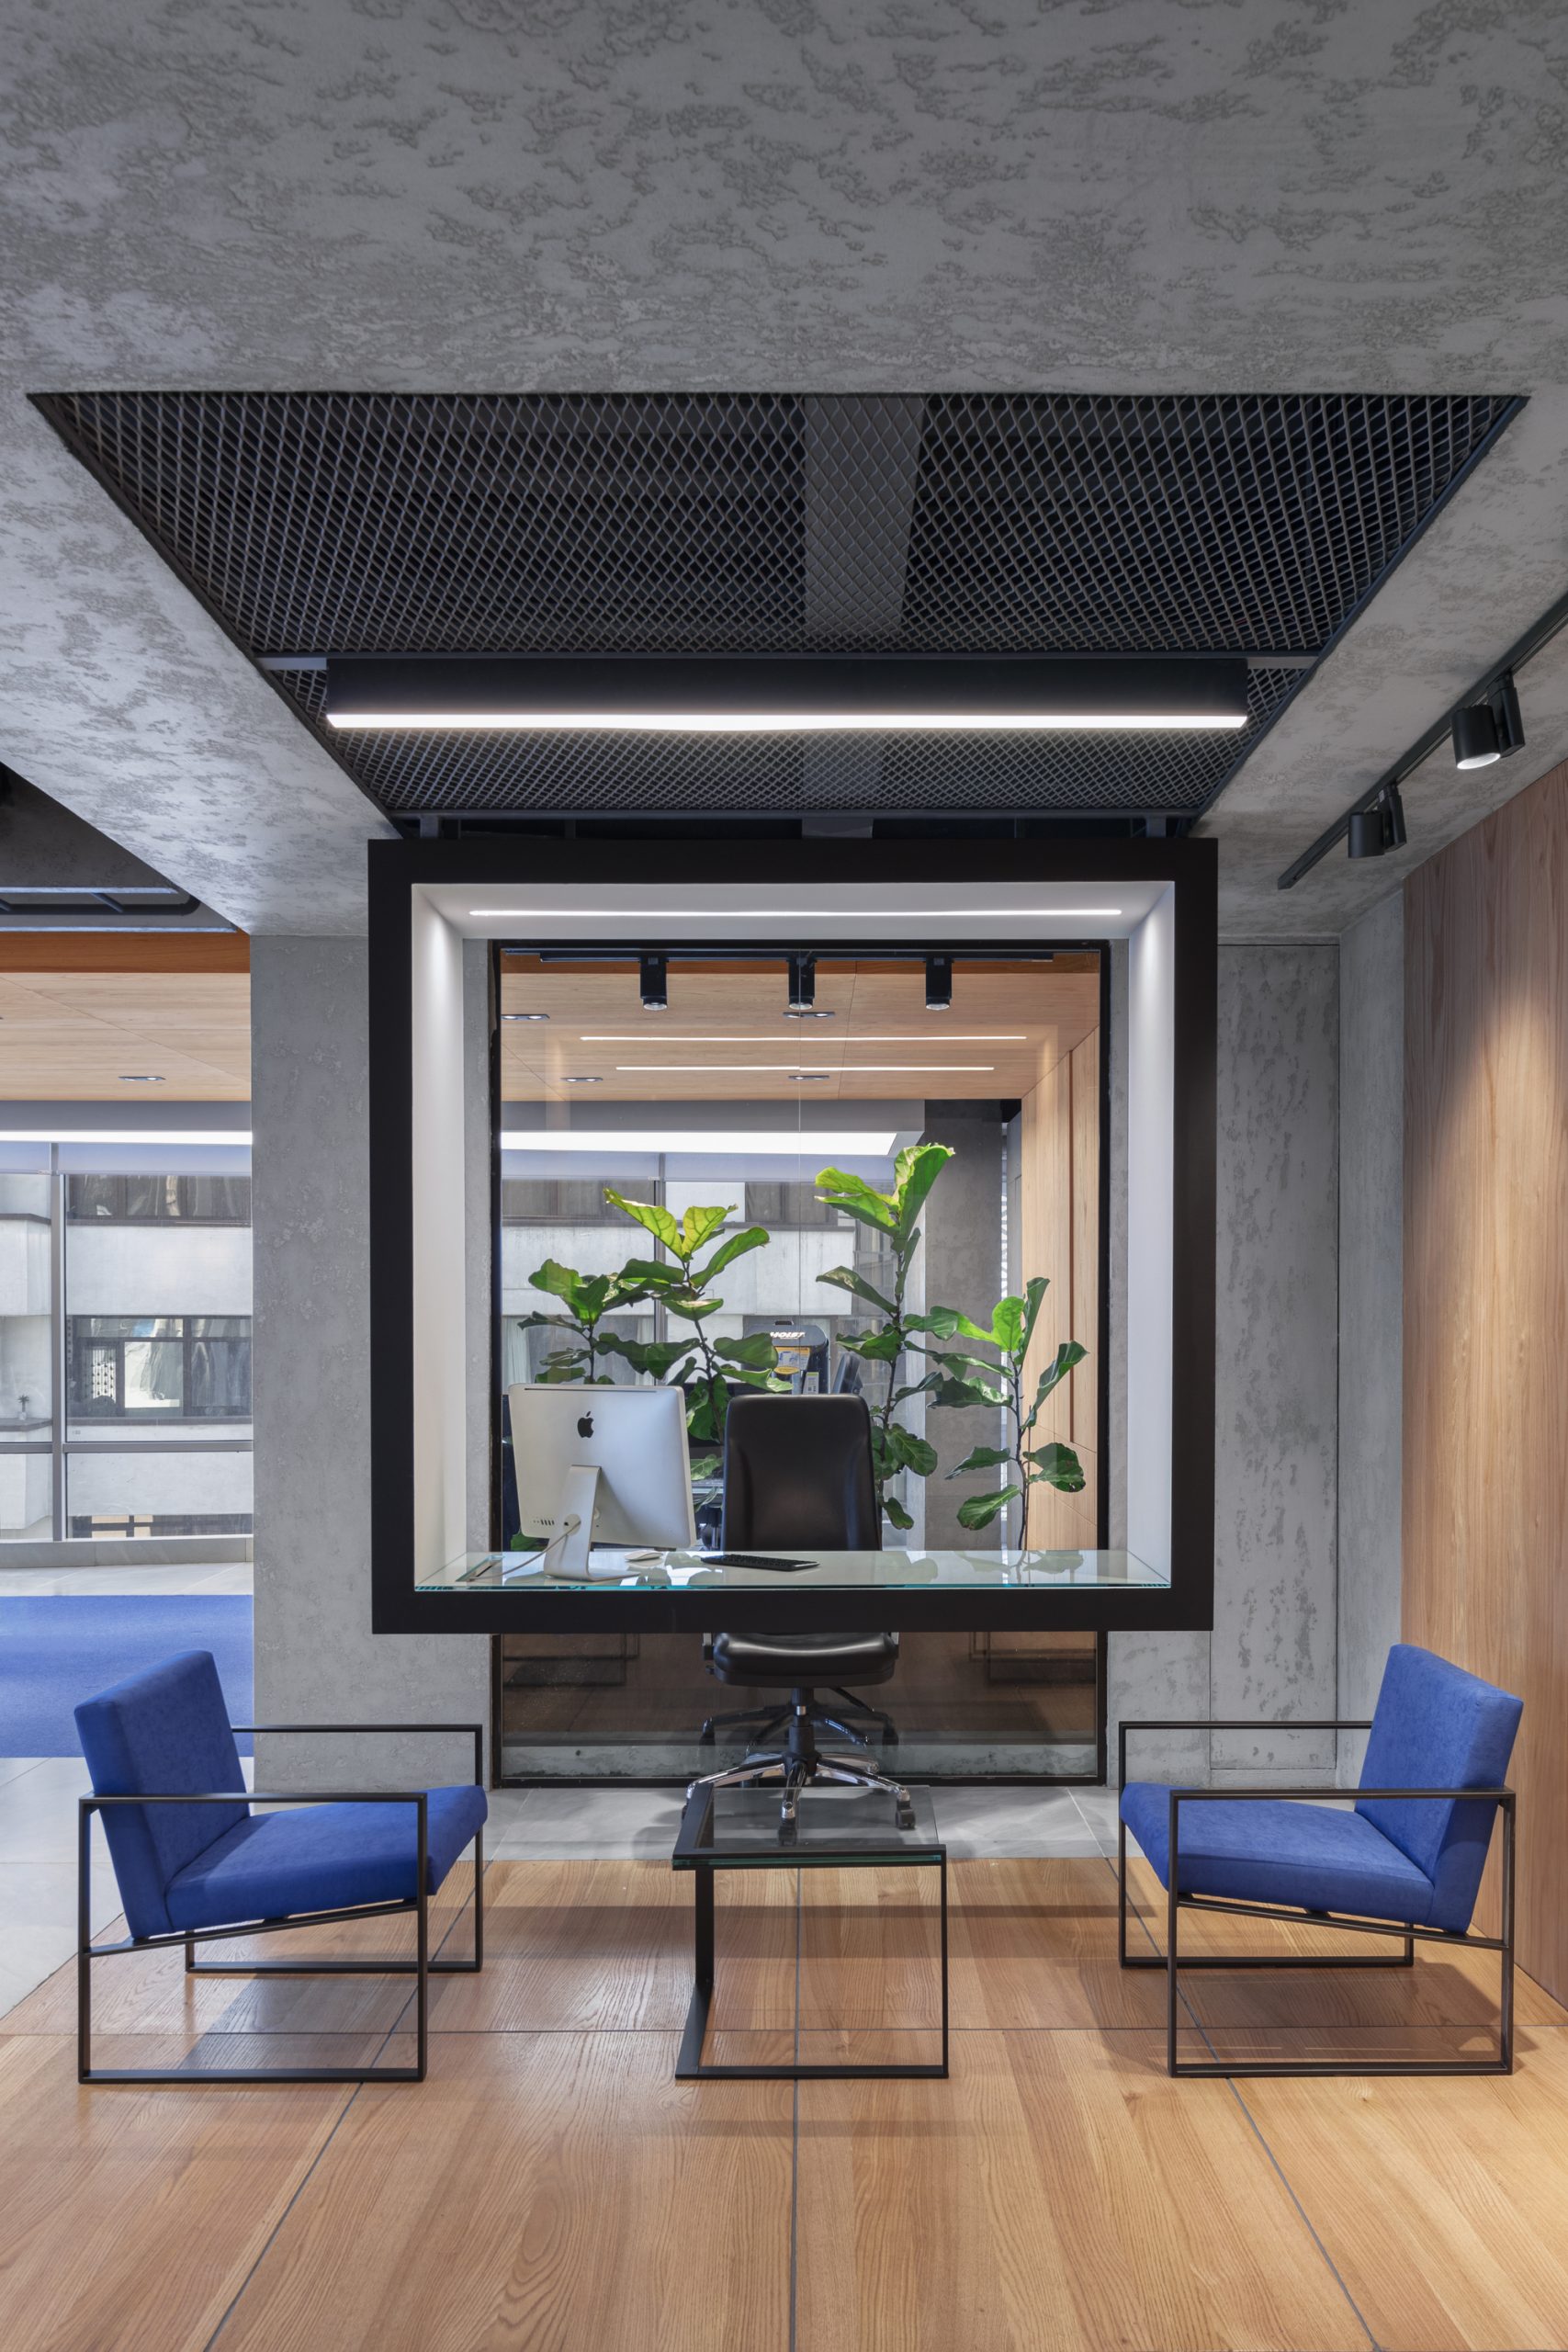
Wood-lined frames and a window box with plants divide the zones without closing them off, and blue armchairs pick up the color of the carpet. Large windows give every desk a view over the city.

Designed by 4 Architecture Studio while I was CEO and design principal. Published on ArchDaily in October 2020: see it on ArchDaily.

Photos: Peyman Amirghiasvand.
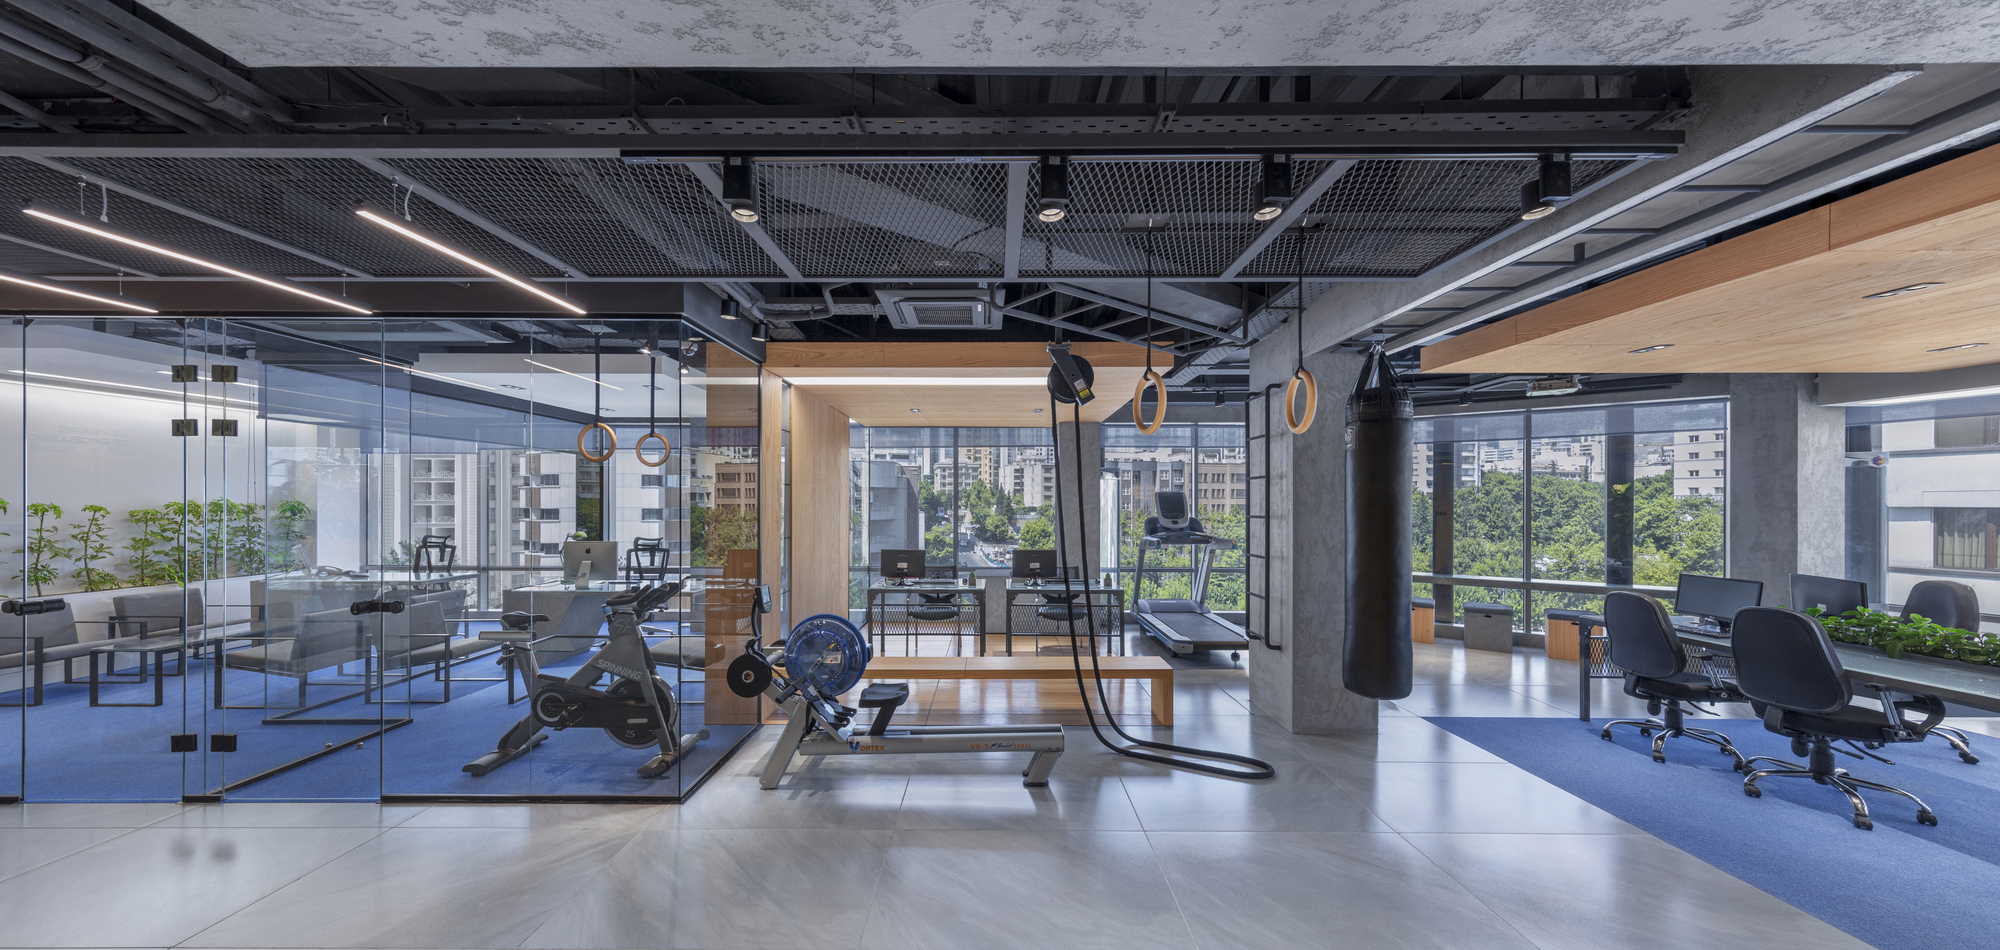
Open office and training floor of AKA Fitness Office, with workout equipment, desks on blue carpet and a black open ceiling.
Training area with rings, a treadmill and a punching bag next to a workstation in a wood-lined frame.
Desks on a blue carpet under a wood ceiling, with fitness equipment along the windows.
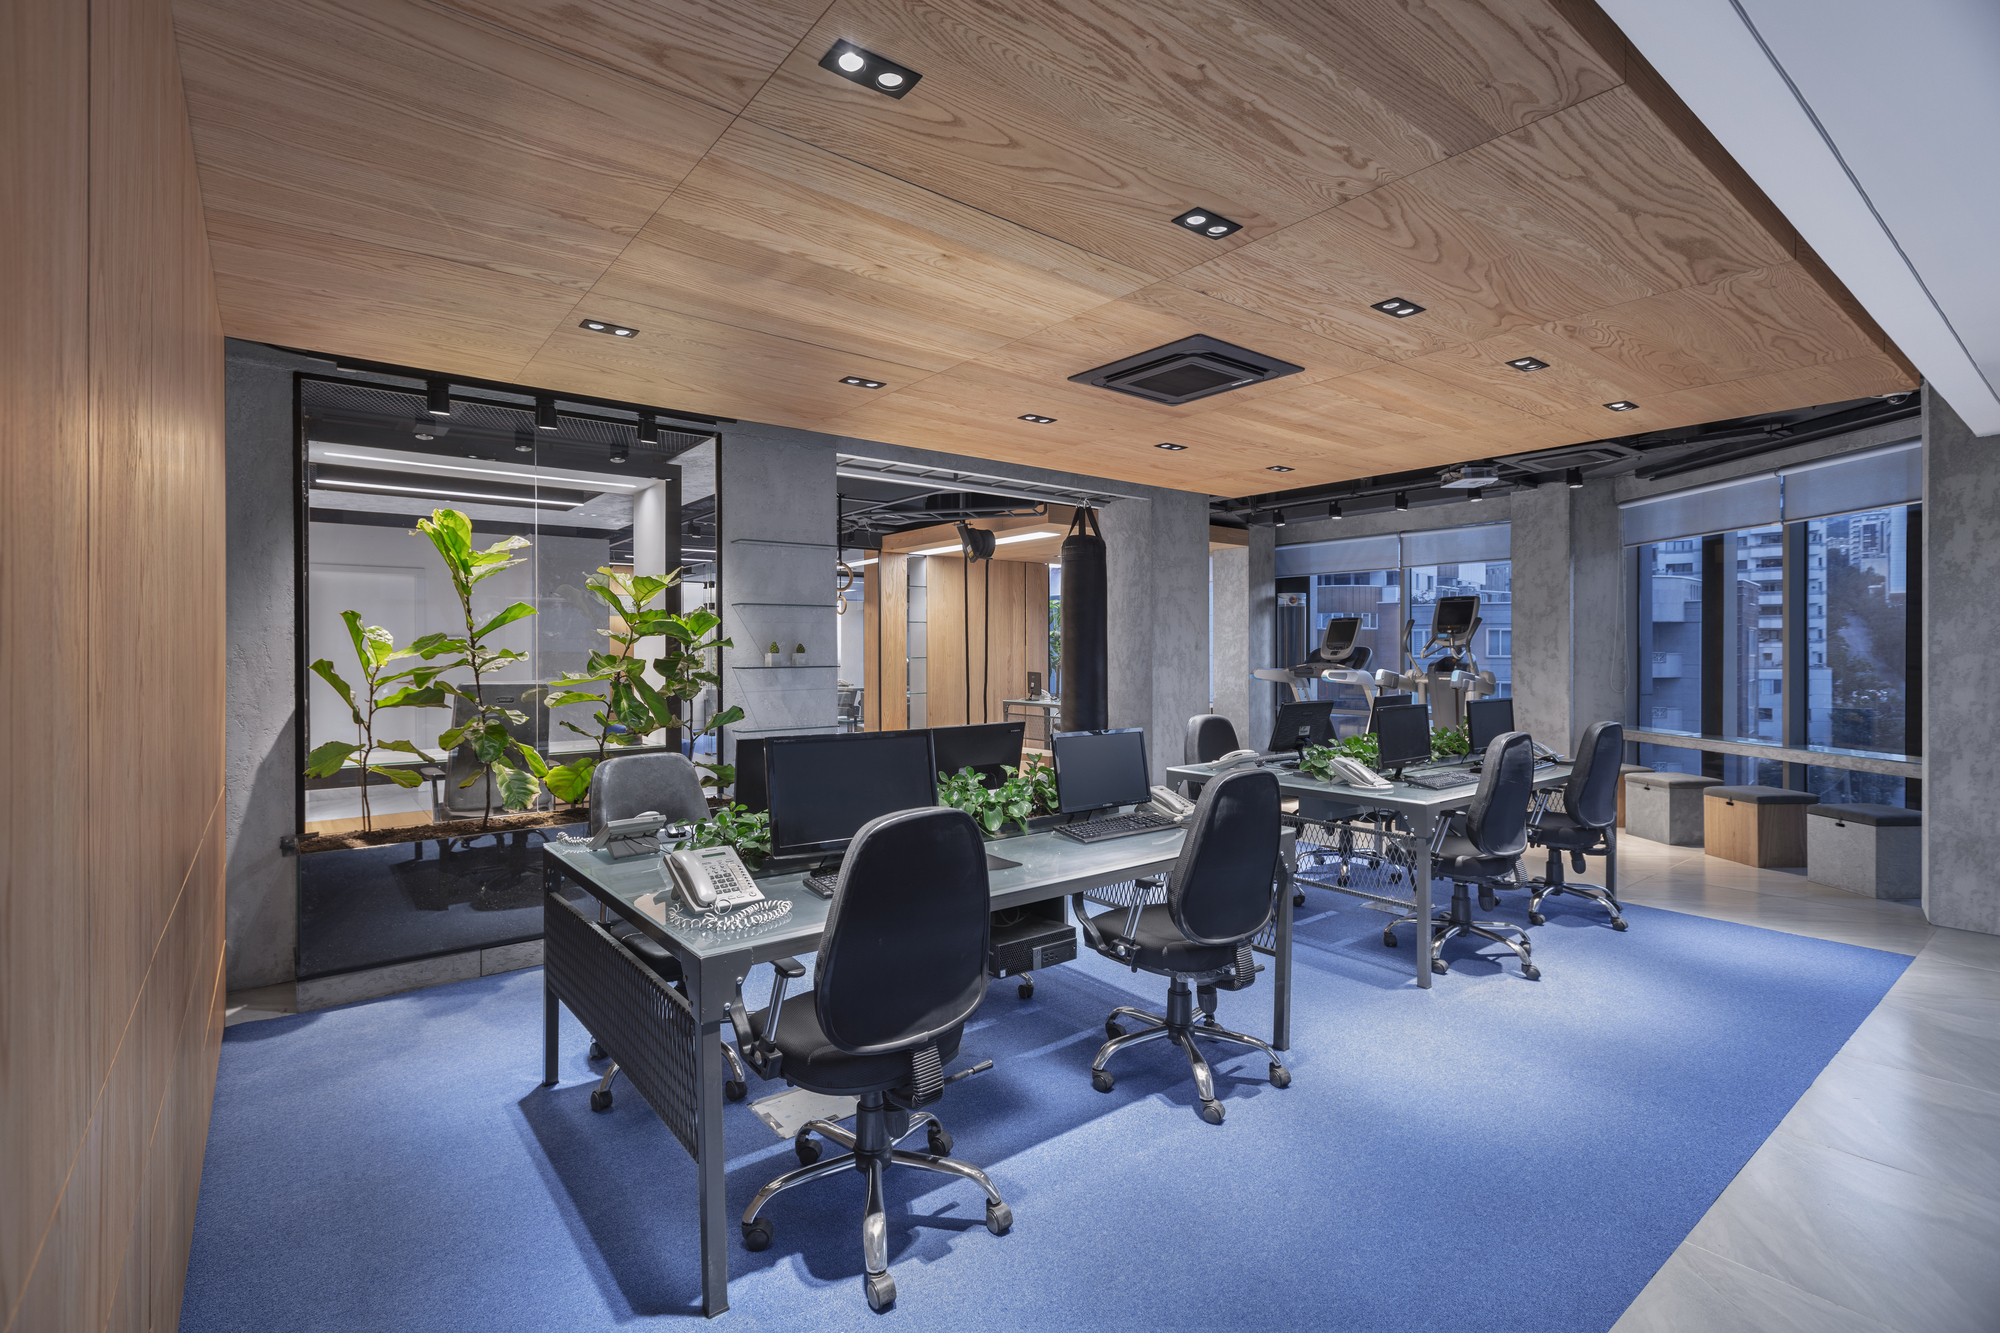
Workstations with black chairs on a blue carpet, framed by wood panels and planters.
A framed window box with plants, blue armchairs and a small table.
Gym corner with rings, a rowing machine and a wall of dumbbells, next to desks with city views.
Lounge with blue armchairs in front of a framed meeting box and the training area.
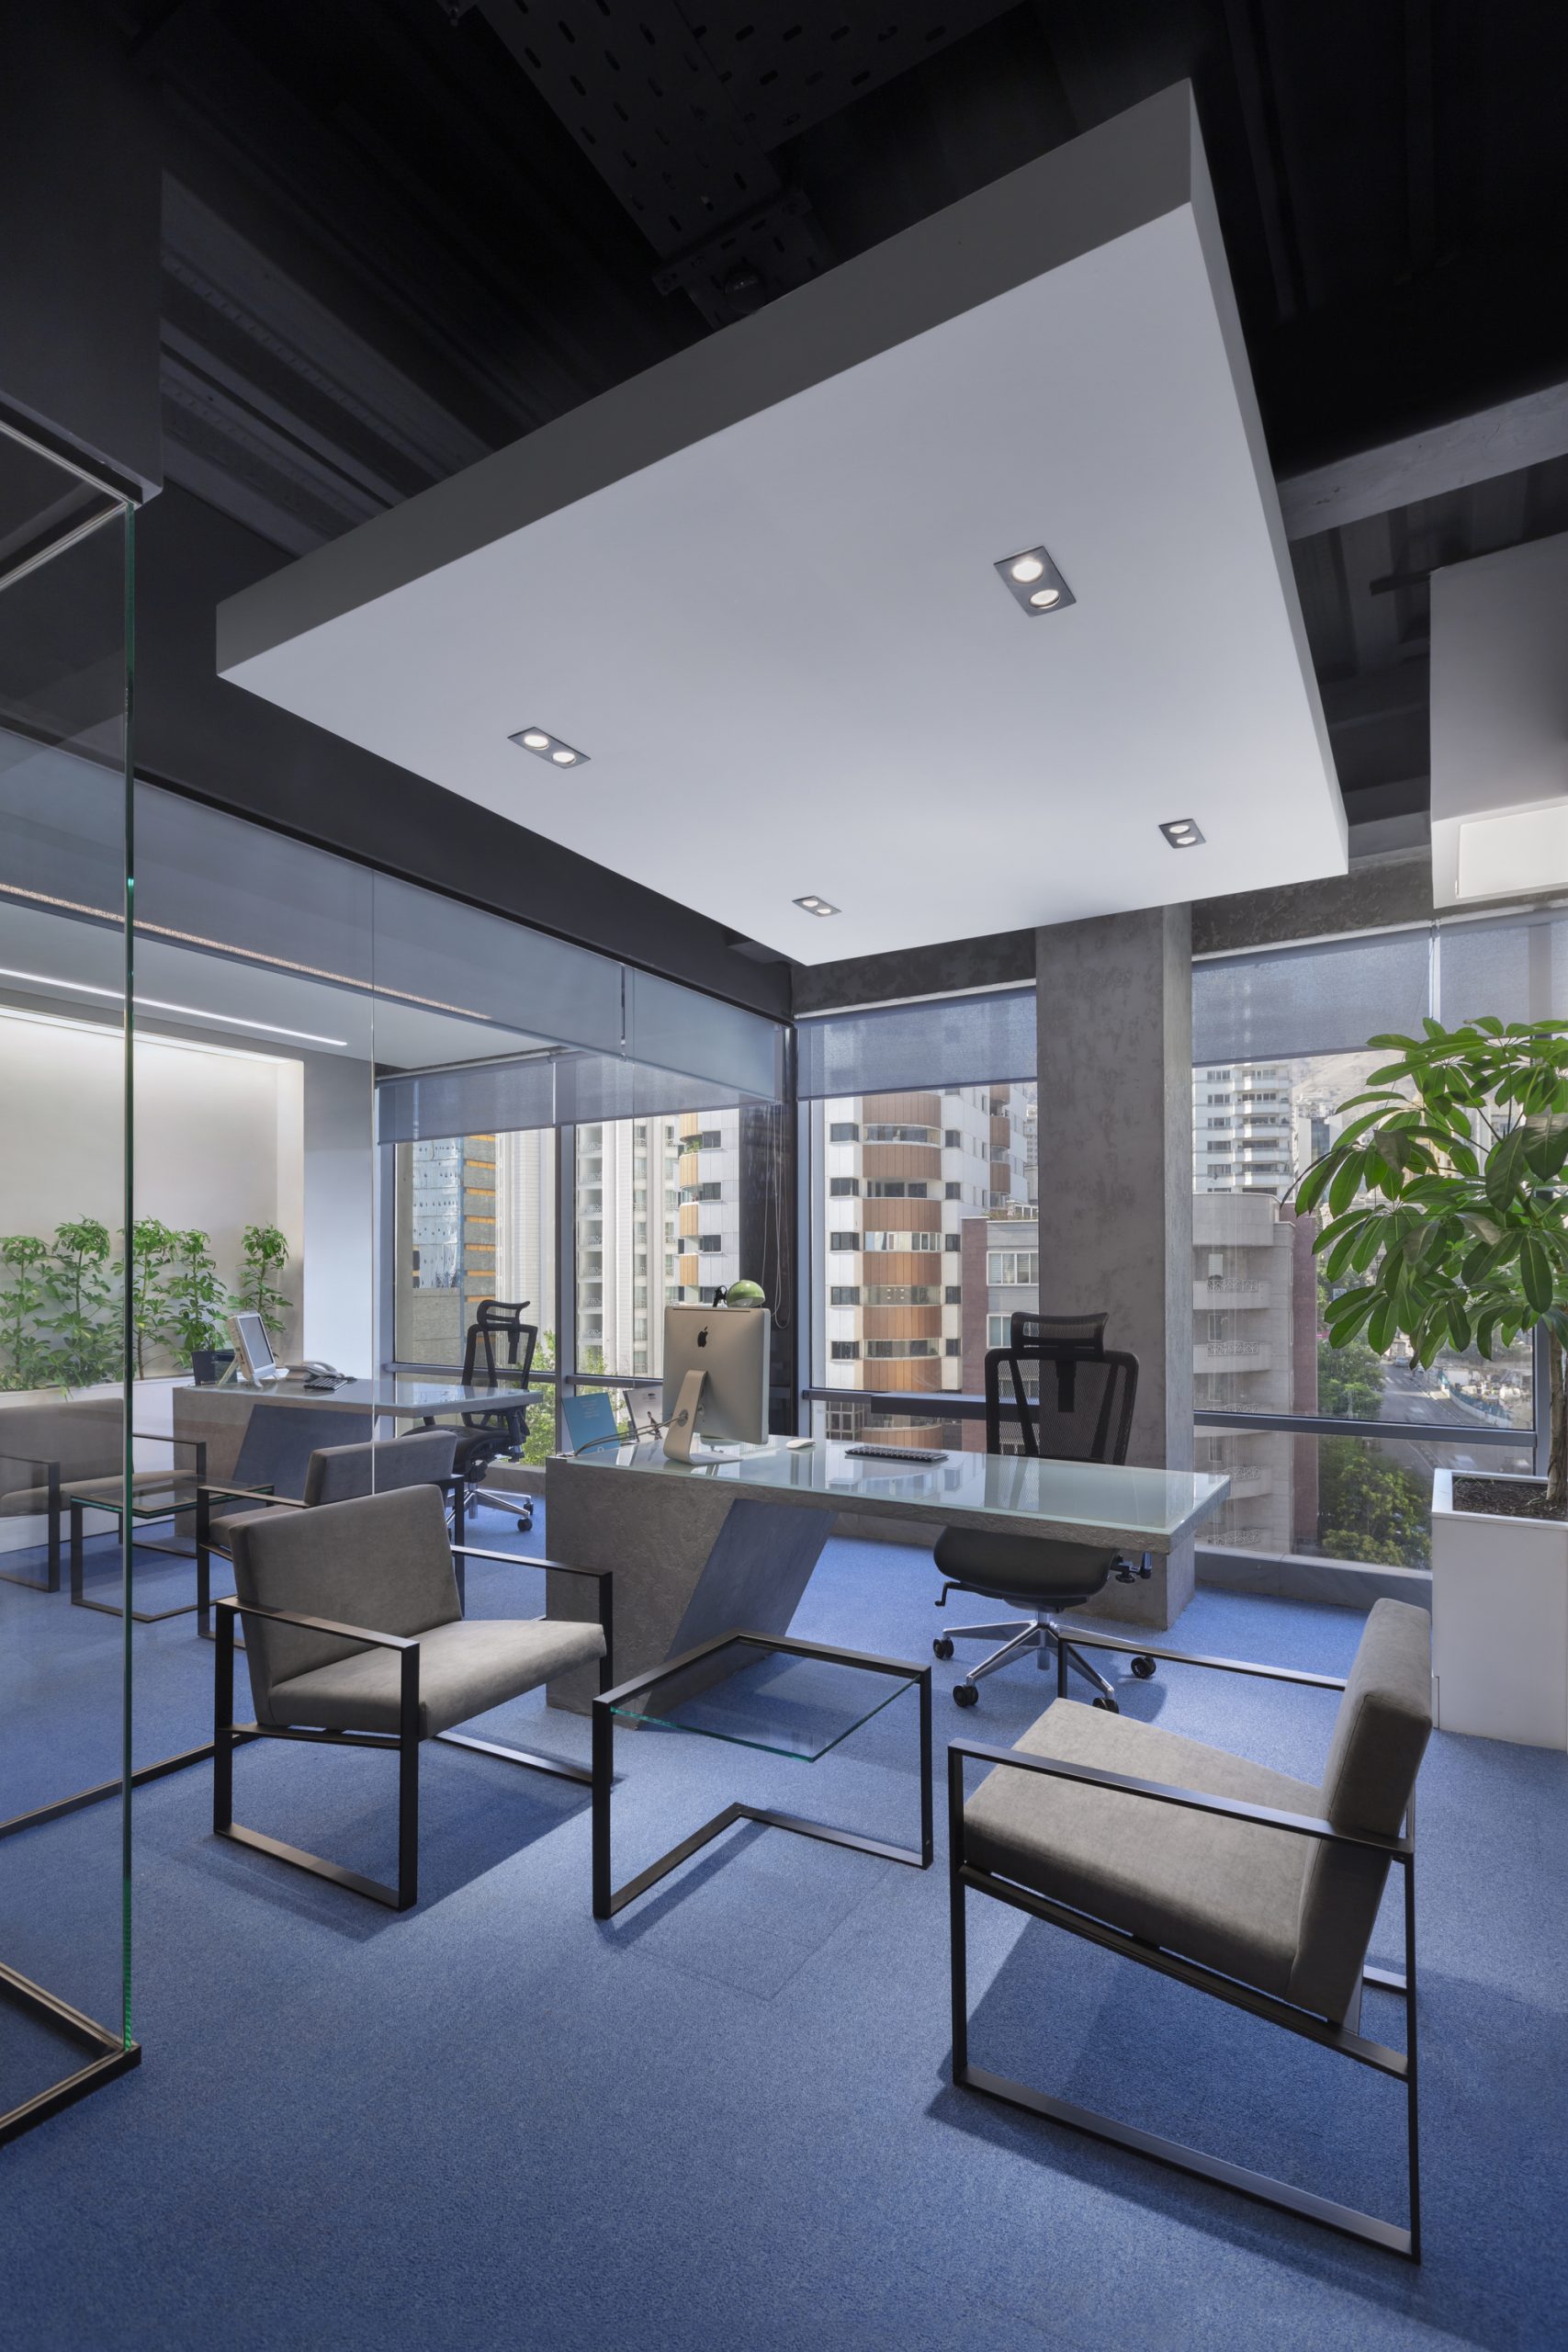
Manager’s office with a glass desk, gray armchairs and blue carpet.
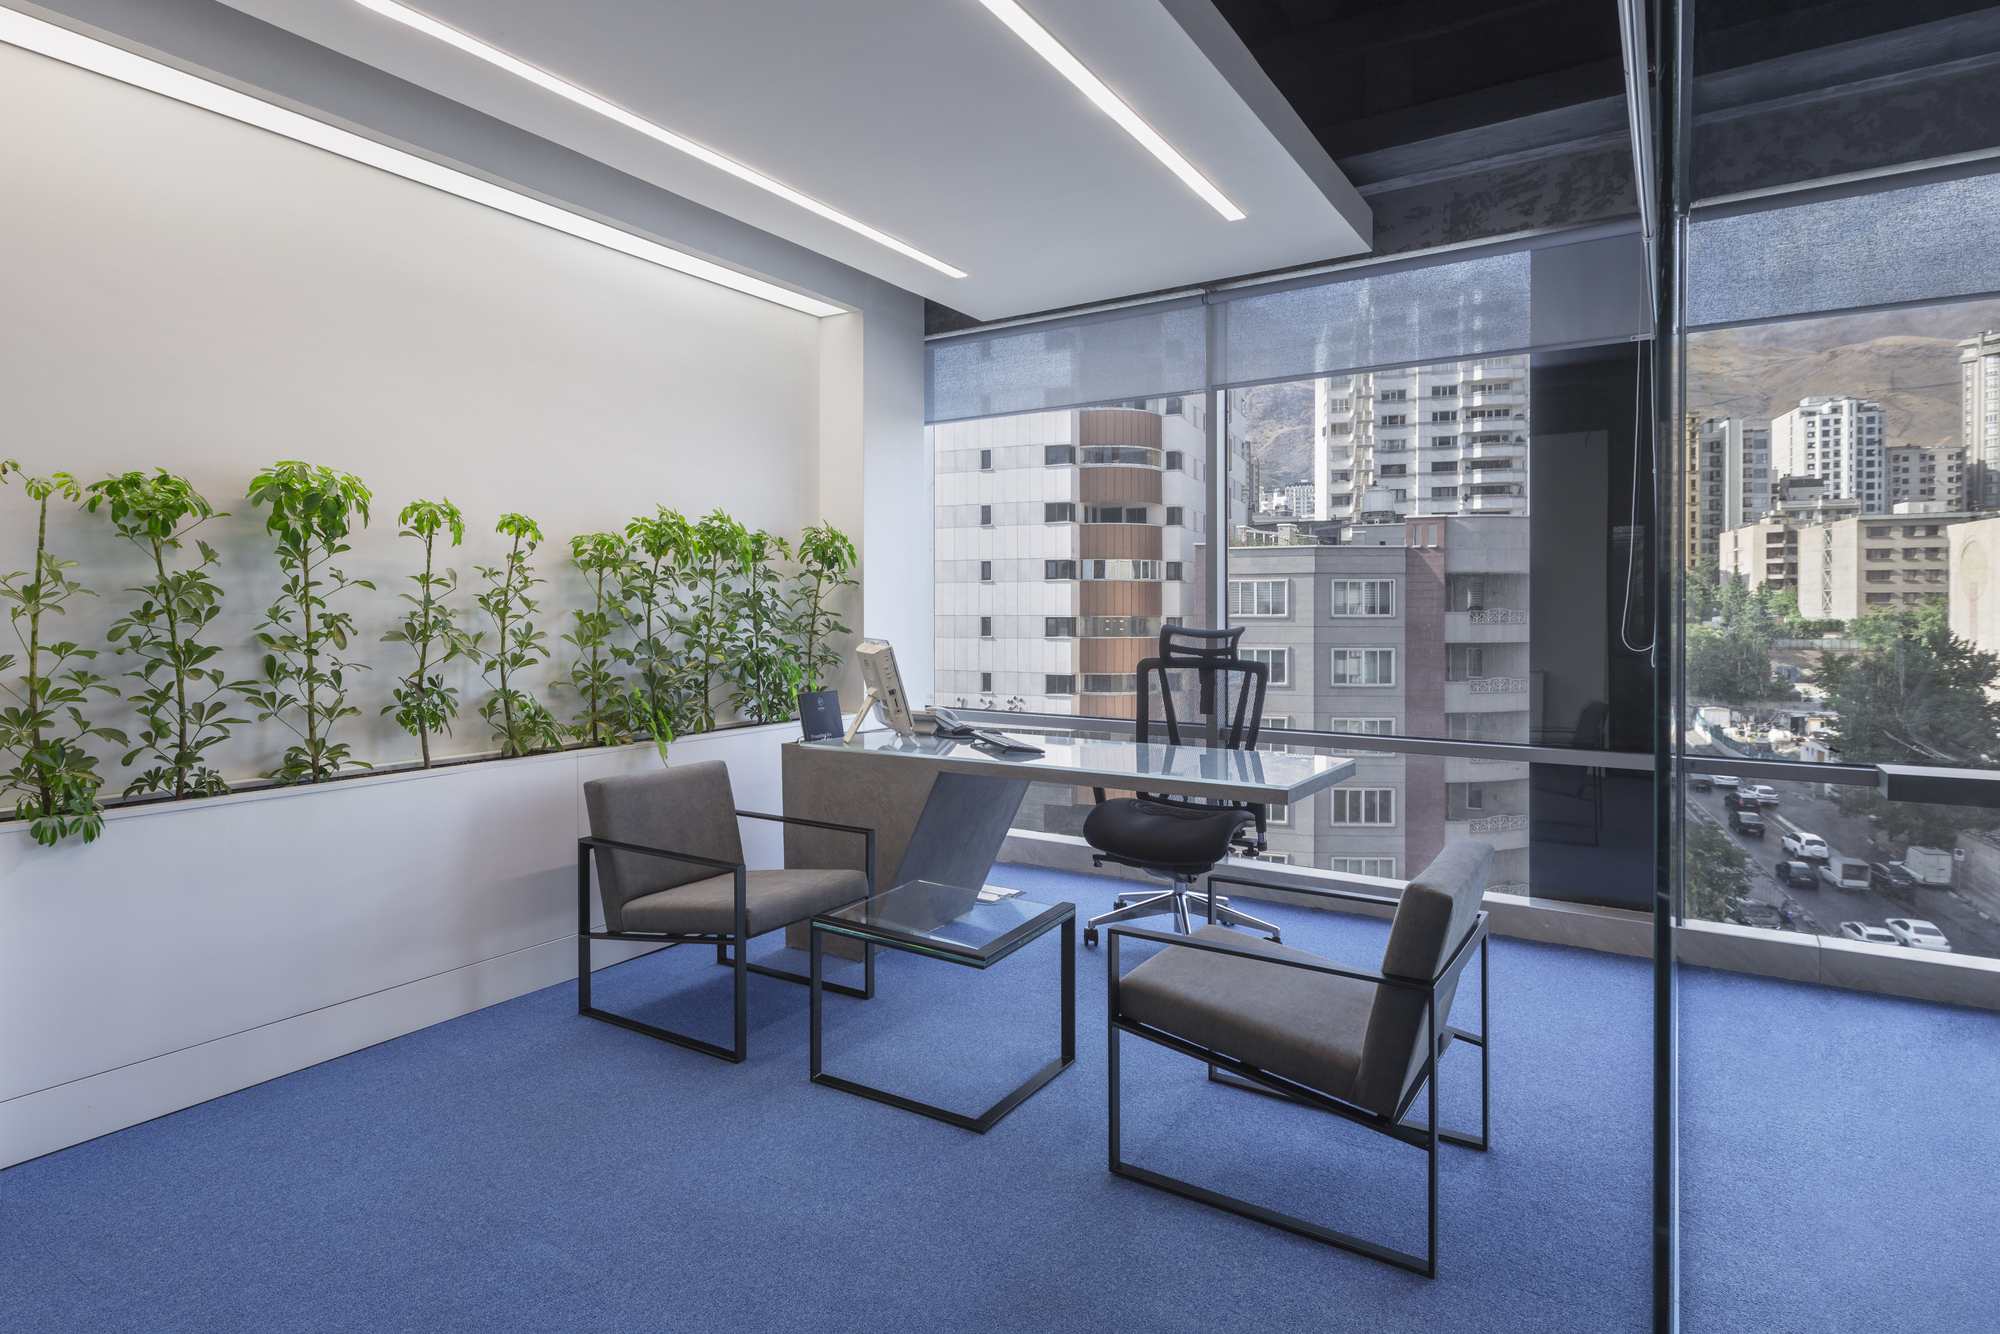
Office with a planter wall, a glass desk and a window over the city.
Entrance with a wood-lined wall of kettlebells and a framed sign.

Want renders like these for your own project?