A gym sells a feeling as much as it sells equipment. Members decide in the first visit whether a place feels energetic or tired, welcoming or intimidating, and that impression comes from the layout, the light and the materials long before anyone touches a machine. Gym interior design in 3D lets you test all of that before the equipment is ordered and the floor is poured.
I’ve designed fitness spaces from a women-only gym in California to a yoga center with a domed wood ceiling, a basketball gym in Houston and indoor pickleball courts. These are the decisions that matter most.
Zones first
Every fitness space divides into zones with very different needs:
- Cardio. Rows of machines that face something worth looking at: a window, screens or a graphic wall.
- Strength. Racks, platforms and free weights need heavier flooring, more space between pieces and mirrors.
- Functional and studio space. Open floor for classes, mats and movement, often with its own sound and light.
- Arrival, lockers and showers. The calm part of the visit, and the part members remember when it’s cramped.
In the model, equipment is placed at its real size with real clearances, so you can see whether that extra rack really fits before it’s on the invoice.

Ceilings and light set the energy
Gyms often have tall, exposed ceilings, and that’s where the mood is made. Linear LED strips can run with the track or cut across the room to add movement; warmer, softer light suits a yoga or recovery room. A render shows how the light falls on the floor and the mirrors, and whether the room feels bright without glare.

Flooring, mirrors and sound
- Flooring by zone. Rubber for weights, sprung or wood floors for courts and classes, easy-clean surfaces in wet areas.
- Mirrors where people train. Full-height mirrors in strength and studio areas; fewer in cardio, where people prefer a view.
- Acoustics. Hard surfaces and loud music add up. Wall panels, ceiling baffles and planting help, and they can be part of the design.

Brand and the member journey
Members see the reception, the corridor and the locker rooms on every visit, so those are where the brand lives: a logo wall, a signature color, a calmer palette in the changing areas. A render lets the owner, the investors and the franchise approve that look before the build-out.

Fitness spaces at work
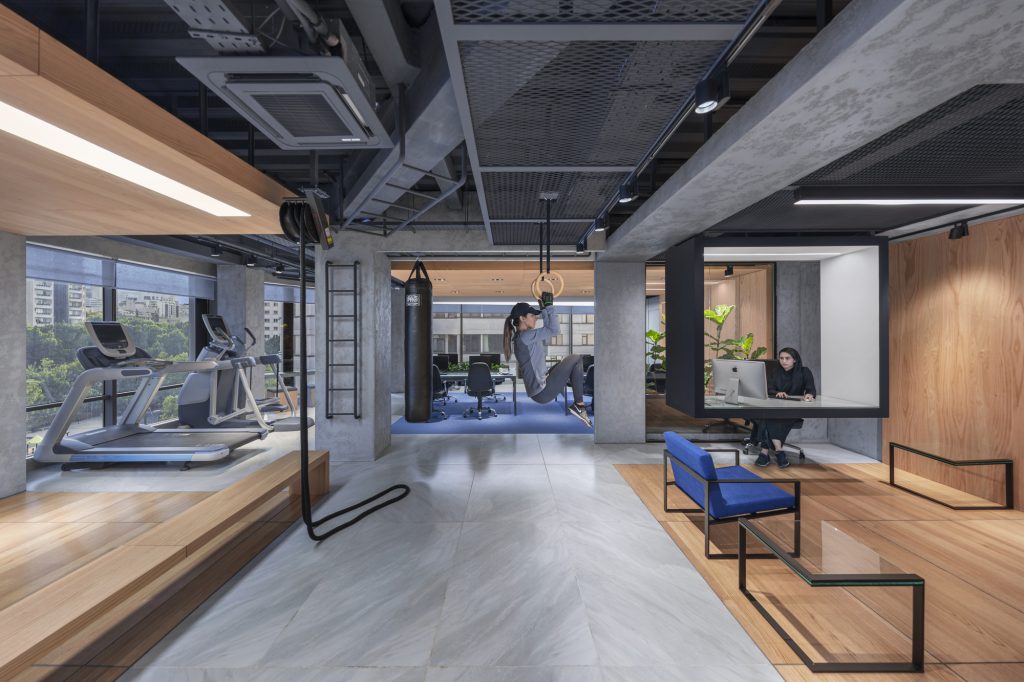
More offices now include a place to train. In one fitness company’s office, the desks and the training area share one floor, divided by wood-lined frames rather than walls, so the gym is part of the workplace instead of hidden in a basement.
Questions about gym interior design in 3D
Can you place the exact equipment we plan to buy?
Yes. Send the equipment list or the supplier’s layout, and I model the pieces at their real sizes so the clearances are accurate.
Do you design the locker rooms and showers too?
I design how they look and how they’re laid out. The plumbing and the code requirements are handled by your contractor and a licensed engineer.
How much does a gym rendering project cost?
Still renders are usually $250 to $350 each. Walkthrough animations and 360° tours are quoted per project, and every estimate is free. Here’s what changes the price of a render.
Opening a gym, a studio or a training space? Send me the floor plan for a free estimate, and see how I approach other commercial projects.