interior designby kasra shafiee

Bellagio: 10-Story Wood-Clad Building

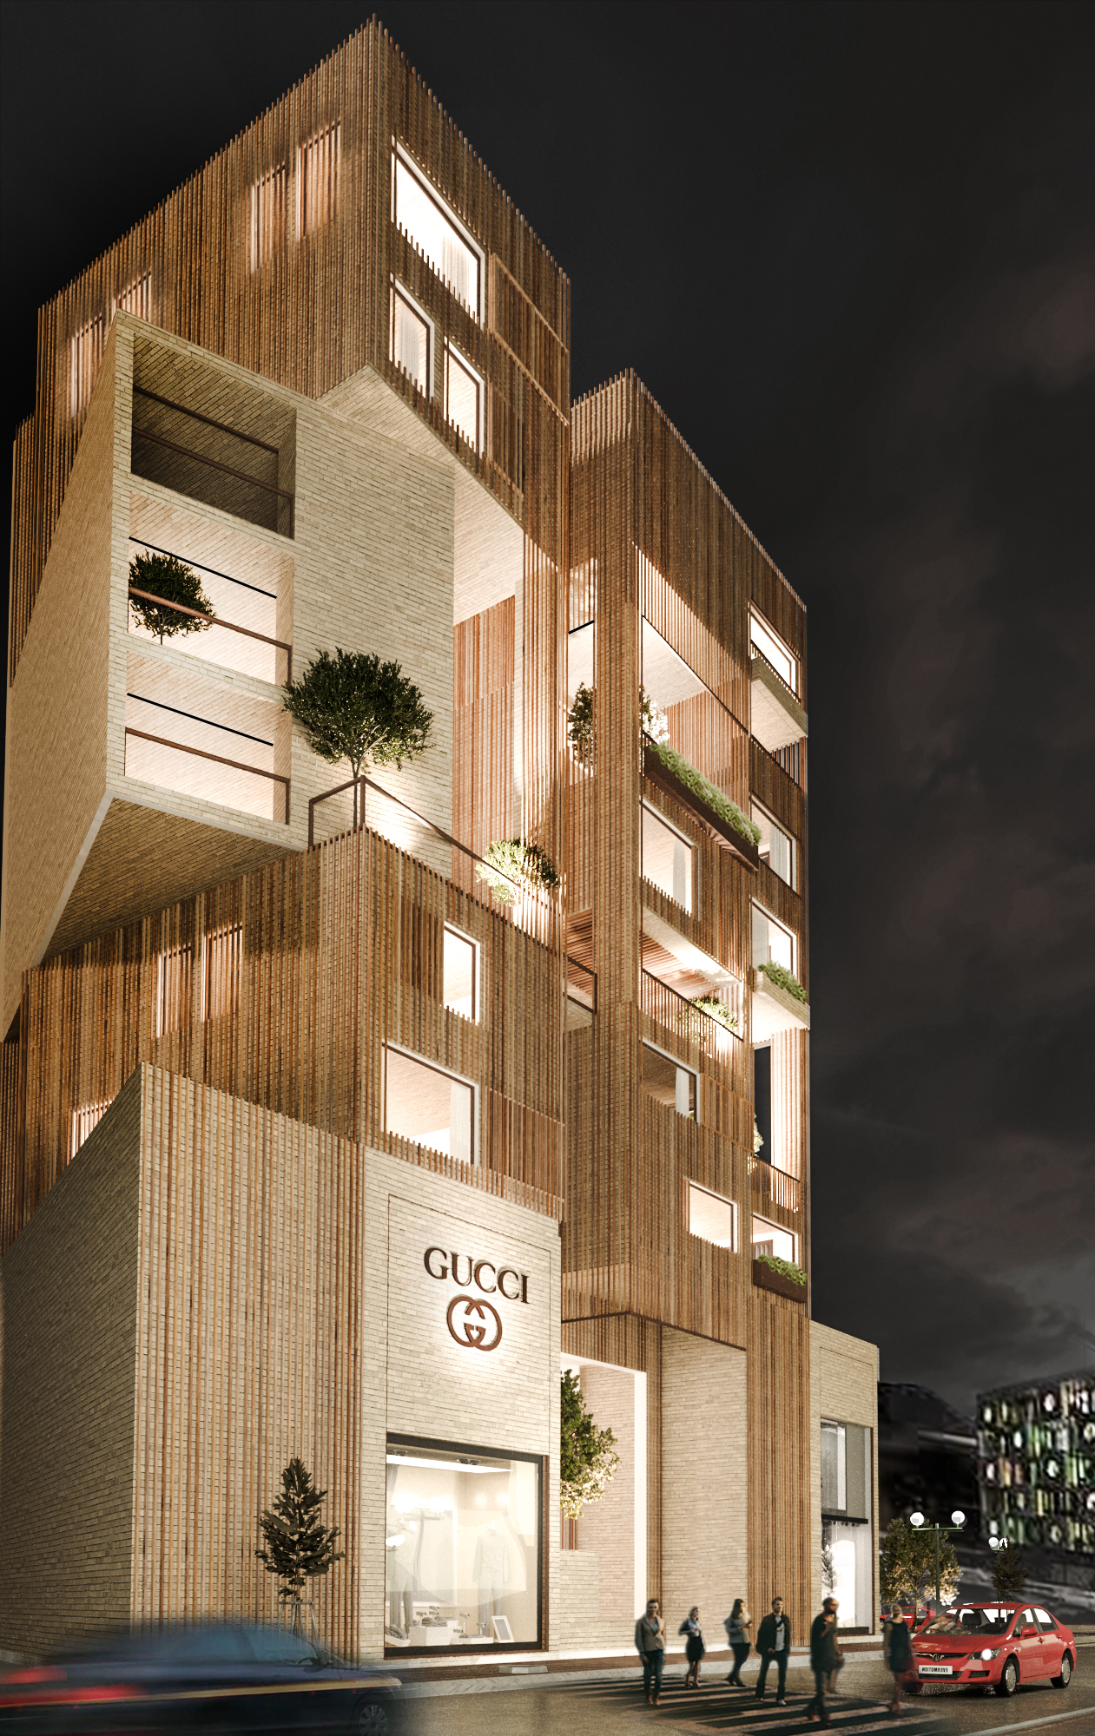
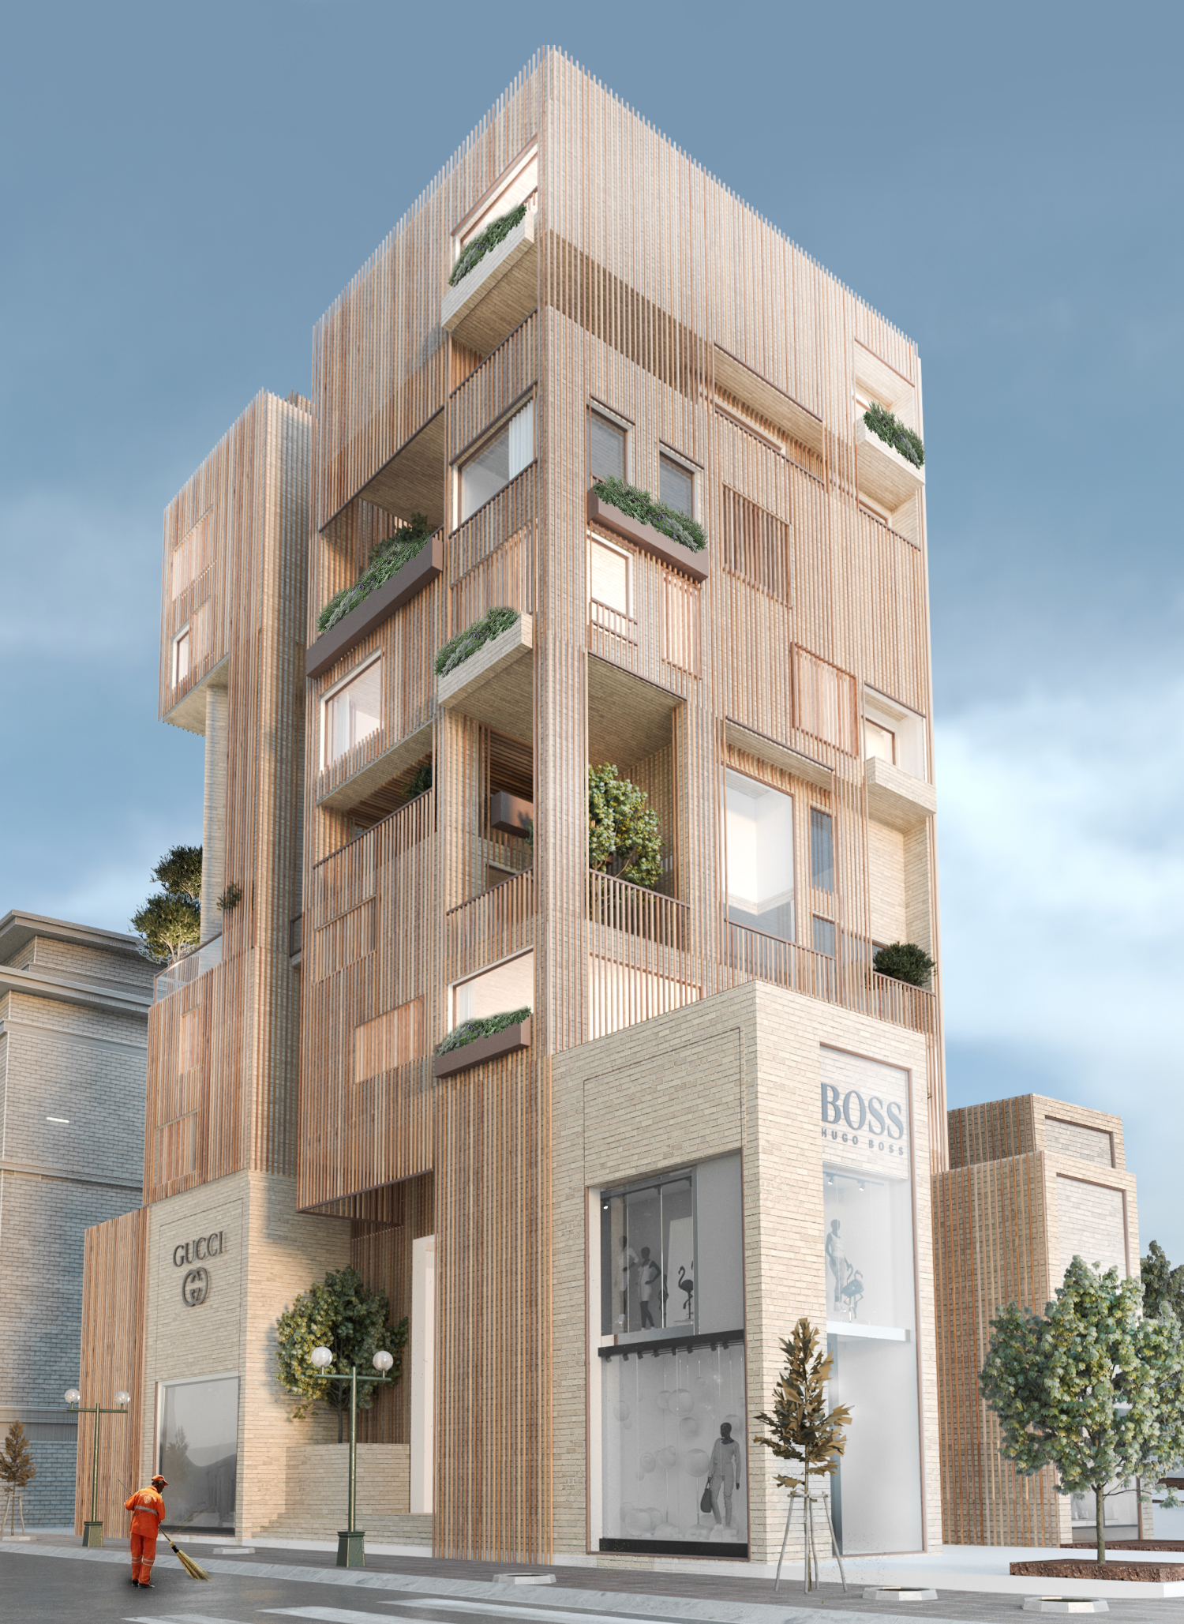
A 10-story building designed in 2020, with 61,110 sq ft (5,677 m²) of floor area on a 7,060 sq ft (656 m²) lot. Vertical panels of light wood wrap the building, and deep recessed balconies break up the facade and hold planters, so greenery climbs the full height.

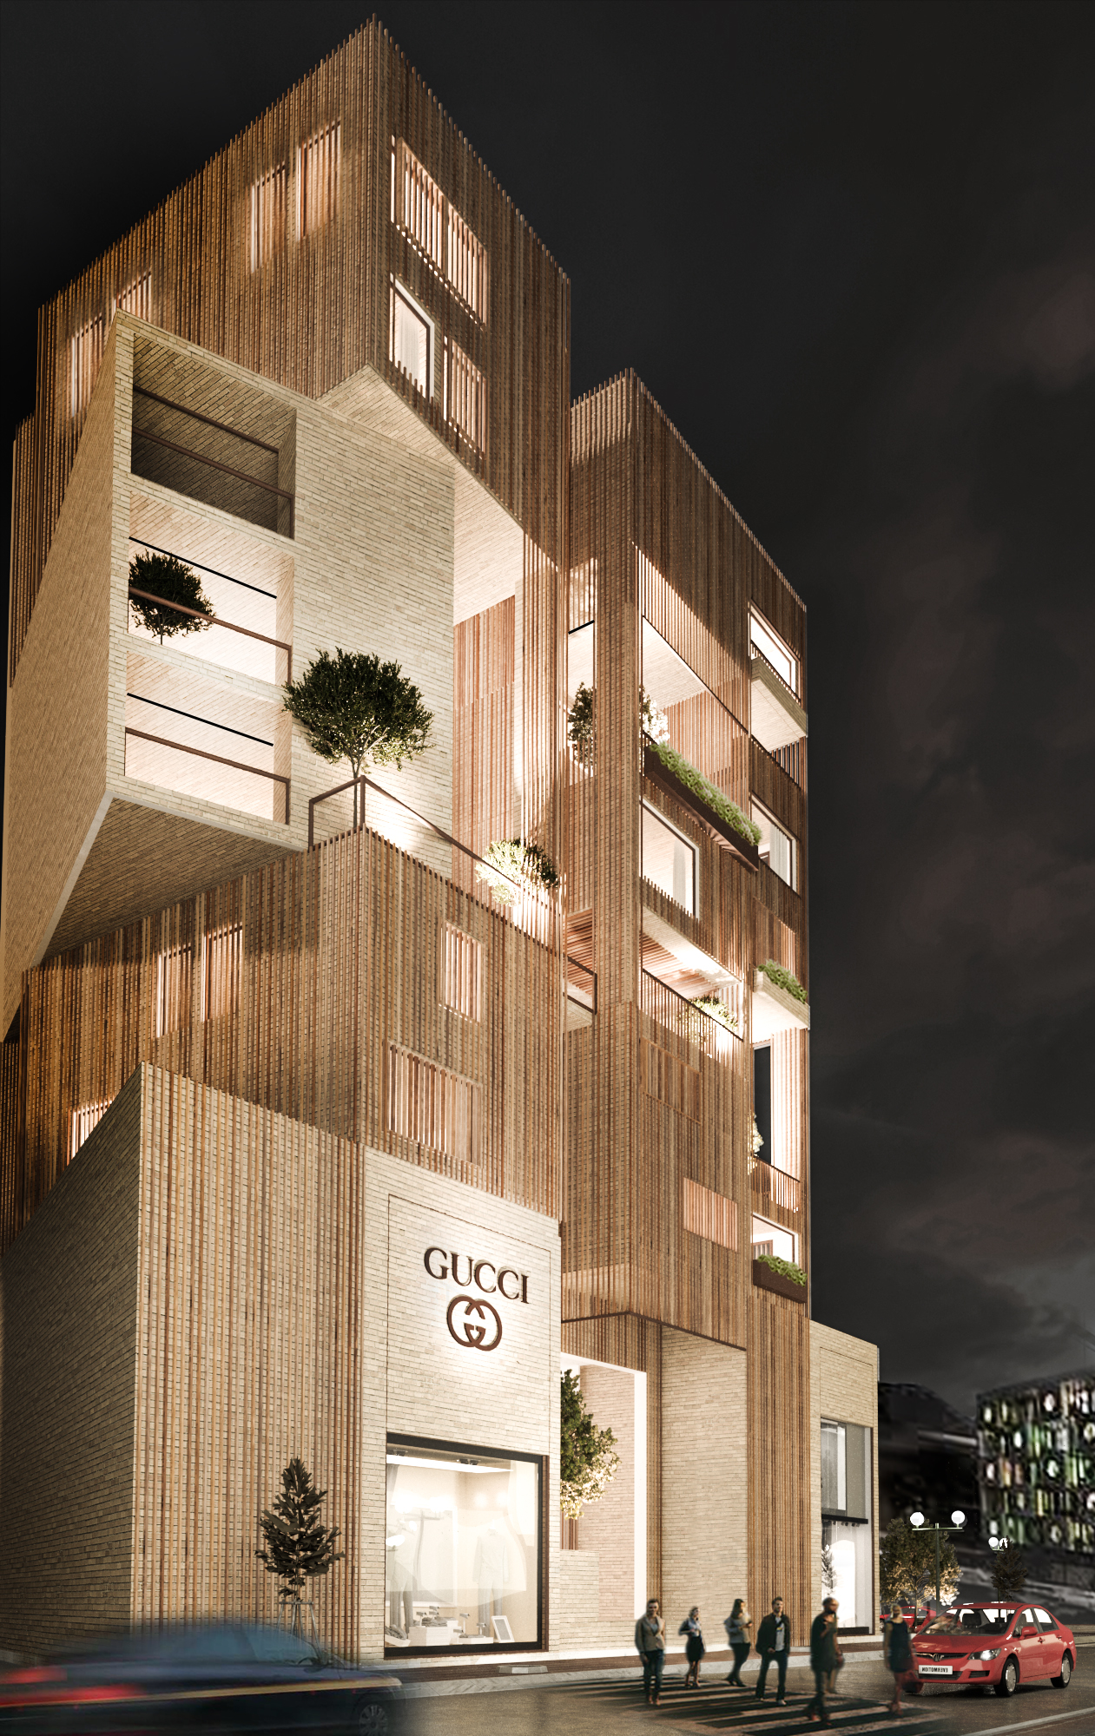
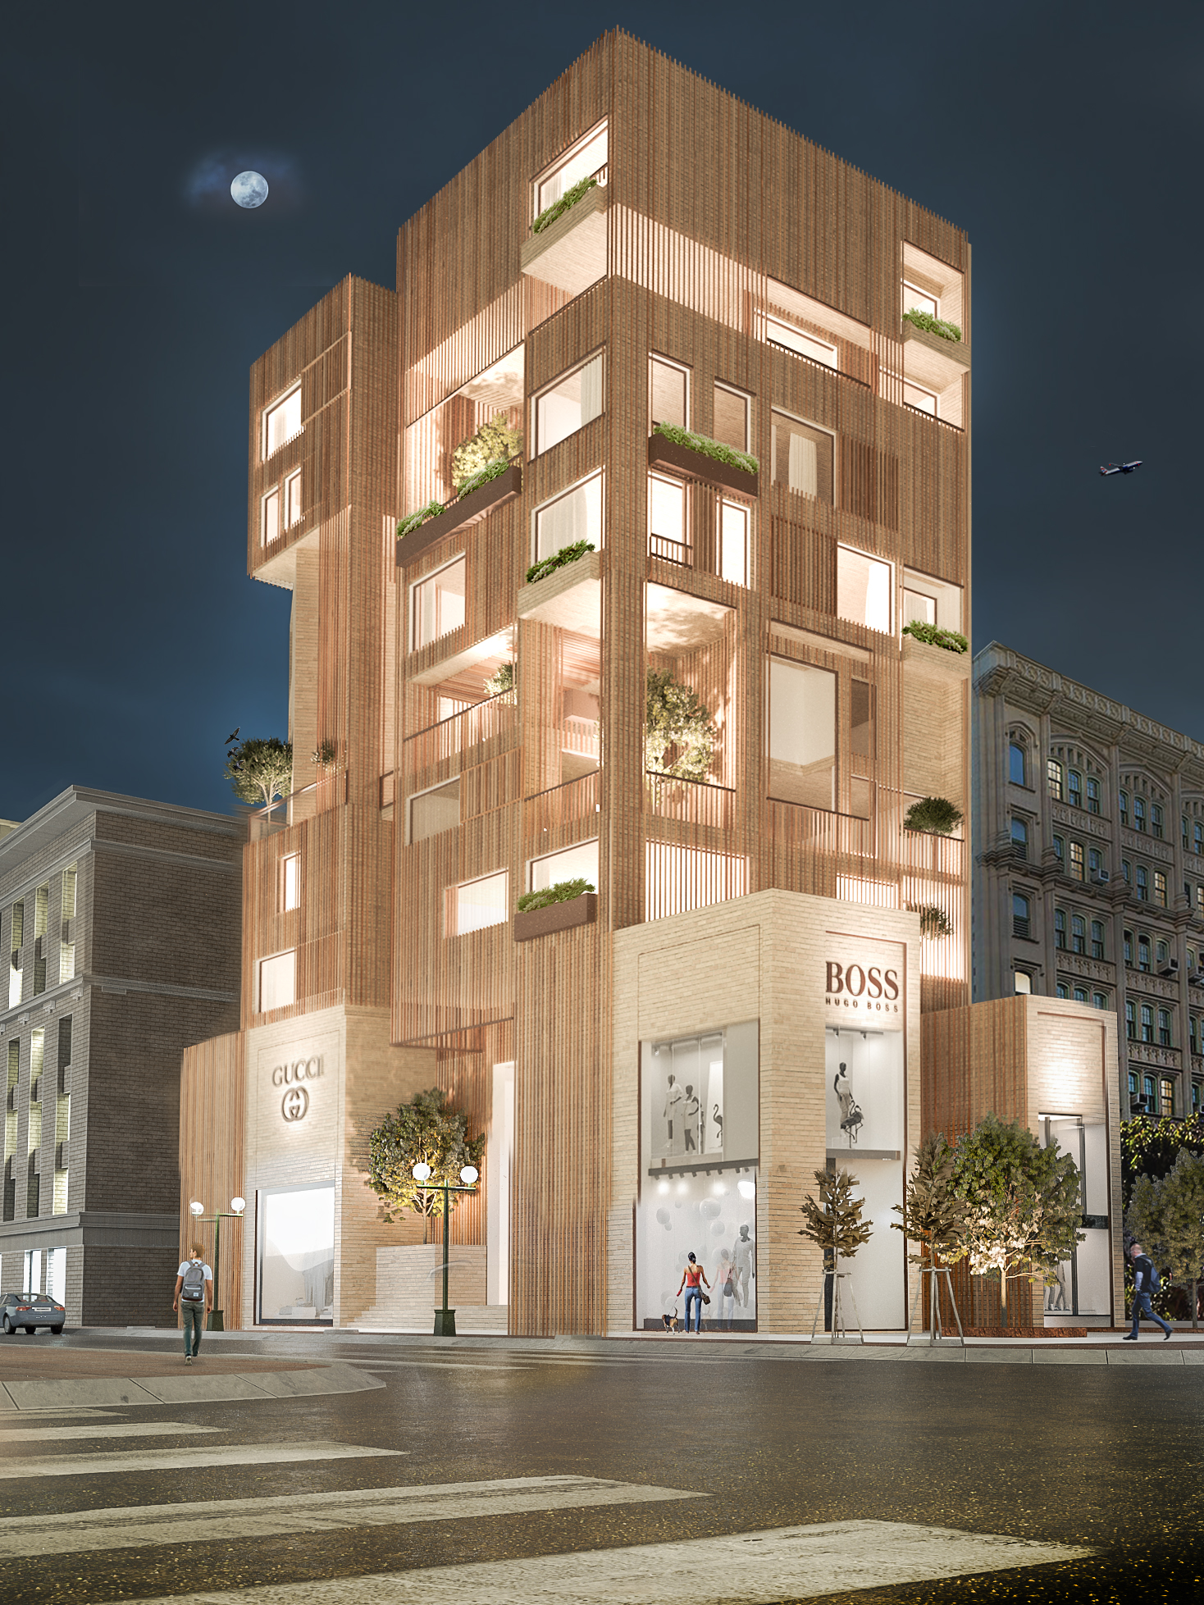
At dusk the warm interior light glows through the timber, and glazed shop fronts at street level open the building to the sidewalk. The renders show how the new facade sits between its older masonry neighbors.

Designed with my team at 4 Architecture Studio, where I was CEO and design principal, and I led the design.
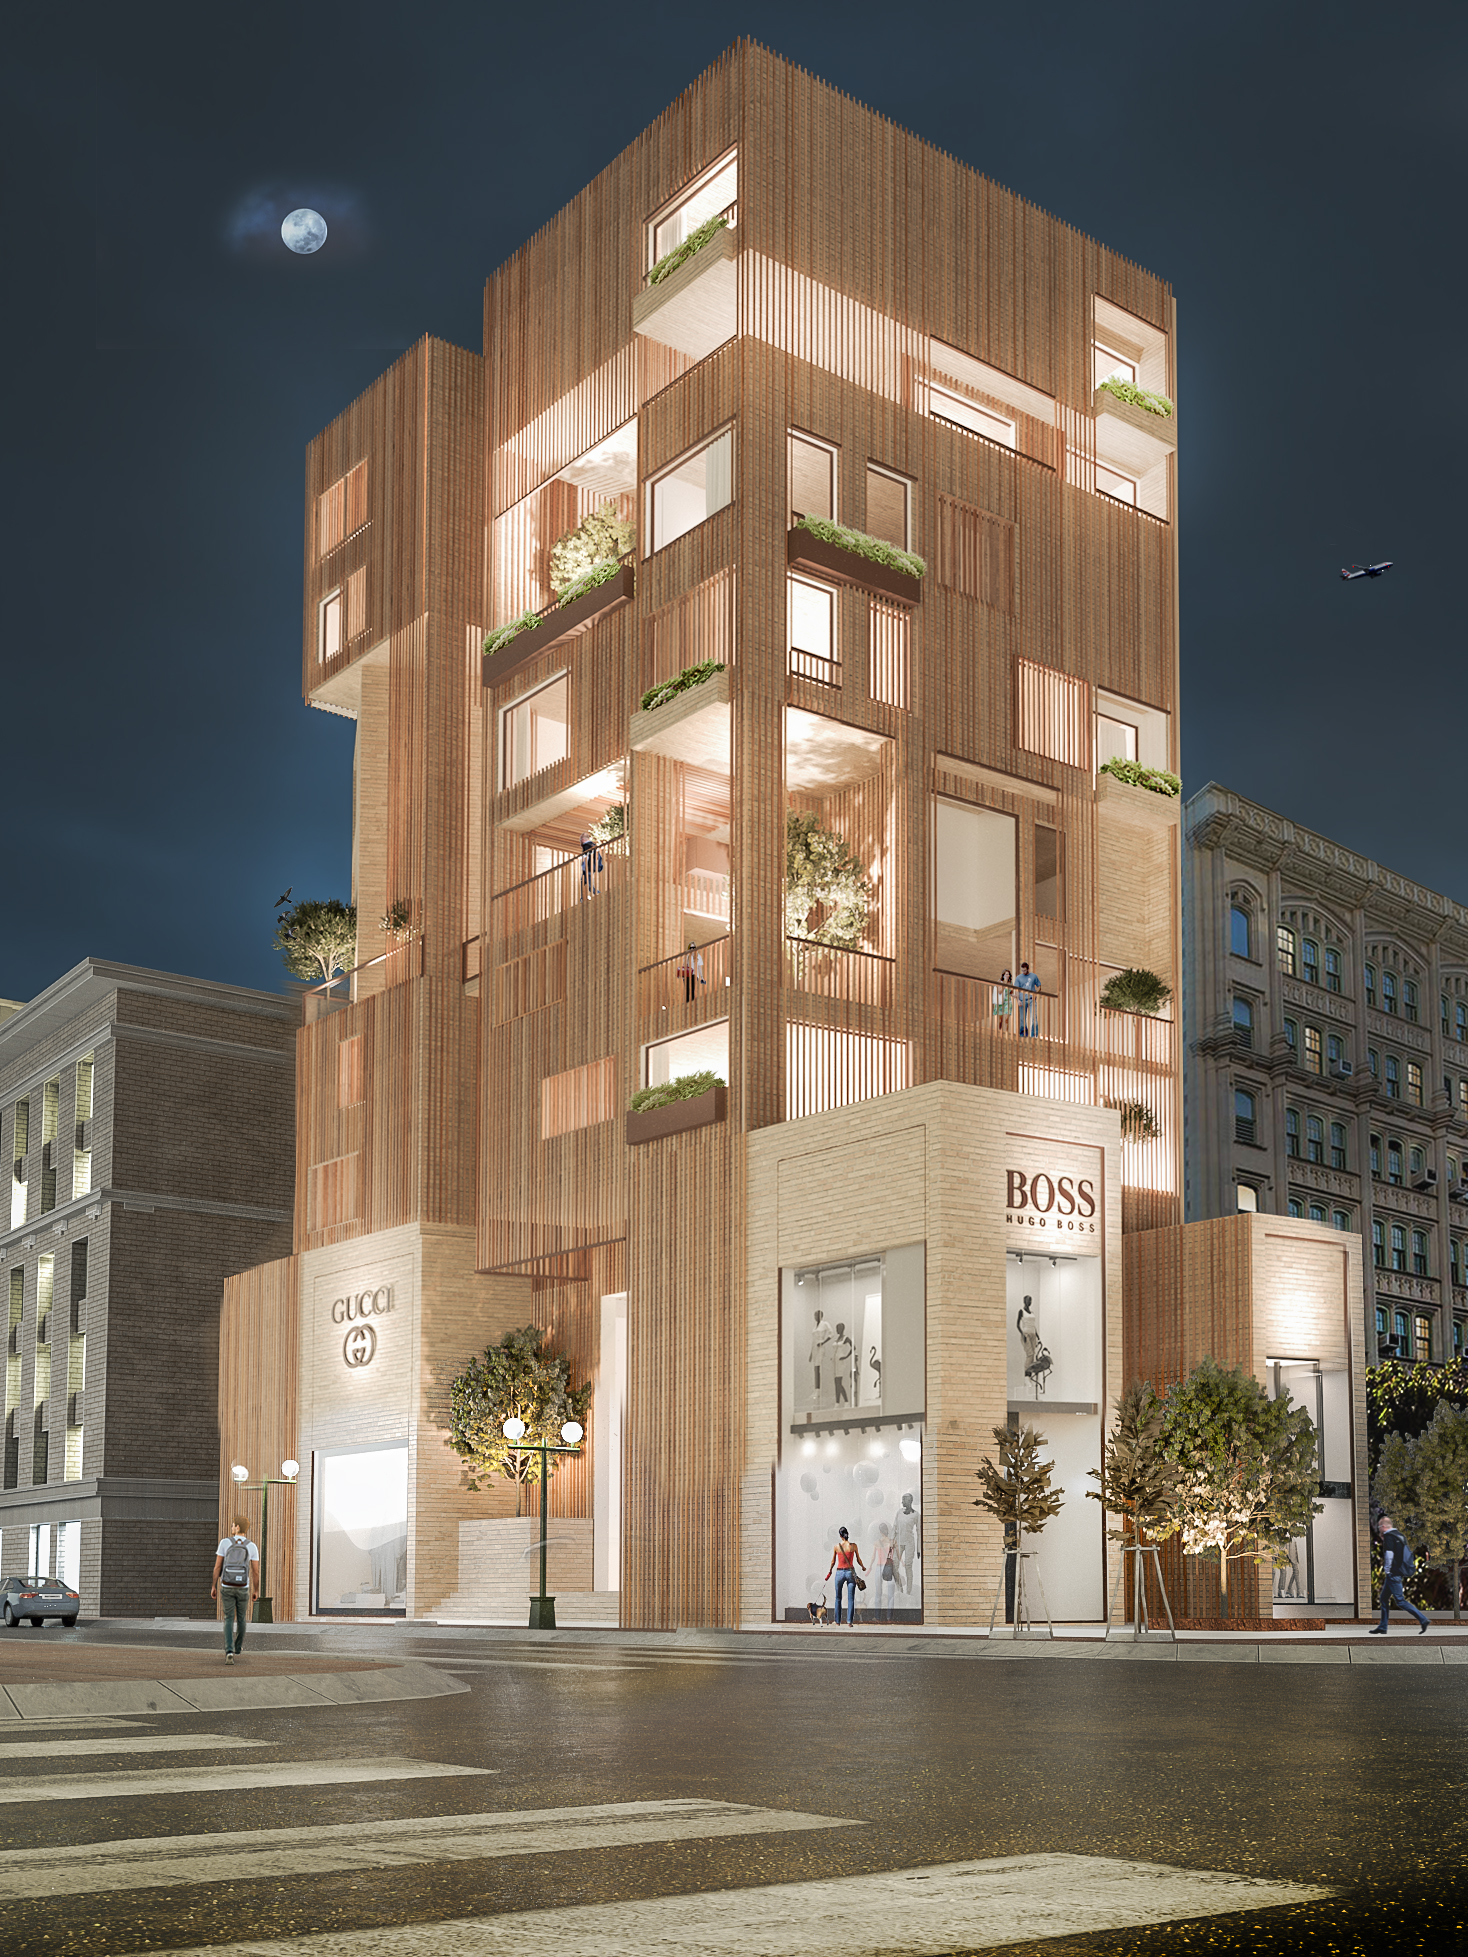
A 10-story building clad in light vertical wood panels with deep recessed balconies and planters, glowing at night on a city corner beside older masonry buildings.
A 10-story building at dusk wrapped in vertical light wood panels, with deep balconies holding planters, warm light inside and a glazed shop front at street level.
A wood-clad 10-story building at night with recessed balconies and planters glowing warmly, and a lit glass shop front at street level.
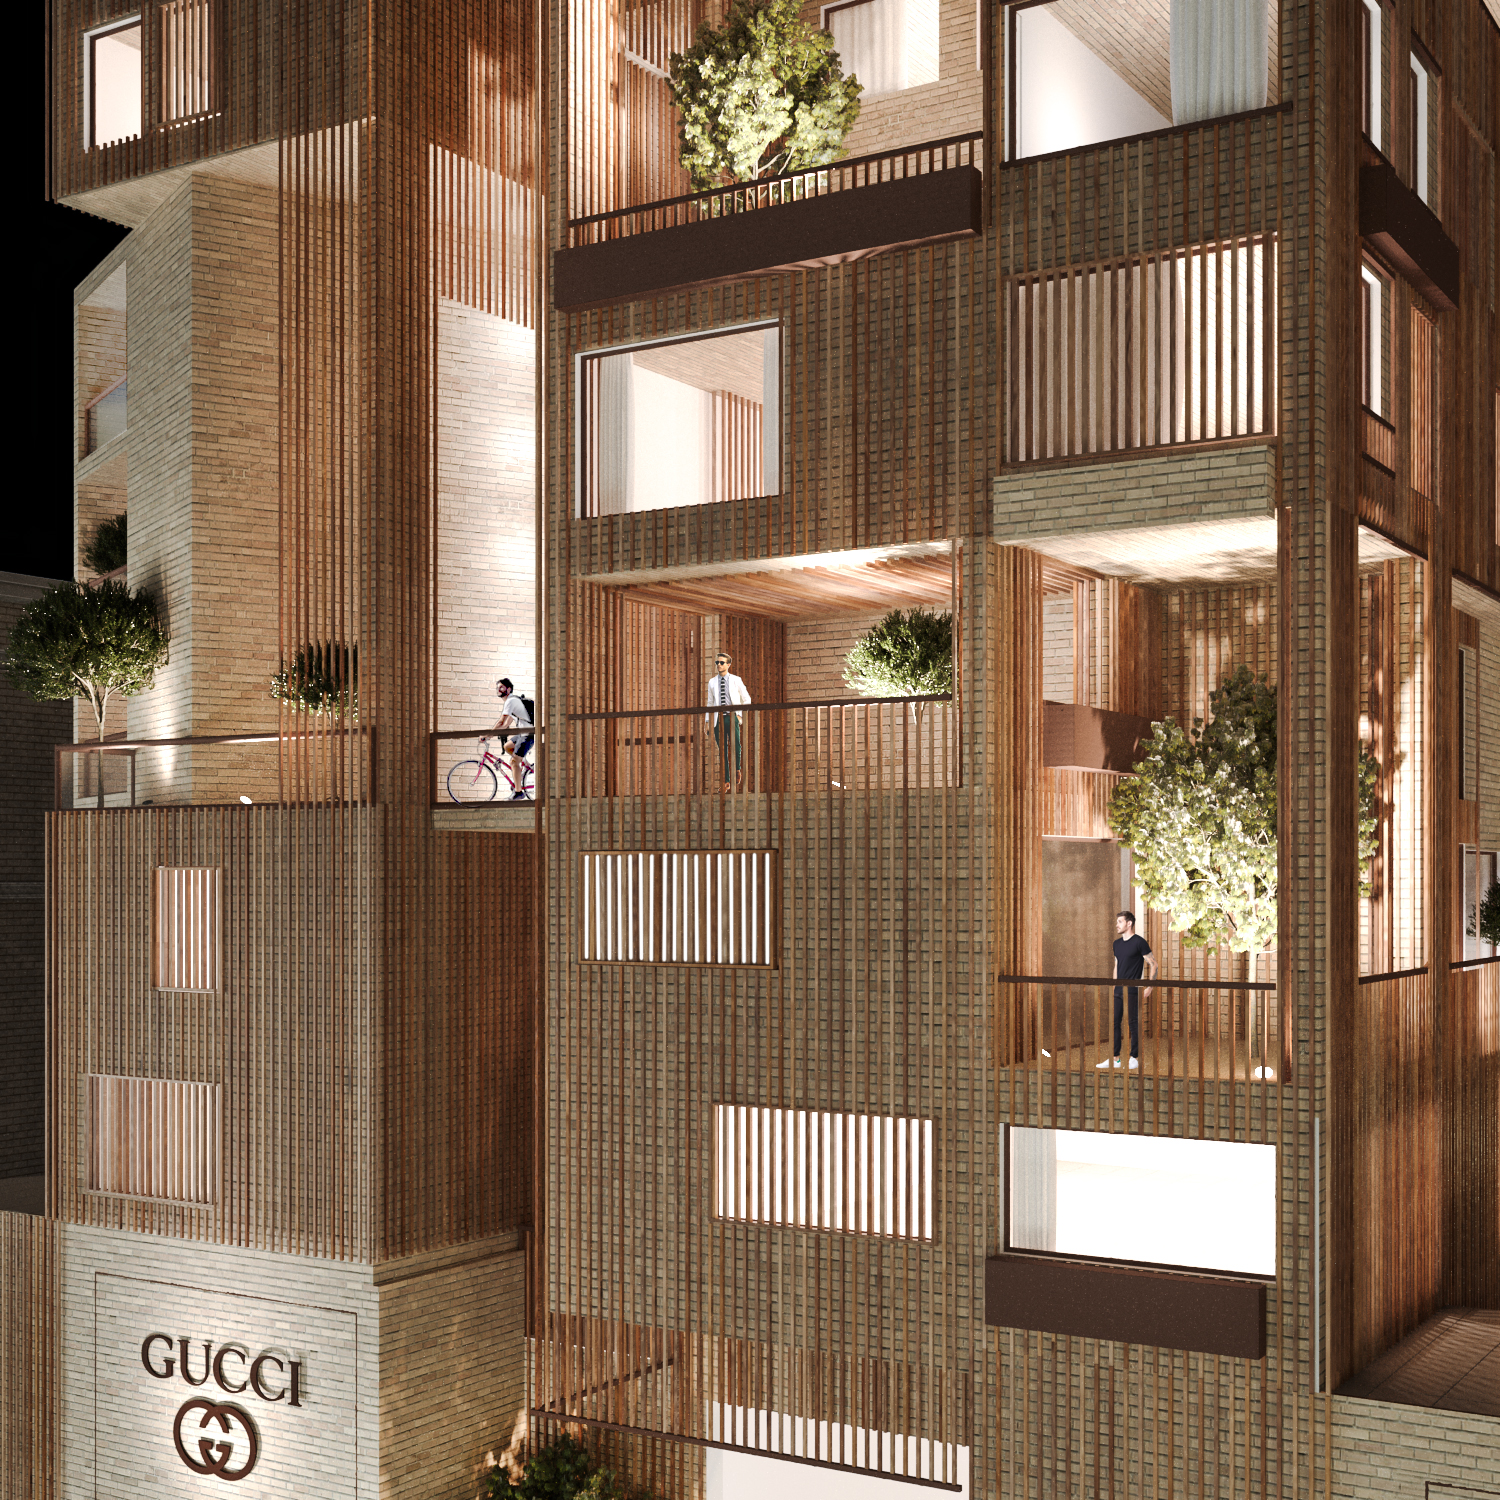
A close night view of the wood-clad building with stacked recessed balconies, planters and a lit shop front on the corner.
A close night view of a wood-clad facade with recessed balconies lit warmly from inside, planters with small trees, glass railings and a lit shop front below.
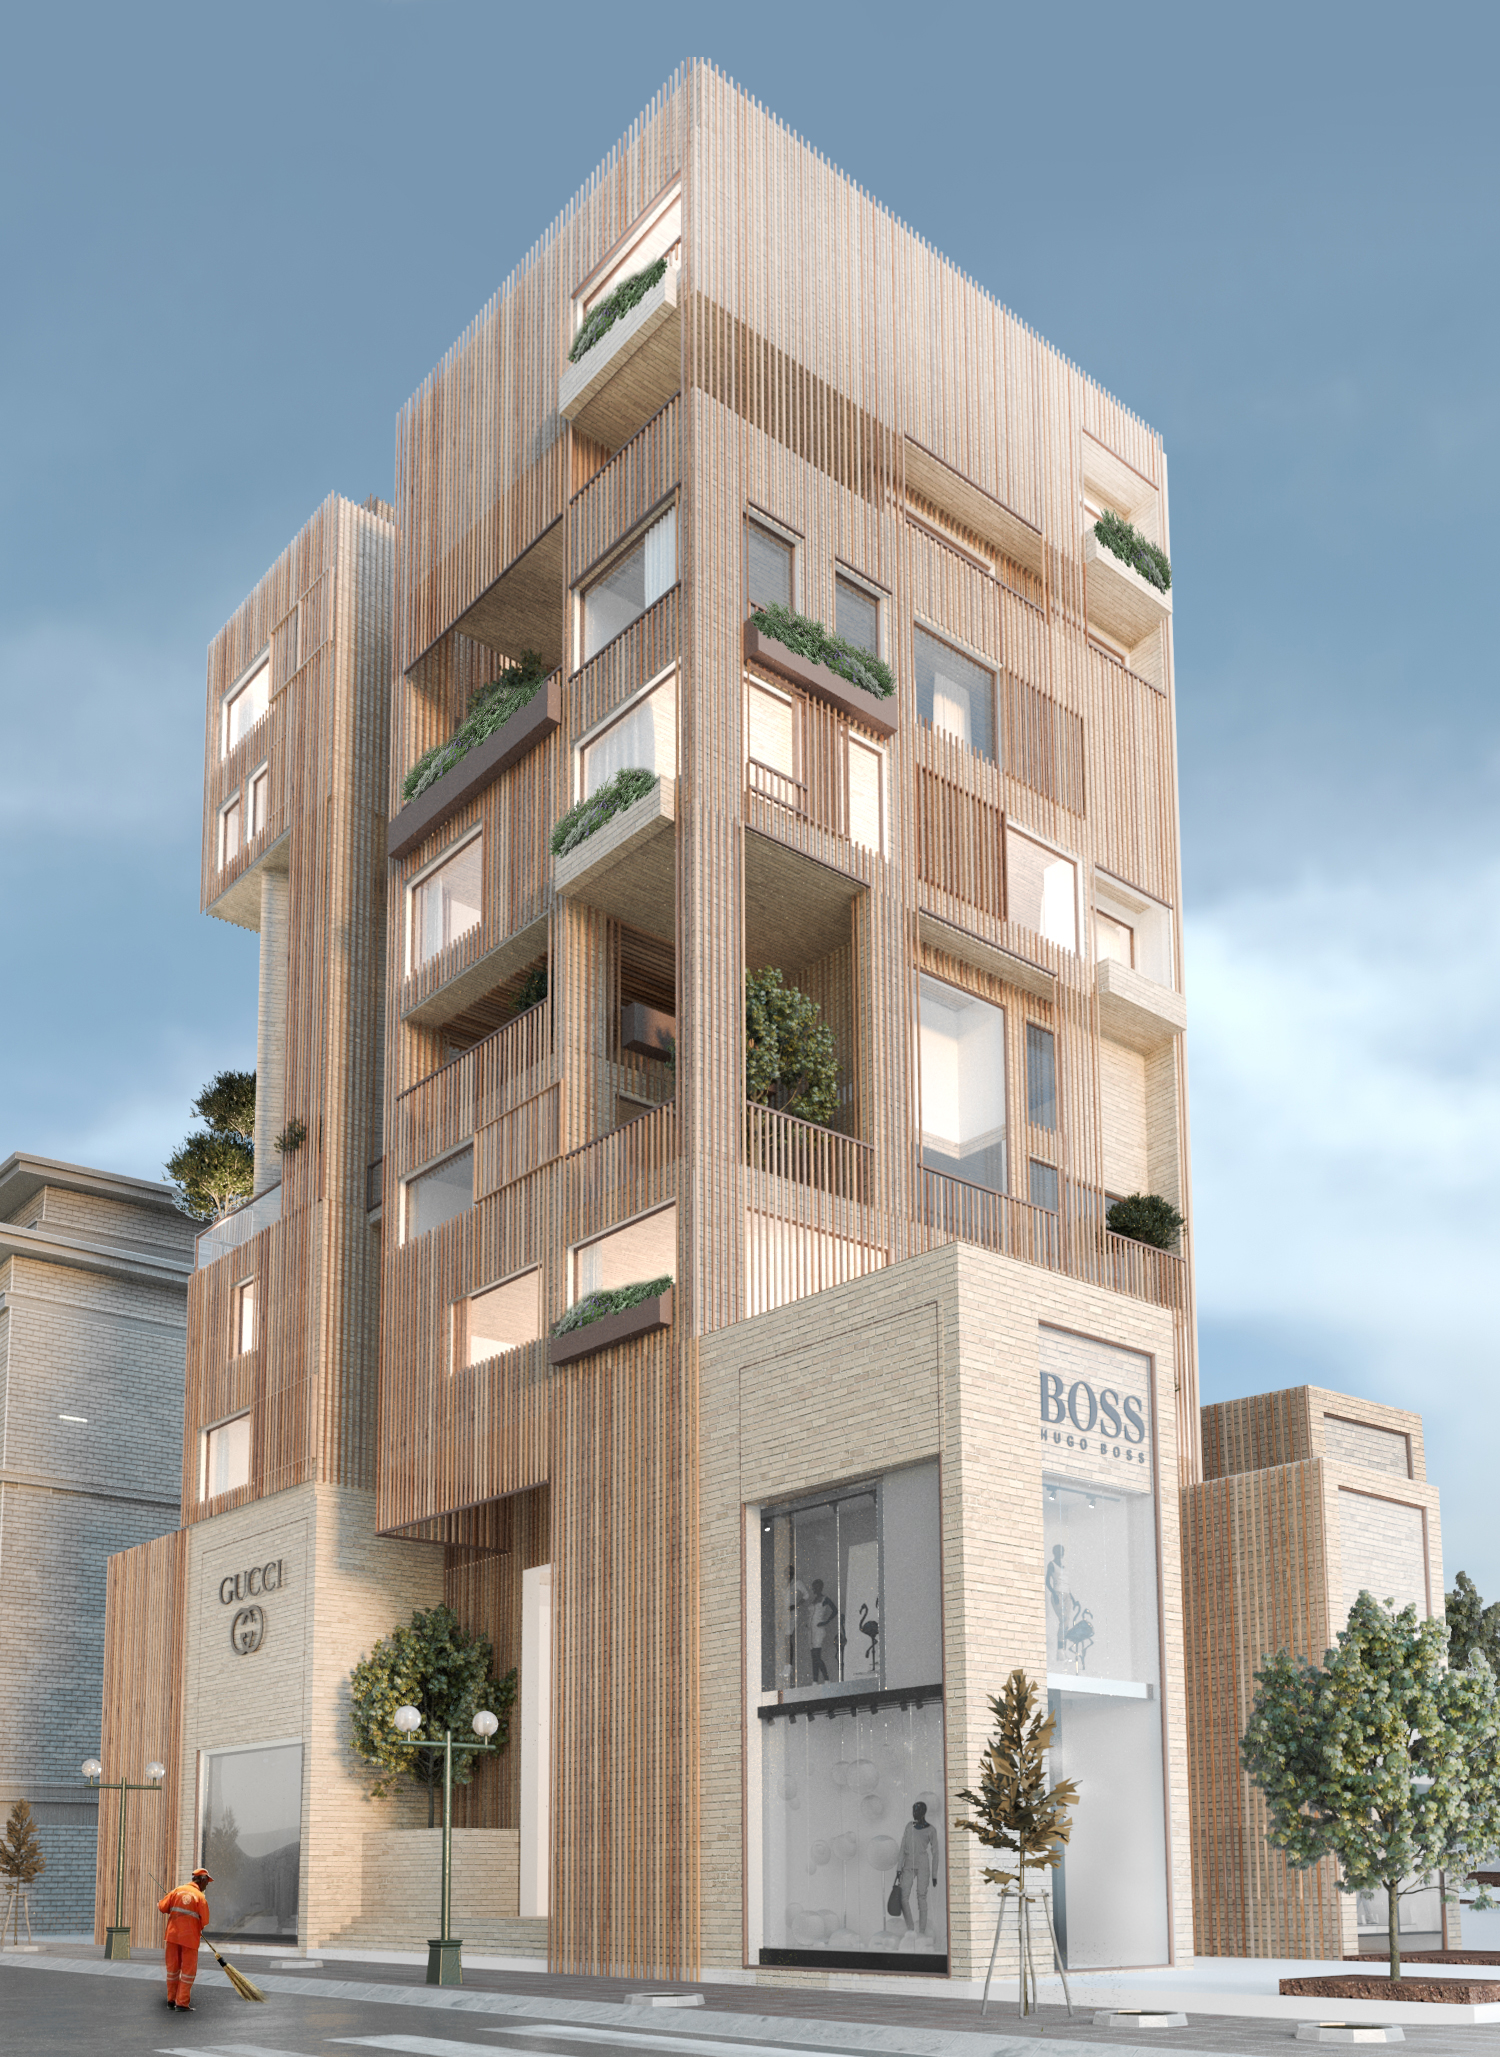
A daytime view of a tall building clad in light wood panels with recessed balconies and planters, standing between older masonry buildings with a glass shop front at street level.
A daytime view of a tall building in light wood panels with recessed balconies and planters, between older buildings, with a glass shop front below.

Want renders like these for your own project?