An addition is the one renovation everybody sees. It changes how your house sits on the lot, how it looks from the street and how much light reaches the rooms behind it. Plans and elevations describe it accurately, but most people find them hard to picture. A home addition 3D rendering shows the new wing in context, with your existing house, trees, neighbors and real daylight, before anyone commits.
Shape first: size, roof and how it meets the house
The first question isn’t materials, it’s shape. In a 3D model of the house and lot you can test:
- Height and roof. Whether the addition matches the existing roof pitch, sits lower with a flat or low-slope roof, or stands apart as its own volume.
- The connection. A narrow glass link between old and new often looks lighter than a solid wall running straight into the house.
- The yard. How much garden the addition takes and how close it feels to the property line.
- Light. Where the sun falls through the day, and whether the new wing shades your kitchen or a neighbor’s patio.
How big and how close you can build is set by your county’s zoning and building codes, and the permit drawings for an addition come from a licensed architect or engineer. I don’t provide construction or permit drawings. A render sits before and beside those drawings: it helps you choose the right shape, and it helps everyone else understand it.
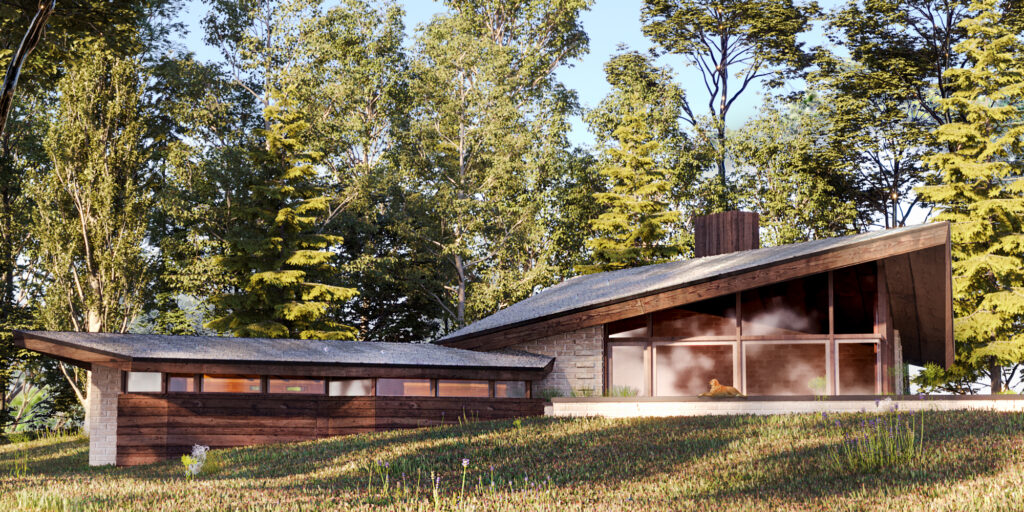
Materials that work with the original house
An addition can match the house exactly or contrast with it on purpose. Both can work; the in-between is what usually looks wrong. In the render, materials carry their real color, texture and reflection, so you compare options on your actual house:
- Match. The same siding, brick or trim color, so the addition reads as if it had always been there.
- Contrast. Wood, metal or glass that’s clearly new, kept simple so the original house still leads.
- Windows. Their size, proportion and frame color tie old and new together more than almost anything else.
Brick is a good example. A new brick that’s slightly off in color looks like a mistake, while a clearly different material looks like a choice. Seeing both on your own house makes the decision easy.
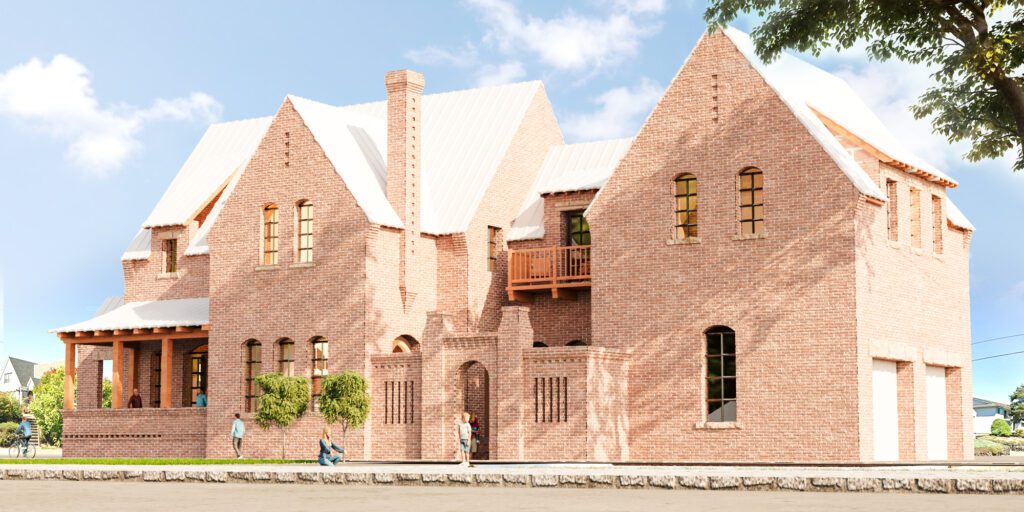
Show it to the people who have a say
An addition rarely involves only you. Family members, neighbors and, in many Northern Virginia neighborhoods, a homeowners’ association’s architectural review committee all have opinions. Many HOAs ask for drawings or images of exterior changes before they approve them. A clear render from the street, with the real trees and the houses next door, makes that conversation much easier than a set of elevations.
For townhouses and attached homes, the views from the shared street and the rear yards matter even more, because any new work sits right next to someone else’s house.
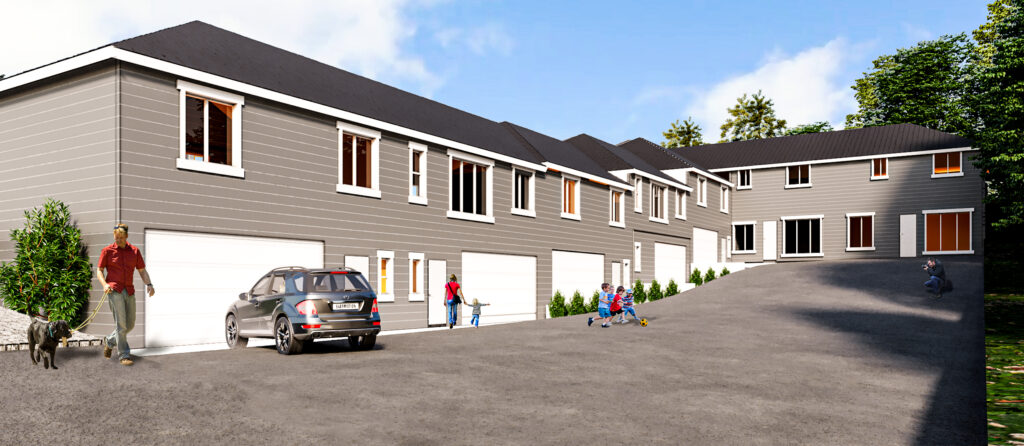
Inside the addition
Exteriors get most of the attention, but the inside decides whether the new space gets used. The same model shows the new family room, kitchen extension or primary suite from inside: how the ceiling height feels, where the new windows frame the yard and how the old and new rooms connect. I covered the kitchen side of that in kitchen remodel 3D rendering.
What to send for an addition rendering
- Plans or elevations of the addition, even early sketches with the main dimensions.
- Photos of the house from every side, and of the street.
- A plat or survey showing the lot and the trees you’re keeping, if you have one.
- The materials and colors you’re considering, or a few houses you like.
Exterior stills usually cost $250 to $350 each, and two or three views (from the street, from the yard and from inside) are often enough. Most projects start the next day and are delivered in about a week. A short walk around the house as an animation is quoted separately.
Questions about home addition rendering
Can you render an addition from a hand sketch?
Yes, if it has the main dimensions. I model the existing house from photos and measurements, then add the new wing; anything unclear gets confirmed in the first draft.
Will the render help with permits?
It can help explain the design, but it isn’t a permit document. Permits need drawings from a licensed architect or engineer, and the render should match those drawings once they exist.
Can you show day and dusk versions?
Yes. Dusk views with warm light inside are popular for additions with a lot of glass, and they’re a quick change once the model is built.
Planning an addition? I can build your house and the new wing in 3D so you see it from the street, the yard and inside. Get in touch for a free estimate, and see the services page for what’s included.