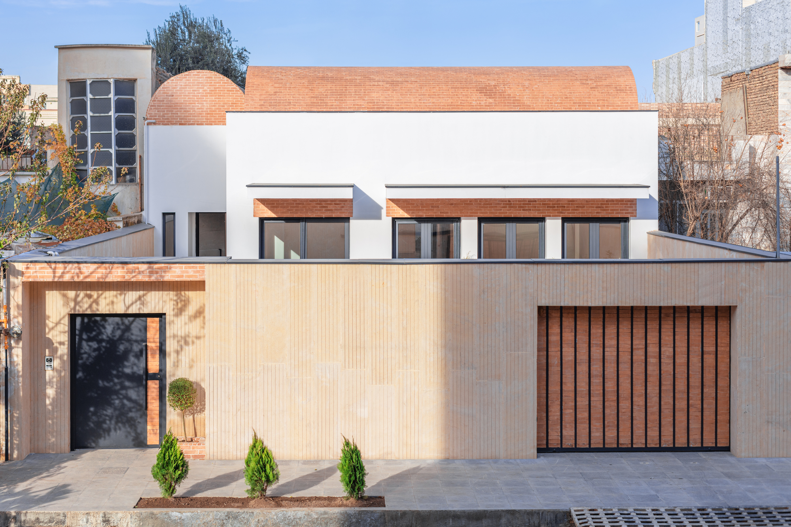
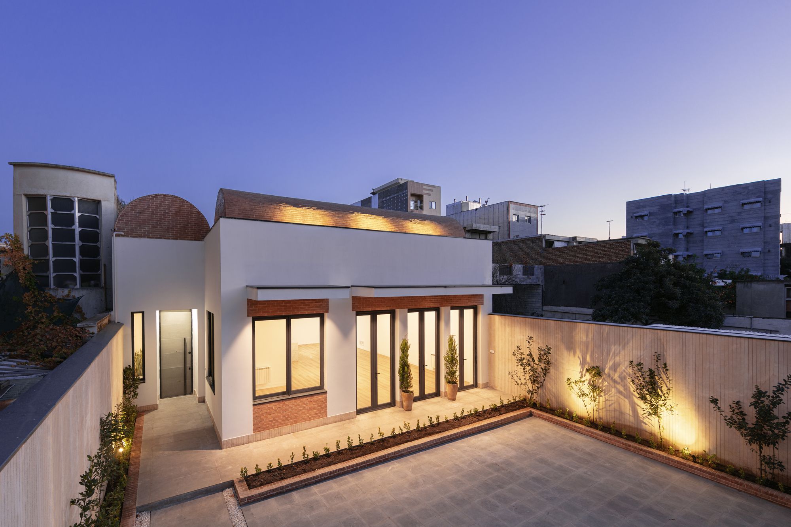
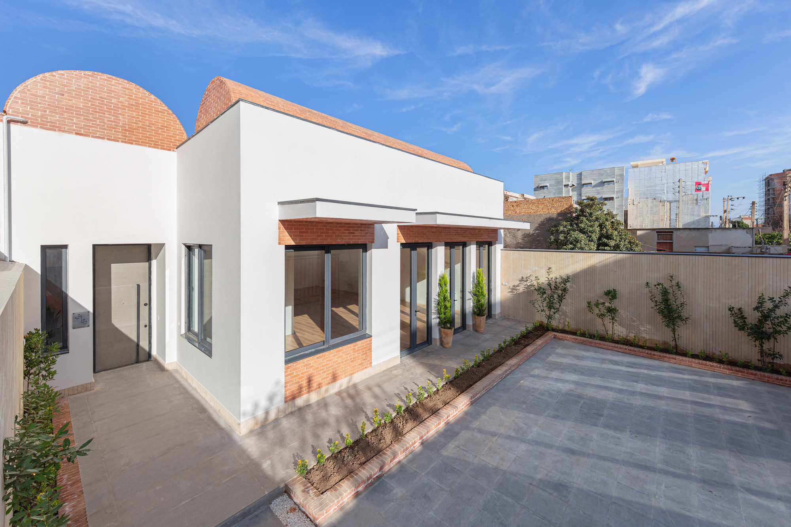
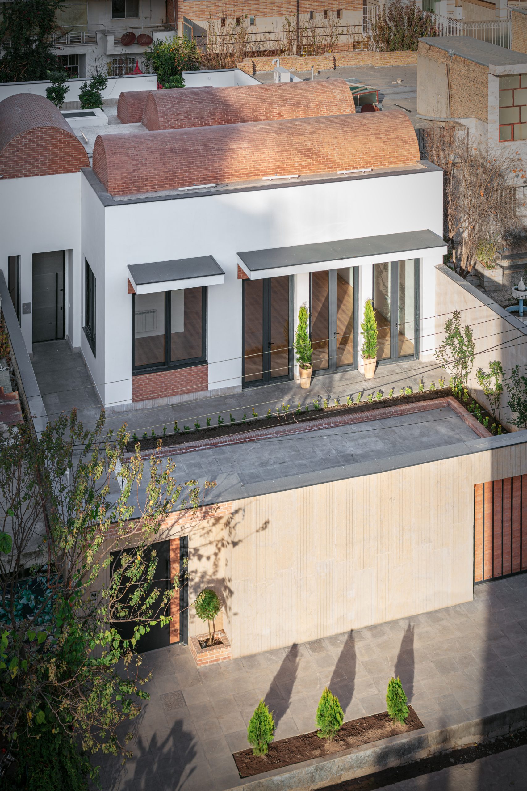
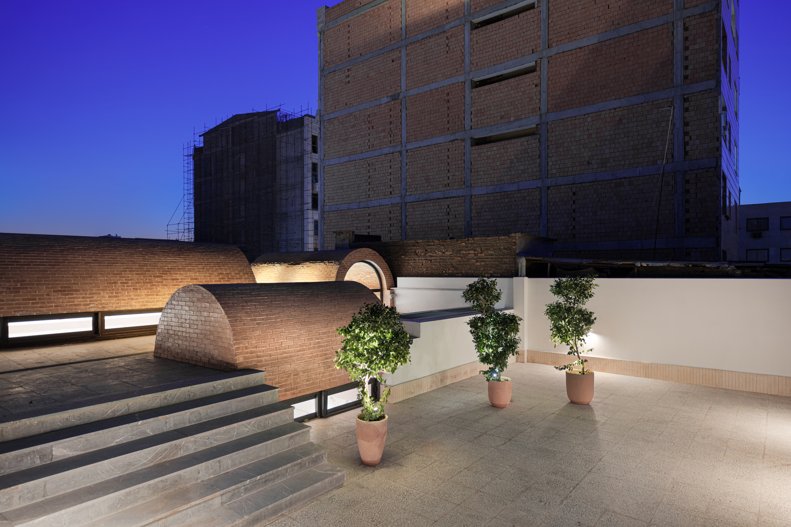
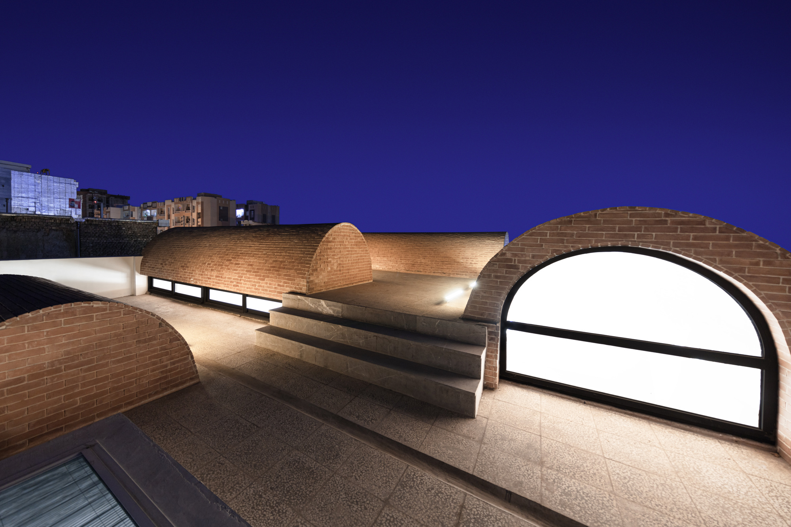
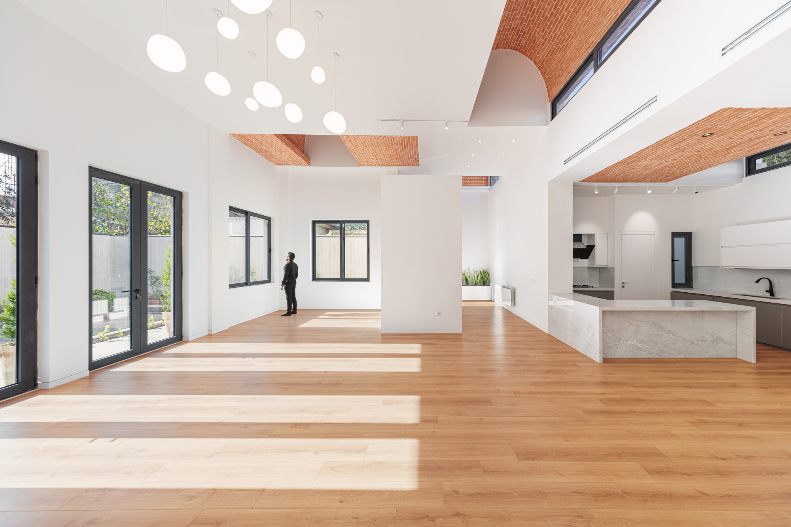
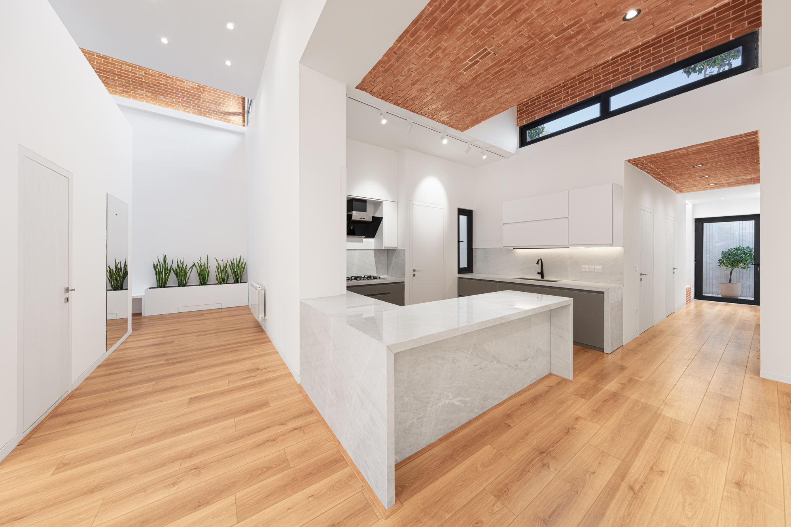
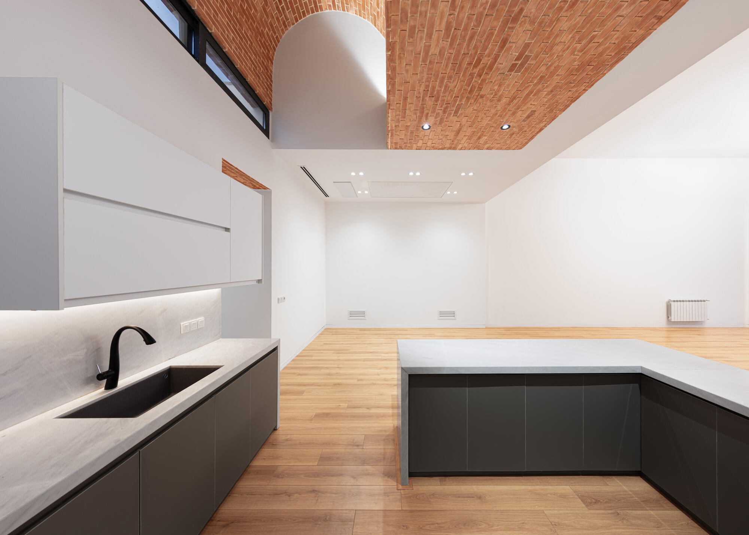
A 2,325 sq ft (216 m²) house in Gonbad-e Kavus, Iran, built around a private courtyard. White walls and beige stone keep the street front quiet, while a row of brick barrel vaults on the roof gives the house its silhouette.
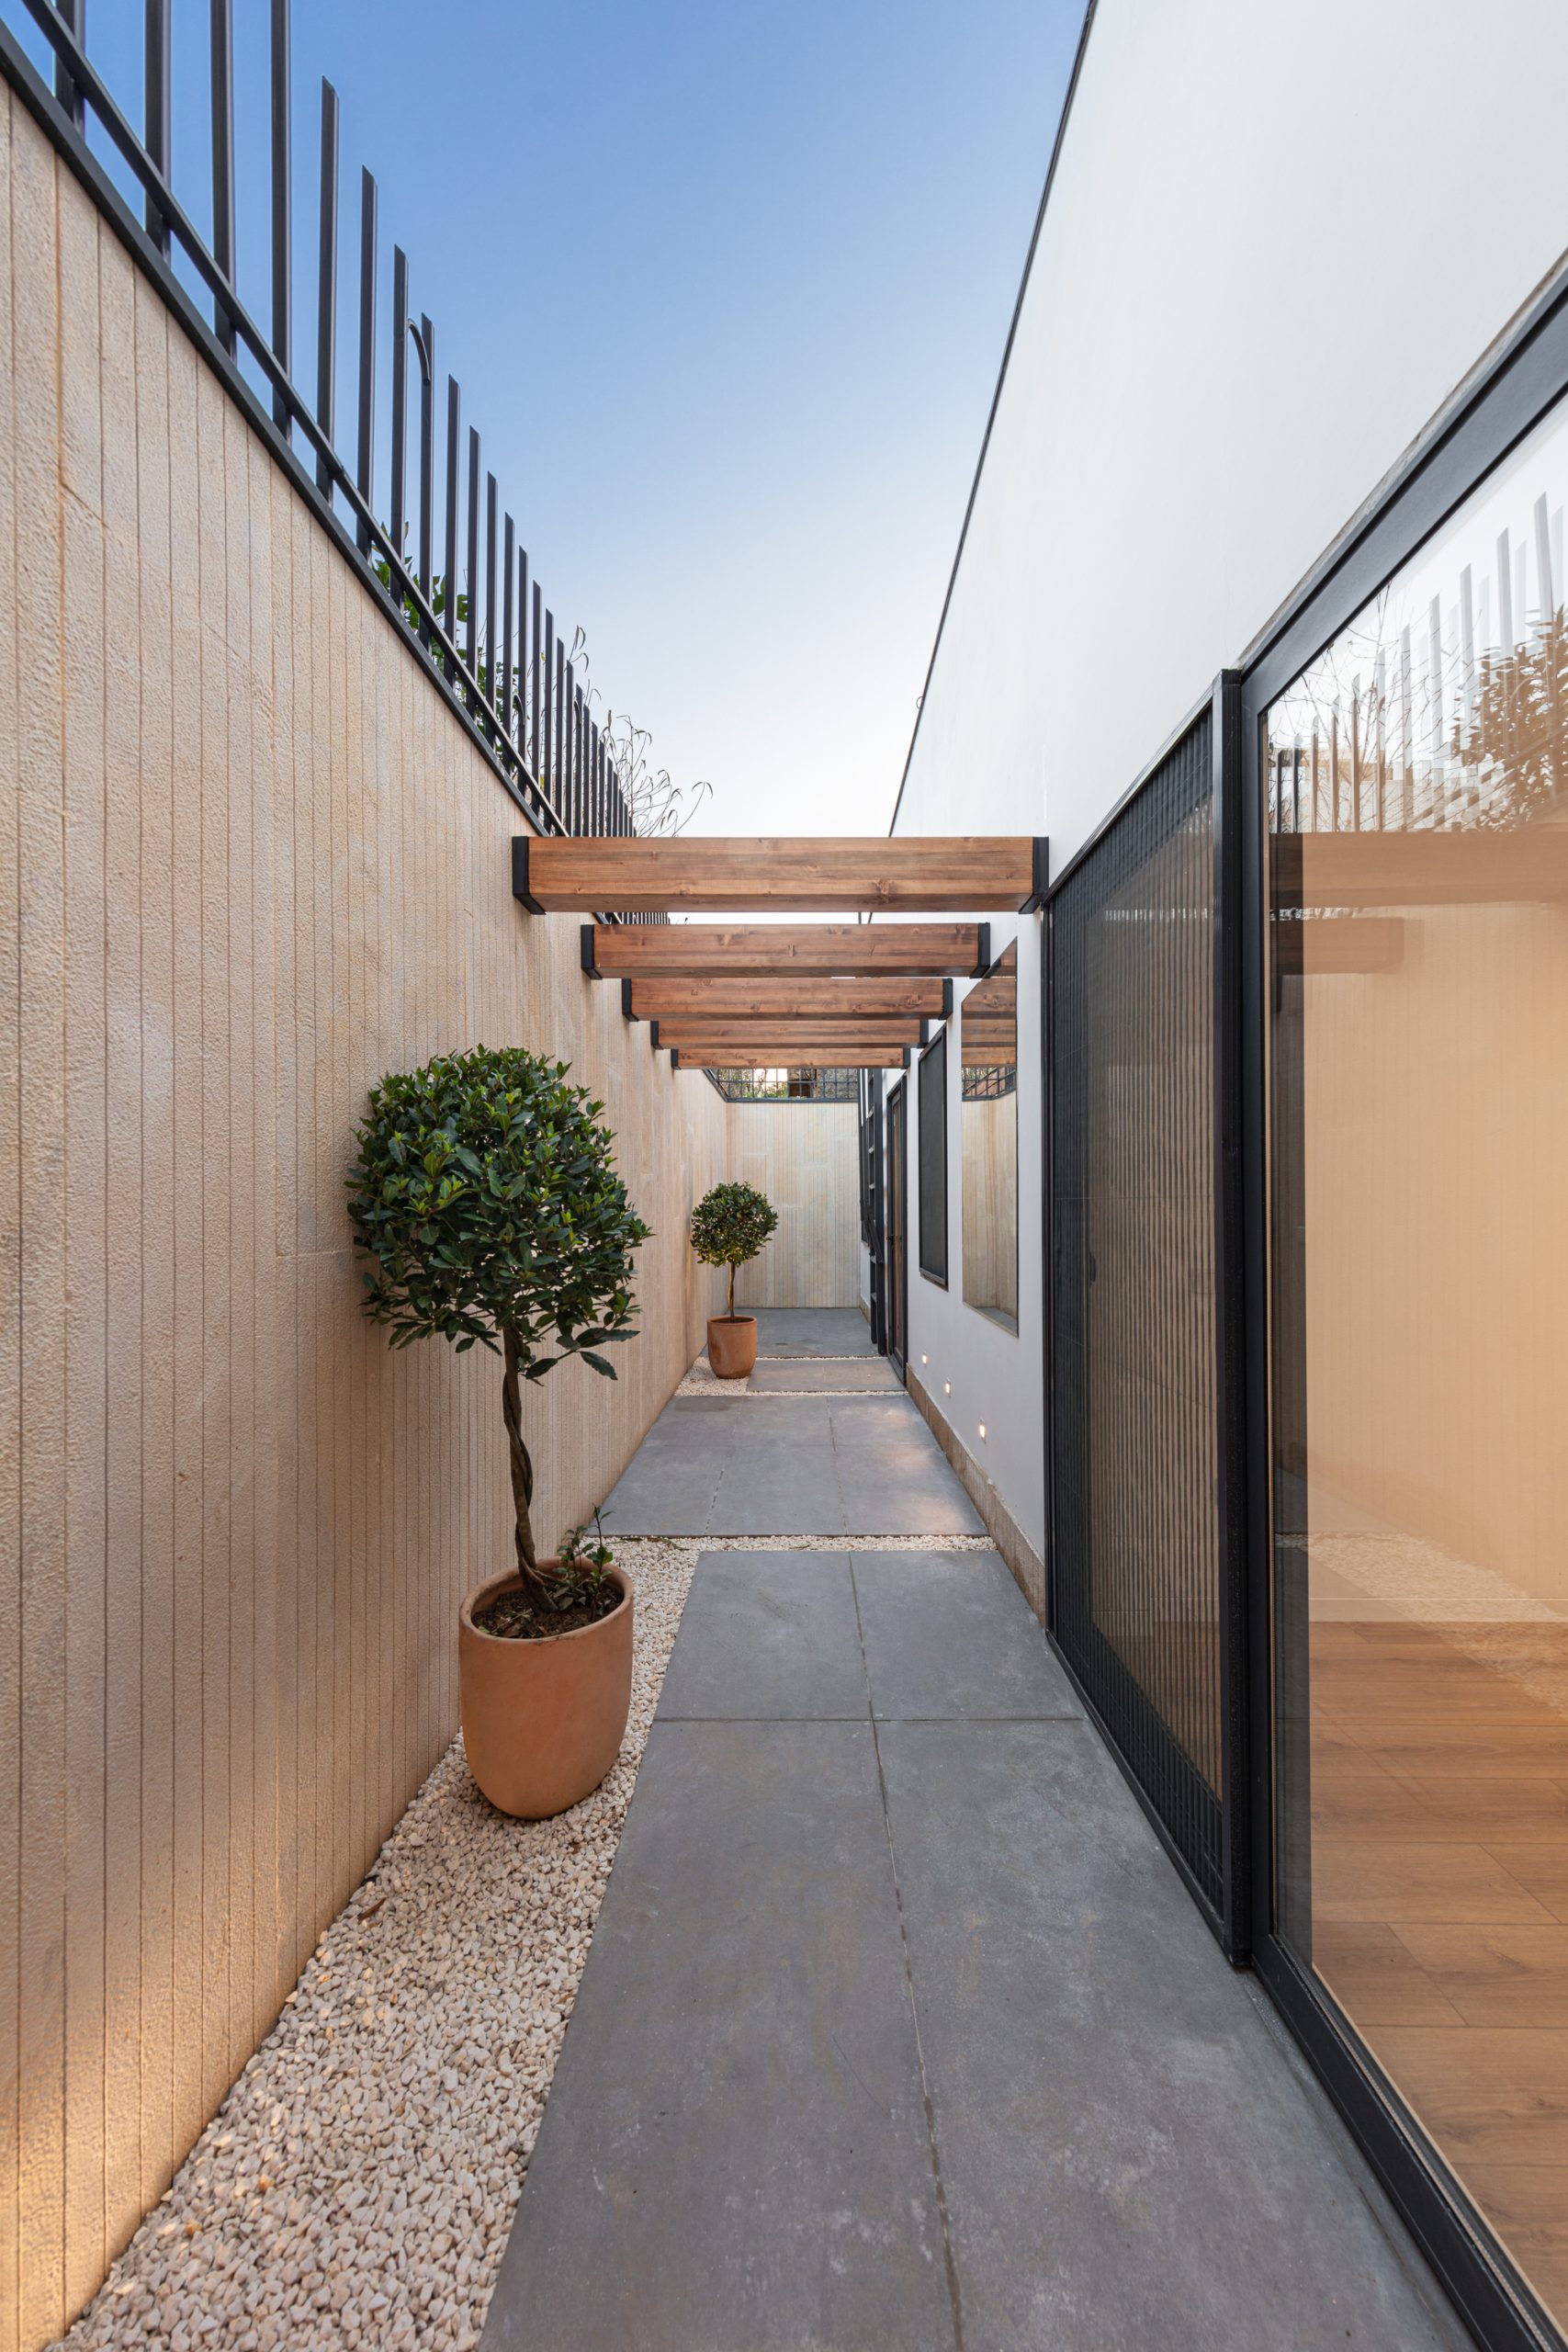
Inside, the same brick vaults run along the ceiling between white planes, with clerestory windows and round skylights bringing in daylight. Light oak floors, a white stone kitchen island and simple dark cabinets keep the rooms calm. Up on the roof terrace the vaults become the landscape, with wide steps and potted trees, and a narrow side courtyard adds a second small garden.
Designed with my team at 4 Architecture Studio, where I was CEO and design principal, and I co-led the design. Published on ArchDaily in May 2022: see it on ArchDaily.
Photos: Peyman Amirghiasvand.