A living room looks simple on a floor plan: a sofa, a coffee table, a TV, maybe a reading chair. Then the furniture arrives, the sofa is eight inches too deep, and the walk to the patio door turns into a sideways shuffle. Most living room regrets are about size and spacing, not style, and that’s exactly what a living room layout in 3D shows you before you buy anything.
Here’s what I look at when I model a living room, in the order it usually matters.
Start with the focal point
Every living room needs one thing the seating faces: a fireplace, a view, a TV wall or a piece of art. Decide that first, because it sets where the sofa goes, where the light falls and which wall gets the most attention. If the TV and the fireplace sit on different walls, the room will always feel pulled in two directions, and a render makes that obvious in a way a plan doesn’t.

Get the sizes and the walkways right
These are the rules of thumb I check in every living room model:
- Walkways. Keep main paths through the room about 30 to 36 inches wide, and don’t route them between the sofa and the TV.
- Coffee table. About 14 to 18 inches from the sofa, close enough to reach a cup, far enough for knees.
- Conversation distance. Seats that face each other work best within about 8 to 10 feet. Farther than that and people raise their voices.
- Rug size. At least the front legs of every seat should sit on the rug. A rug that floats in the middle of the room makes the furniture look smaller.
- TV distance. A common guide is about 1.5 to 2.5 times the screen’s diagonal, so a 65-inch TV wants roughly 8 to 13 feet.
In a 3D model, the furniture is built at its real dimensions, so you can swap a 96-inch sofa for an 84-inch one and see the difference from where you’d actually stand.
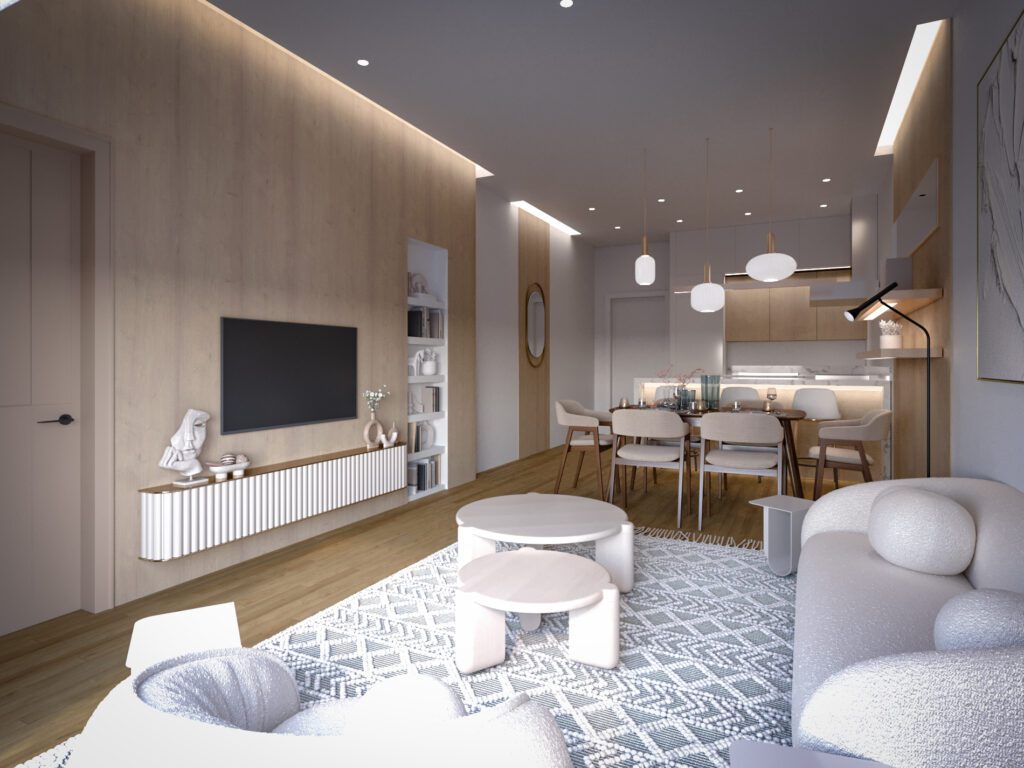
Shape and style come after the plan
Once the layout works, the style decisions get easier, because you’re choosing finishes for a room that already fits. A Southwestern room with a corner kiva fireplace, terracotta floors and dark wood beams needs a different sofa than a white Scandinavian one, but both follow the same spacing rules. If you’re still deciding on colors, my post on choosing interior colors with lighting and texture goes deeper.
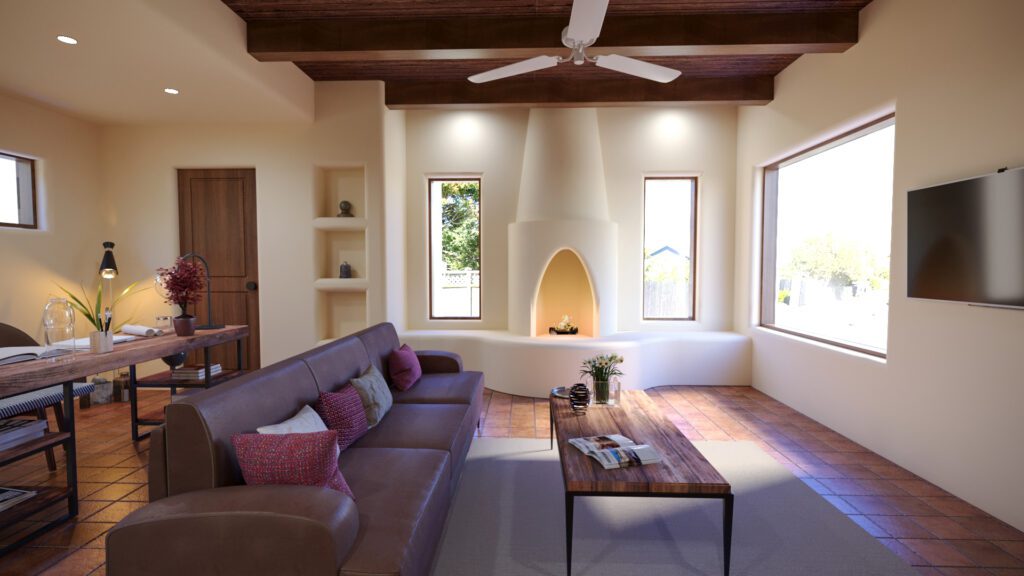
Open plans need zones
In an open living, dining and kitchen space, the living area needs edges so it doesn’t feel like furniture dropped in a big room. A rug, the back of a sofa, a change in the ceiling or a pendant over the dining table all mark zones without walls. In a double-height room, the stair and the balcony above become part of the view, so I always check the layout from the entry and from the sofa.

What to send for a living room layout
A floor plan with dimensions, or photos and a few measurements of the room. Add the pieces you’re keeping, links to furniture you’re considering, and two or three rooms you like. The 3D rendering brief post has the full checklist.
Questions about living room layouts in 3D
Can you model the exact furniture I’m considering?
Yes, from the product page and its dimensions. If a model of the piece isn’t available, I build a close match at the right size, so the layout is accurate even when the fabric is approximate.
How many views does a living room need?
Usually two: one from the entry and one from the seating. In an open plan, a third view toward the kitchen or dining area shows how the zones connect.
How much does it cost?
Still renders are usually $250 to $350 each. Walkthrough animations and 360° tours are quoted per project, and every estimate is free. Here’s what changes the price of a render.
Planning a new living room or rearranging an old one? Send me your plan for a free estimate, and see the services page for what each project includes.