interior designby kasra shafiee

Loft-Style Living Room and Kitchen in New Zealand

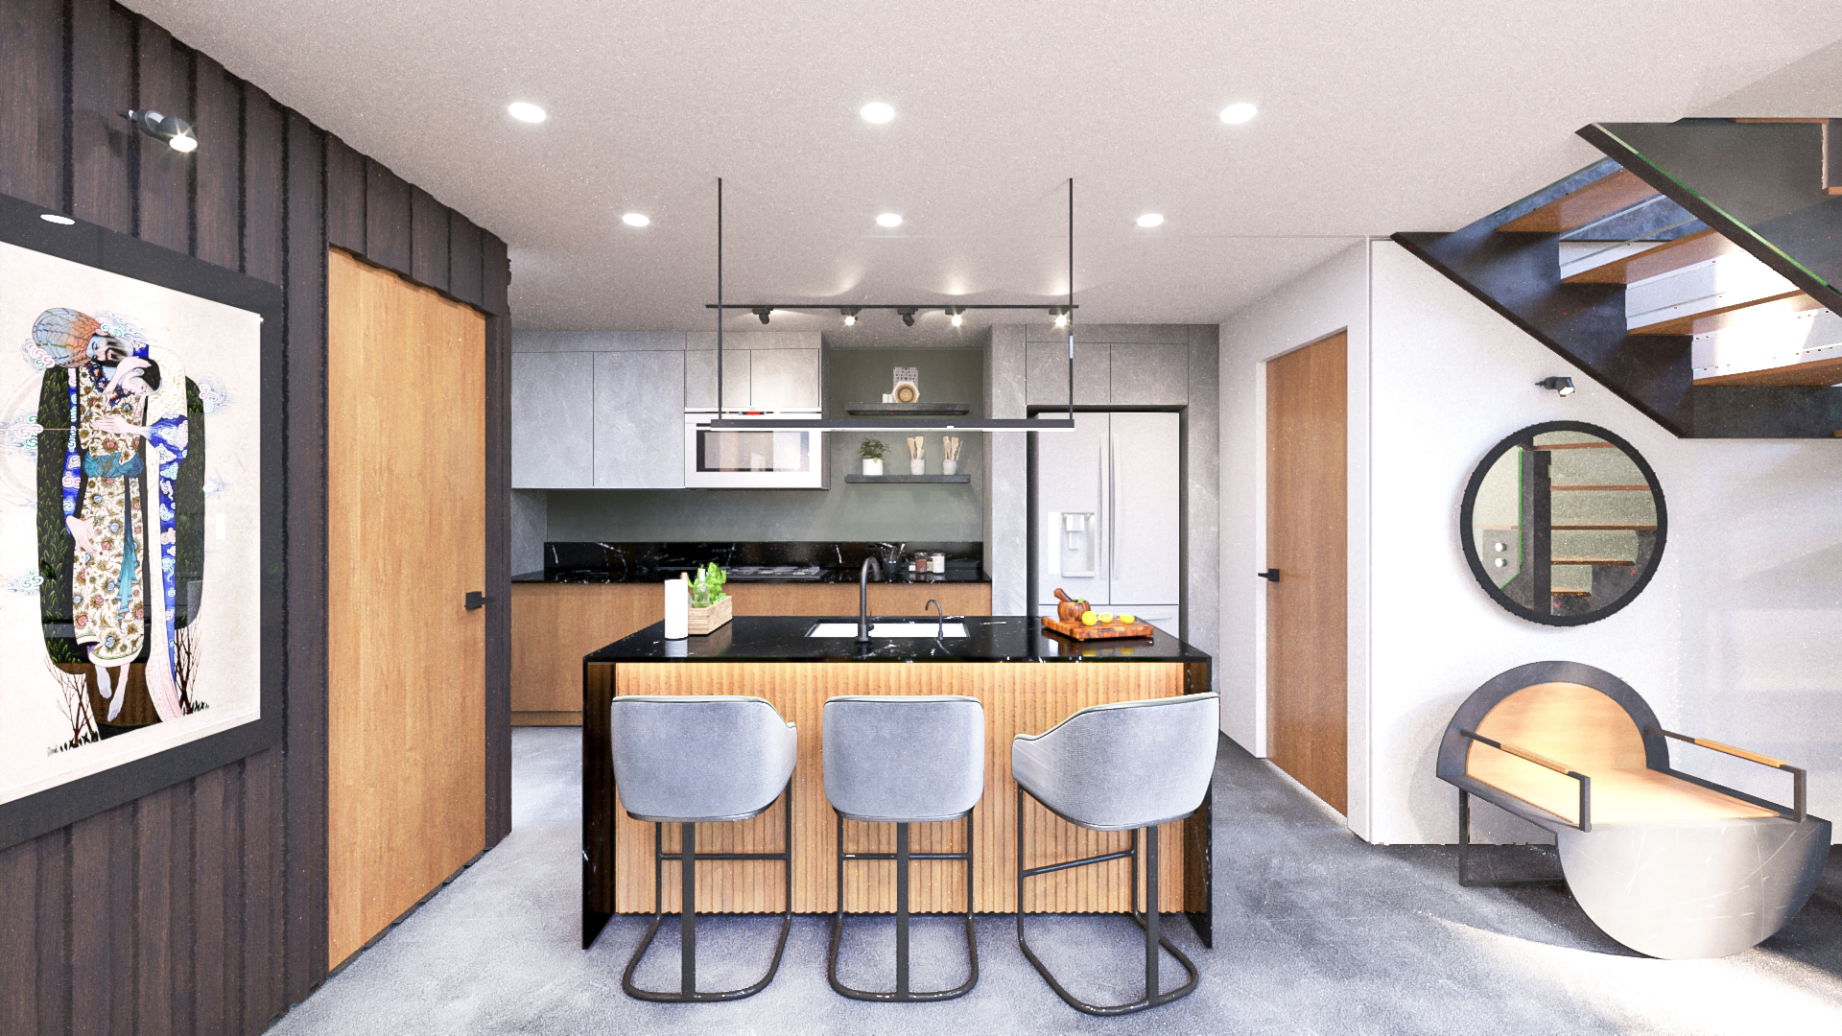
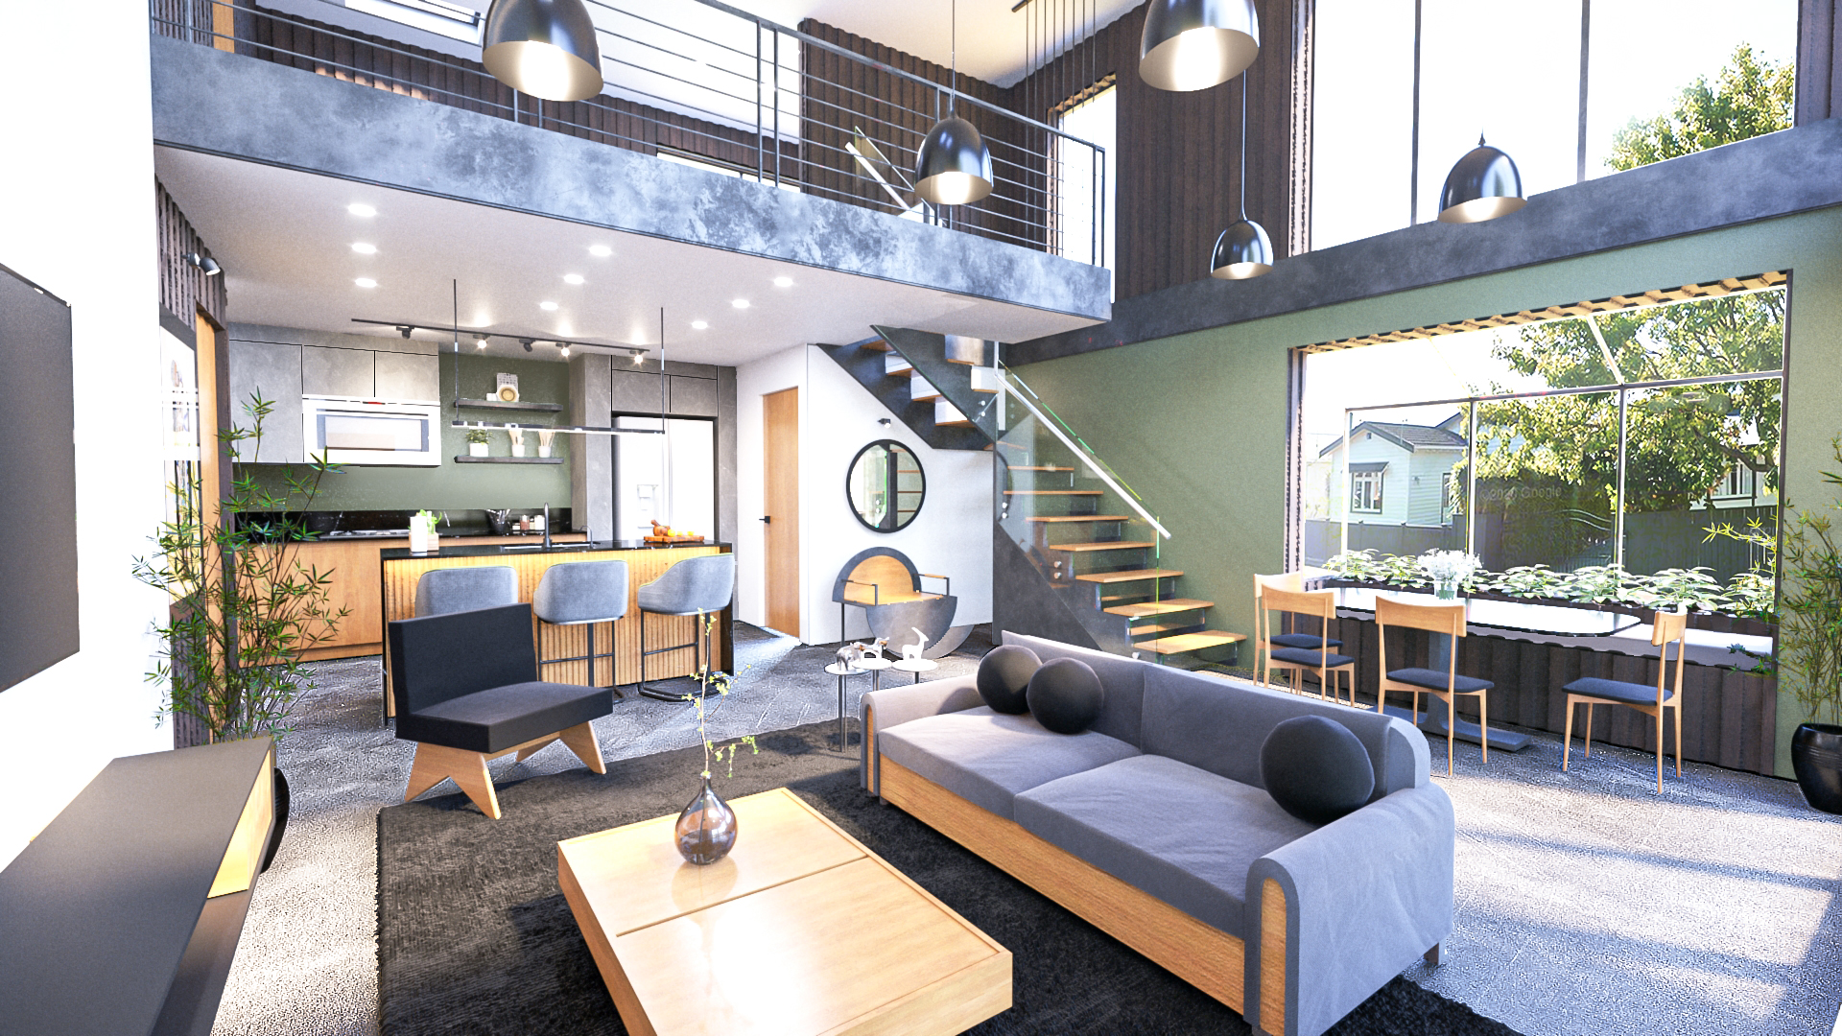
A loft-style home in New Zealand with a double-height living room and a mezzanine above. Exposed brick, charcoal timber walls and an open stair with wood treads give it a warm, organic feel, with a gray sofa, a solid wood coffee table and a big window onto the garden. The kitchen continues the mix with black counters, wood cabinetry and a concrete-look wall, and one version tries a sage-green accent wall.
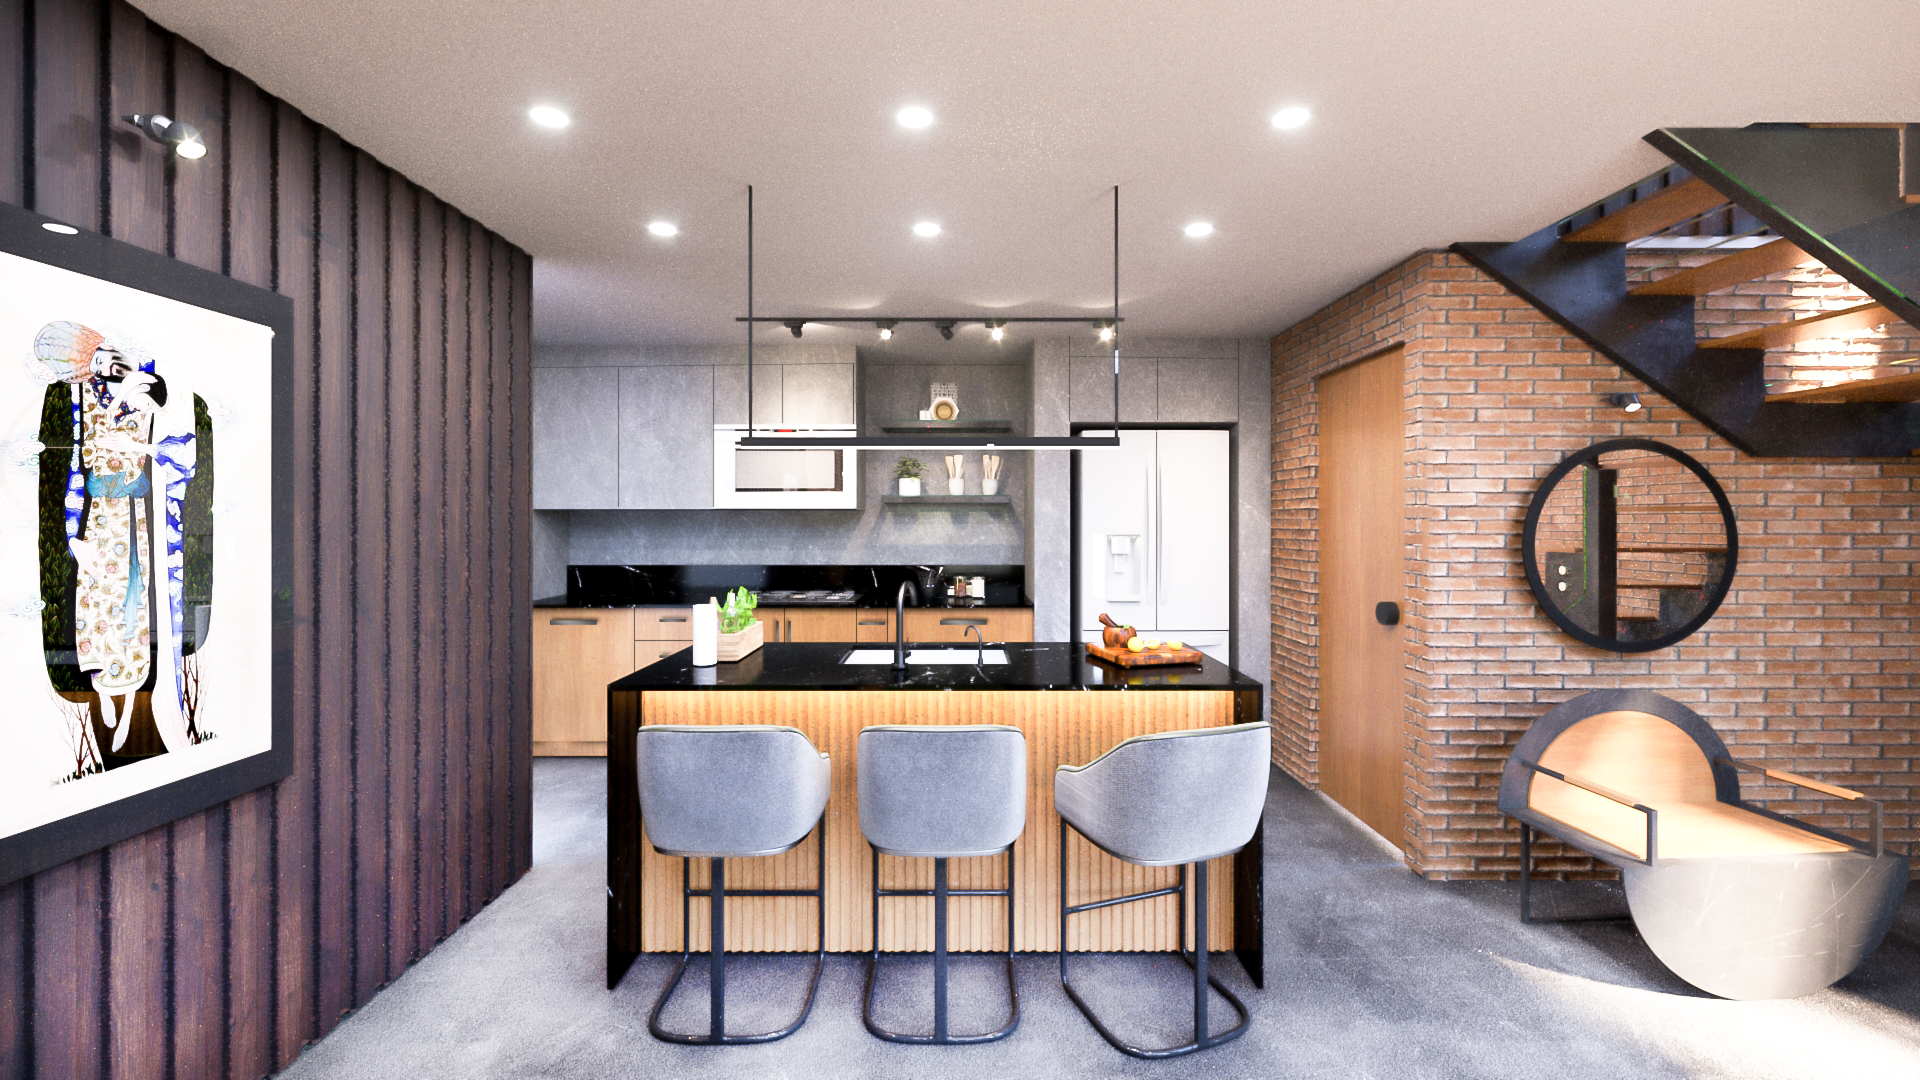
A loft kitchen with a black and wood island and gray stools, an exposed brick wall, a charcoal timber wall with framed art and an open wood stair.
A loft-style living room with a gray sofa and wood coffee table under a double-height ceiling, an open stair, a steel balcony above and the kitchen behind.
The loft kitchen with a wood-front island, gray stools, a wood door in a charcoal wall, a round mirror and an open stair above.
A loft-style open plan with a gray sofa, an open steel stair, a kitchen with bar stools under a mezzanine and a large window to the garden.

Want renders like these for your own project?