interior designby kasra shafiee

Open Office in Kuwait with City Views

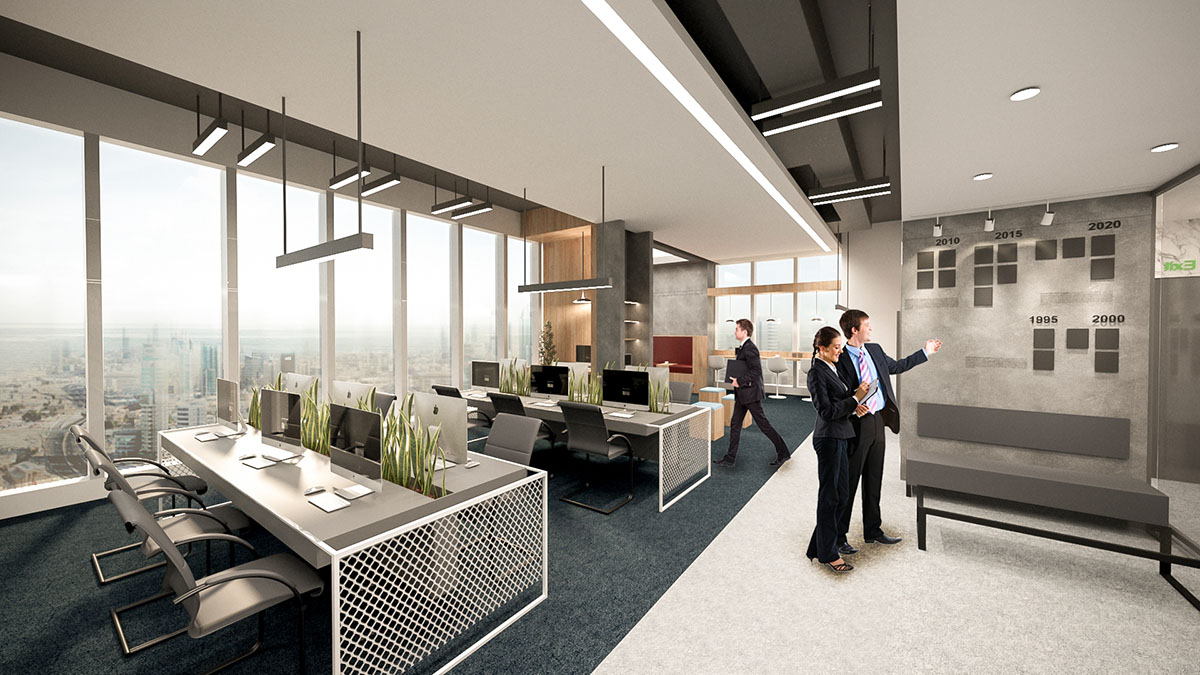
An open office high above the city in Kuwait, planned around the views. Rows of desks with white perforated screens run along the windows, while concrete-look walls, dark teal carpet and wood-lined quiet pods give the floor structure. Light blue planters and cube seats add color, and a wall of square plaques near the entrance tells the company’s history.
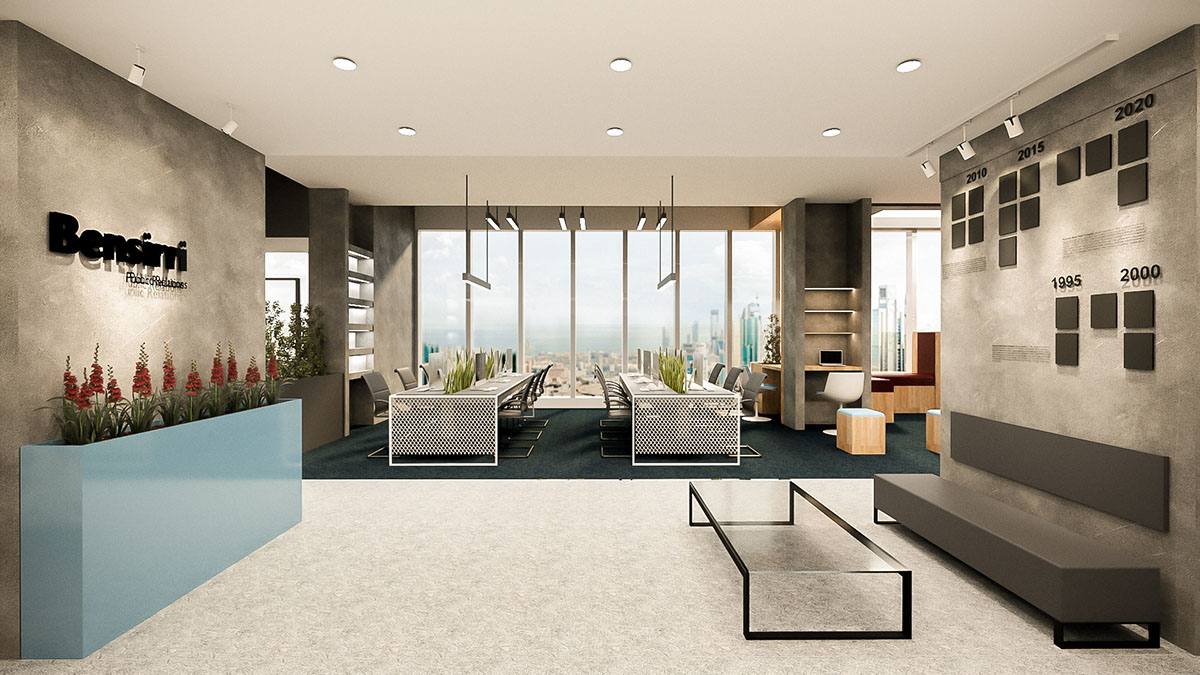
An open office with a gray reception area, a light blue planter of red flowers, rows of white desks by tall windows over the city and a wall of company history plaques.
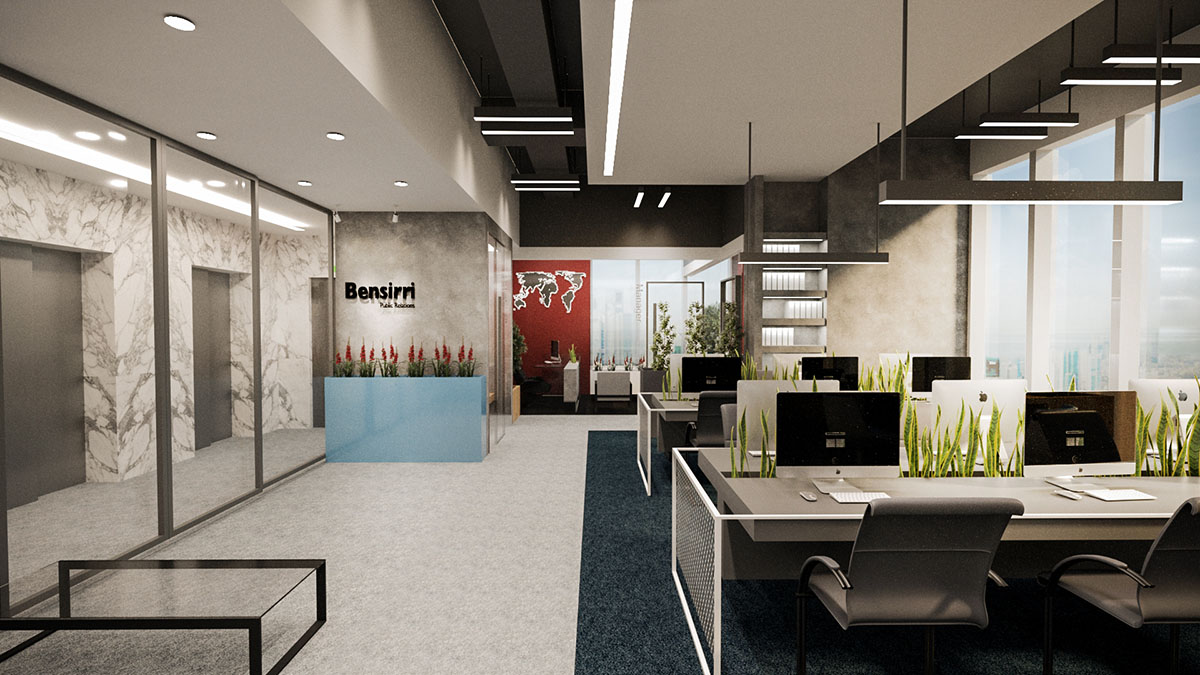
Rows of white desks with perforated screens and green planters along floor-to-ceiling windows, with dark teal carpet and linear ceiling lights.
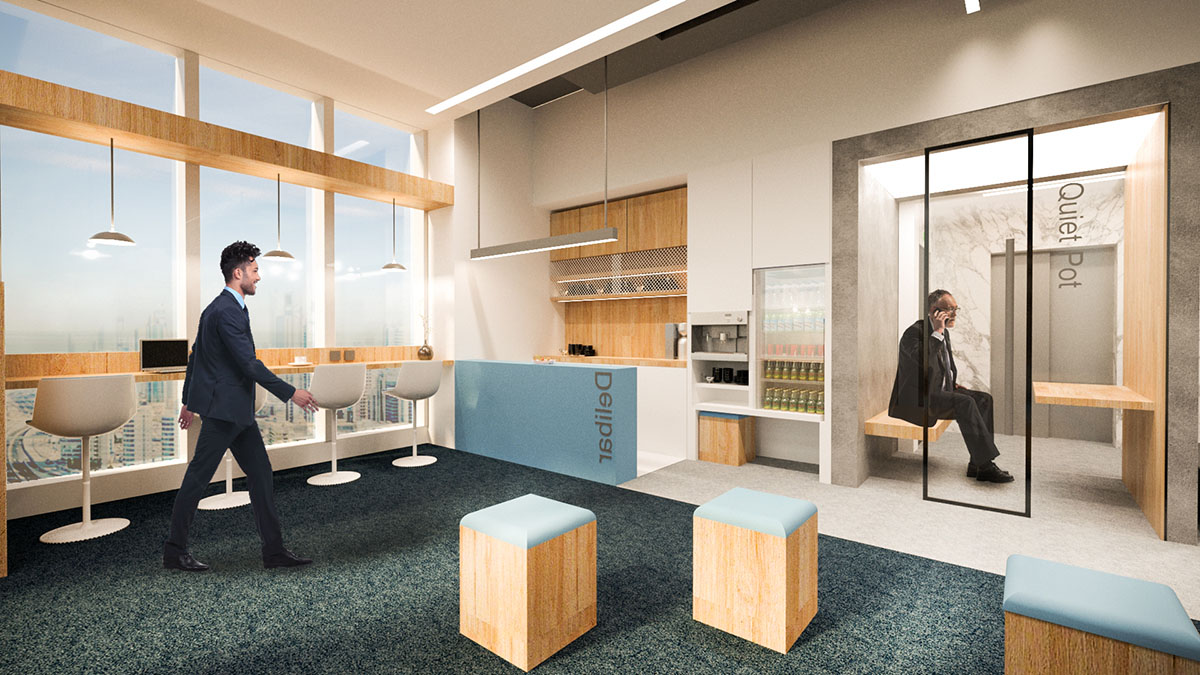
An office with a wood-lined quiet pod, a man reading in a white chair, concrete-look walls and a kitchen counter by the windows.
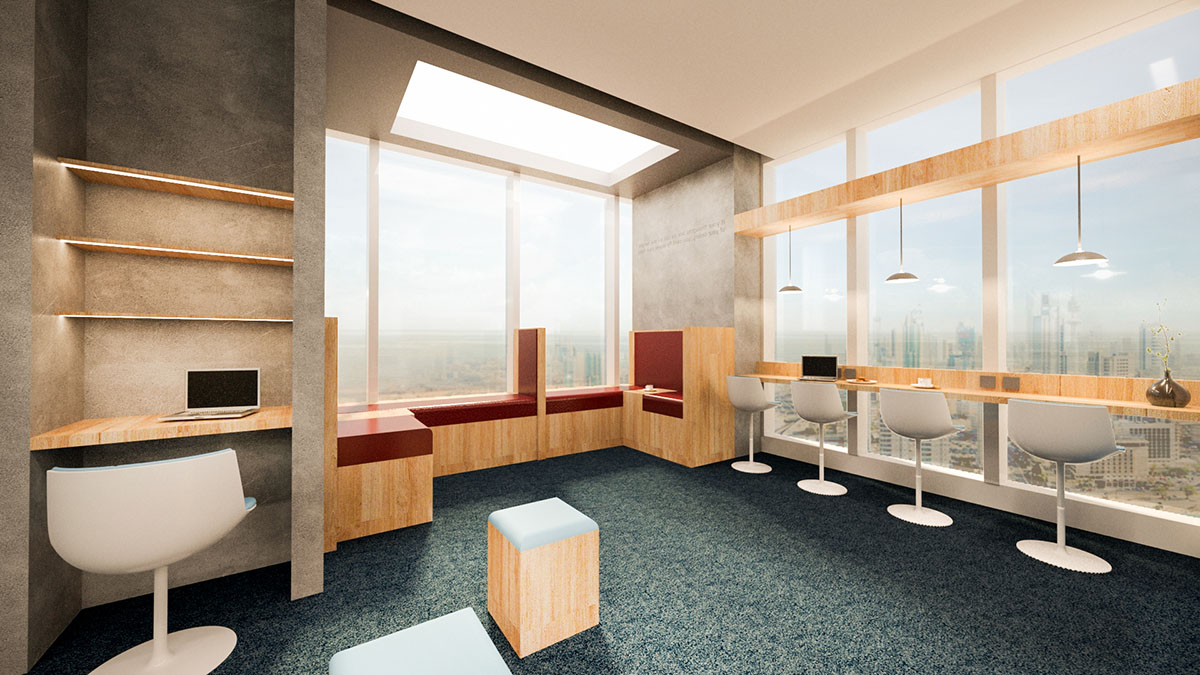
A wood-lined window counter with white swivel chairs, a small built-in desk nook with red cushions, floating wood shelves and a light panel in the ceiling.
An office pantry with white swivel chairs at a window counter, light blue cube seats, a glass phone booth and city views.
An office entrance with a light blue reception desk with red flowers, a logo wall, rows of desks with plants and glass meeting rooms.
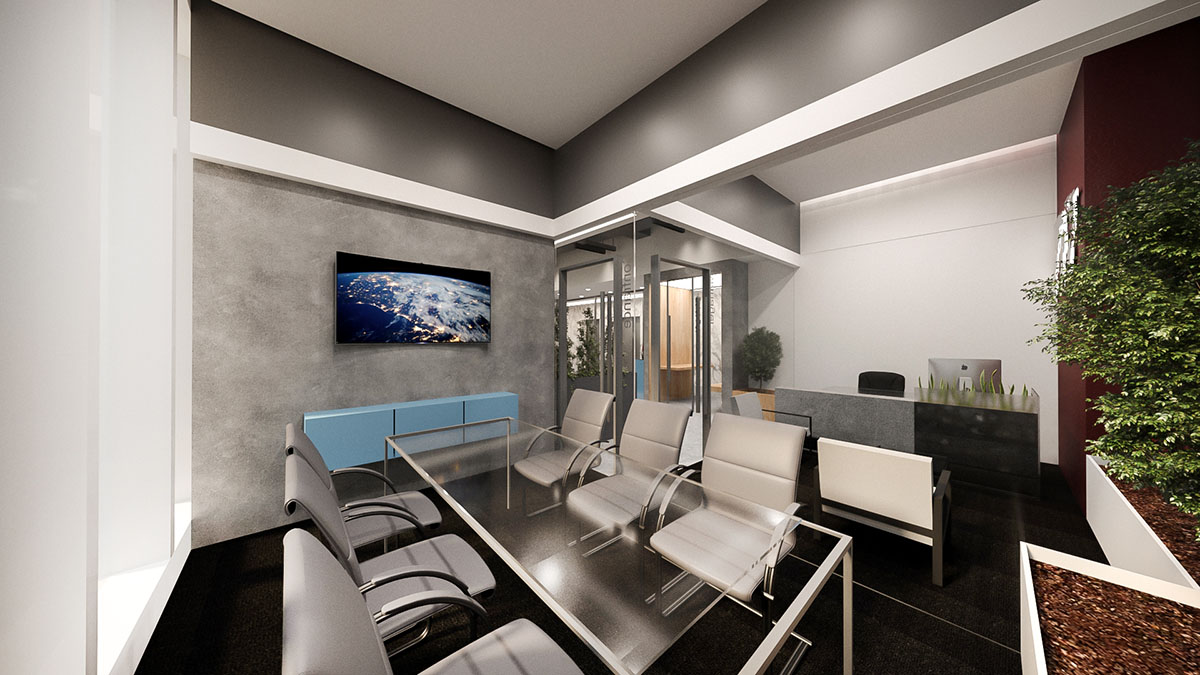
A meeting room with a glass table and gray chairs, a TV on a concrete-look wall, a light blue sofa and a tall green plant wall.
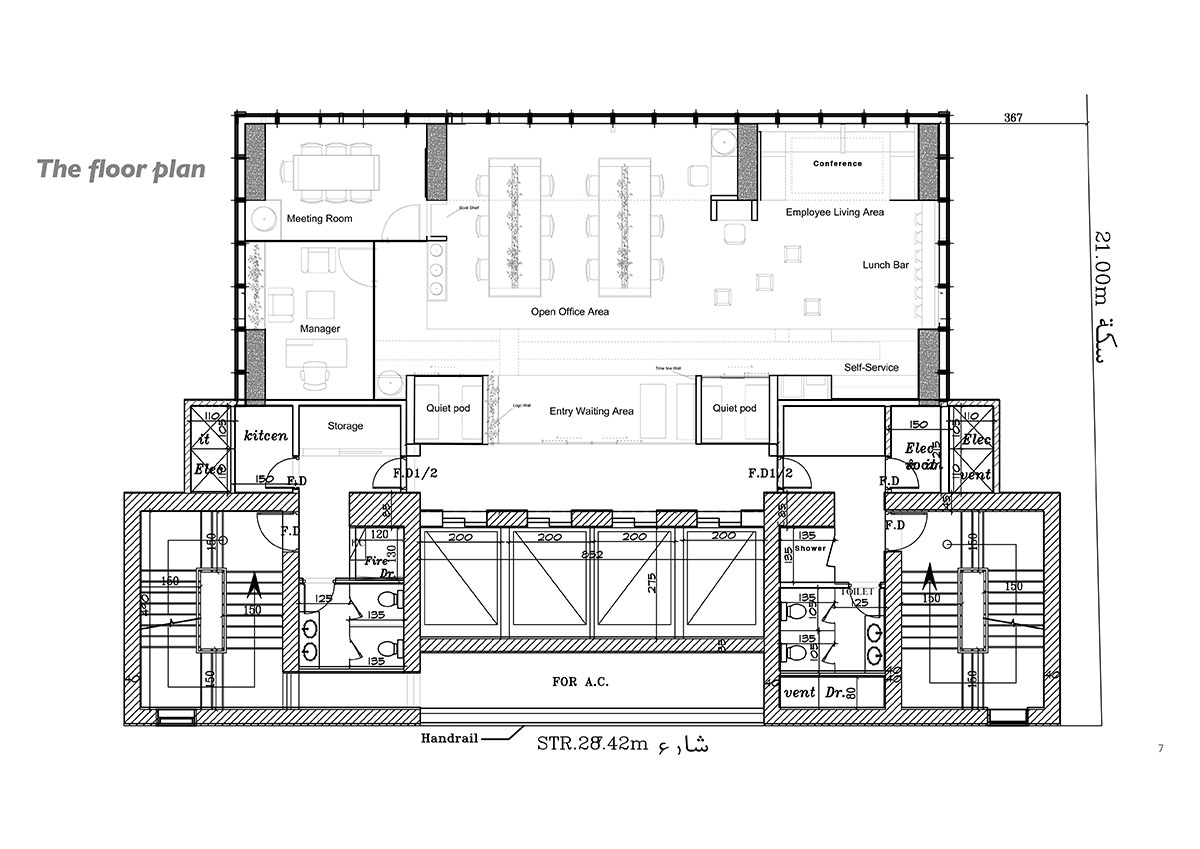
An office floor plan showing rows of open desks along the windows, enclosed rooms toward the middle and the building core with stairs.

Want renders like these for your own project?