blog
Kitchens & Bathrooms
Kitchen and bathroom design ideas and 3D renderings: layouts, islands, cabinets, tile and finishes, planned in 3D before anything is ordered.
-
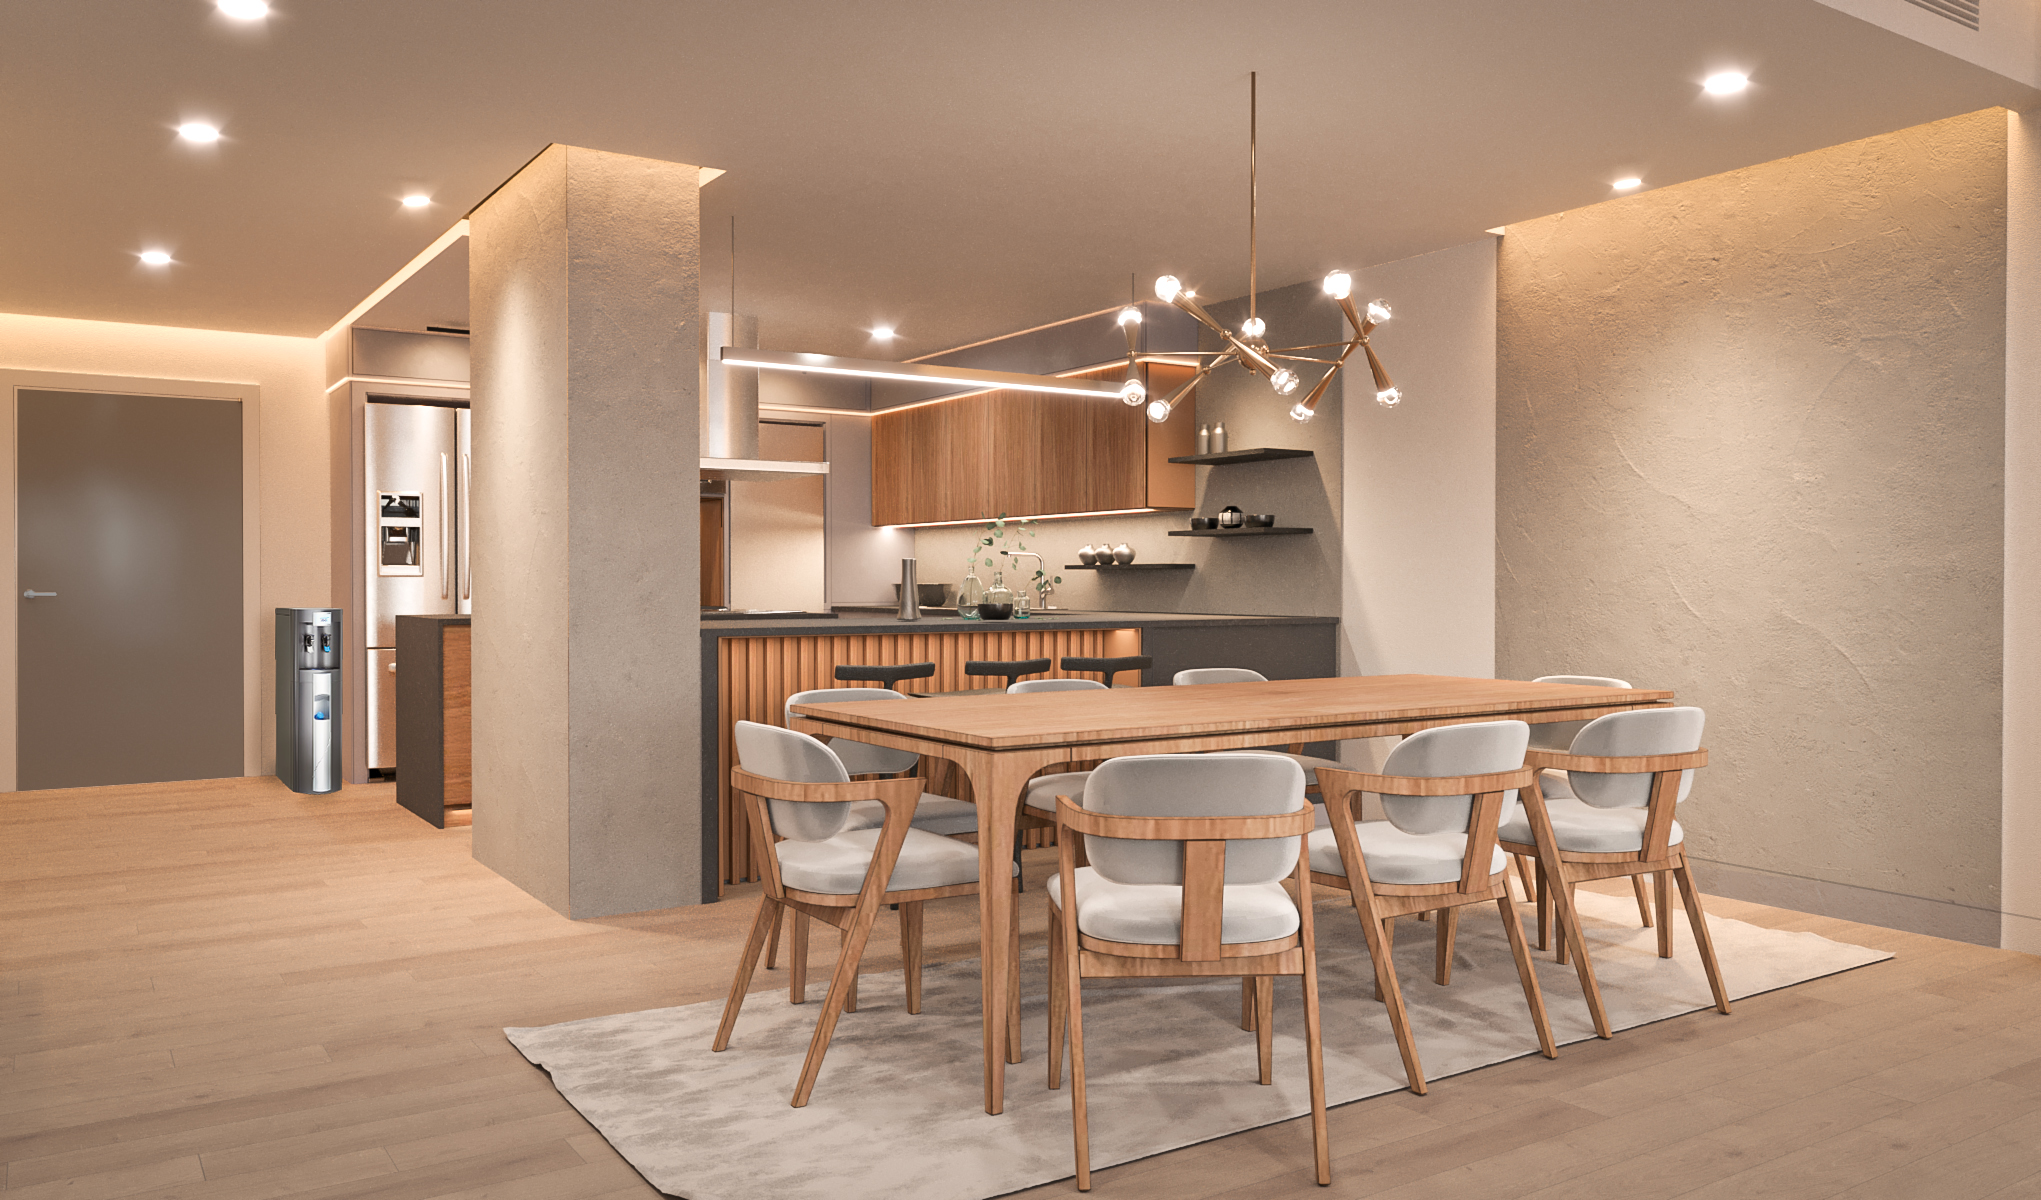
Thinking of Removing a Wall? See the Open Kitchen in 3D First
read the article: Thinking of Removing a Wall? See the Open Kitchen in 3D FirstTaking out the wall between the kitchen and the living room is one of the most popular remodels. Here’s how a 3D model shows the open plan before anything comes down.
-

Bathroom Remodel 3D Rendering: Get the Layout, Tile and Light Right
read the article: Bathroom Remodel 3D Rendering: Get the Layout, Tile and Light RightA bathroom is small, but every inch is decided before demolition. Here’s how a 3D rendering helps you check the layout, tile and lighting first.
-
Kitchen Remodel 3D Rendering: See It Before Demo Day
read the article: Kitchen Remodel 3D Rendering: See It Before Demo DayCabinets, counters and an island are hard to undo. A few 3D renders let you check the layout, colors and lighting while changing them still costs nothing.