Opening the kitchen to the living room is one of the most popular remodels in older homes, and one of the hardest to imagine. You know the wall is in the way, but you can’t see what the room will feel like without it: where the island goes, what you’ll see from the sofa, whether the dining table still fits. A 3D rendering of the open kitchen answers those questions while the wall is still standing.
One thing first: whether a wall can come out is an engineering question, not a design one. If it carries load or hides pipes, ducts or wiring, a licensed engineer and your contractor decide what’s possible. A render shows you whether it’s worth asking.
What changes when the wall comes down
- Sightlines. From the sofa you’ll see the kitchen: the counters, the sink and the dishes. The render shows what’s in view, so you can plan where the mess hides.
- Light. Daylight from one side now reaches both rooms, and the kitchen’s lights become part of the living room at night.
- Walls you lose. The wall you remove may be the one the TV, the sofa or the upper cabinets were on. Plan where they go first.
- Sound and smell. An open plan carries both. A good range hood and soft materials in the living area matter more.
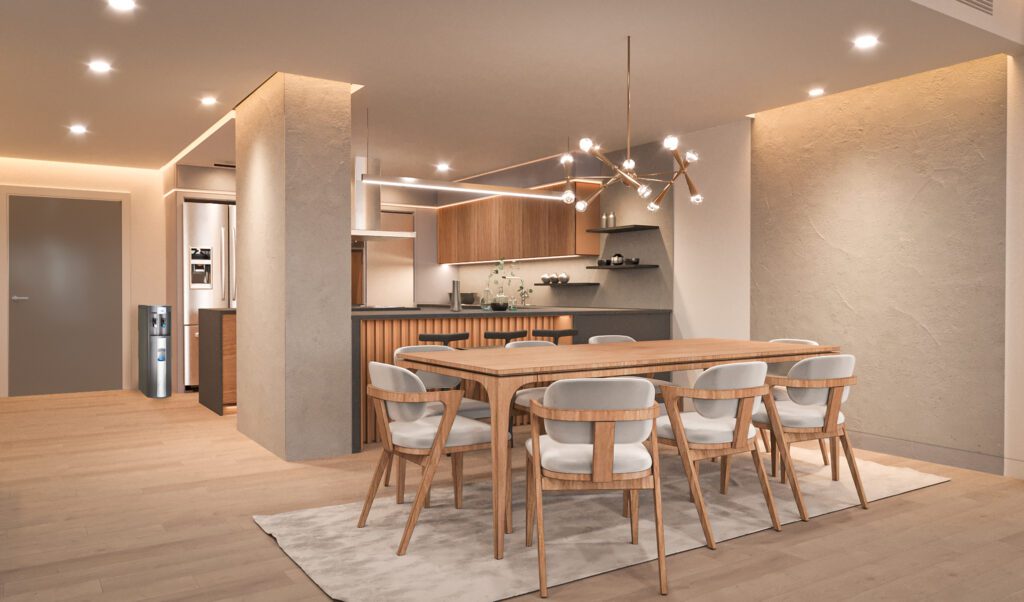
The island becomes the new wall
In most open plans, the island takes over the job the wall used to do: it separates the kitchen from the living space and gives everyone a place to stand. The National Kitchen & Bath Association recommends work aisles of at least 42 inches for one cook and 48 inches for two, and walkways of at least 36 inches. In the model, you can see whether the island fits with those clearances and the dining table, or whether a peninsula works better.
If you keep a column or a beam where the wall was, the render shows how to make it look intentional: wrapped in the same finish as the cabinets, lined up with the island, or turned into a feature.
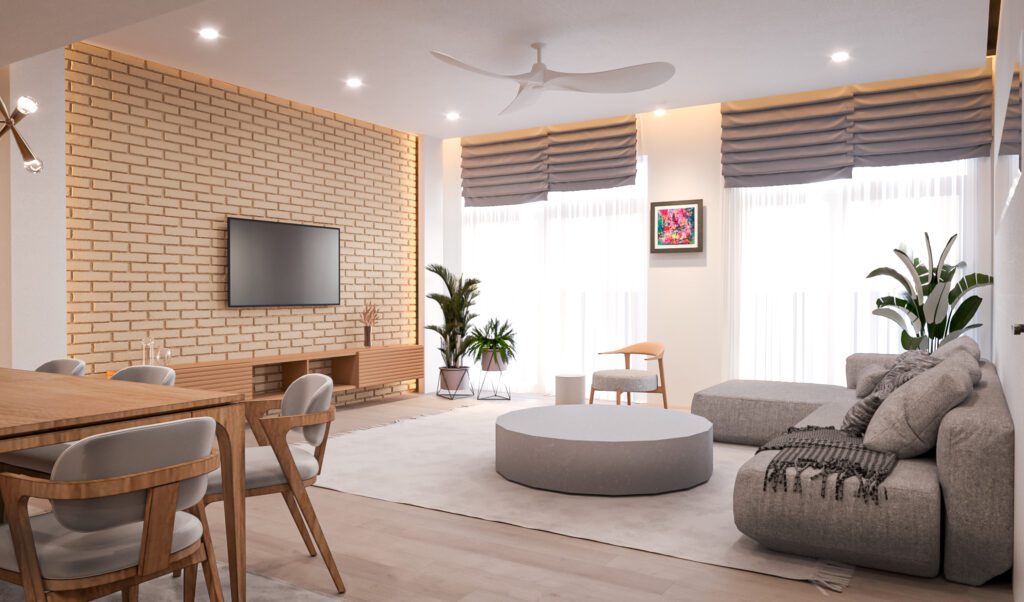
One floor, one ceiling, one palette
When two rooms become one, the floors, the ceiling and the colors need to read as one space. A continuous floor makes the room feel bigger; a change of material at the kitchen can define it. Recessed lights that line up across both areas look calmer than two separate grids. These are easy to judge in a render and expensive to fix later.
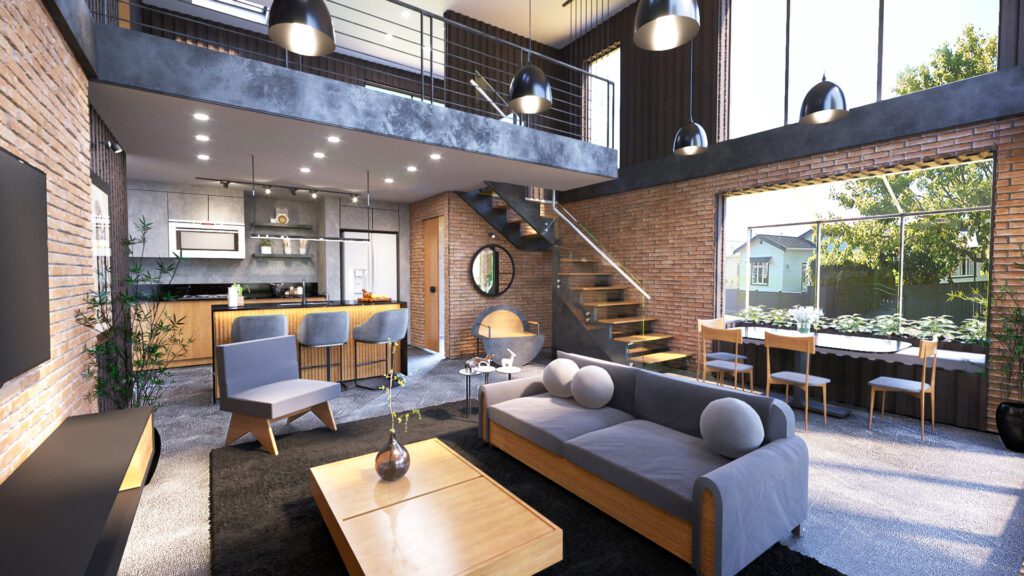
Family spaces
For families, an open kitchen means seeing the kids while you cook. In one New Zealand family home, designed around everyday life with small children, the kitchen, dining table and living area share one bright room, so the whole space stays in view from the counter.

Questions about opening a kitchen in 3D
Can a render tell me if a wall is load-bearing?
No. A licensed engineer or your contractor has to check that. The render shows what the open room would look like, so you can decide if it’s worth the structural work.
Can you show the room with and without the wall?
Yes. Showing the current layout and the open plan from the same camera is one of the most useful comparisons I make.
Do you provide the permit drawings for the change?
No. I don’t provide construction or permit drawings. My renders and designs are for concept and presentation; anything meant for a permit or for construction needs a licensed architect or engineer.
Wondering what your kitchen would look like open? Send me the plan and a few photos for a free estimate. My kitchen remodel 3D rendering post covers the cabinets, counters and lighting too.