A client asked me last month if I could just “AI” her kitchen remodel instead of building a full render. I get some version of this question almost every week now, so I figured it was time to actually write down where AI in 3D rendering helps, and where it doesn’t.
Short version: I use AI tools constantly these days. Just not the way most people picture.
Where AI in 3D rendering actually helps
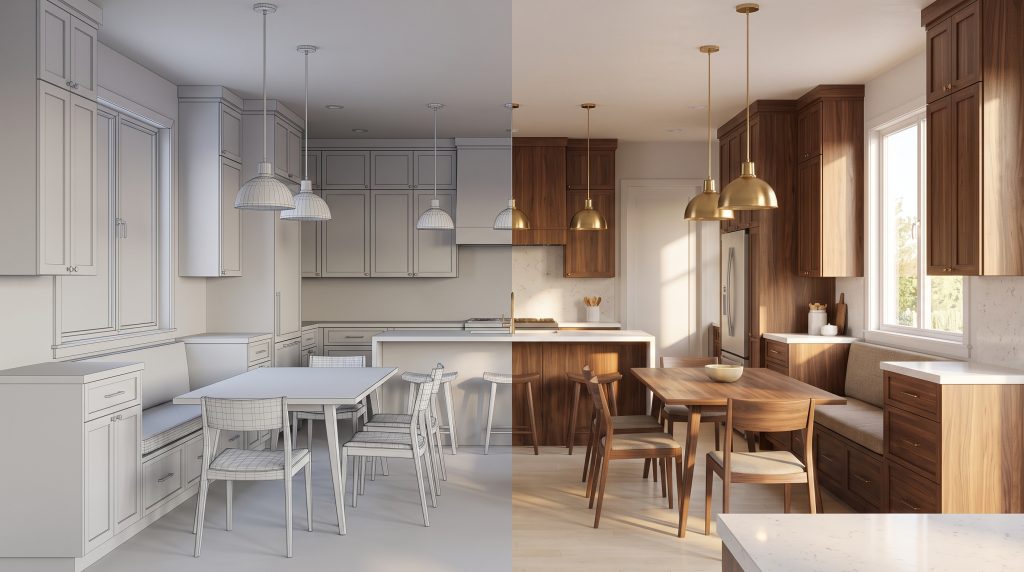
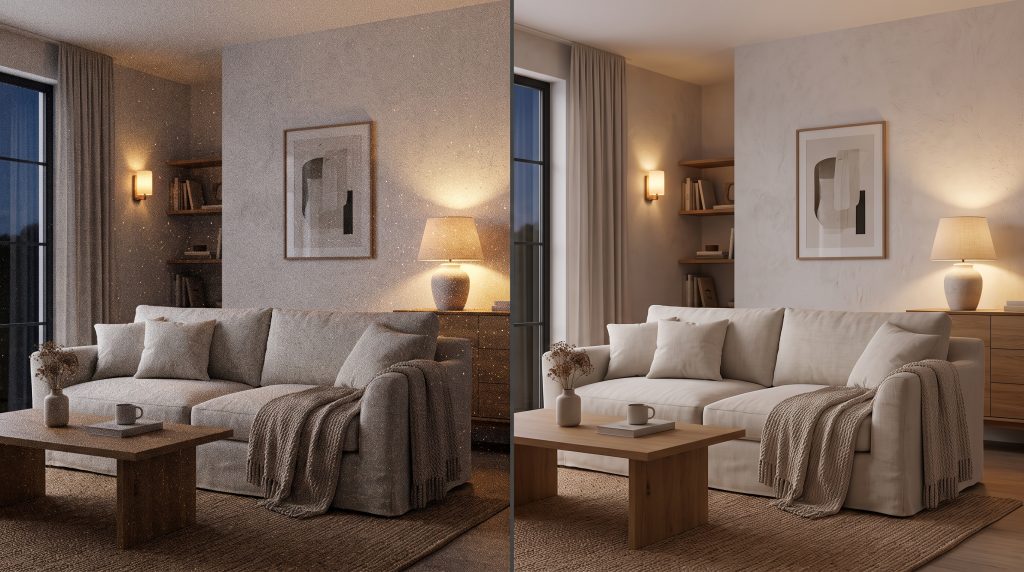
The honest answer isn’t in creating a render from scratch. It’s in the boring middle part of the job. Denoising a rough draft, cleaning up a preview pass, upscaling an image for print – that used to eat hours out of my week. Now it takes minutes. That’s real time I can spend getting the lighting right, or trying a second material option the client didn’t ask for but will probably like better.
I also lean on generative tools early on, before any 3D model exists. If someone’s deciding between walnut and white oak cabinetry, I can put together quick visual references in minutes instead of digging through stock photos that never quite match what they have in mind.
Where it still falls apart
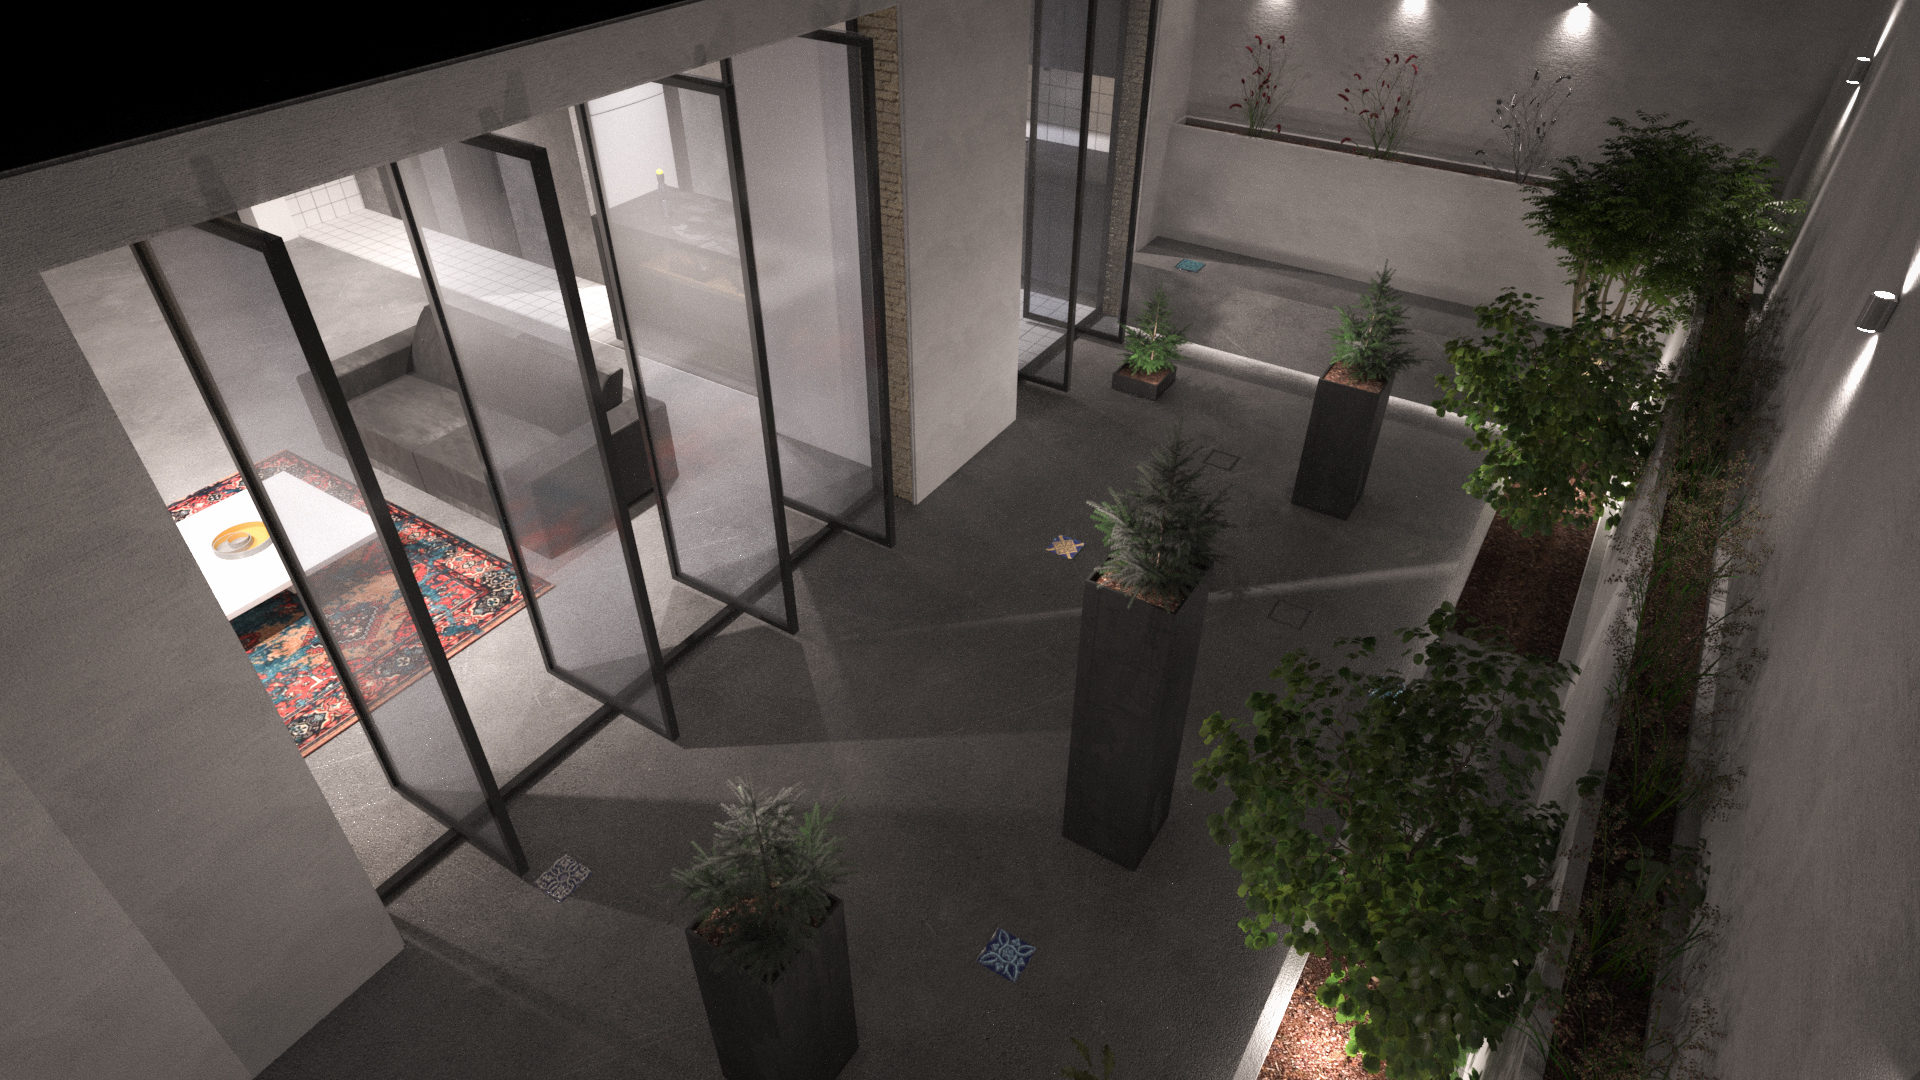
Type “modern living room interior” into any AI image generator and you’ll get something that looks great as a thumbnail. Look closer and the problems show up fast: a door that opens into a wall, a shadow falling the wrong way, a countertop that’s basically floating. These tools have seen a lot of pictures of rooms. They don’t understand how a room actually goes together.
That gap matters a lot in my line of work. When a developer is presenting a lobby design to investors, or a homeowner is choosing finishes for a renovation, the render isn’t just a mood image. It’s a promise about what’s getting built. If it’s wrong, that becomes everyone’s problem later.
When a quick AI image is enough
To be fair to the tools, a generated image is sometimes all you need. I use them for:
- Early direction. Finding out whether a client leans toward warm and minimal or dark and moody, before anyone draws a line.
- Mood boards. Pulling a palette and a feeling together for a first meeting.
- Quick variations. Trying five versions of an idea that would take hours to model.
It stops being enough the moment the image has to match something real: the dimensions of your room, a specific tile or faucet, or several views of the same space that have to agree with each other. That’s where a modeled 3D rendering takes over.
How AI in 3D rendering fits into my actual process
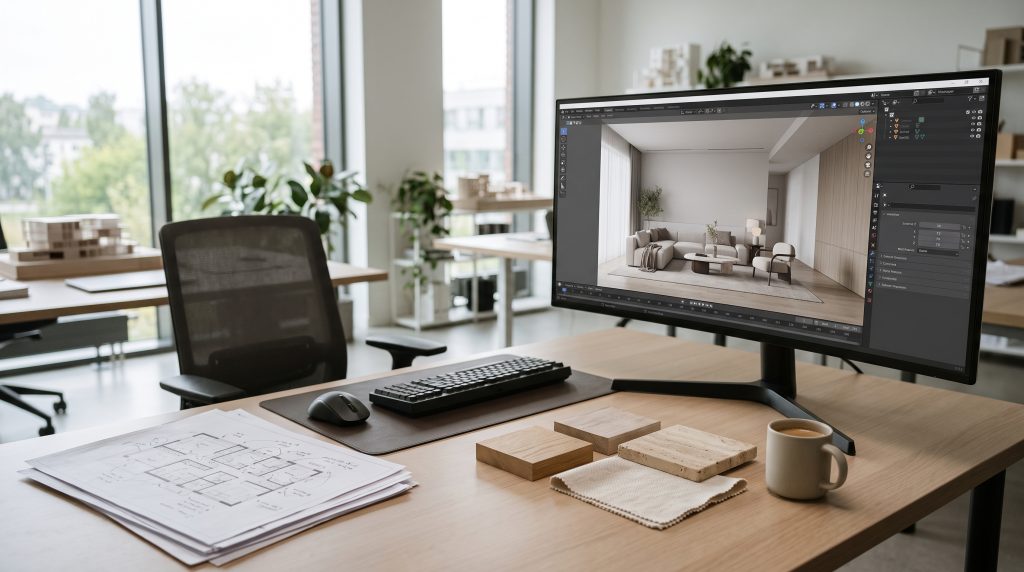

Every project still starts with real dimensions and real materials, modeled the way I’ve always modeled them. AI speeds up the parts of the process that were always just tedious. The parts that take actual judgment – proportion, mood, how a space will feel when someone actually walks into it – stay exactly where they’ve always been: with me.
Fourteen years of doing this by hand, plus a few award nods along the way (ArchDaily, the A’ Design Award, IDA Master Prize), taught me something simple: clients aren’t really paying for pixels. They’re paying for someone who can look at a space and know it’s right before it gets built.
Questions people ask me about AI 3D rendering
Can AI turn my floor plan into a 3D rendering?
Some tools can turn a plan into a convincing picture, but they guess at ceiling heights, windows and fixtures, and the same room rarely looks the same from one view to the next. I build the model from your plan first, then use AI to speed up the drafts and the finishing.
Does AI make 3D rendering cheaper?
A little, in the steps it speeds up. Most of the work in a render is still building an accurate model and making design decisions with you, so a still image usually costs $250 to $350. I wrote up what actually changes the price of a render if you want the details.
Is an AI image good enough to show a builder or an investor?
Not on its own. A builder needs to trust the sizes, and an investor needs to trust that the design can be built. An AI image has no dimensions behind it. A render built from your plans does, though it’s still a presentation image, not a construction drawing.
Do you still model every project in 3D?
Yes. Every image I deliver comes from a 3D model built to real dimensions, with real materials and lighting. AI helps with the slow, repetitive steps around it. The services page shows what each project includes.
If that’s the kind of visualization you need for a renovation, a new build, or a pitch to investors, get in touch and I’ll put together a free estimate.