interior designby kasra shafiee

Forest Villa in Timber and Stone

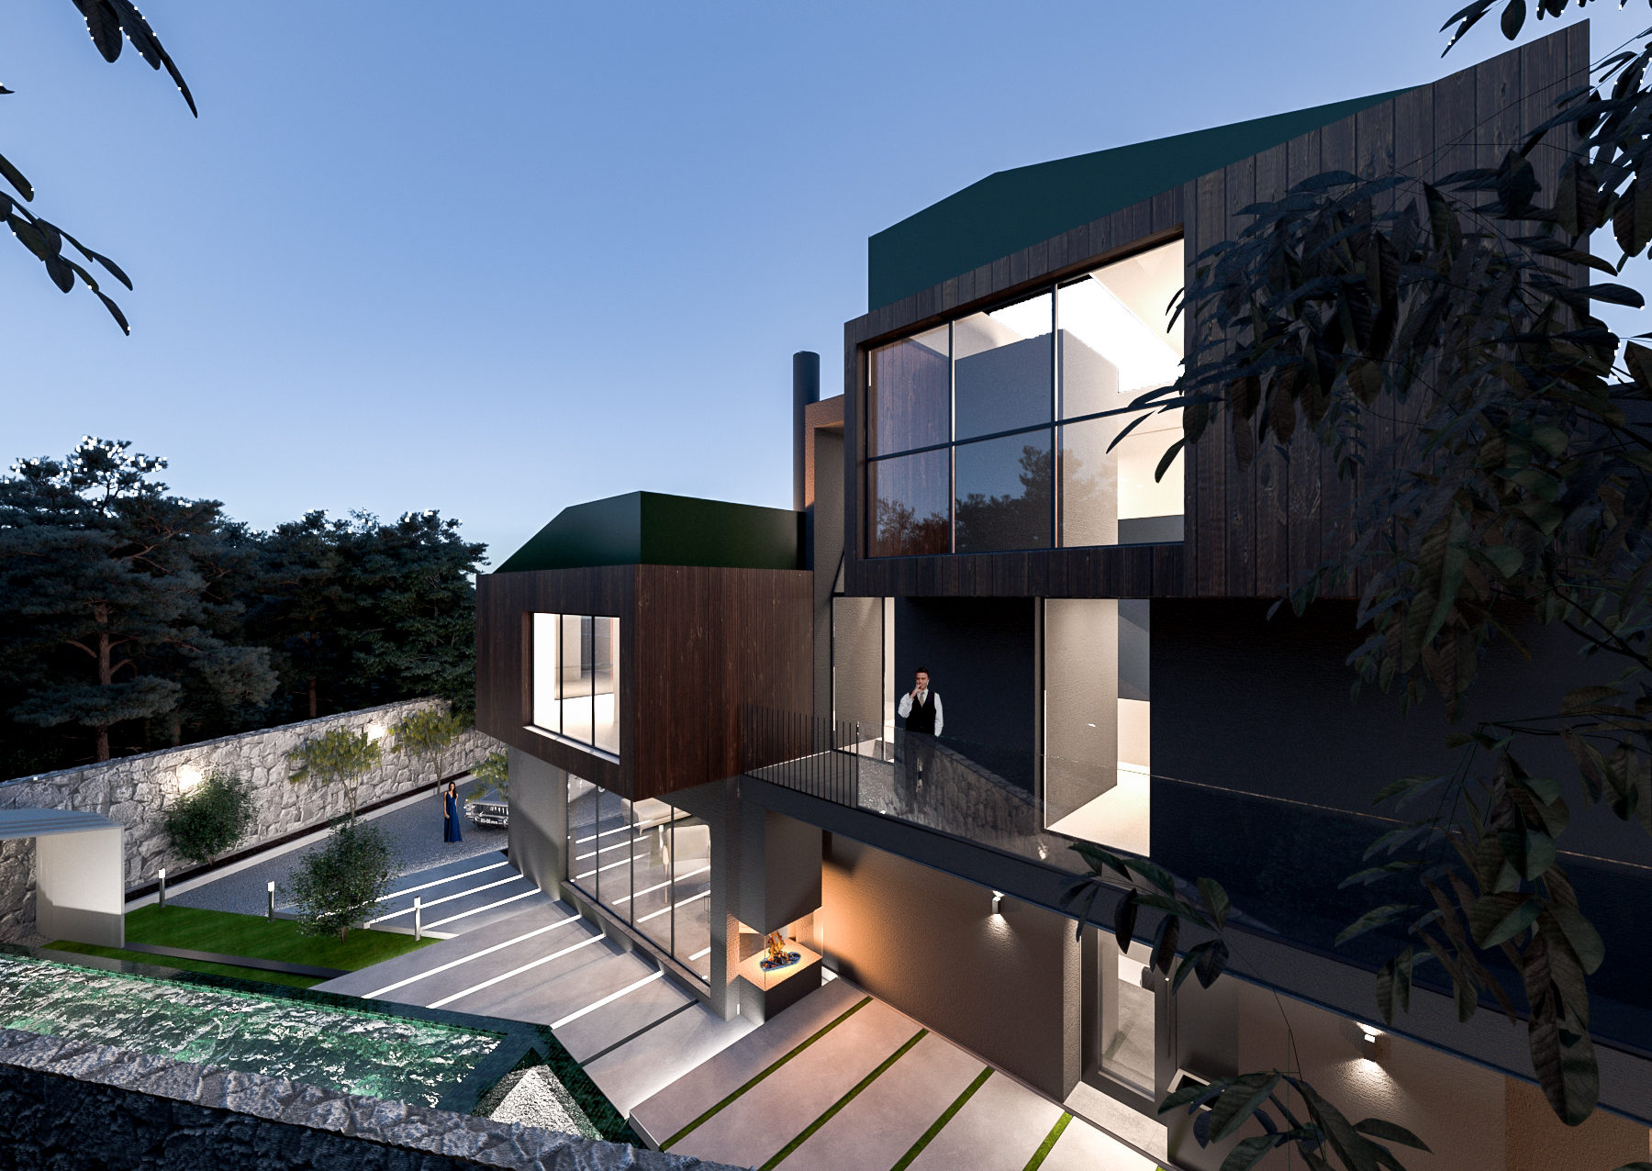
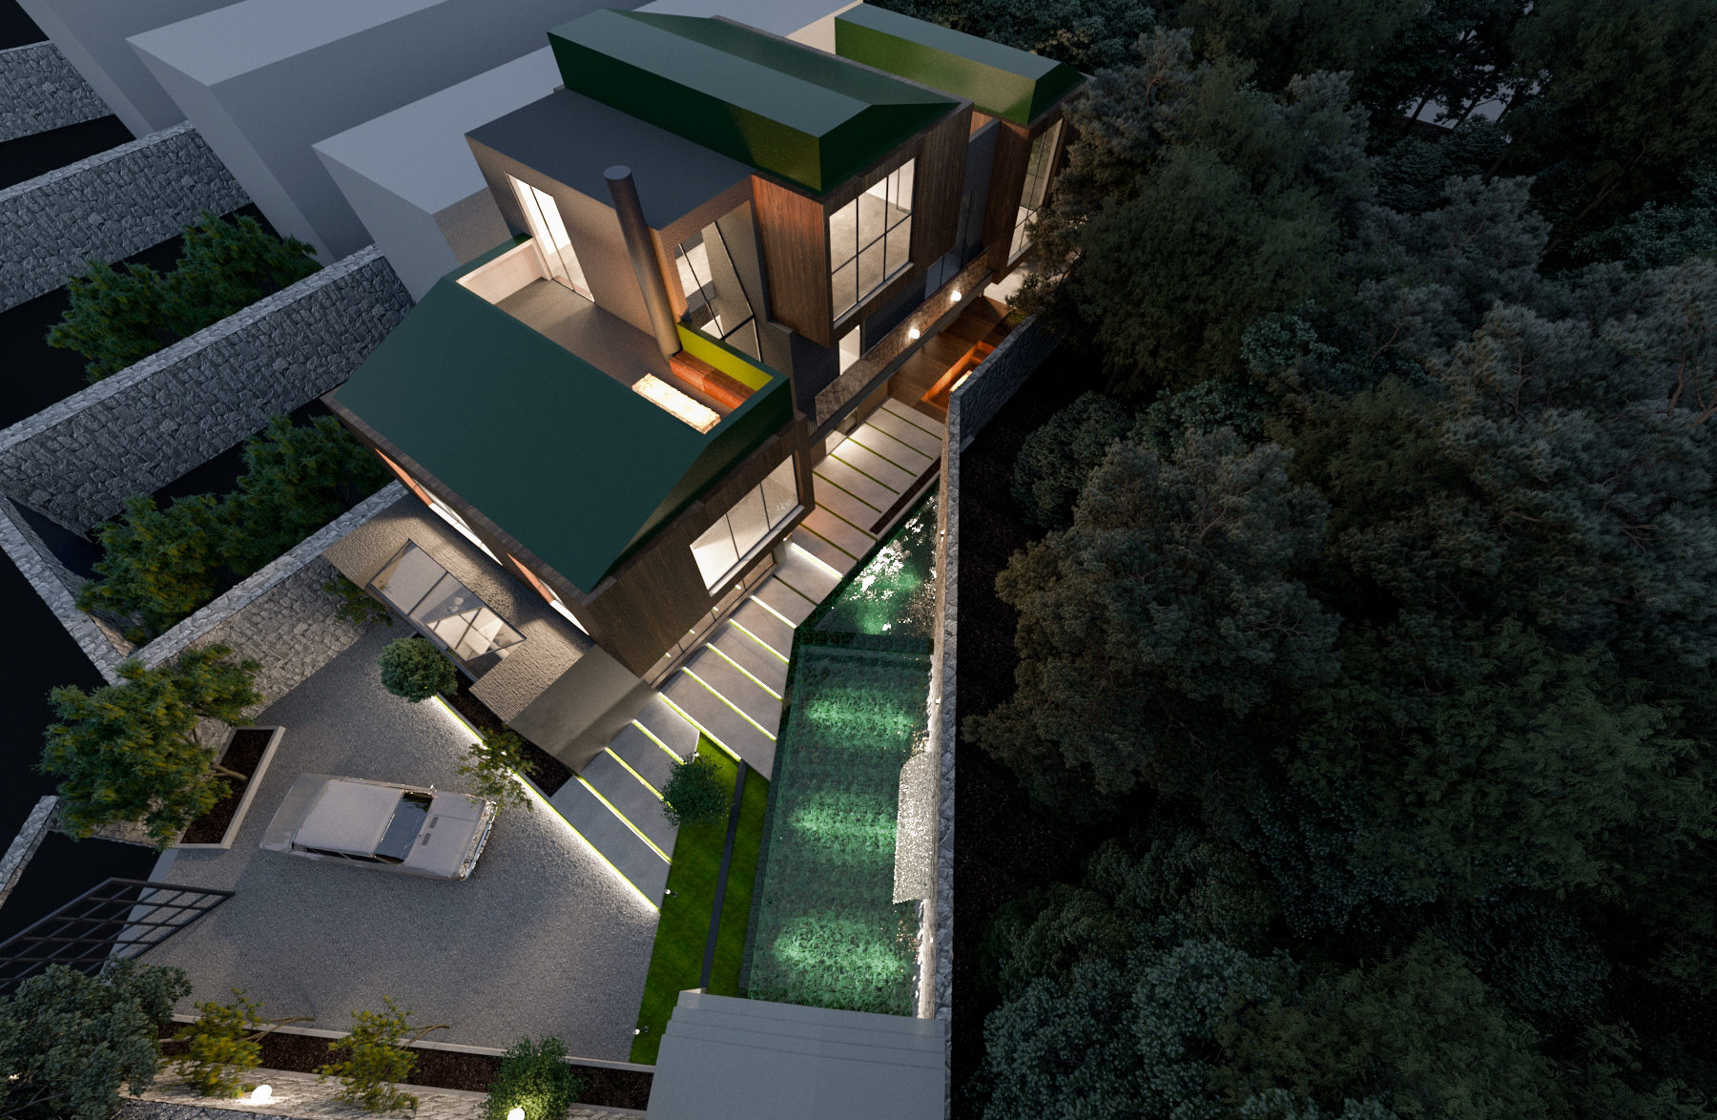
A 3,770 sq ft (350 m²) villa on a 5,810 sq ft (540 m²) forest site, designed in 2020. Dark timber volumes with green sloped roofs step down the slope between dry-stone retaining walls, and a long water channel leads to the pool.

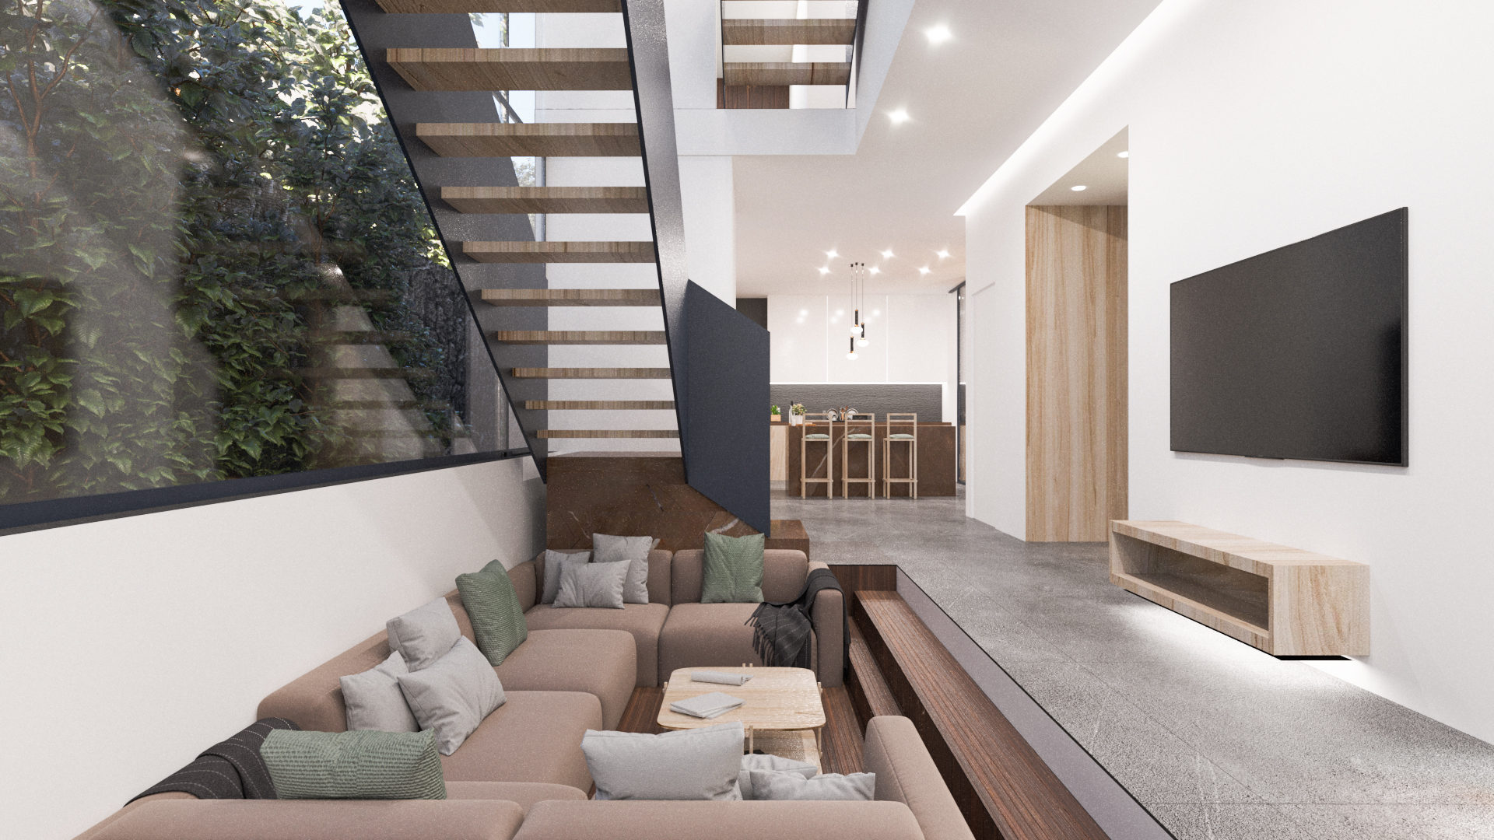
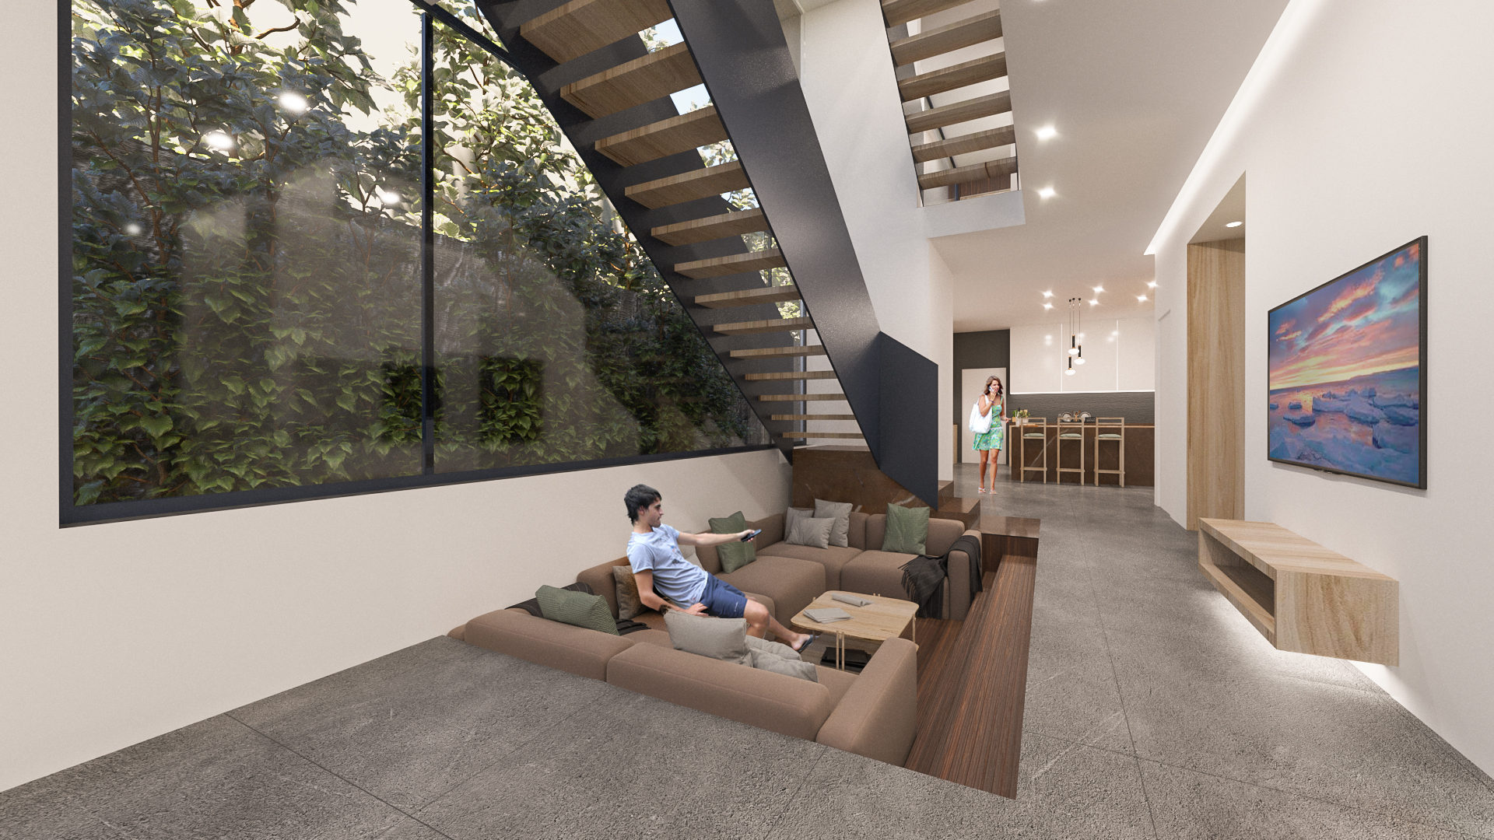
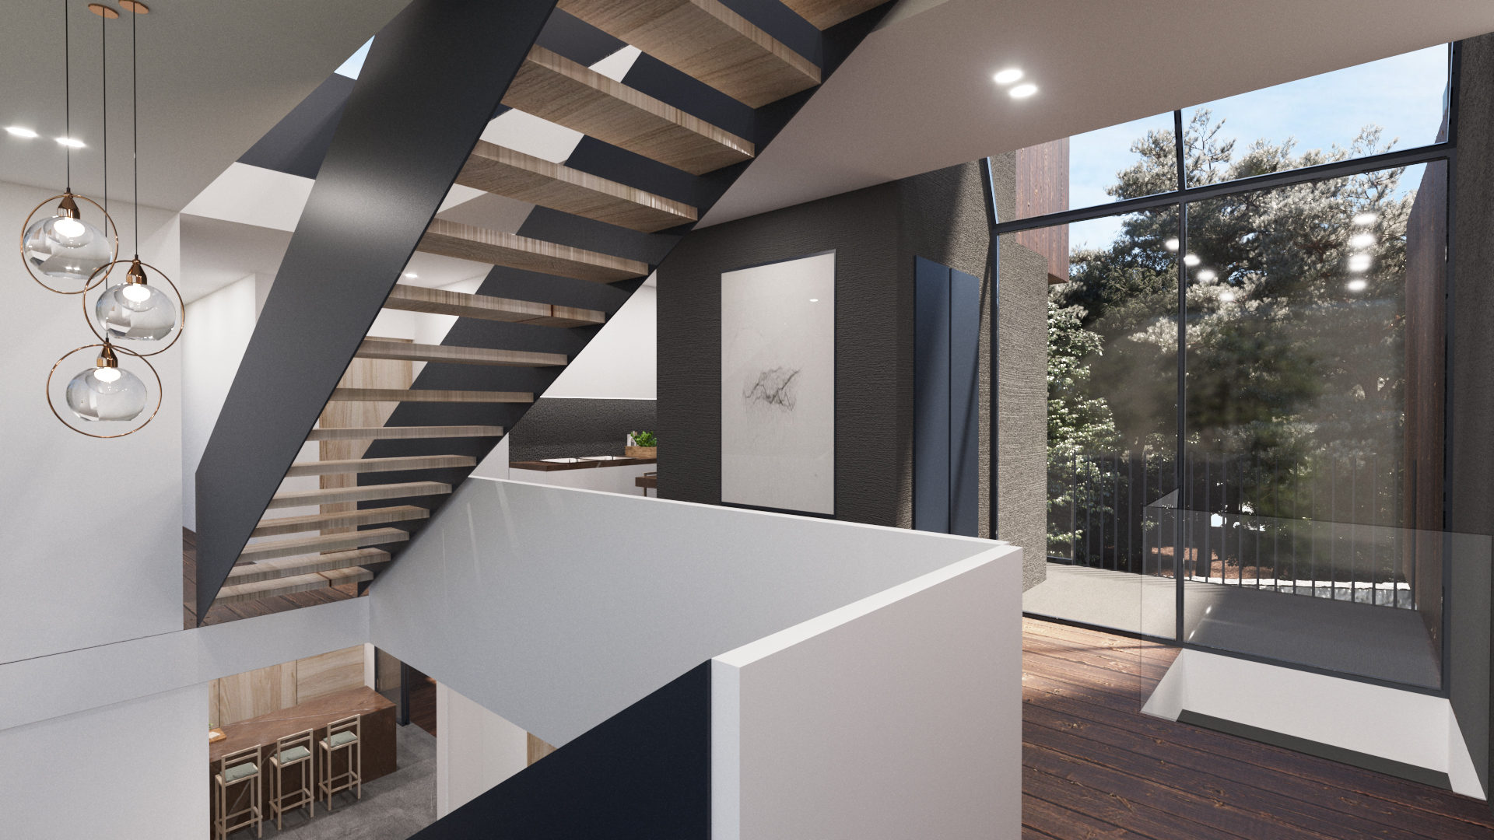
Inside, a sunken lounge, an open stair with floating wood treads and tall glass walls keep the forest in view from every level. Concrete floors, dark wood and stone set a calm, earthy palette.

Designed with my team at 4 Architecture Studio, where I was CEO and design principal, and I led the design.
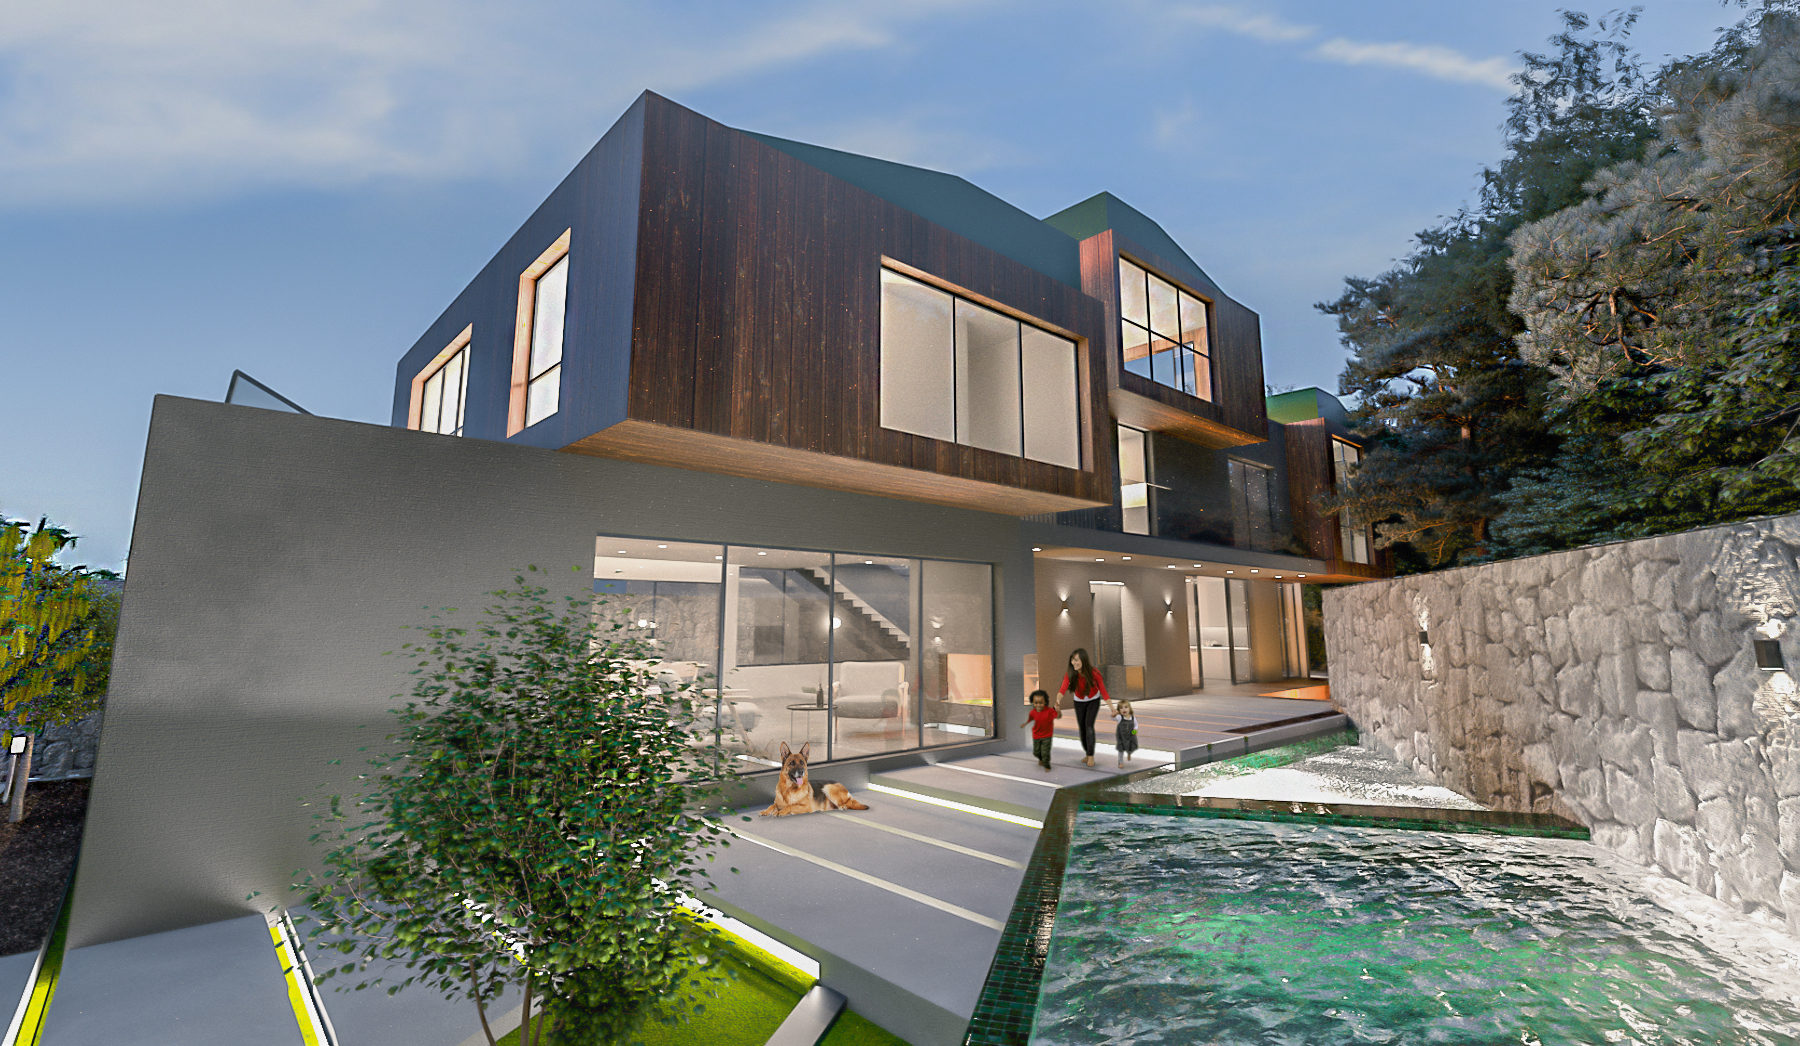
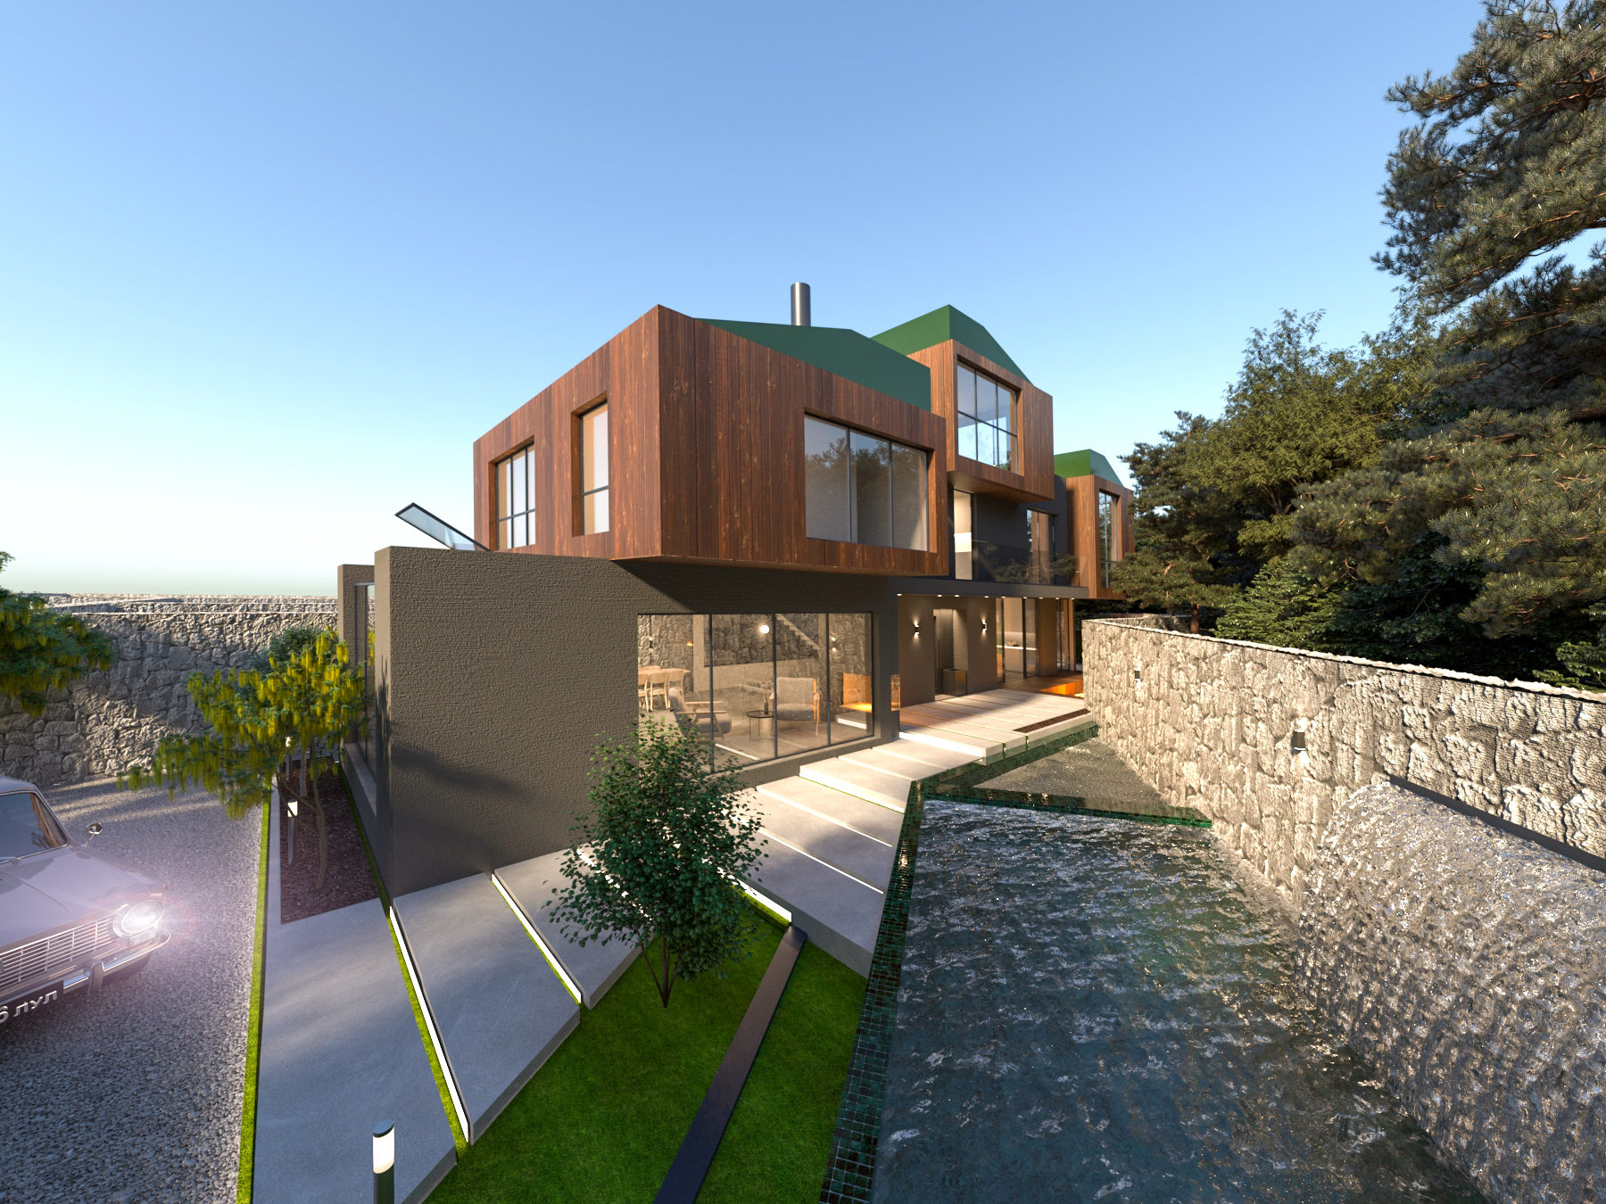
A villa in dark timber with large windows above a pool and a long water channel, beside a dry-stone wall among forest trees.
The villa at dusk on its forest slope, with lit windows, timber cladding, a green roof edge and a stone-walled garden path.
A timber and glass villa with a green sloped roof, terraces and steps leading down to a lit pool at dusk.
An aerial view of the villa among trees, with green roofs, a long pool and terraces stepping down the slope.
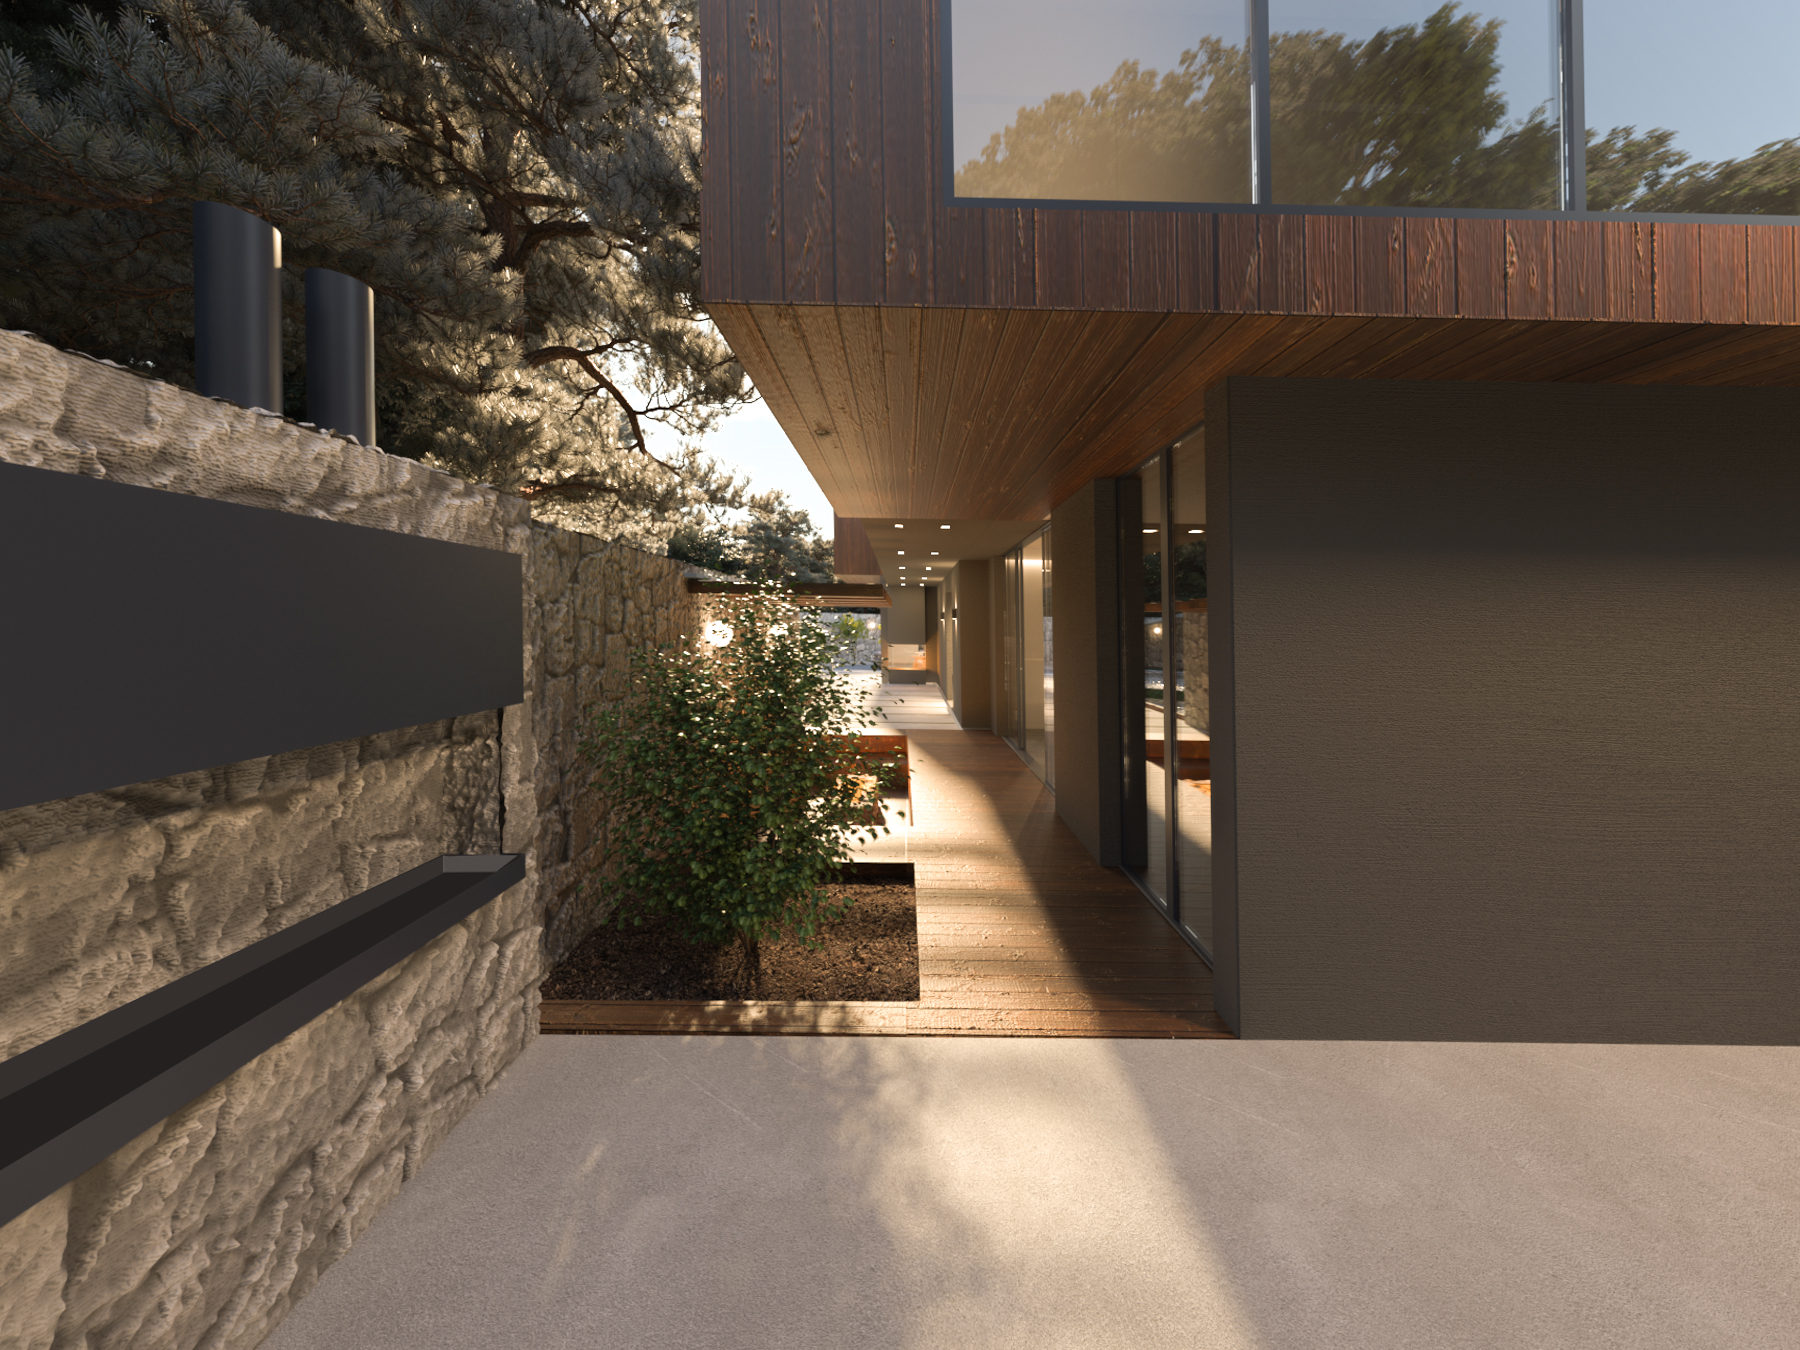
A covered terrace beside a dry-stone wall, with a timber soffit, warm wall lights and planting.
A living room with a wraparound beige sofa sunk into the floor, a floating timber stair, a TV wall and tall windows onto trees.
A sunken lounge with a man reading on the sofa, an open stair with wood treads and a glass wall onto the forest.
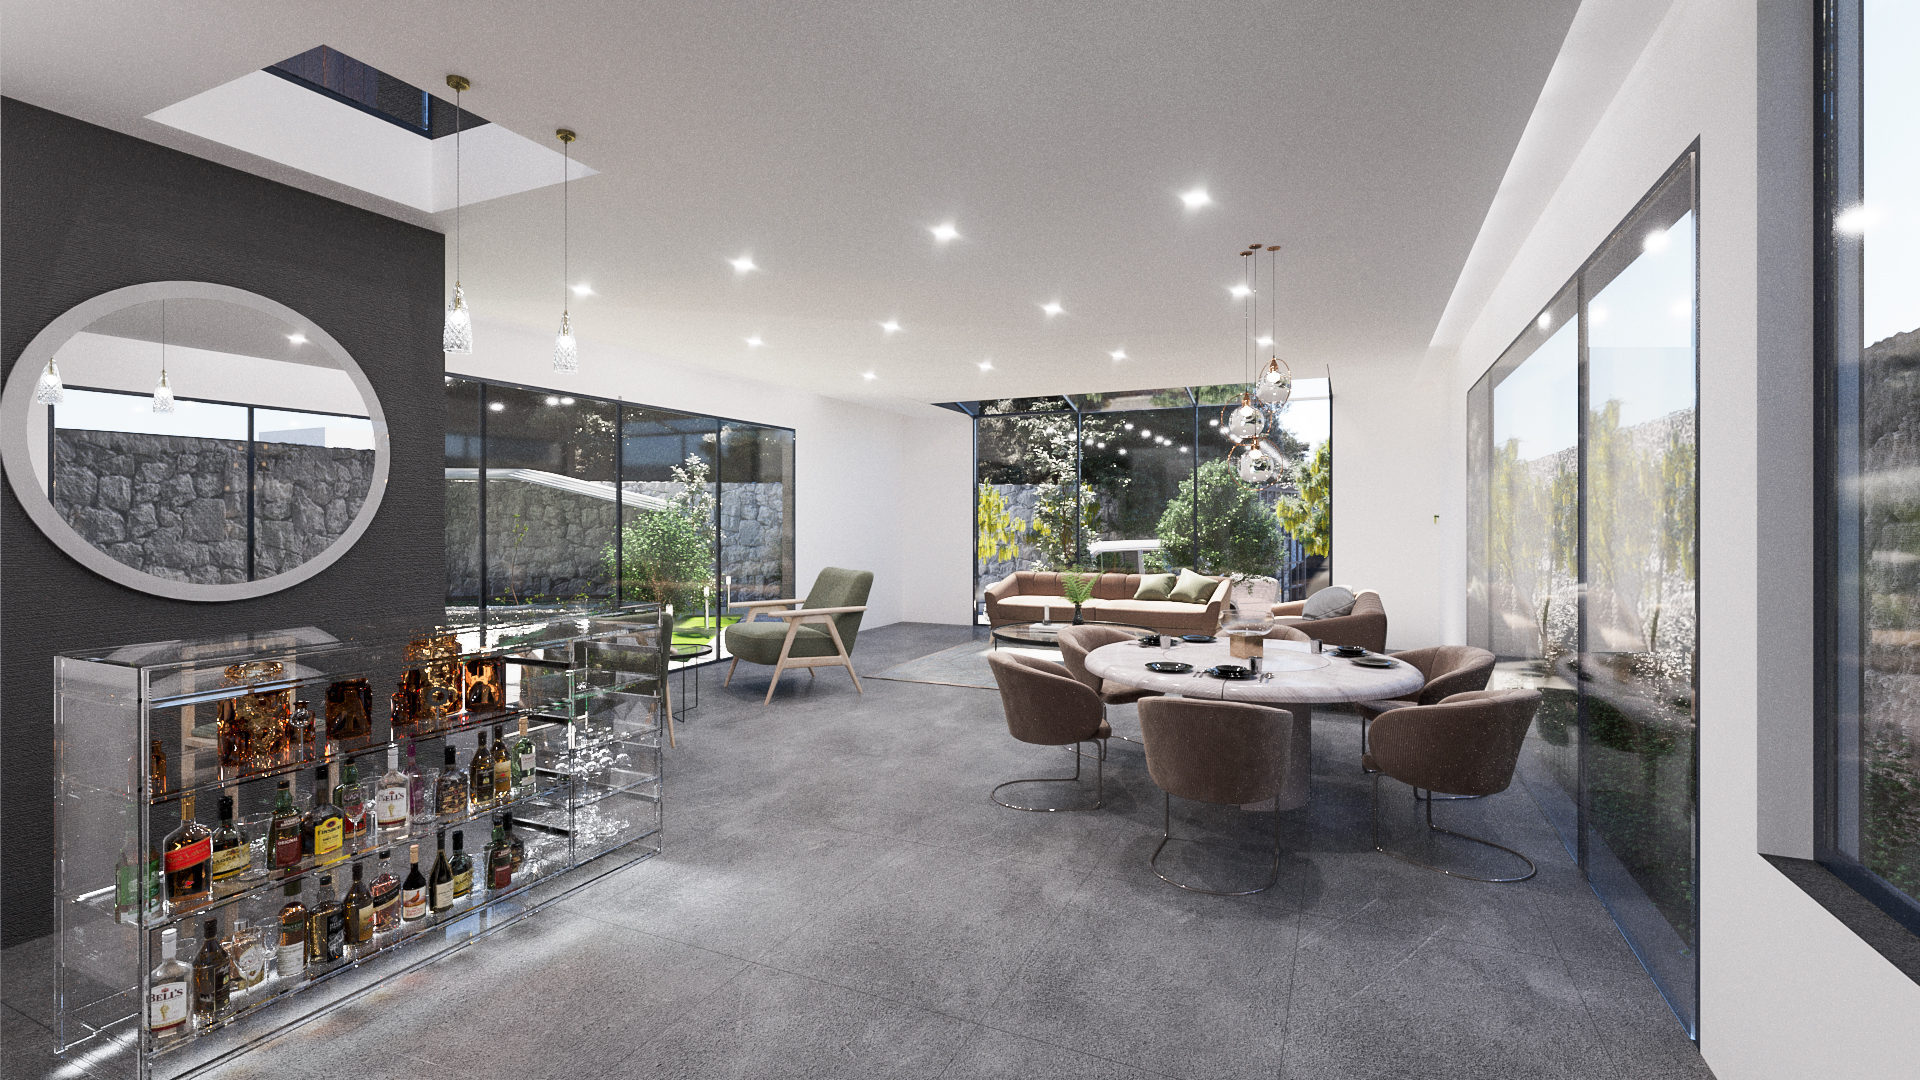
A dining area with a round table and gray chairs, a glass display of bottles and floor-to-ceiling windows onto a stone wall.
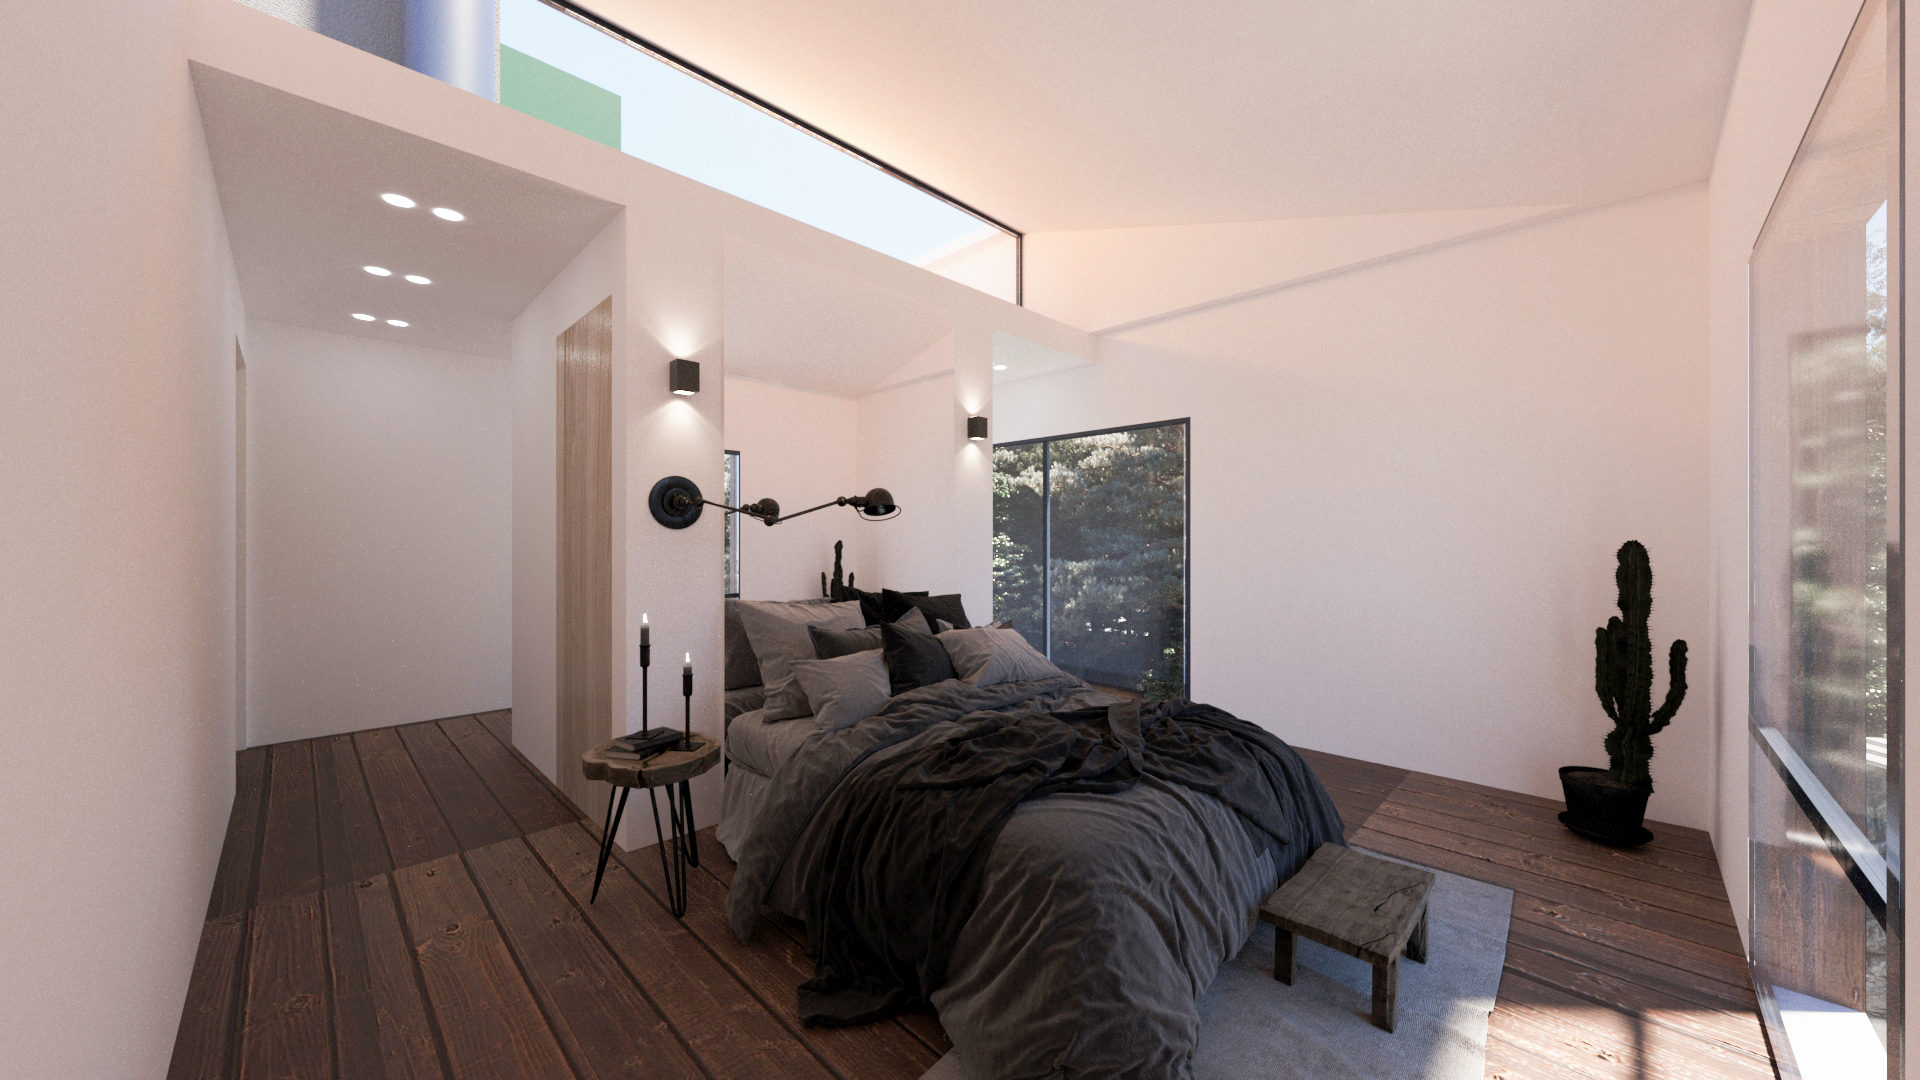
A bedroom with a dark wood floor, a low bed with gray bedding, a high window strip and a glass wall onto the trees.
A double-height stair hall with floating wood treads, glass pendants and a tall window onto the forest.

Want renders like these for your own project?