interior designby kasra shafiee

60 Days Villa: Hillside House with a Timber Canopy

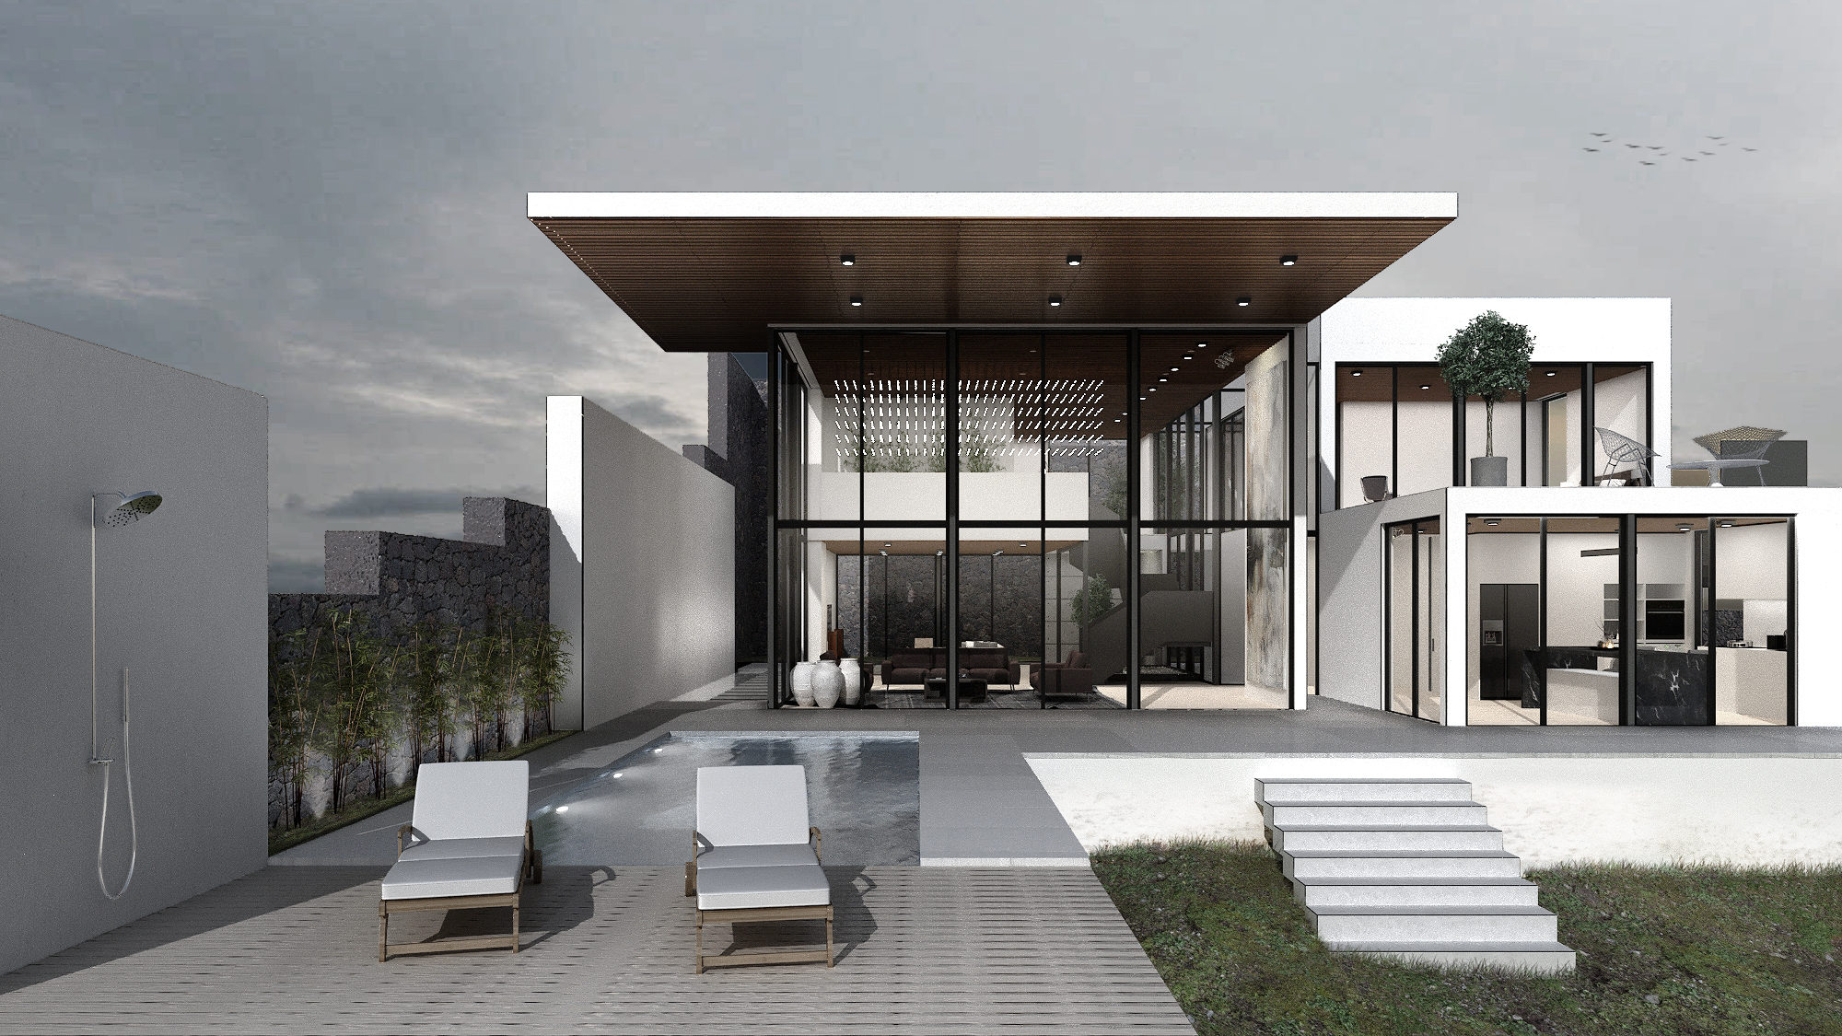
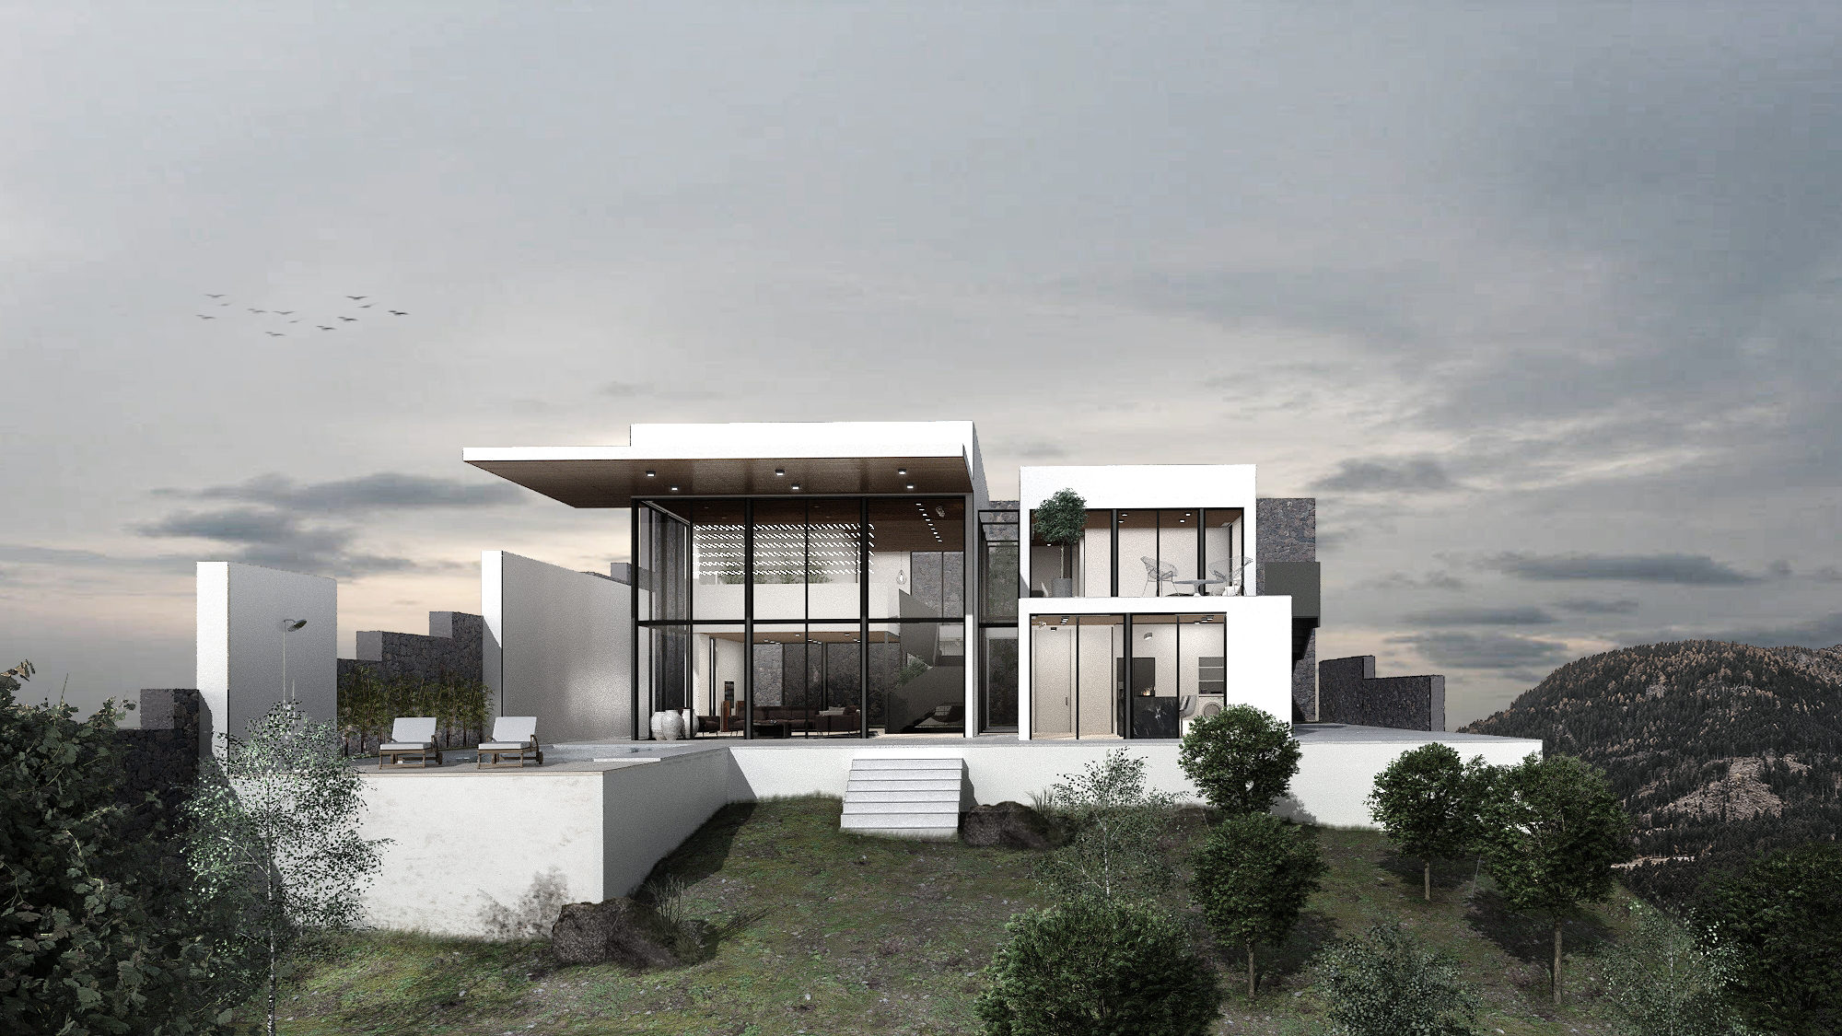
A hillside villa of white volumes under a dark timber canopy roof, with a glass-walled living room facing the mountains. Terraces, a pool and a wide stepped garden lead down from the house.

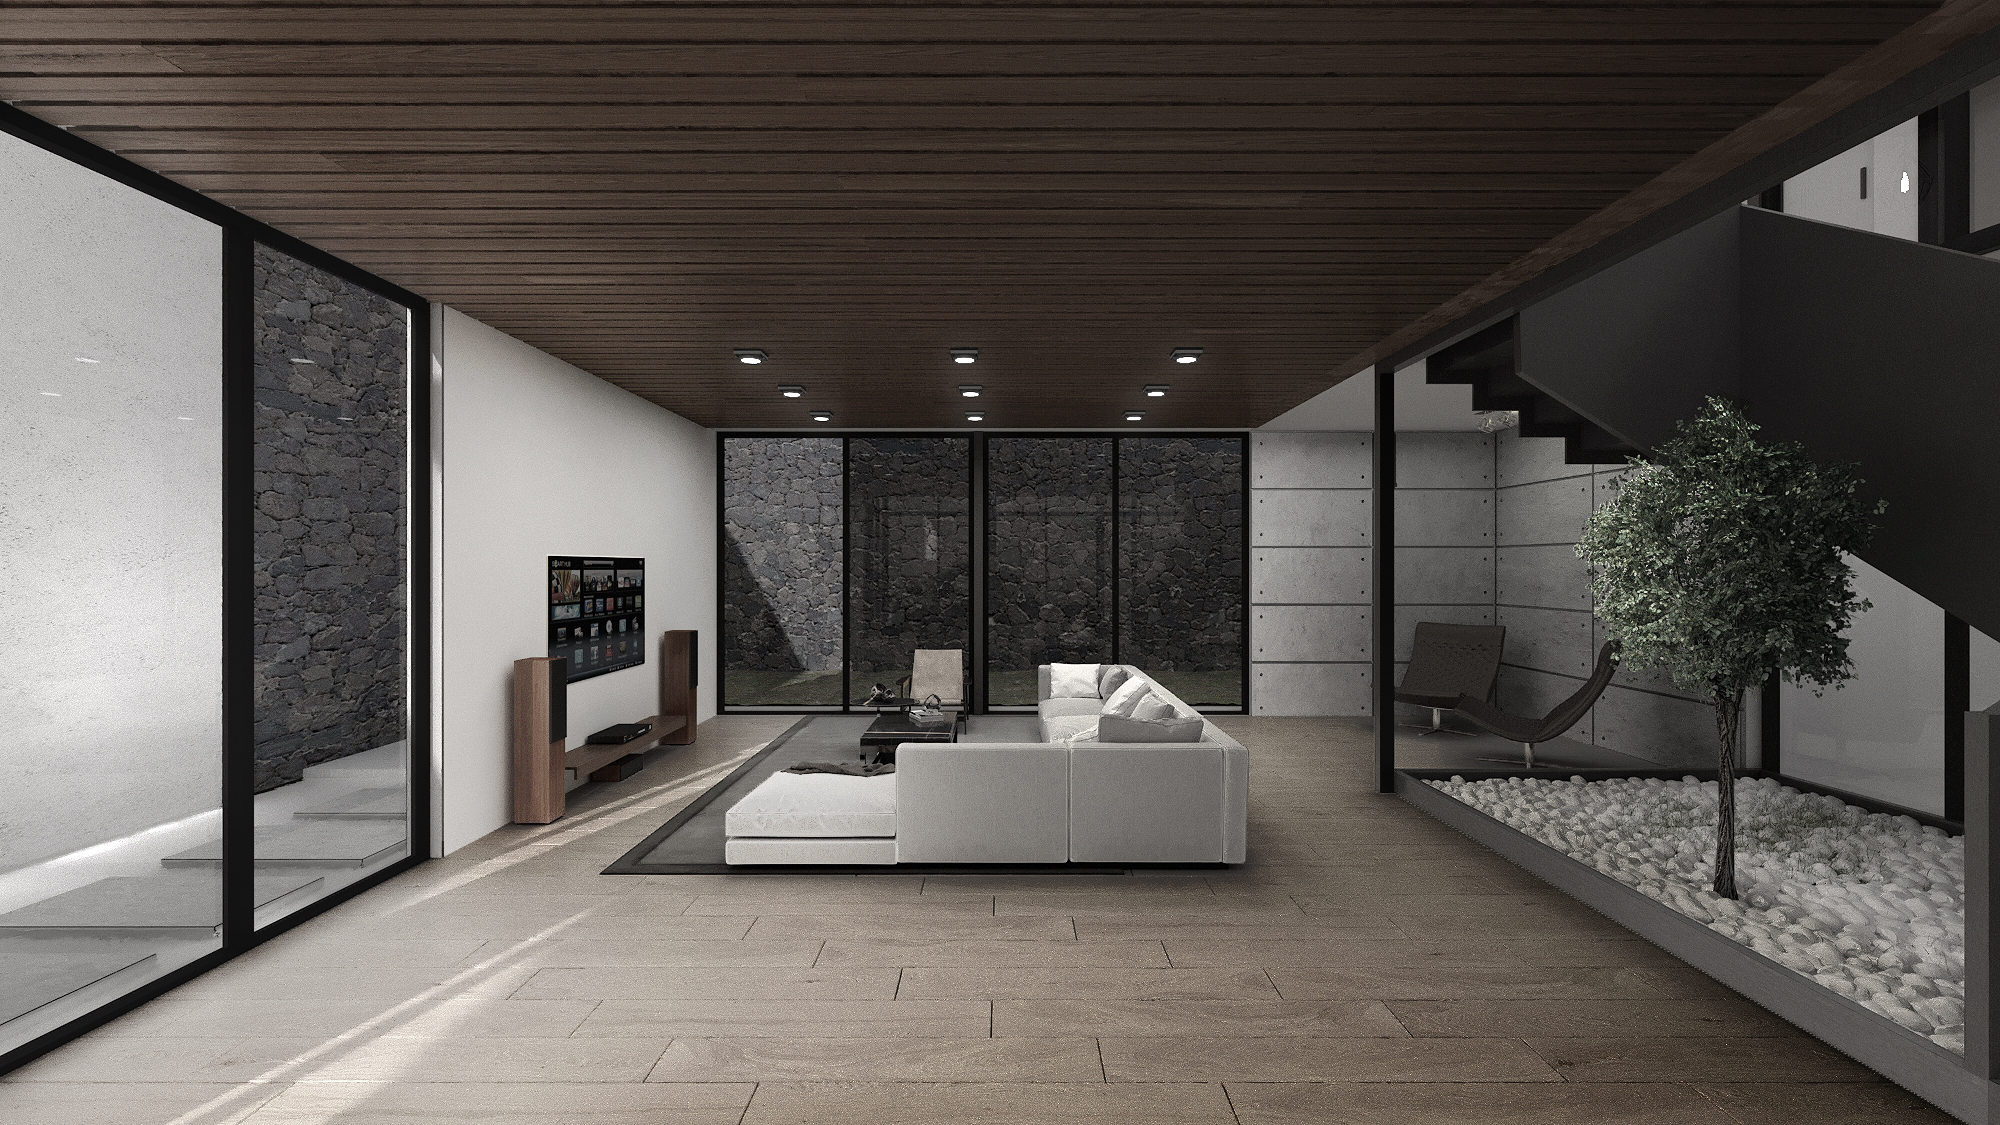
Inside, the living room opens onto a small planted courtyard with a tree, and dark wood ceilings, stone walls and pale floors carry through the bedroom, bathroom and kitchen.

Designed with my team at 4 Architecture Studio, where I was CEO and design principal, and I led the design.
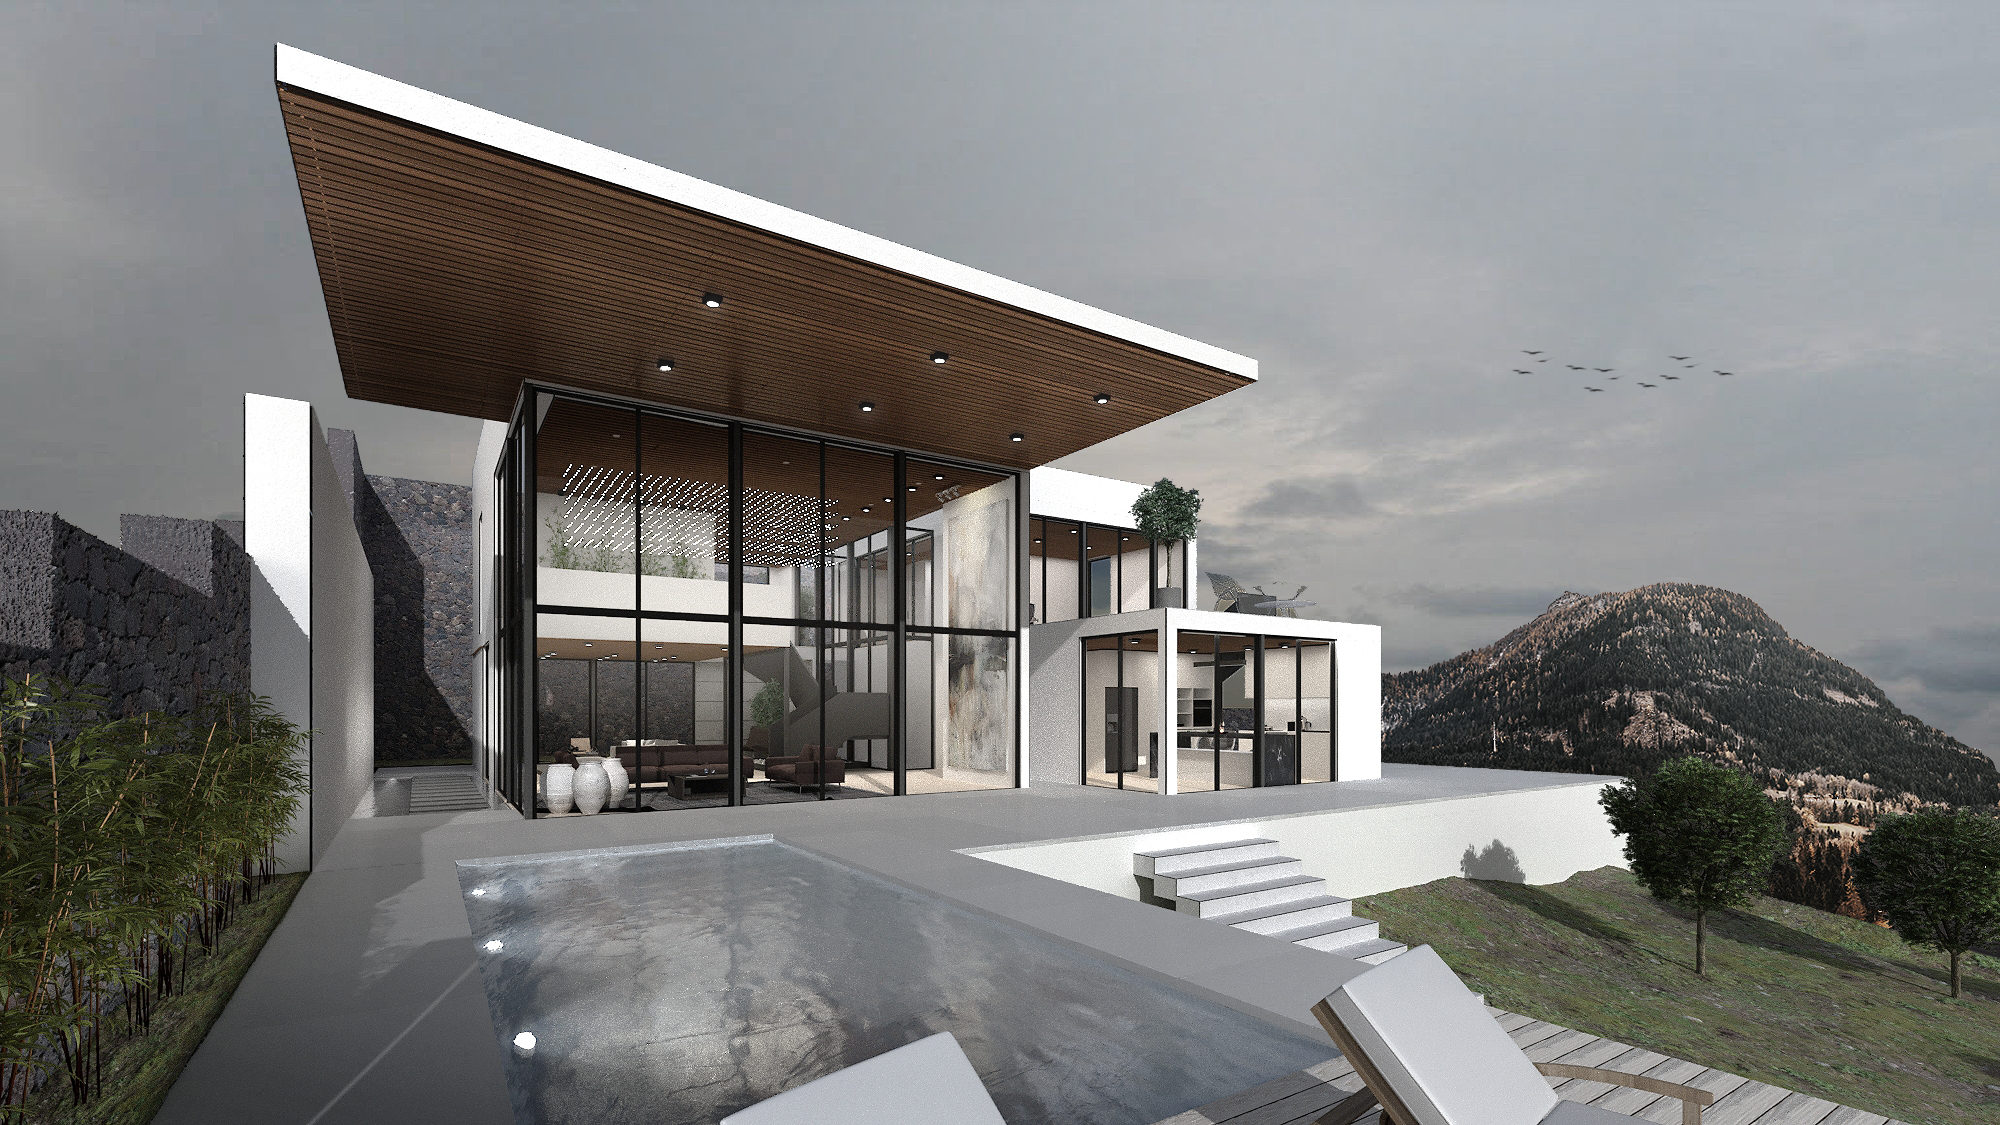
A white hillside villa with a dark timber canopy roof over a glass-walled living room, a pool and terraces facing the mountains.
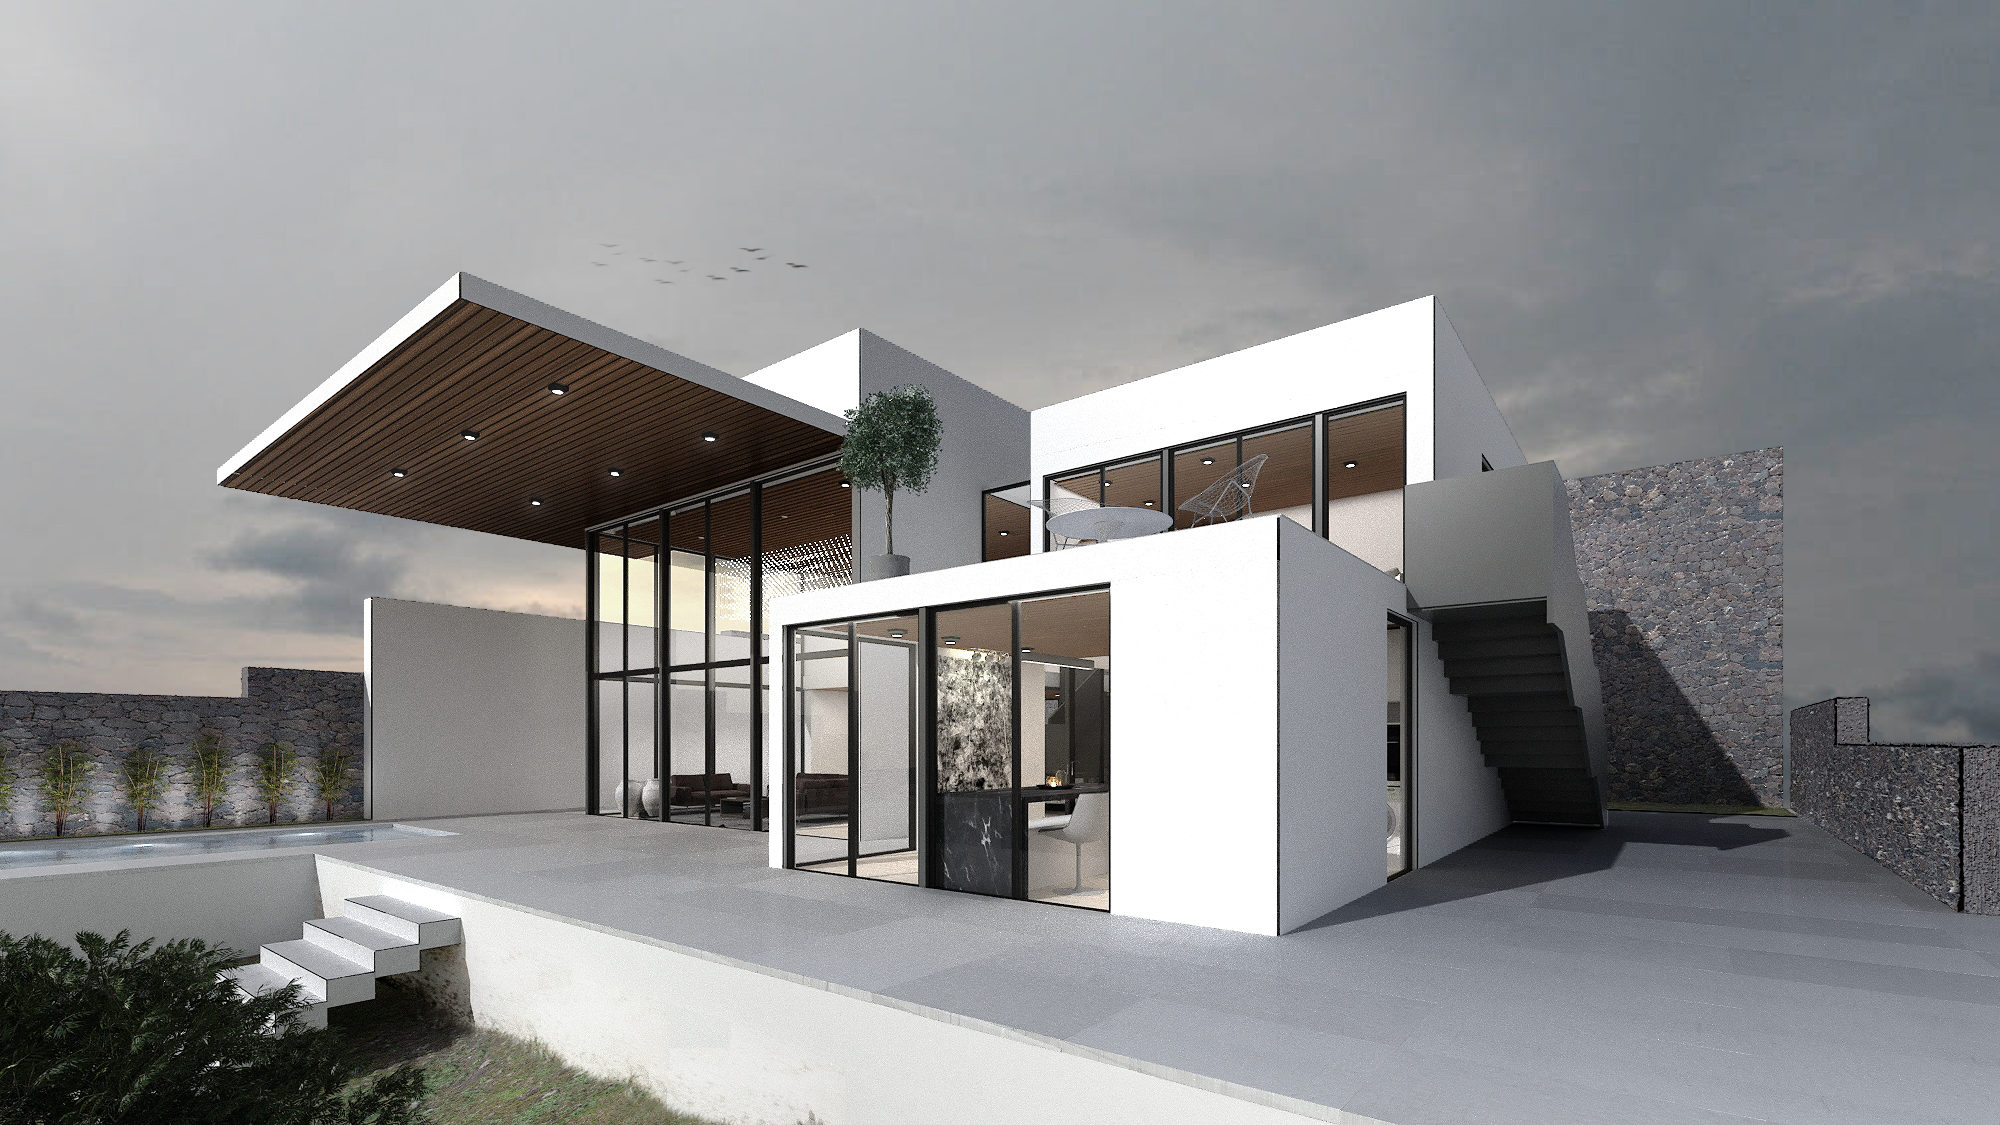
The villa from the garden side, with white volumes, a timber canopy, an outdoor stair and a terrace above the lawn.
A pool terrace with sun loungers in front of the villa's glass living room and the white upper volume.
The villa on its slope at dusk, seen from below across grass and trees, with mountains behind.
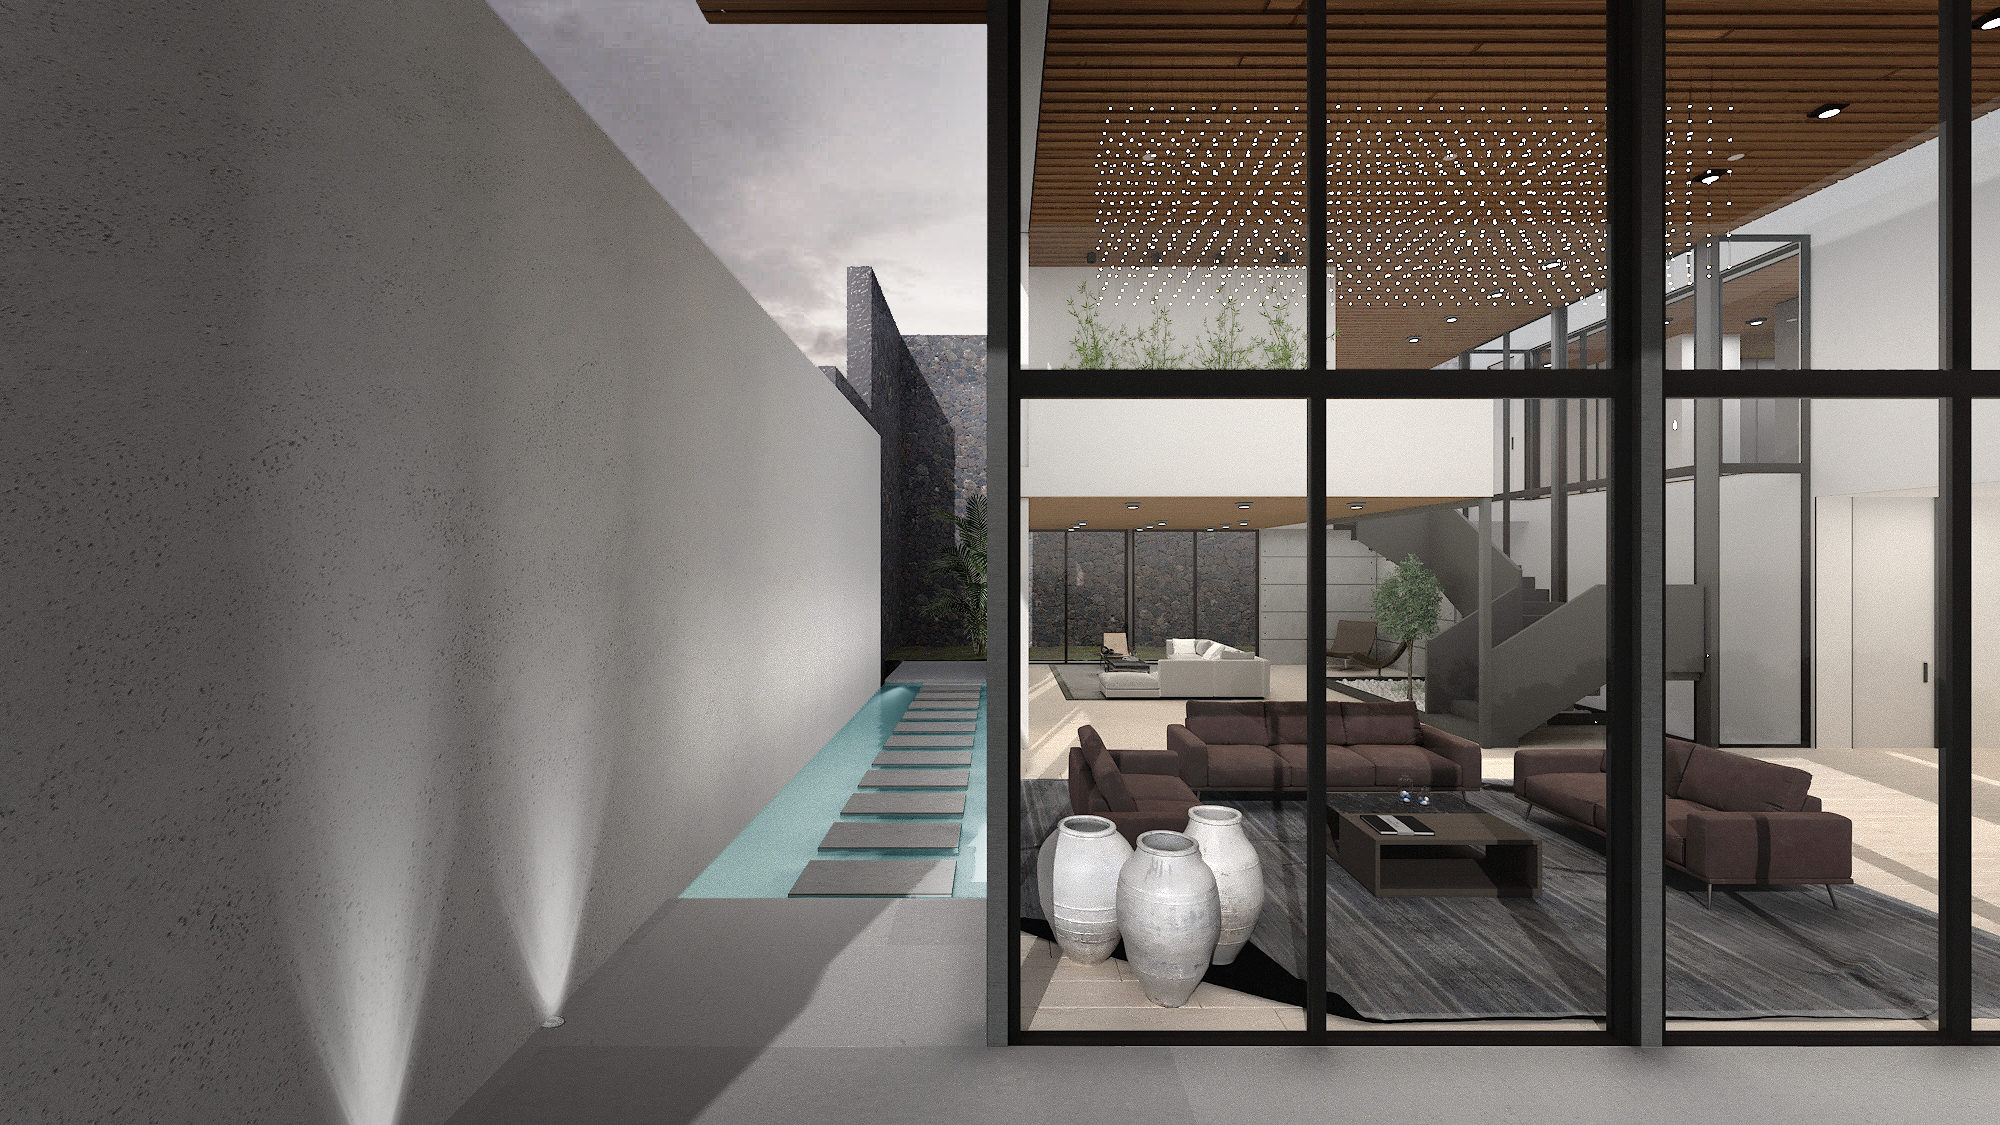
A living room behind floor-to-ceiling glass, with a narrow lit water strip along a stone wall in the foreground.
A living room with a white sofa, a dark wood ceiling, a stone wall and a small planted courtyard with a tree behind glass.
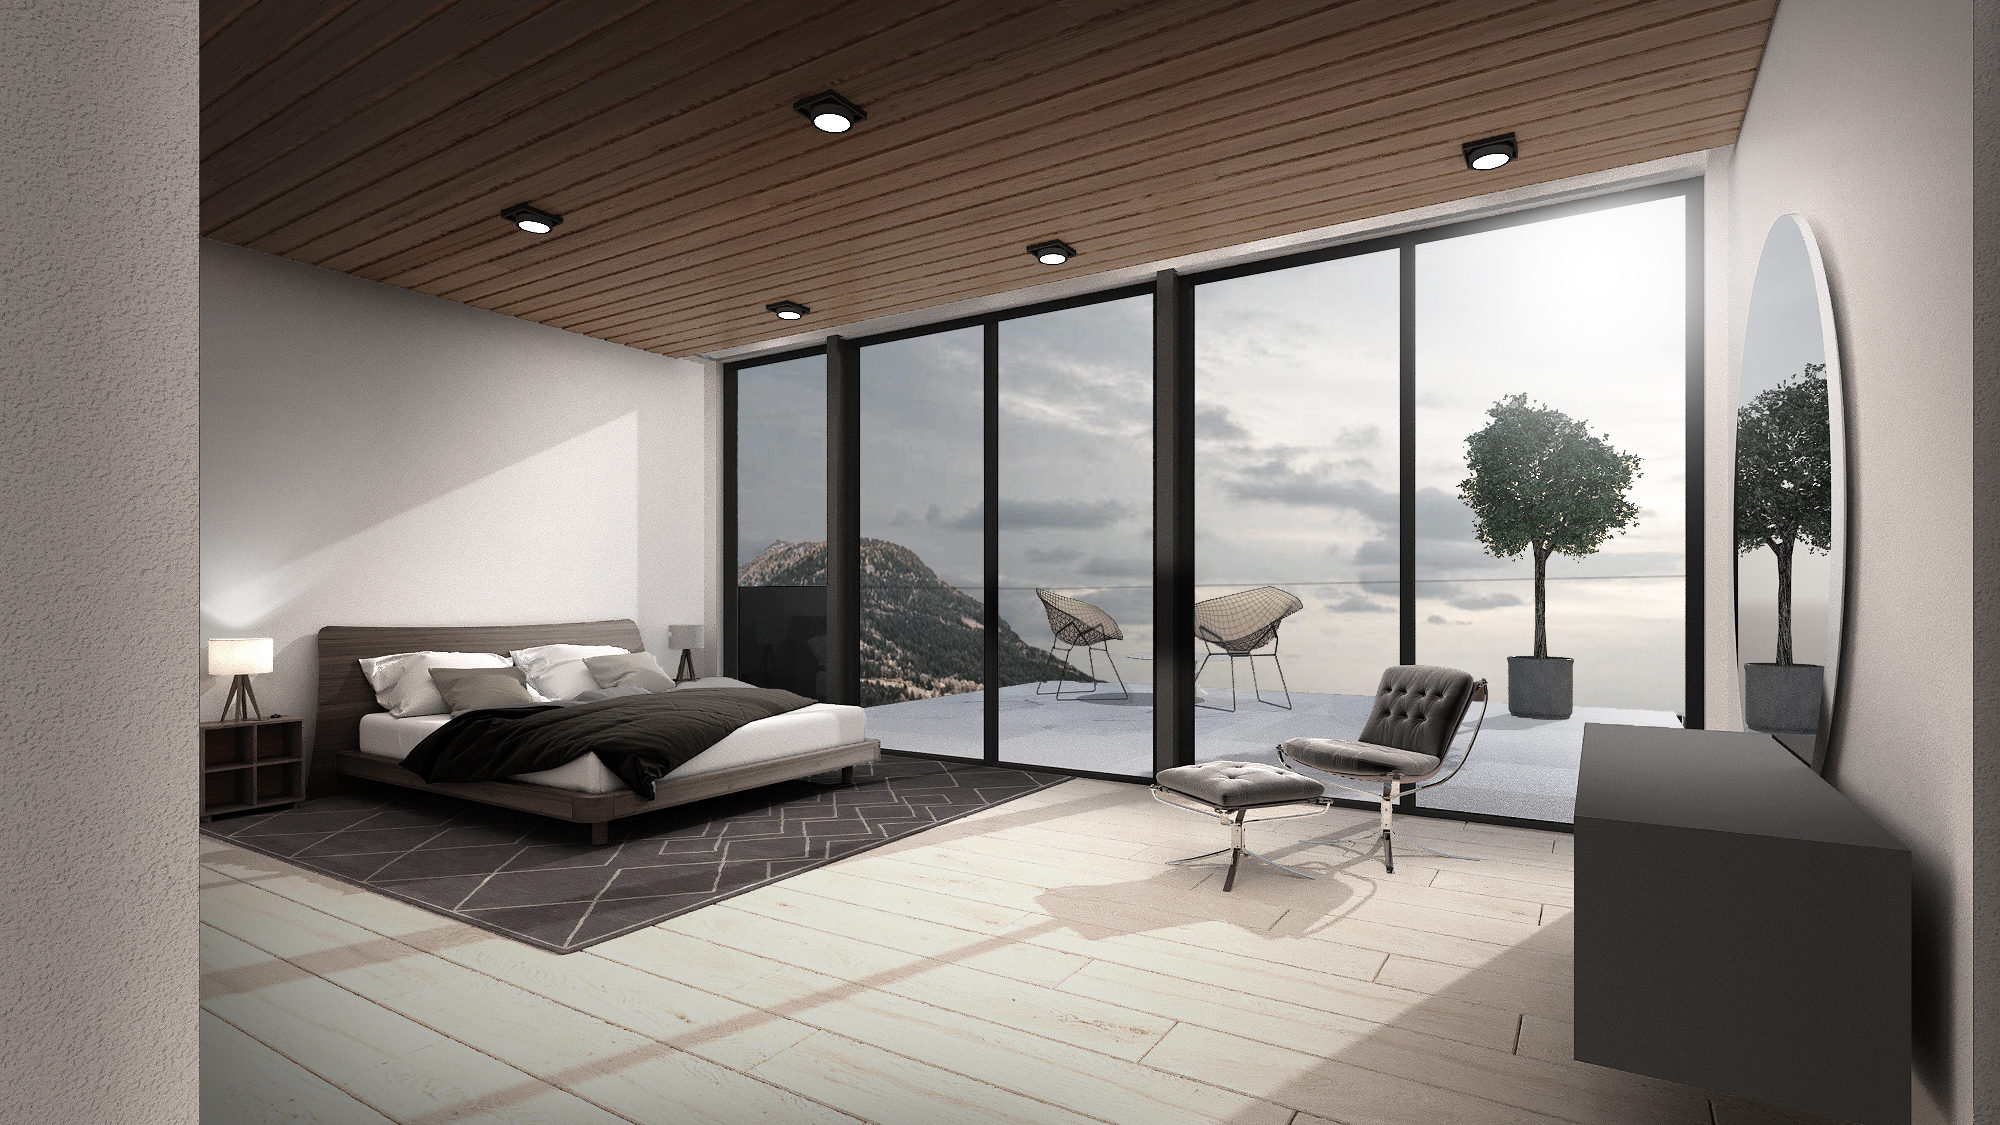
A bedroom with a dark bed, a lounge chair and floor-to-ceiling glass onto a terrace and the hills.
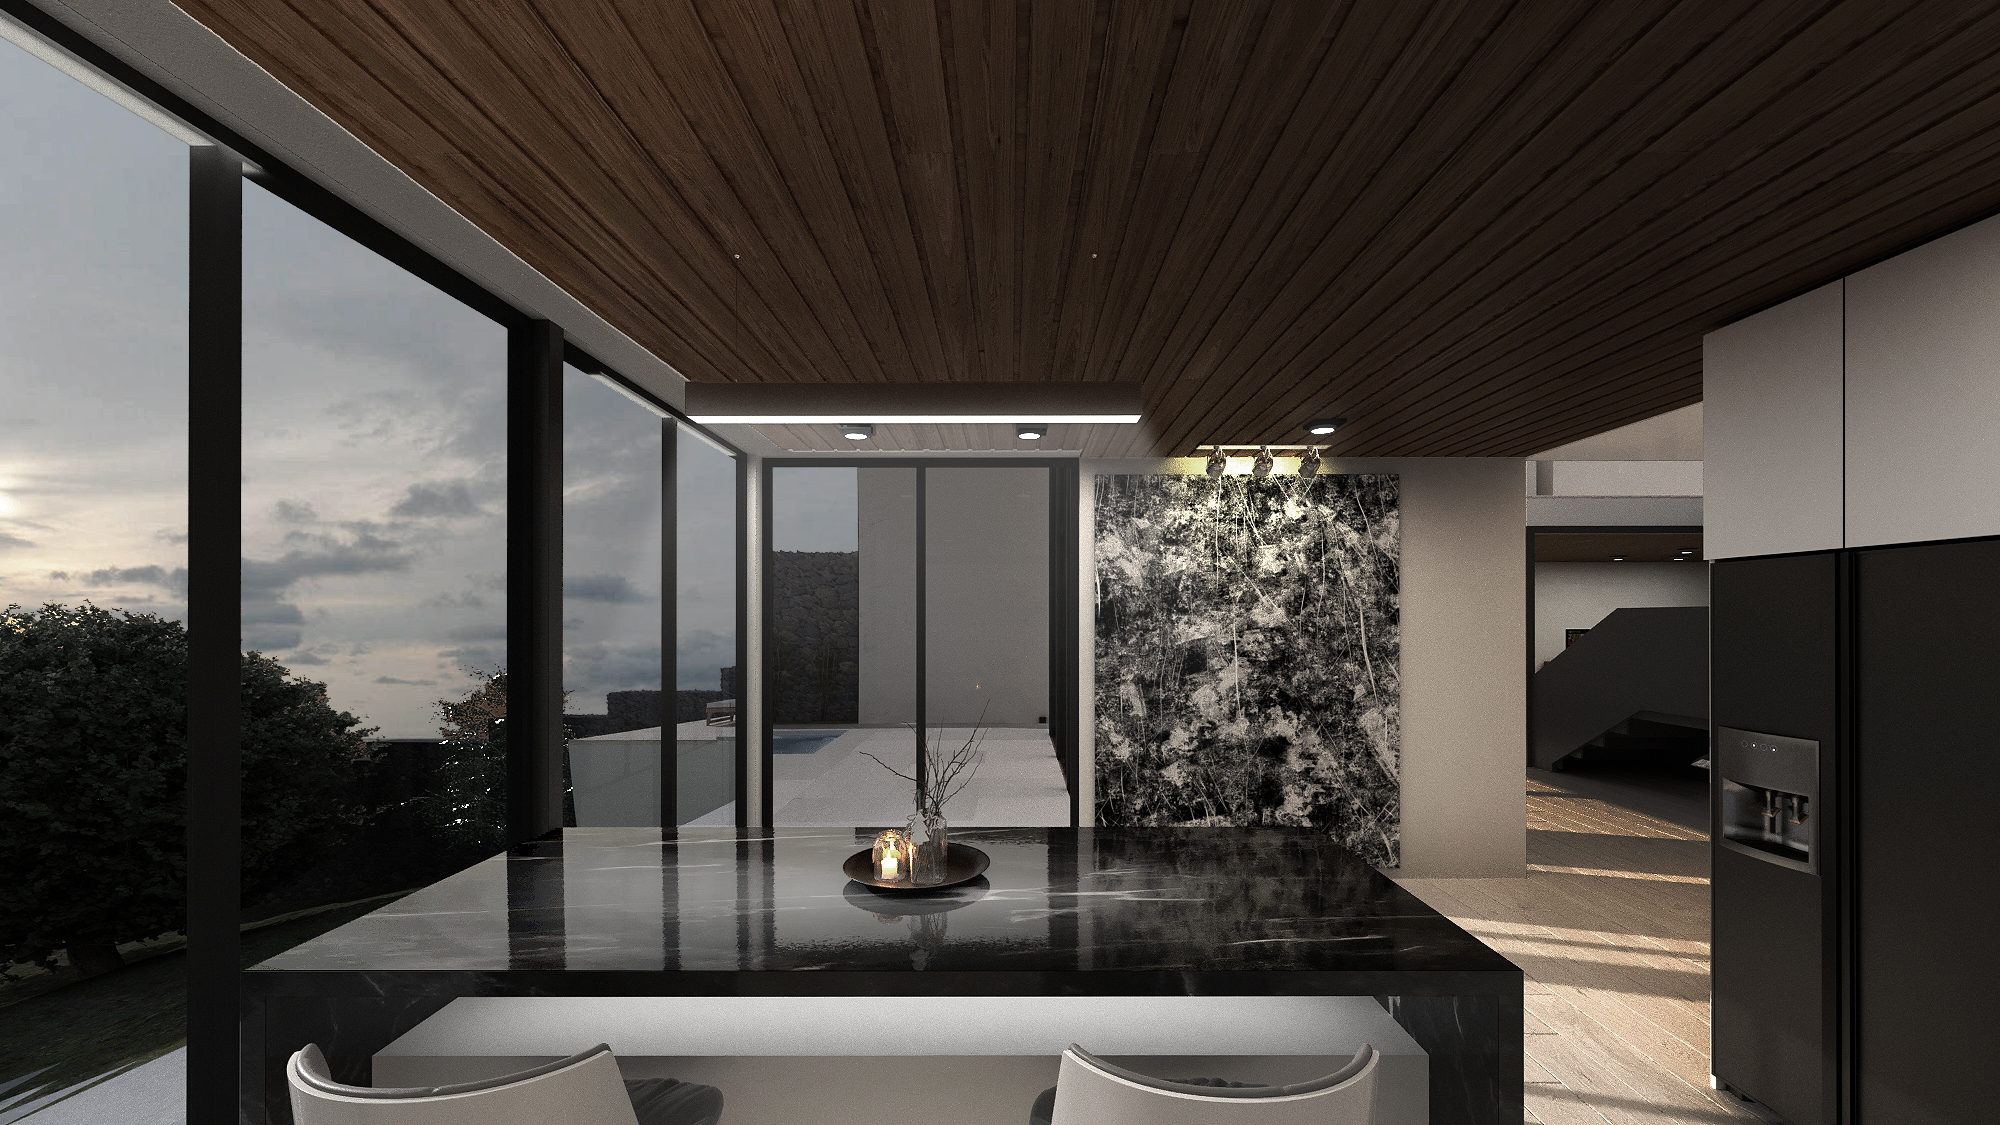
A kitchen with a dark stone island and a backlit marble wall beside tall windows onto the landscape.

Want renders like these for your own project?