interior designby kasra shafiee

Koomeh Mine Pars Company Offices

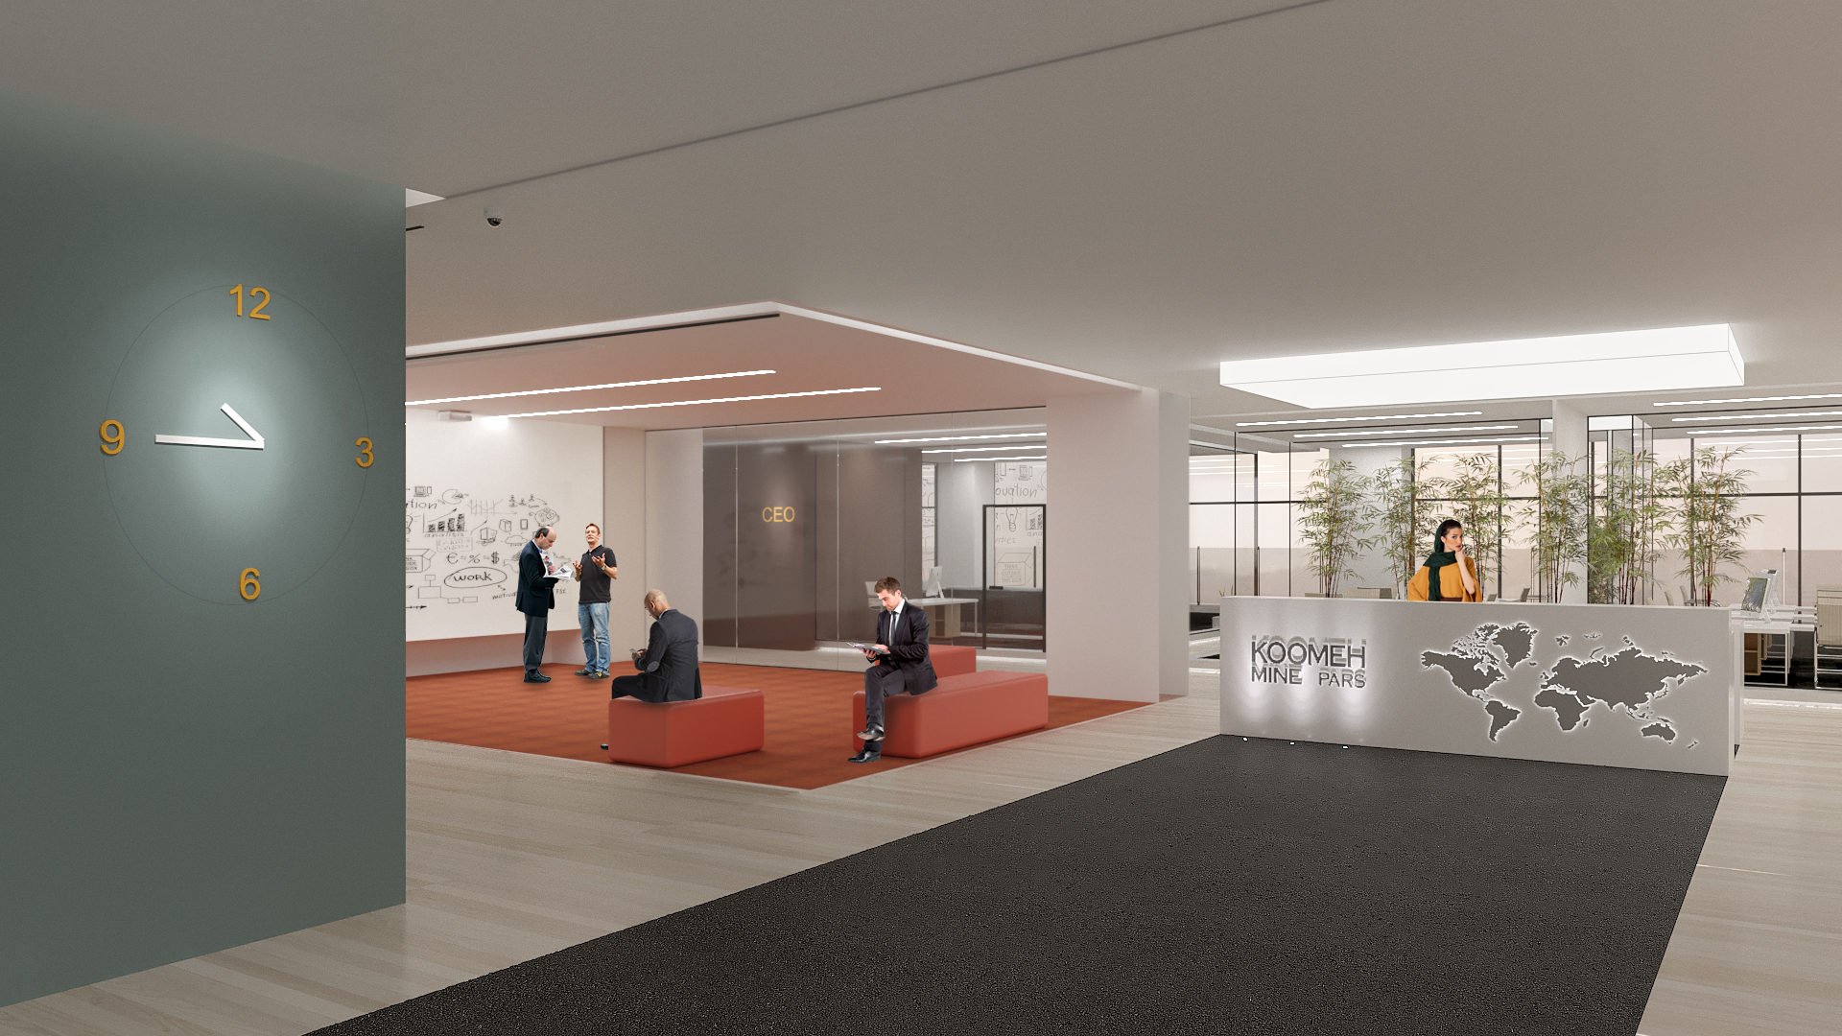
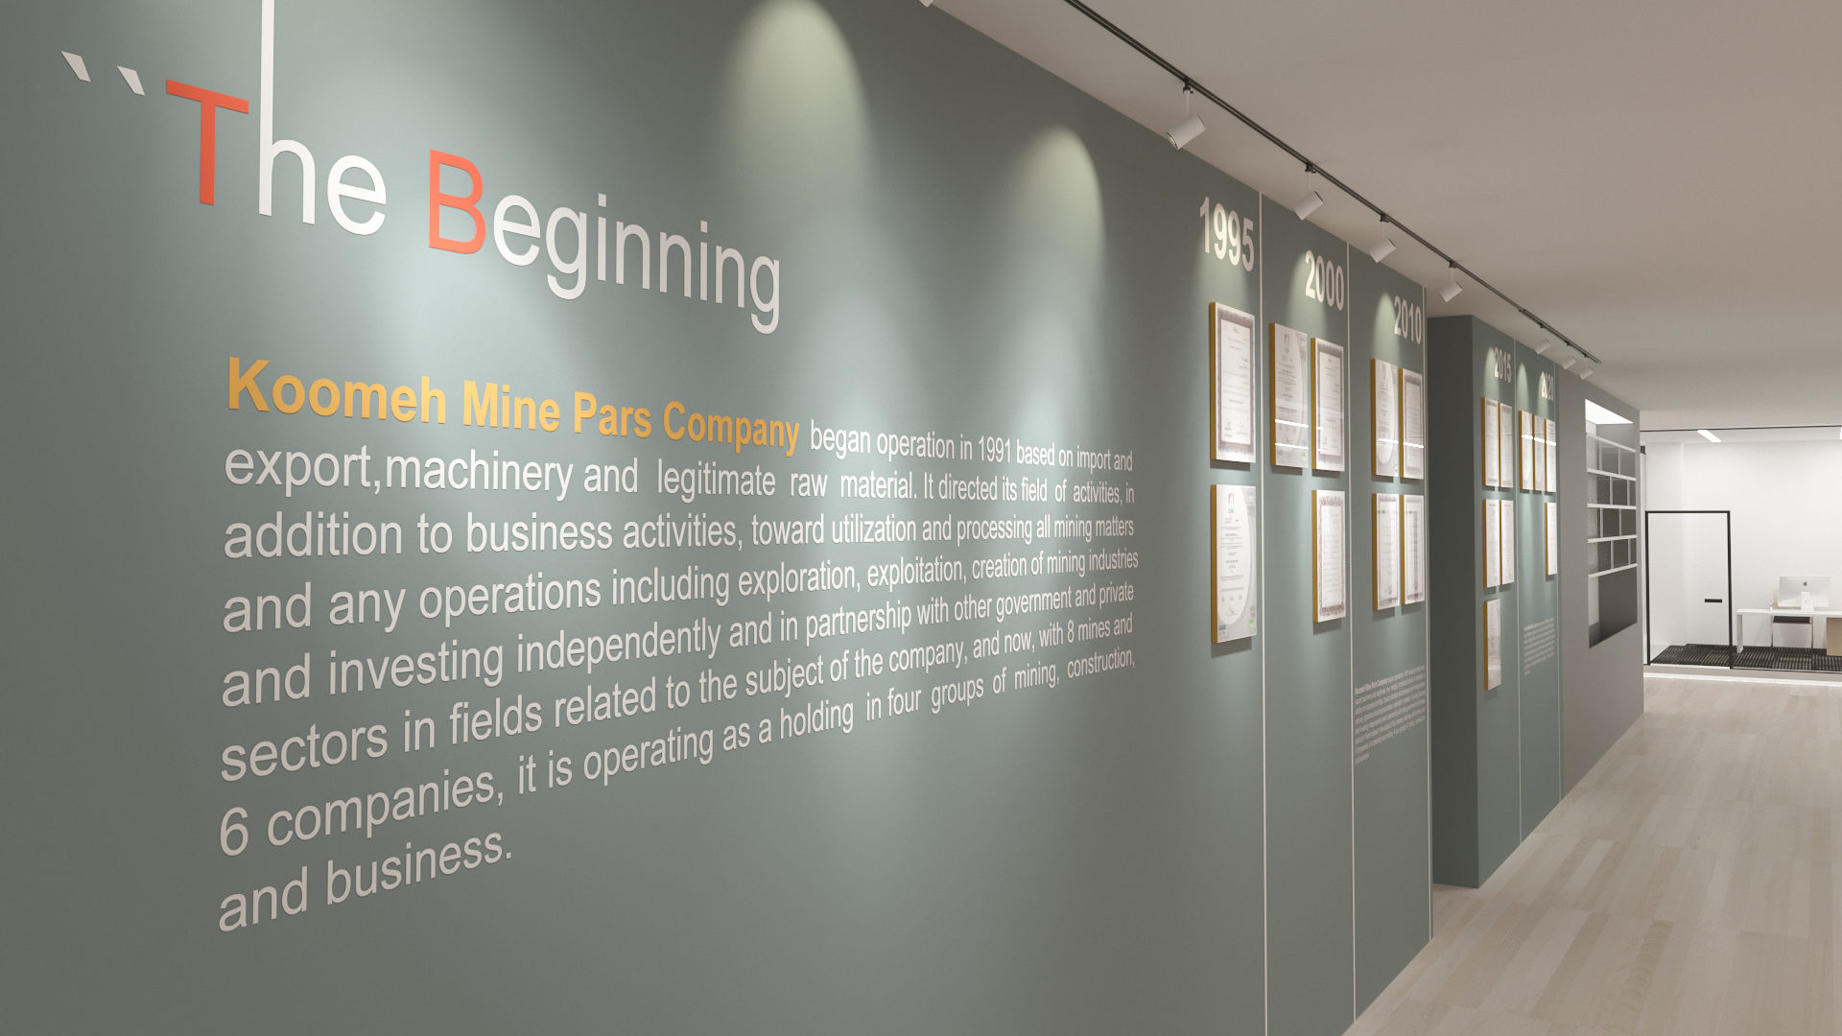
Offices of 11,840 sq ft (1,100 m²) for Koomeh Mine Pars, a holding company in mining and trade, designed in 2018. A reception desk with a world map and the company logo greets visitors, and a long gray wall titled “The Beginning” tells the company’s story.

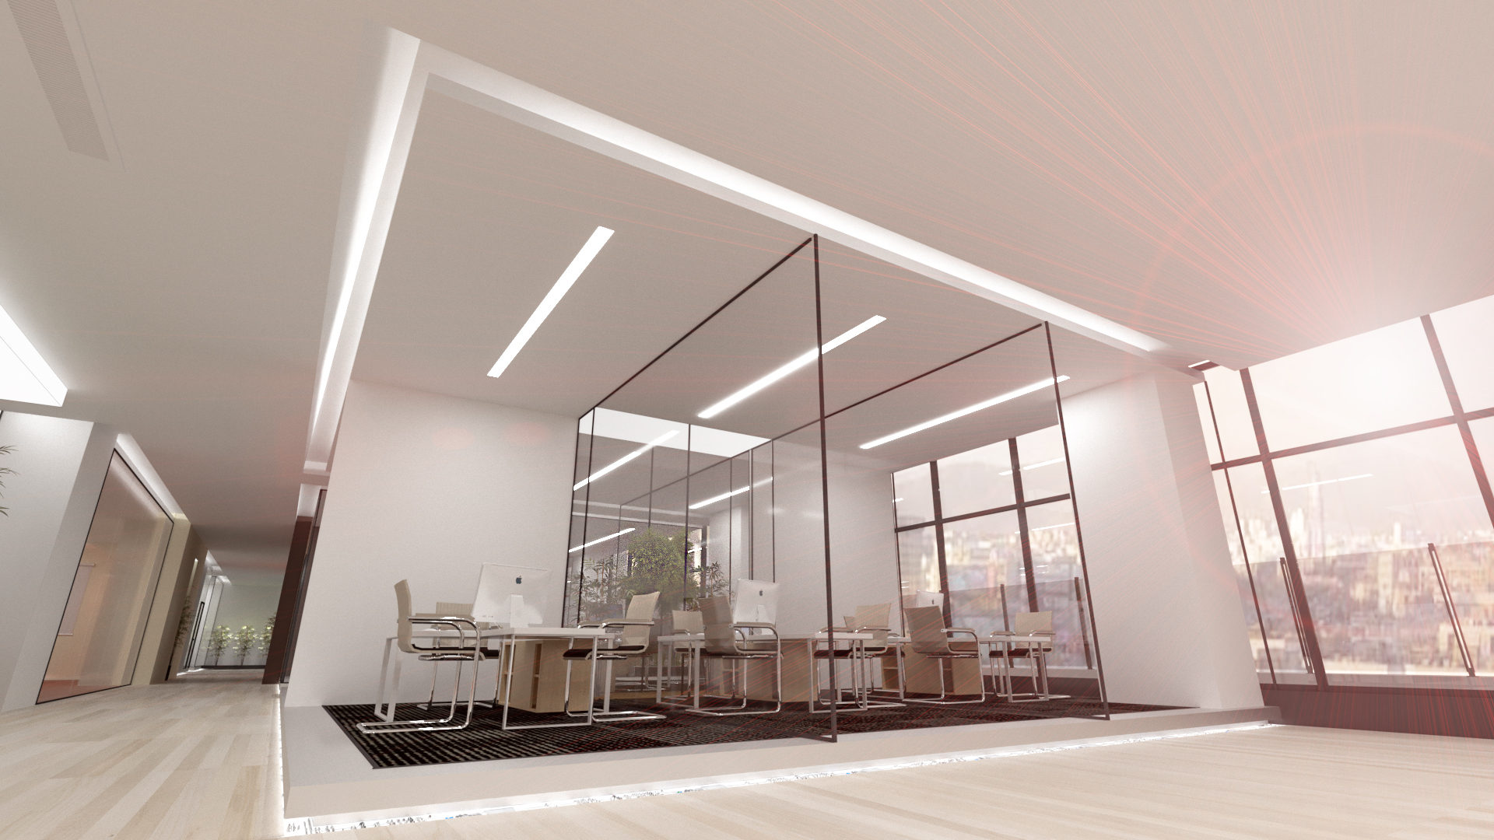
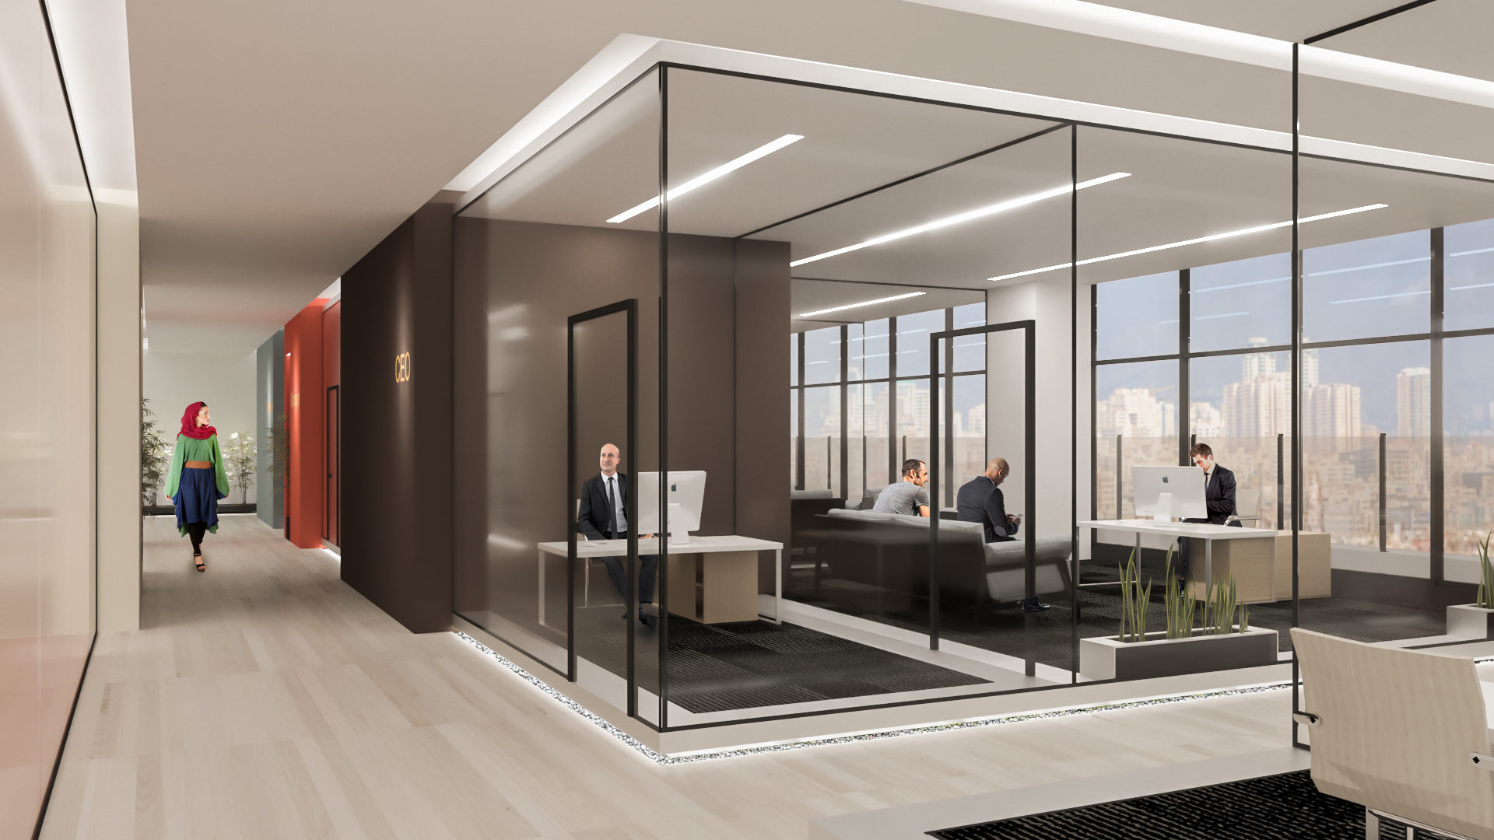
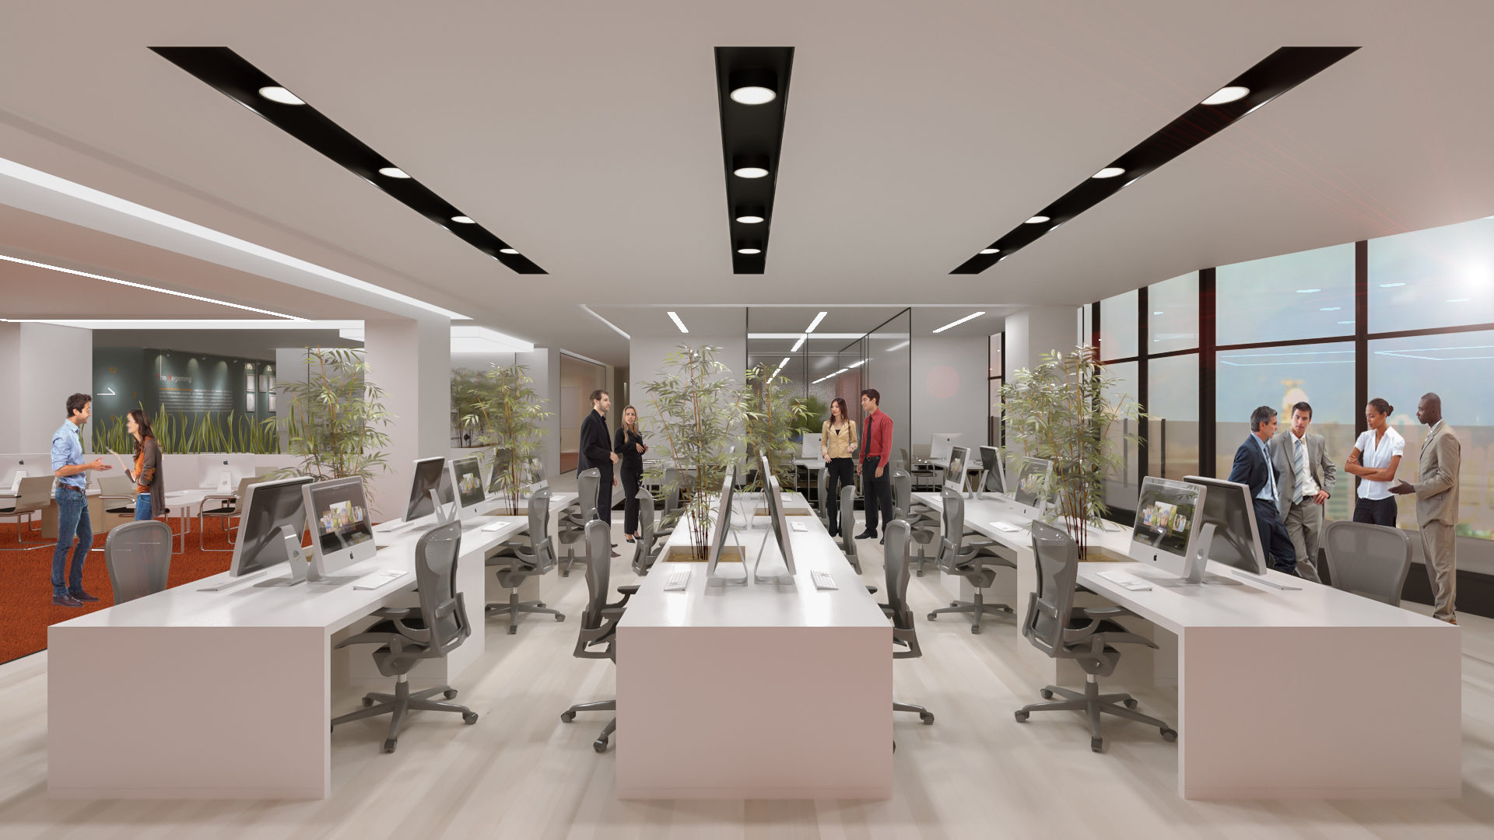
Glass-walled meeting rooms and private offices line the perimeter, with an orange carpet and red accents marking the shared areas. Open workstations sit by the tall windows over the city, and planters and pale wood floors keep the floor light and calm.

Designed with my team at 4 Architecture Studio, where I was CEO and design principal, and I led the design.
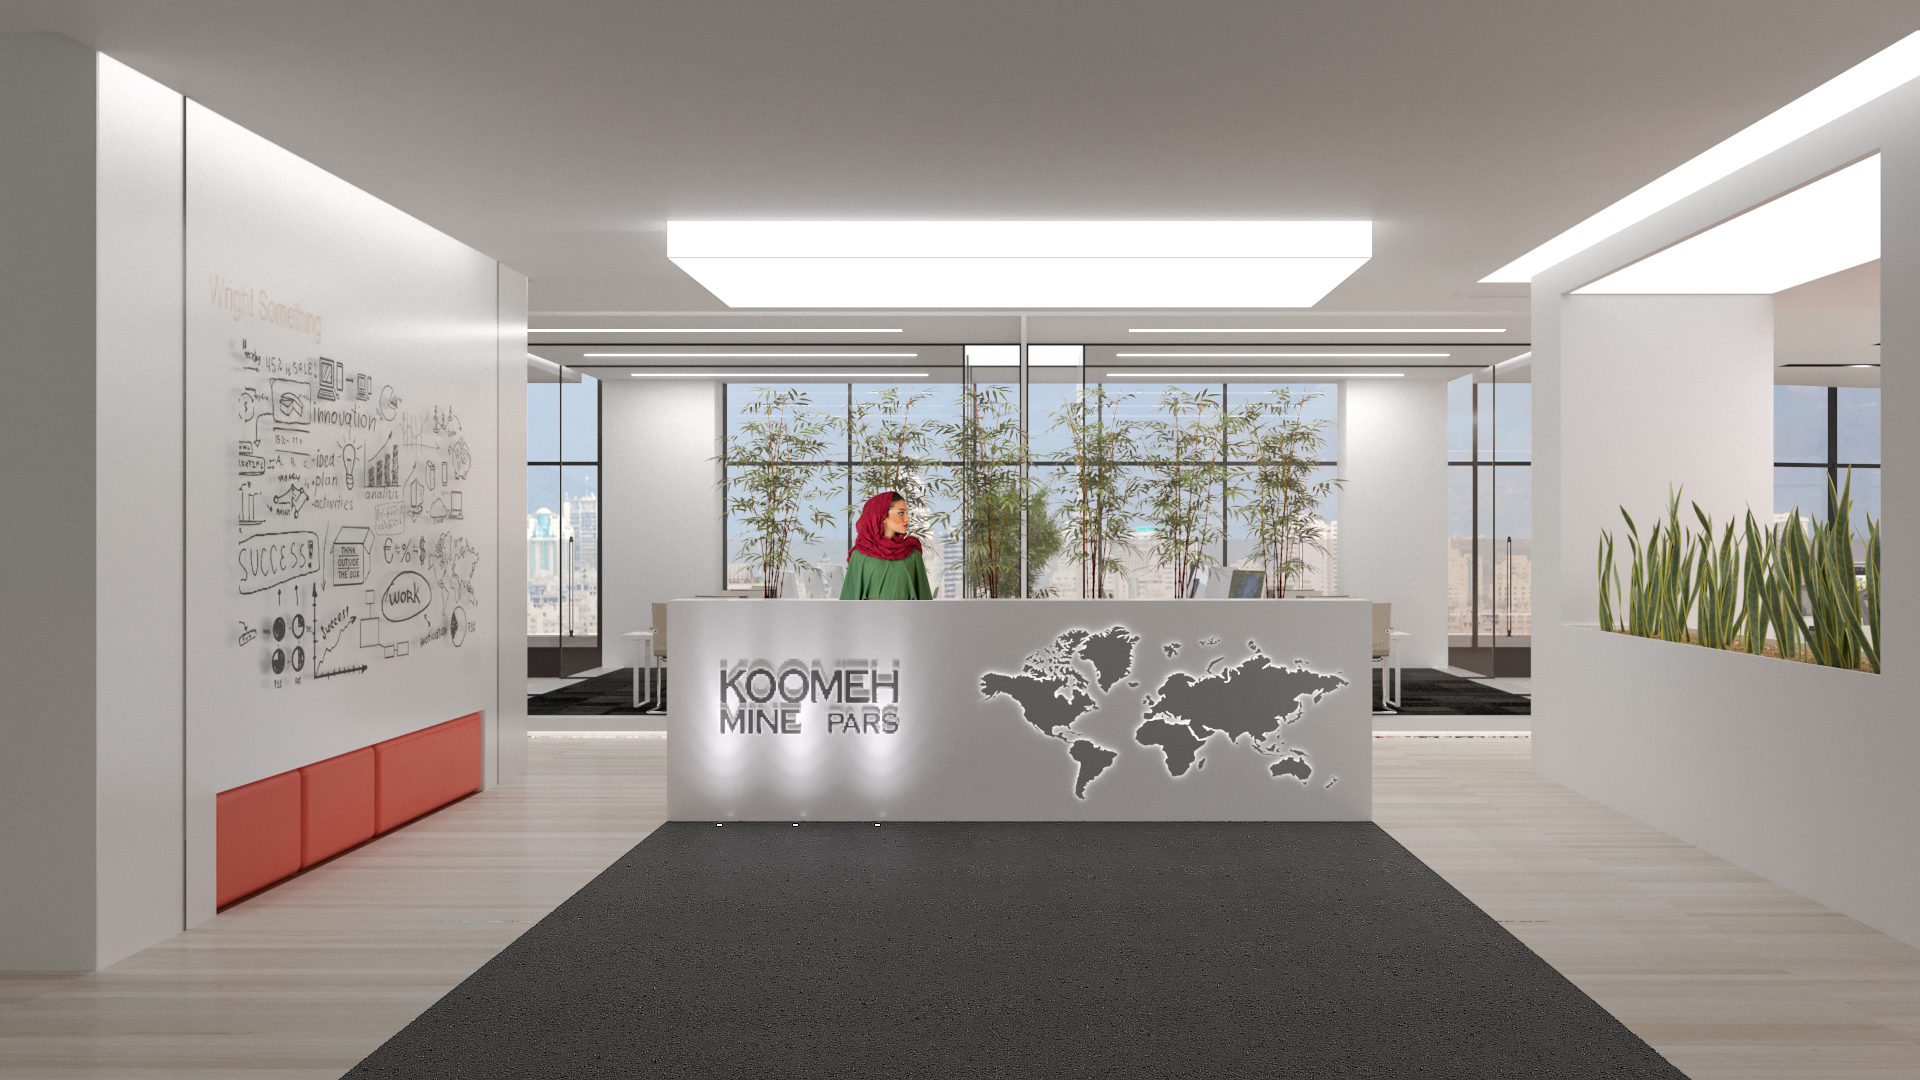
An office reception with a white desk carrying a world map and the company logo, a framed sketch wall, plants and a dark rug.
An open office with long white workstations, people meeting between the desks and tall windows over the city.
A glass-walled meeting room with a long table on a dark rug, lit by a ceiling cove beside tall windows.
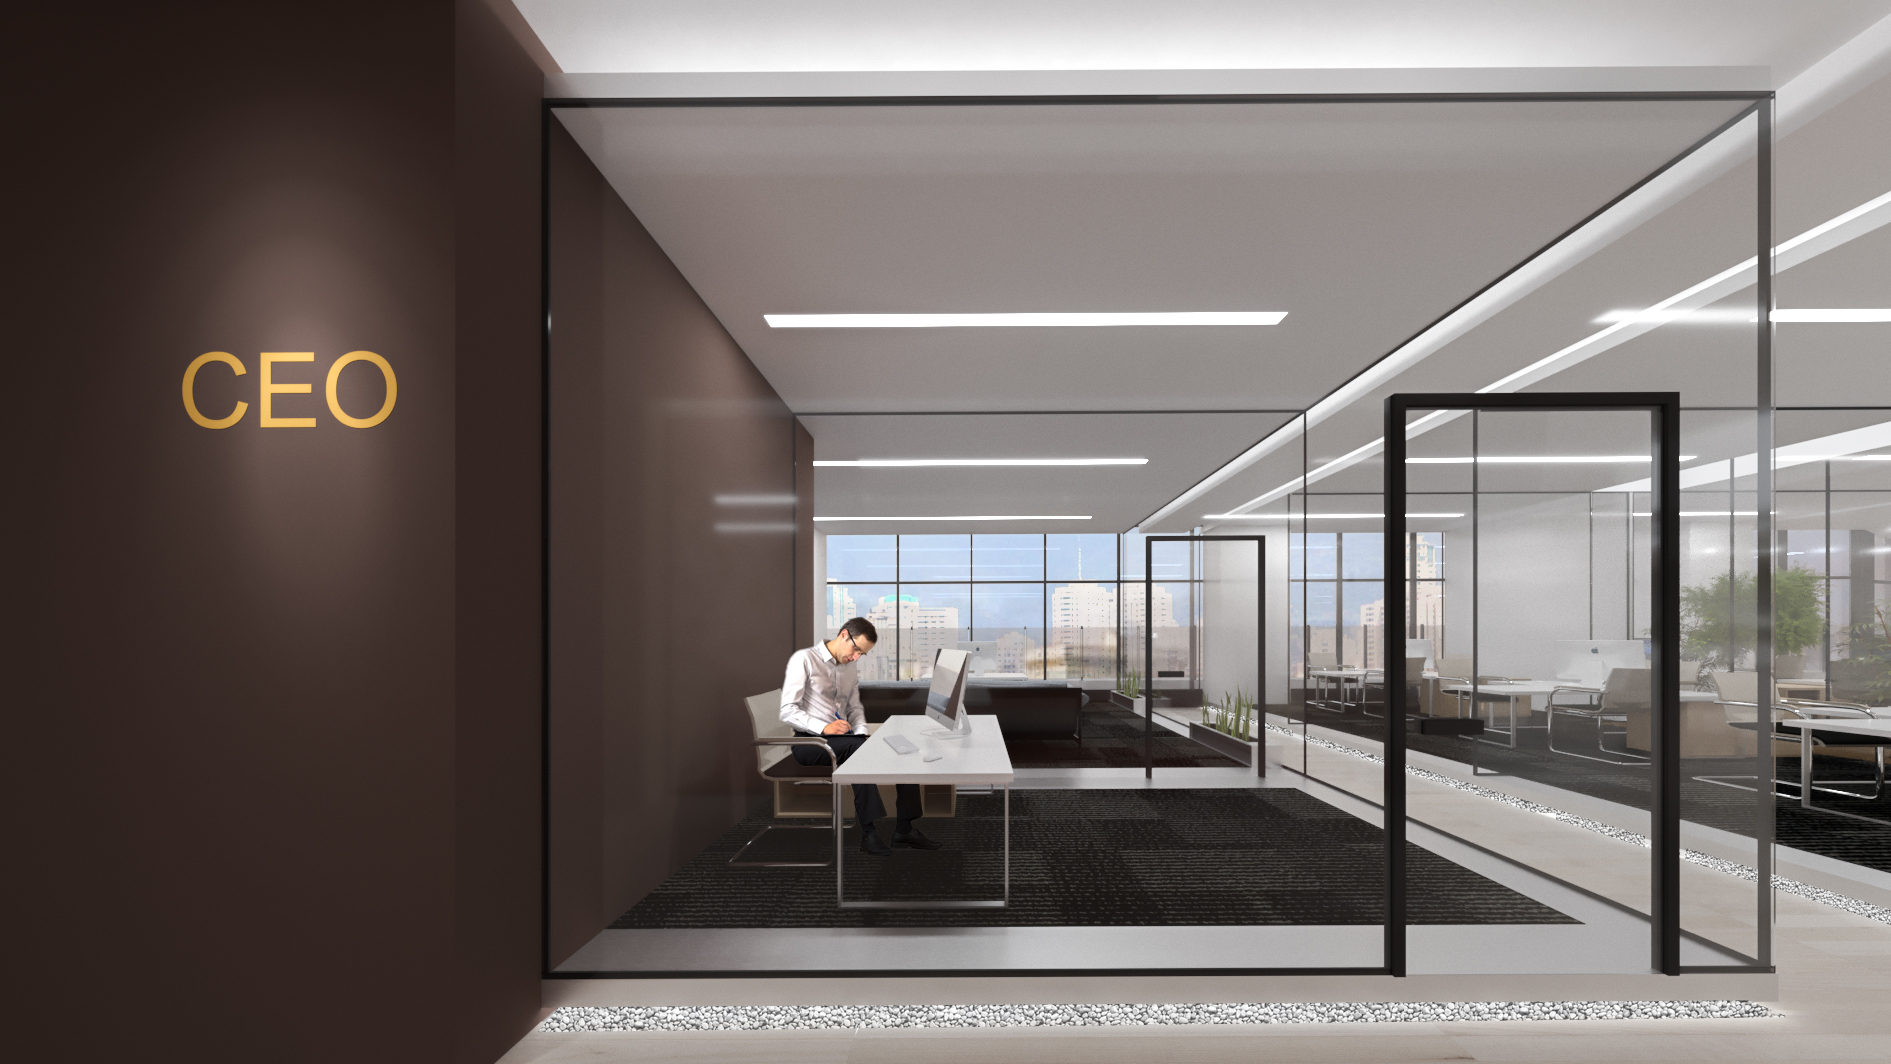
A CEO office behind a dark wall with gold lettering, with a glass door, a desk and windows over the city.
Glass-walled private offices with dark frames along a light corridor, with a red accent wall.
A reception area with a large gray clock wall, a red bench, a world-map desk and planters by the windows.
A gray wall with the heading "The Beginning" and the company's history in white and orange text, with framed photos.
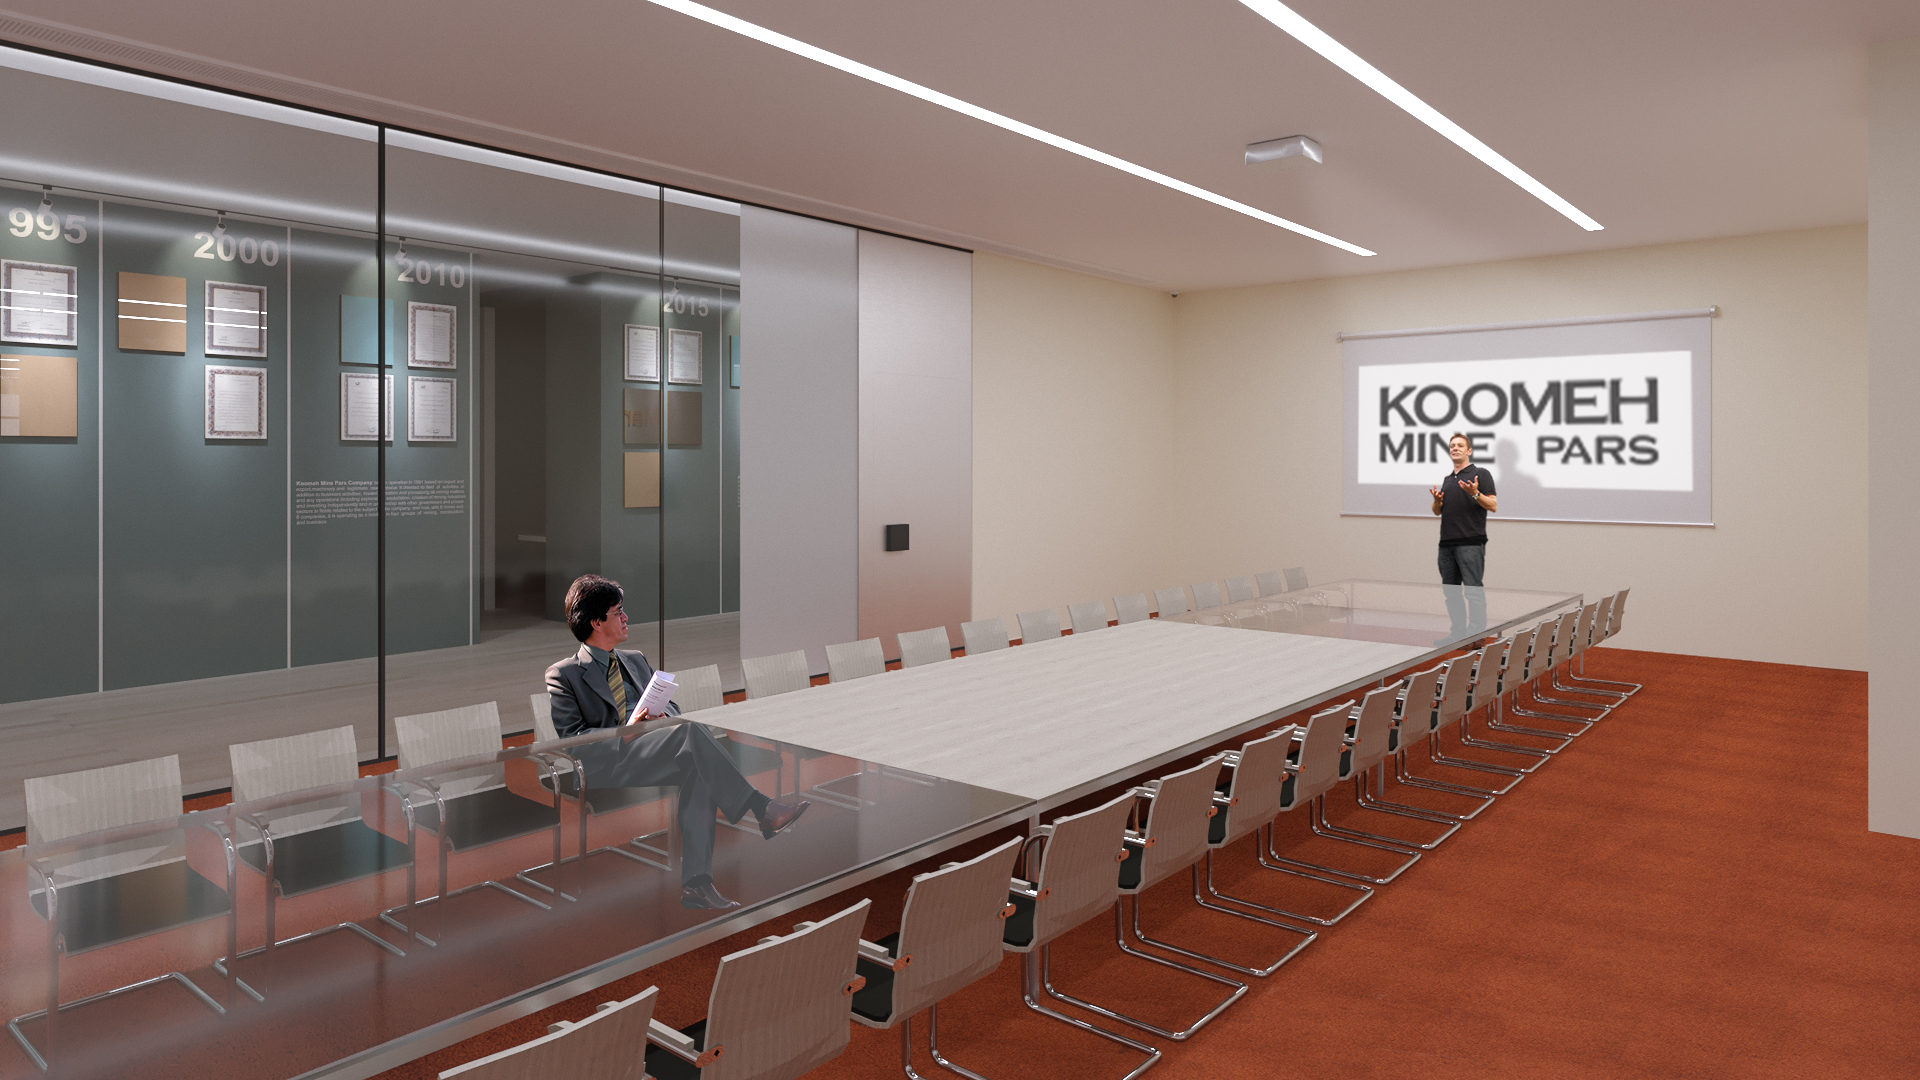
A boardroom with a long white table on an orange carpet, glass walls and the company logo on the far wall.
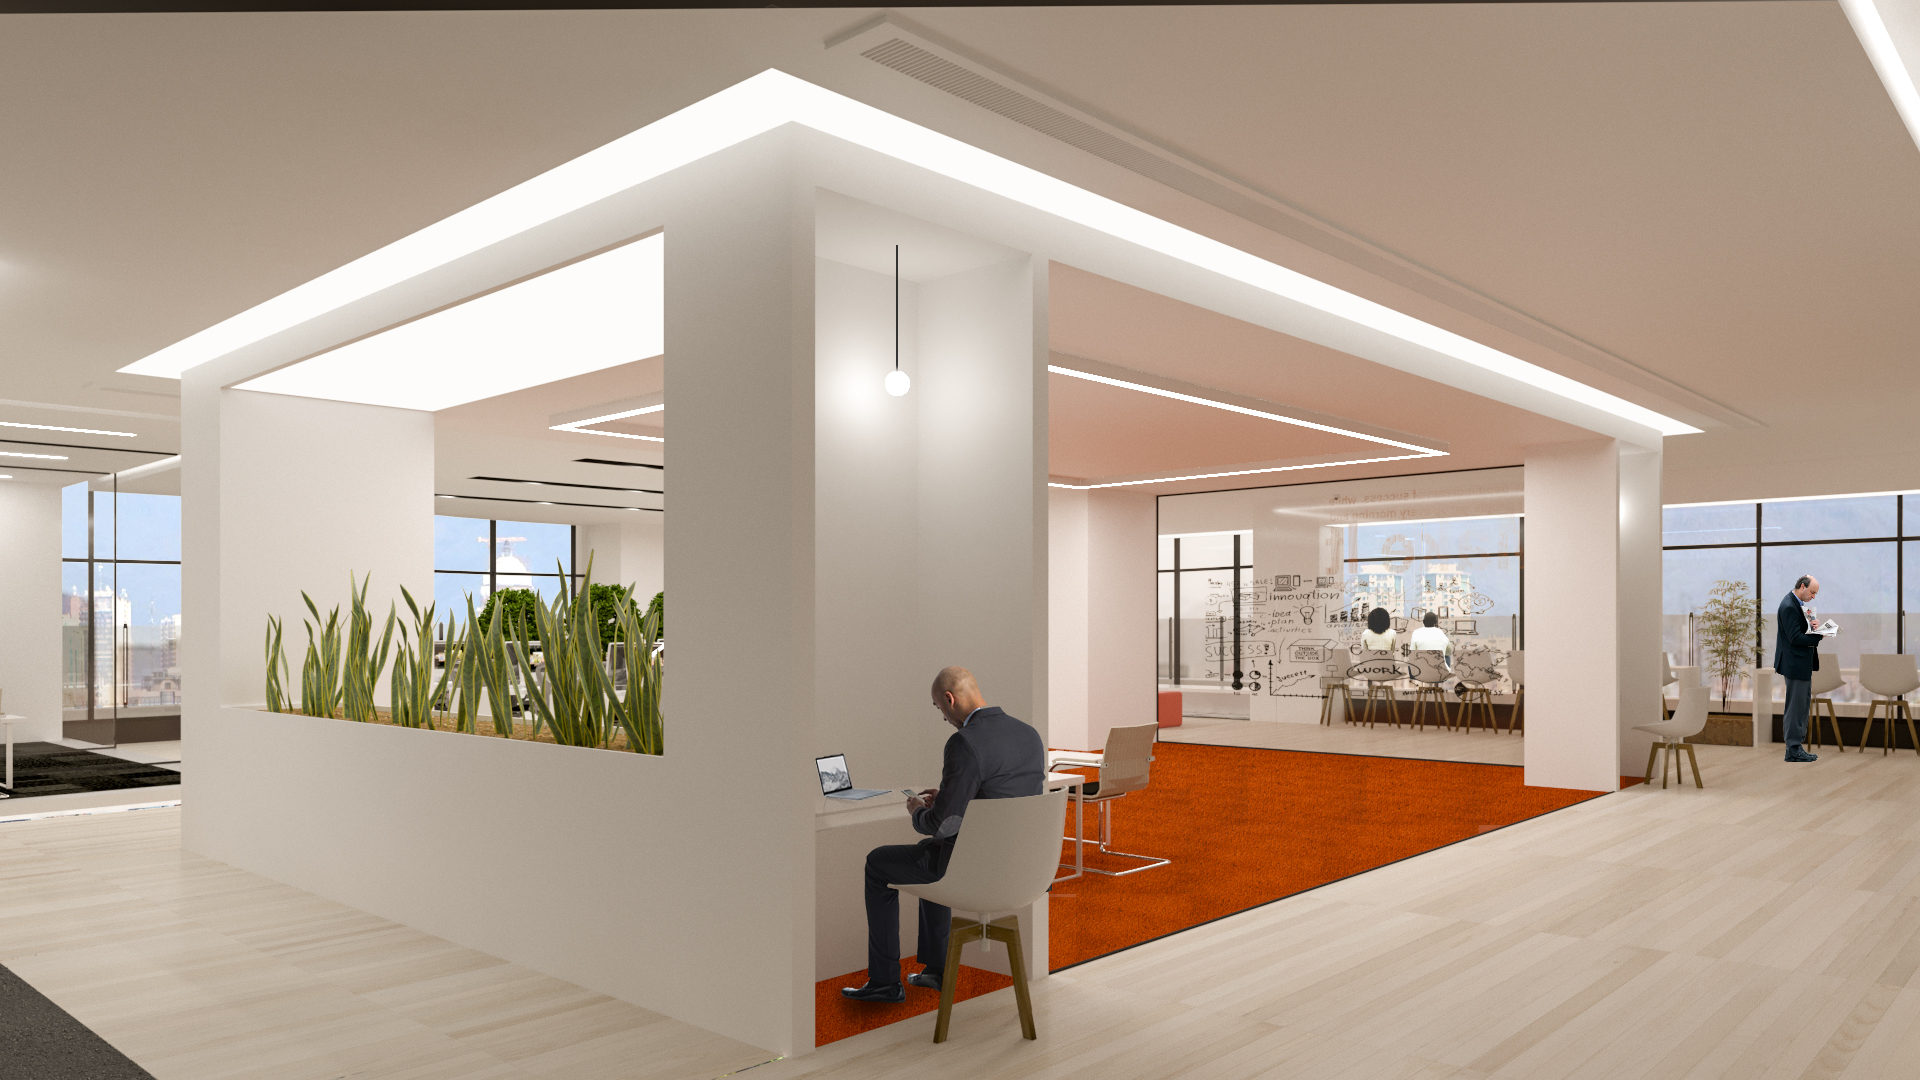
A white open booth with a desk and planters on an orange carpet, in an office with tall windows.

Want renders like these for your own project?