interior designby kasra shafiee

Rosha Pharmacy: A Two-Story Pharmacy

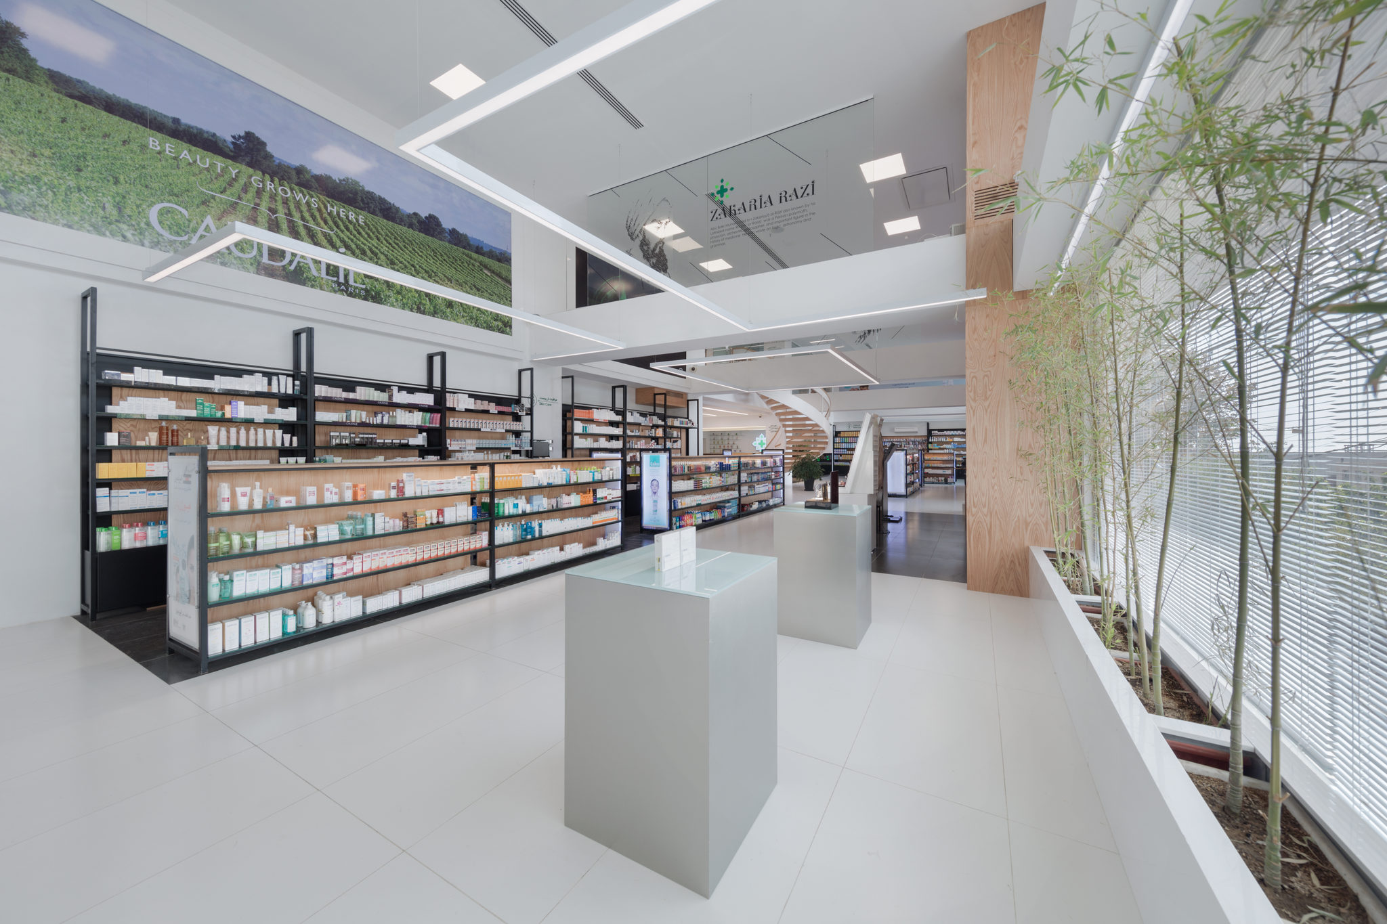
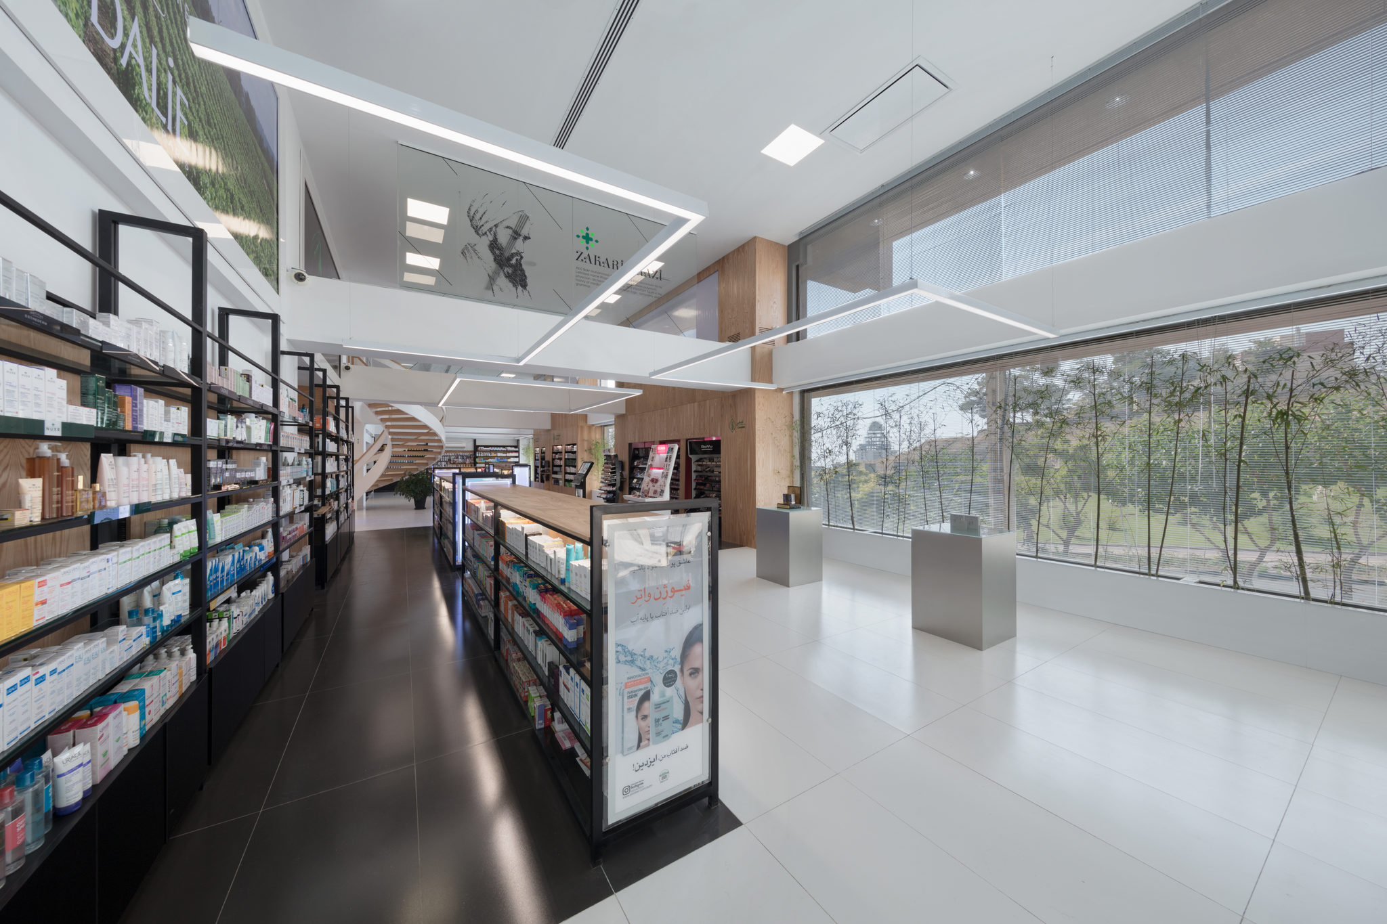
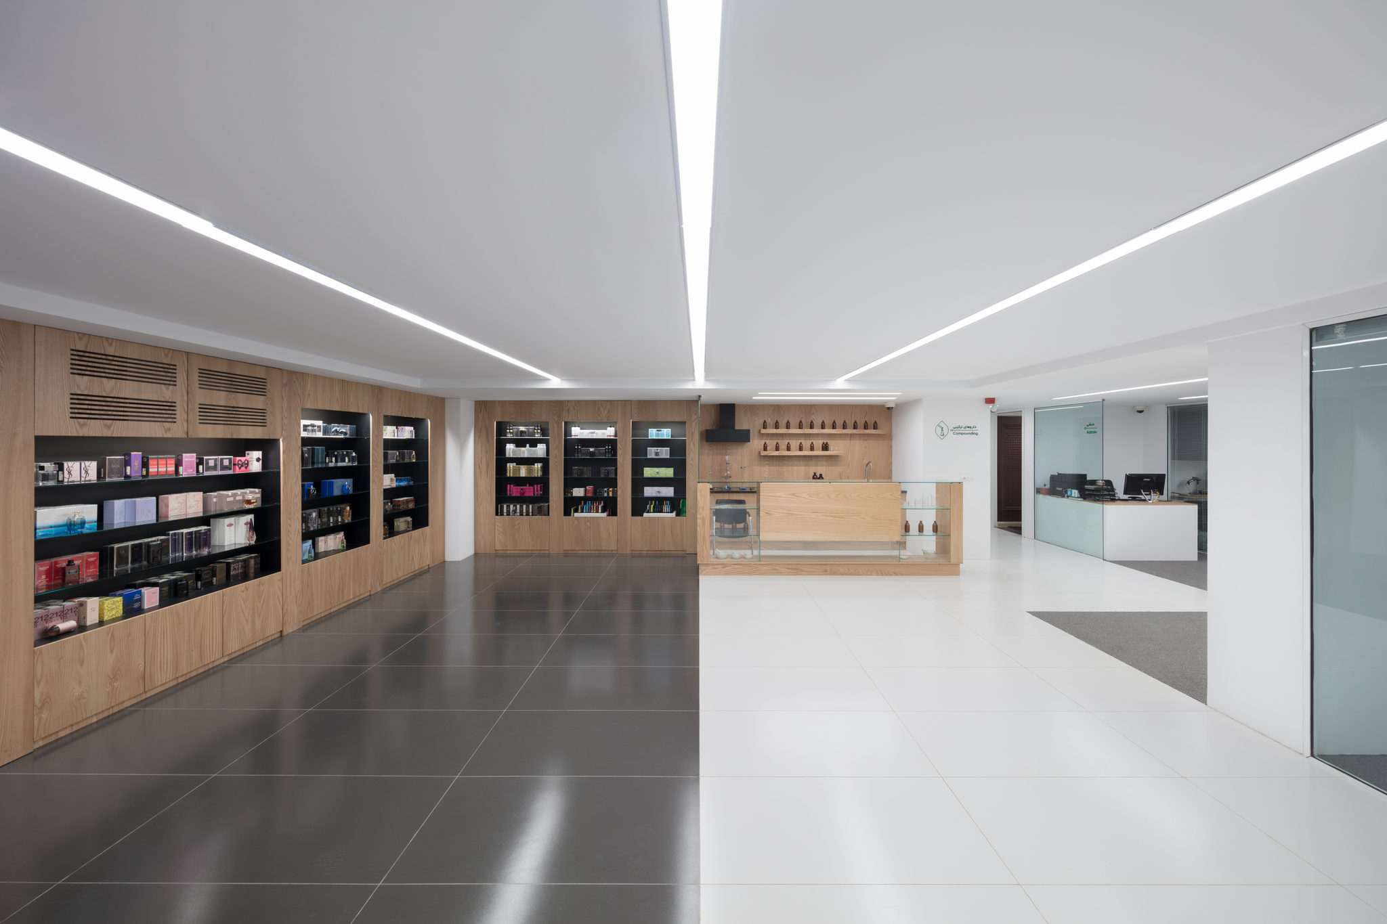
A 6,460 sq ft (600 m²) pharmacy on two floors, completed in 2018. A pharmacy visit is usually quick and hurried, so the plan gives fast, clear access to every department, and also makes the store a pleasant place to stay a little longer.

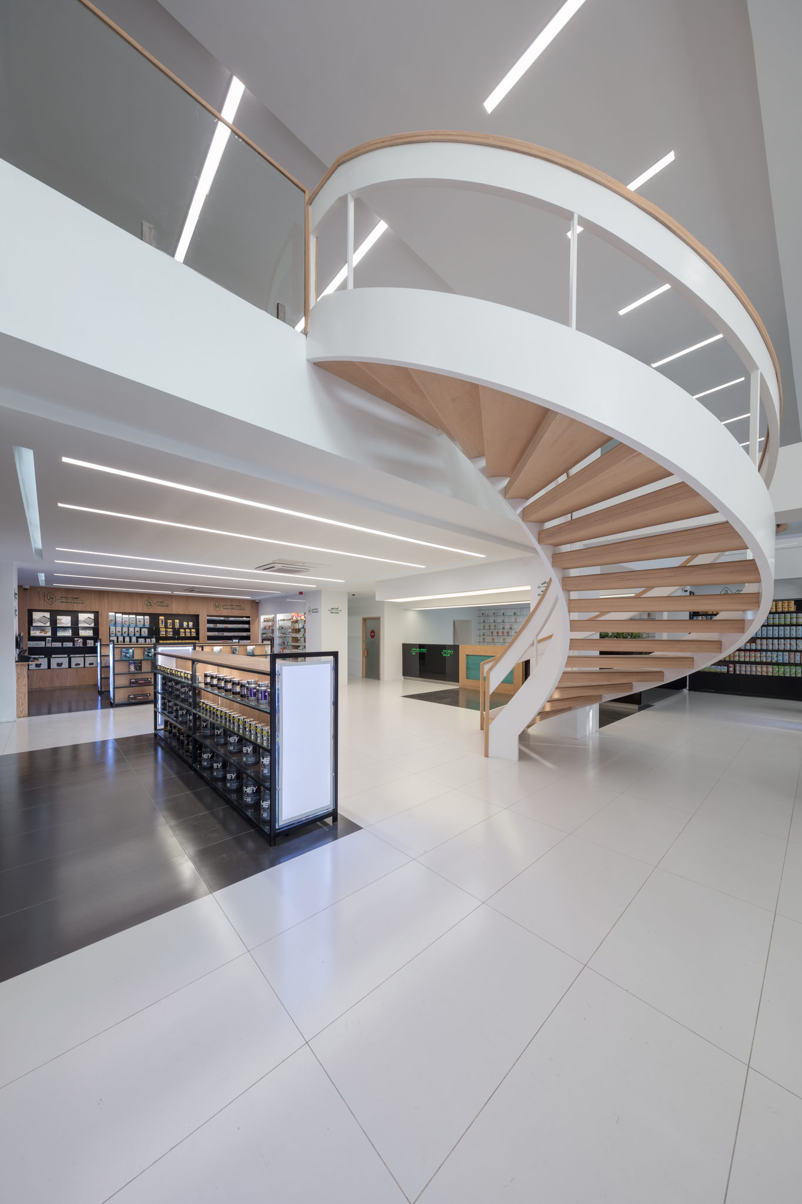
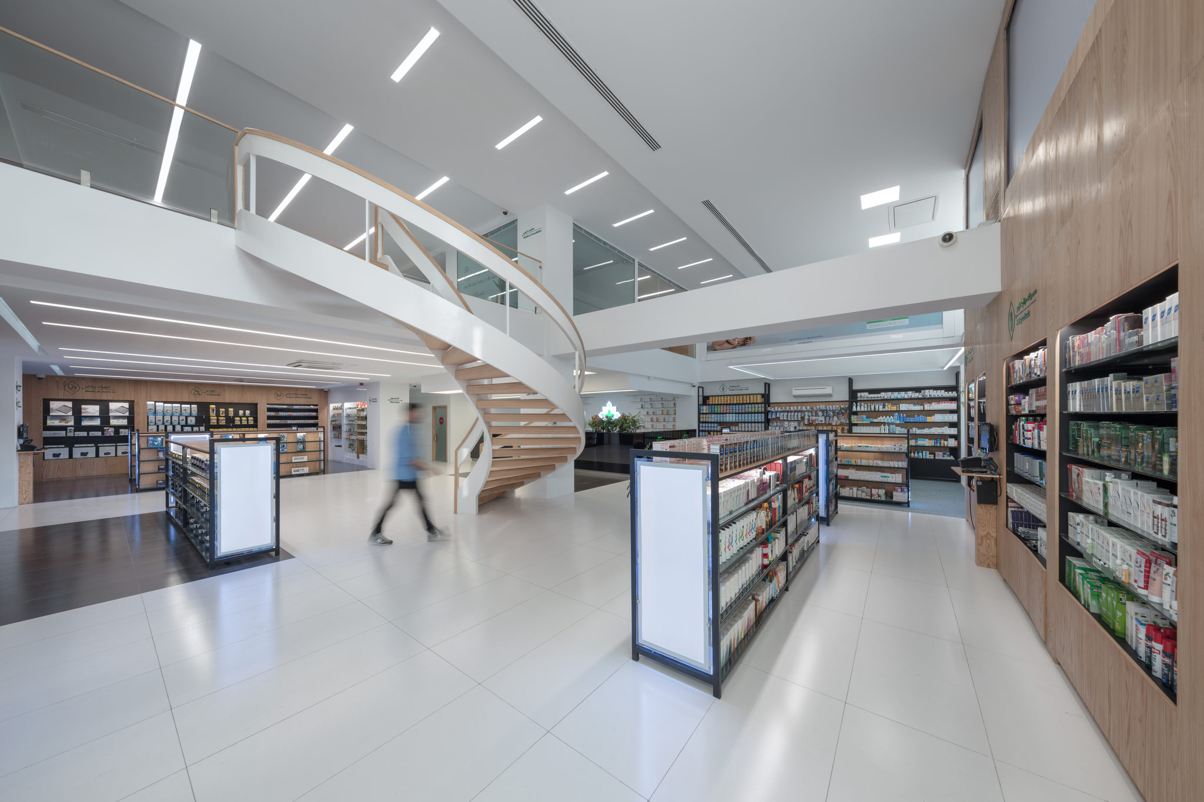
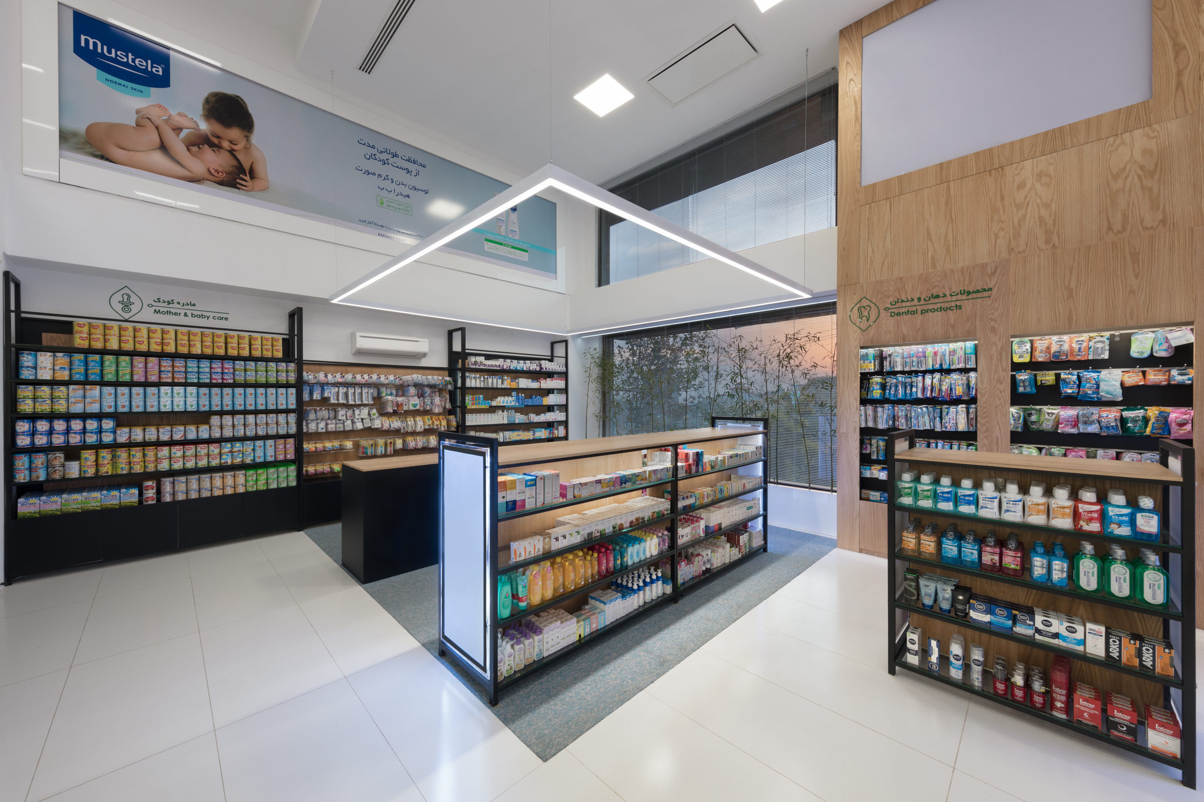
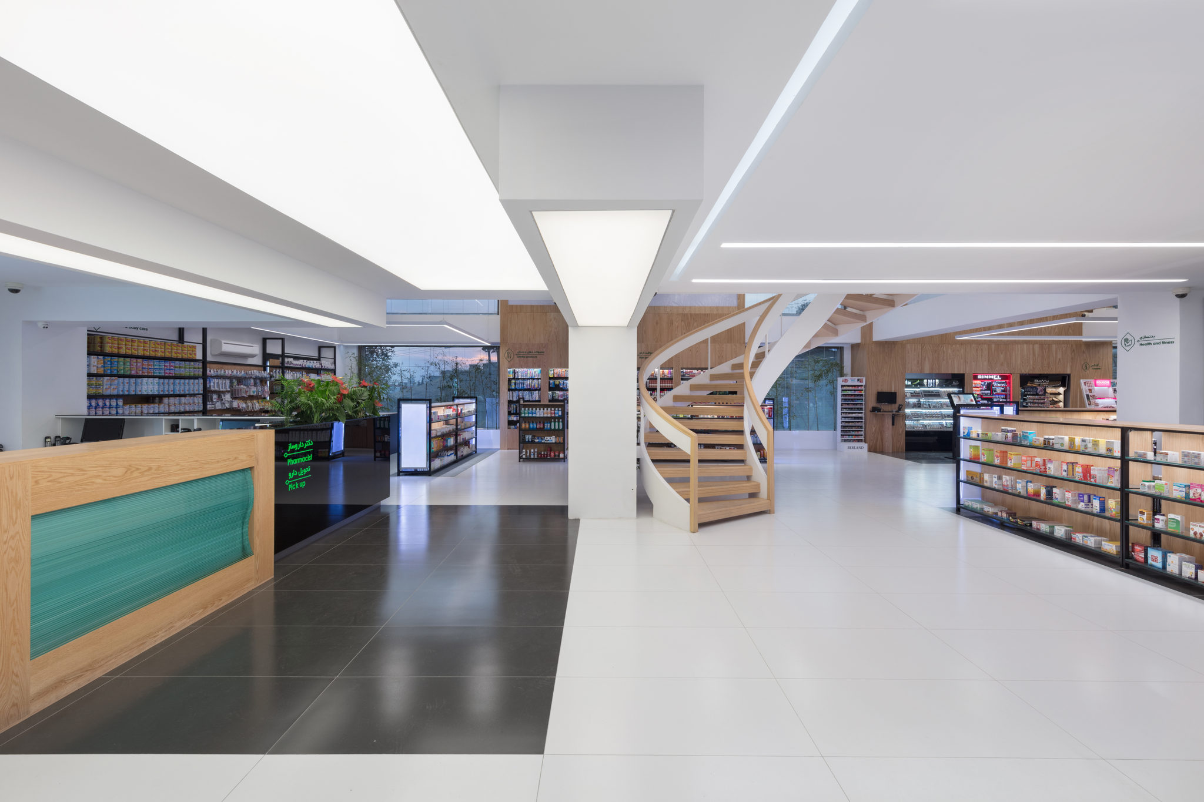
Open shelving lets customers browse medicines and care products freely, and a separate area lets them watch handmade medicines being prepared. The ground floor holds the public departments, including a mother and child section, under a double-height space with a sculptural spiral stair; glass tiles set into the exposed beams keep the view open between the two floors, and the upper floor holds offices and specialist services. Natural wood, white surfaces and planting keep it calm and bright.

Designed with my team at 4 Architecture Studio, where I was CEO and design principal, and I led the design.

Photos: Peyman Amirghiasvand.
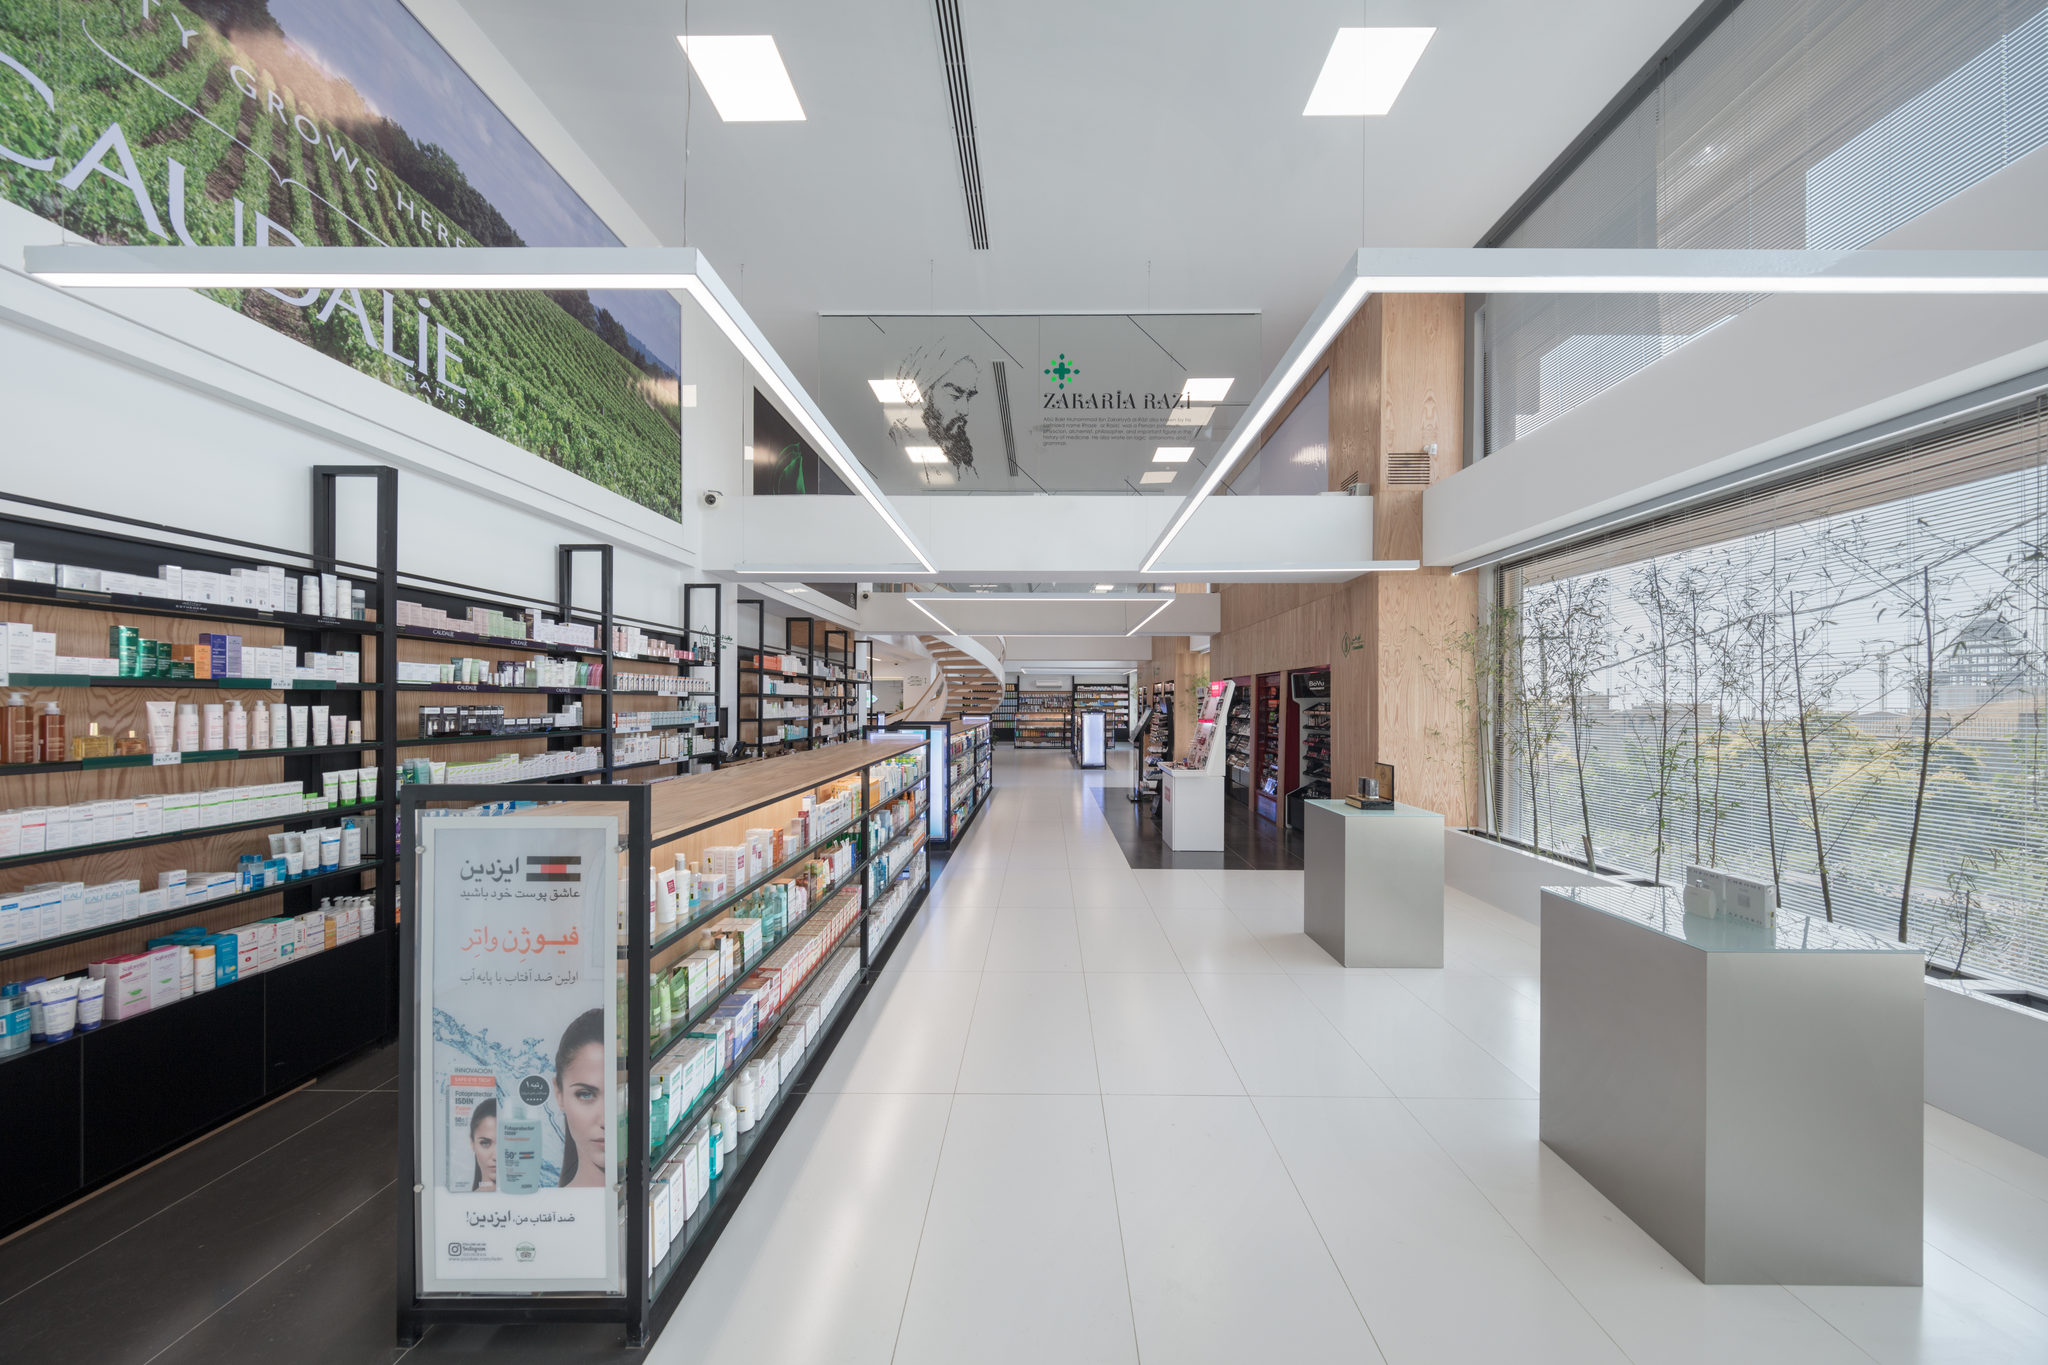
A bright pharmacy floor with open shelving of products, a lit display stand, a planted wall of bamboo along tall windows and a photo mural above.
A pharmacy aisle with long white shelving, a double-height space, linear ceiling lights and a row of bamboo planters along the glass.
Open pharmacy shelves under a white double-height ceiling, with a glass wall onto trees and a sculptural white stair beyond.
A white spiral stair with a wooden handrail curving up through the double-height pharmacy, beside a glass balustrade.
The pharmacy's ground floor with lit display stands, wood-clad walls of shelving and the spiral stair rising to the upper floor.
A pharmacy corner with black shelving of care products, a wood-clad wall and a large lit photo panel above the displays.
A pharmacy counter with a teal front under a white column, with wood shelving and the spiral stair behind it.
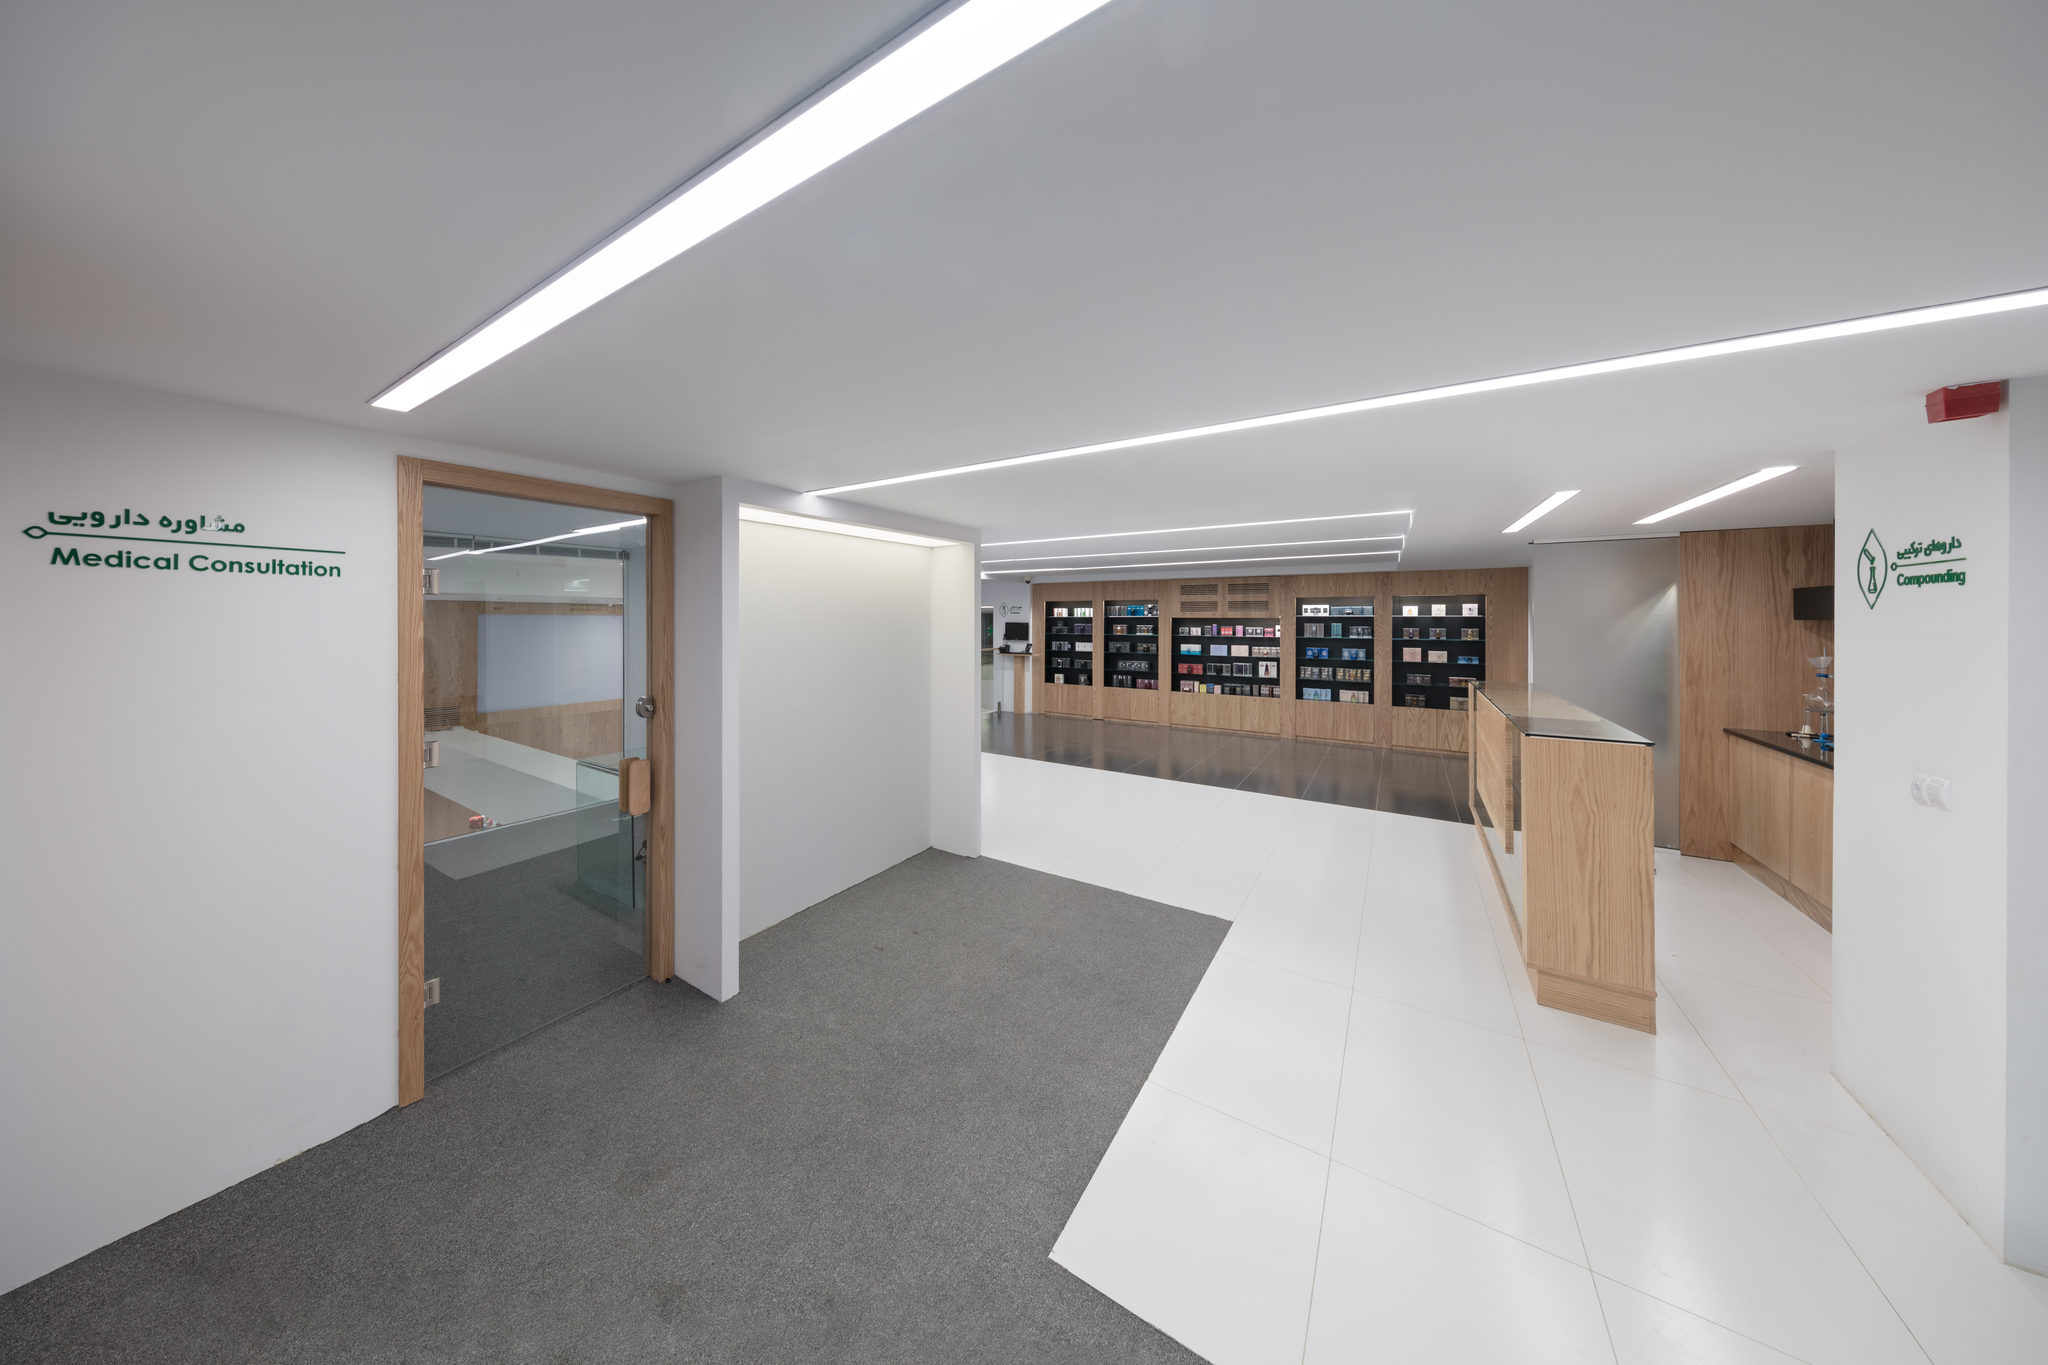
An upstairs corridor with a gray carpet path, a glass-doored consultation room and wood-clad shelving at the end.
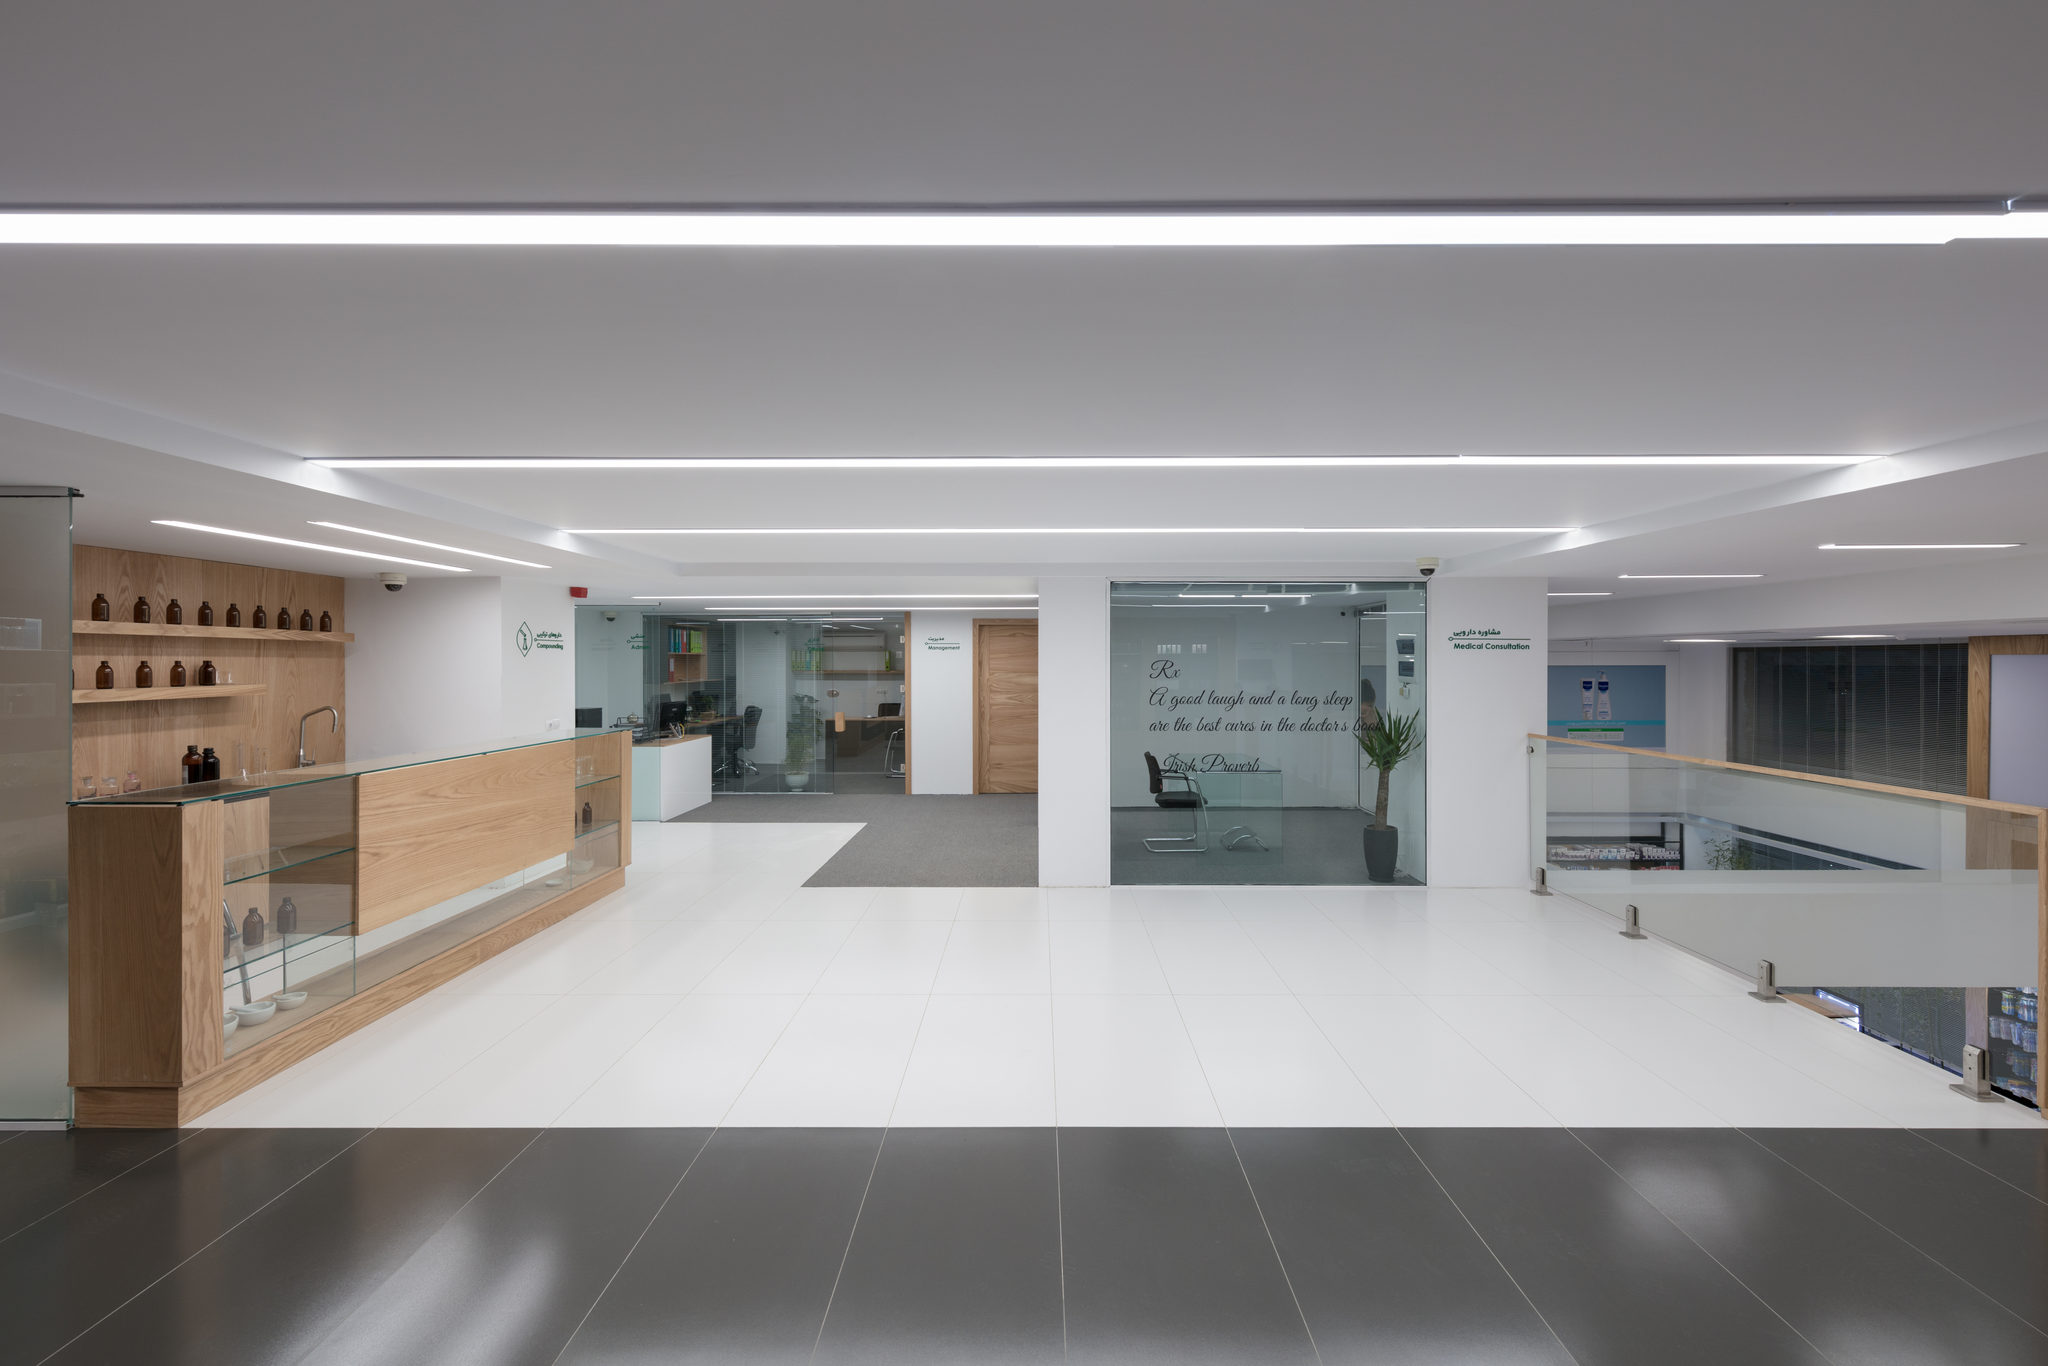
The upper floor with a wood reception counter, glass offices and a polished dark floor band.
A wood-lined wall of display shelving on the upper floor, with polished floors in gray and white.

Want renders like these for your own project?