interior designby kasra shafiee

Sorme: Home for Two Artists

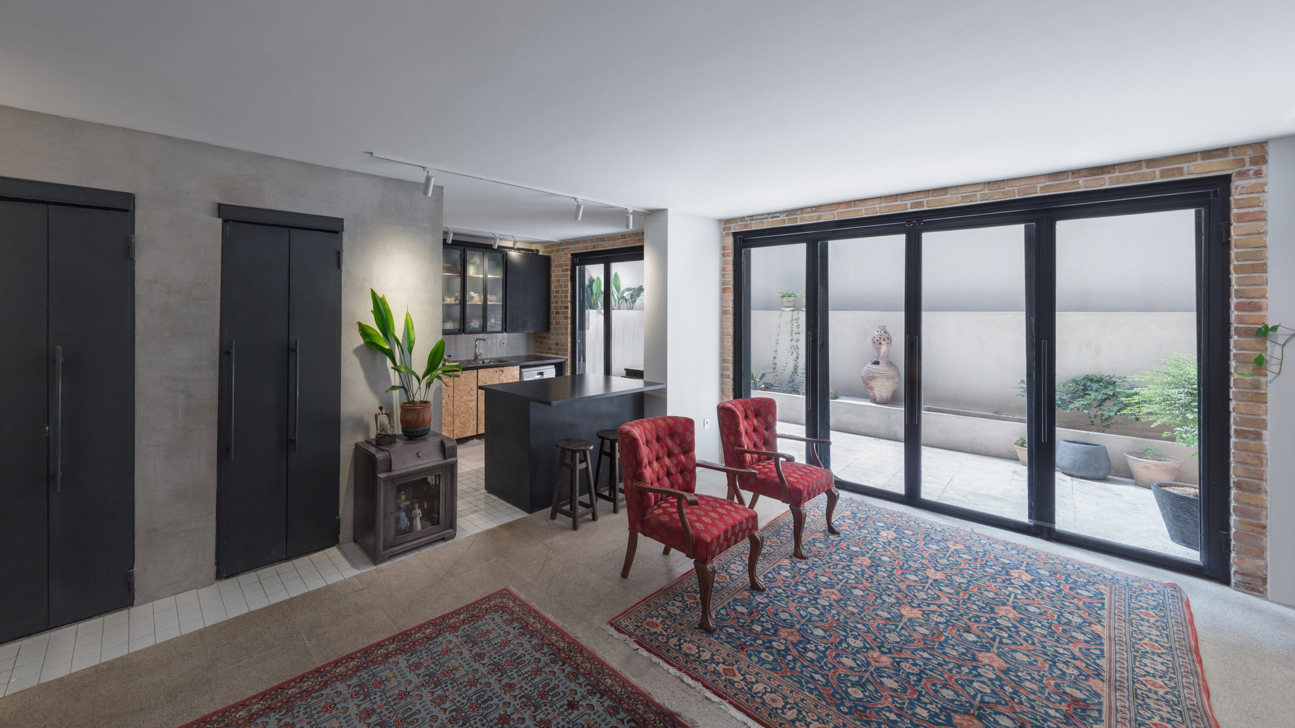
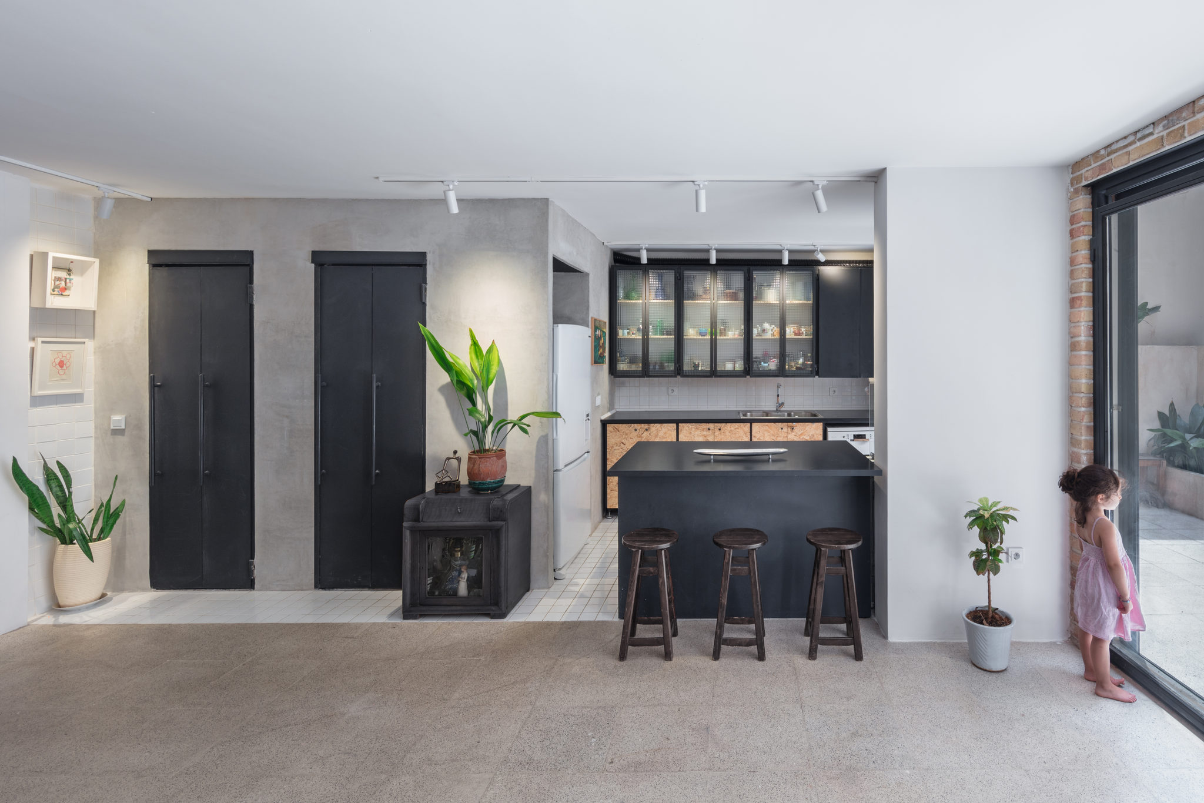
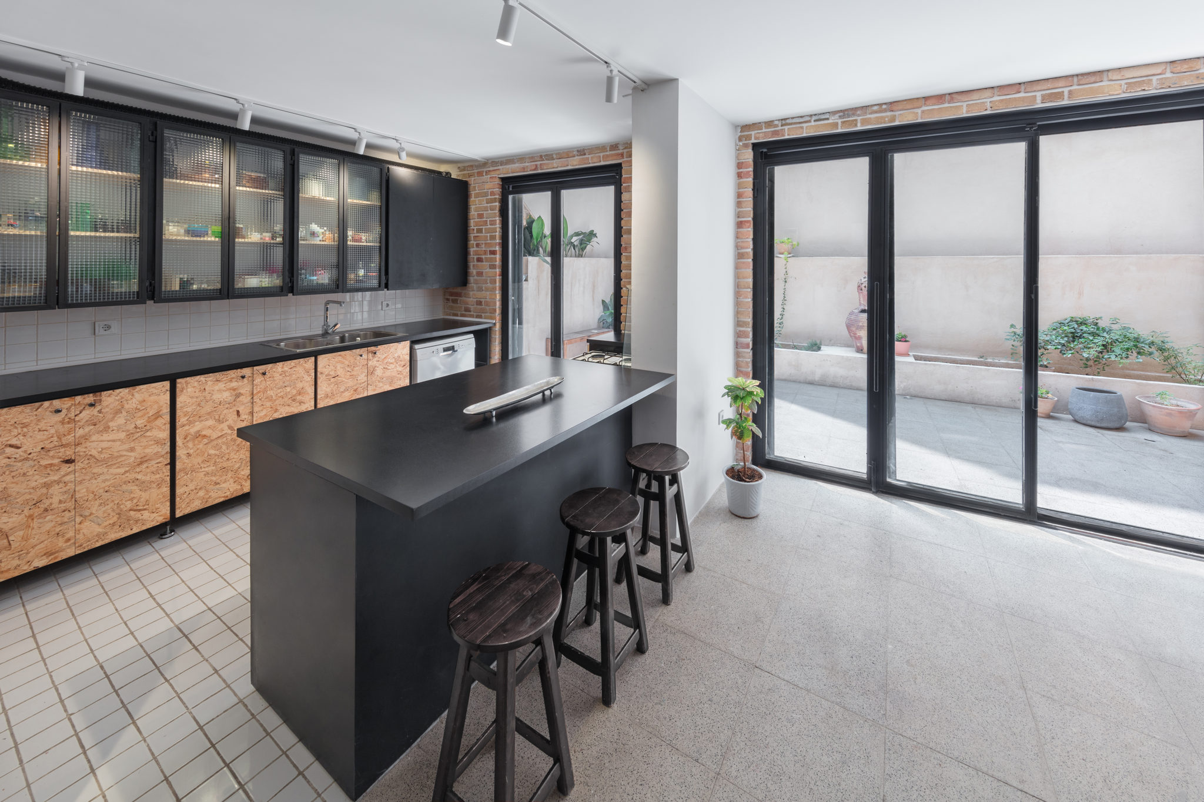
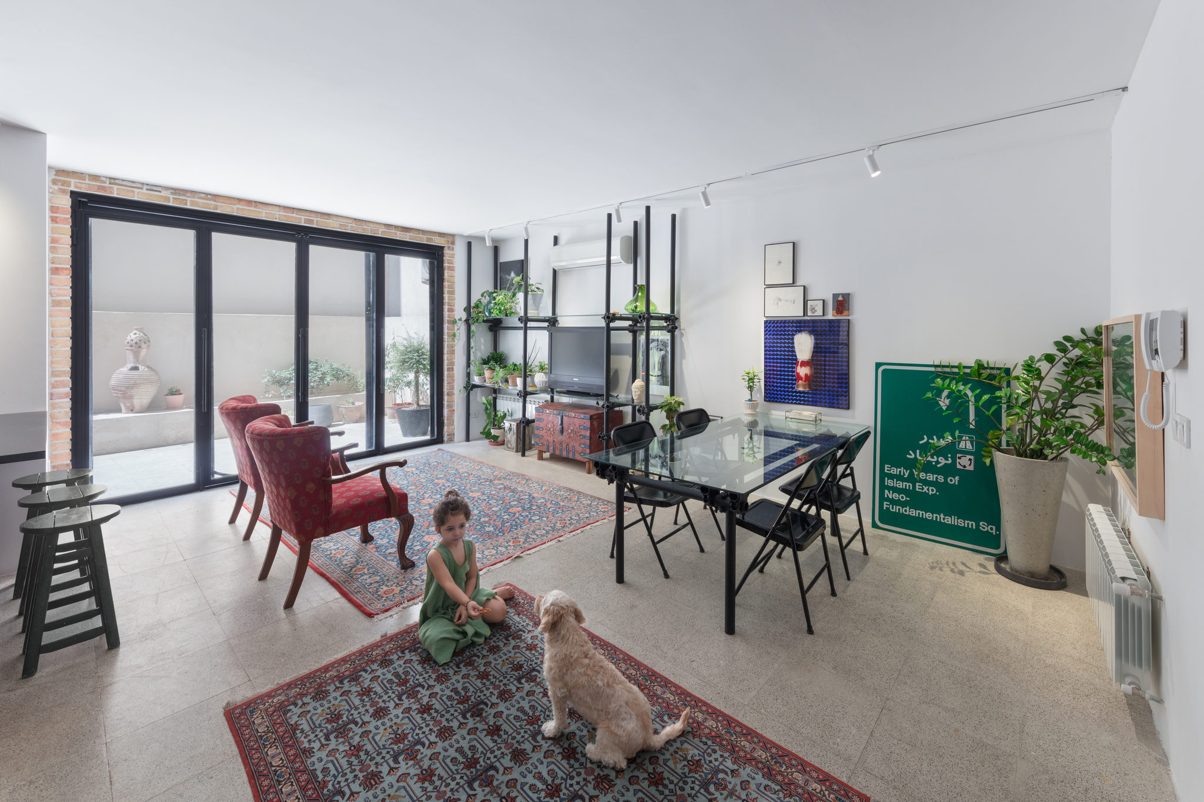
A 970 sq ft (90 m²) home for two artists and their young daughter, completed in 2020. Instead of following the usual rules for a small apartment, each space took the shape its use called for. The backyard was raised about 6.5 ft (2 m) to the level of the interior, so the living room and the yard now read as one space, and the kitchen moved to improve the circulation.

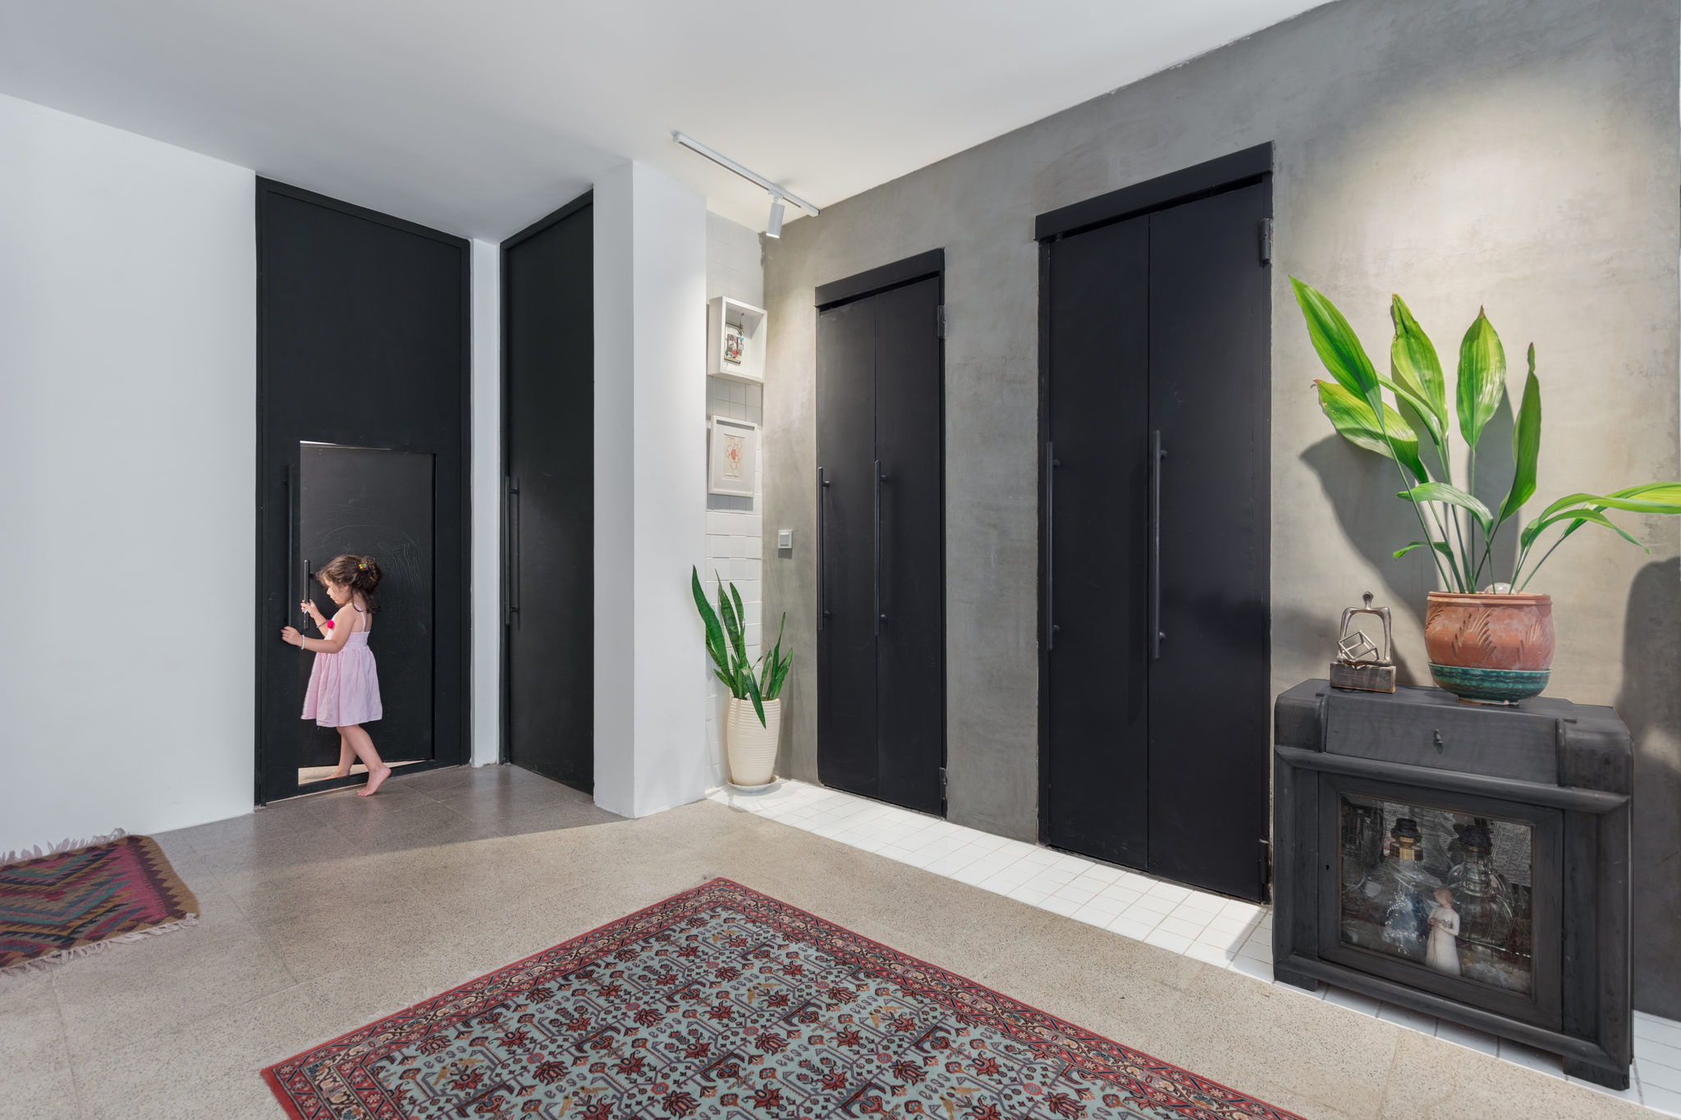
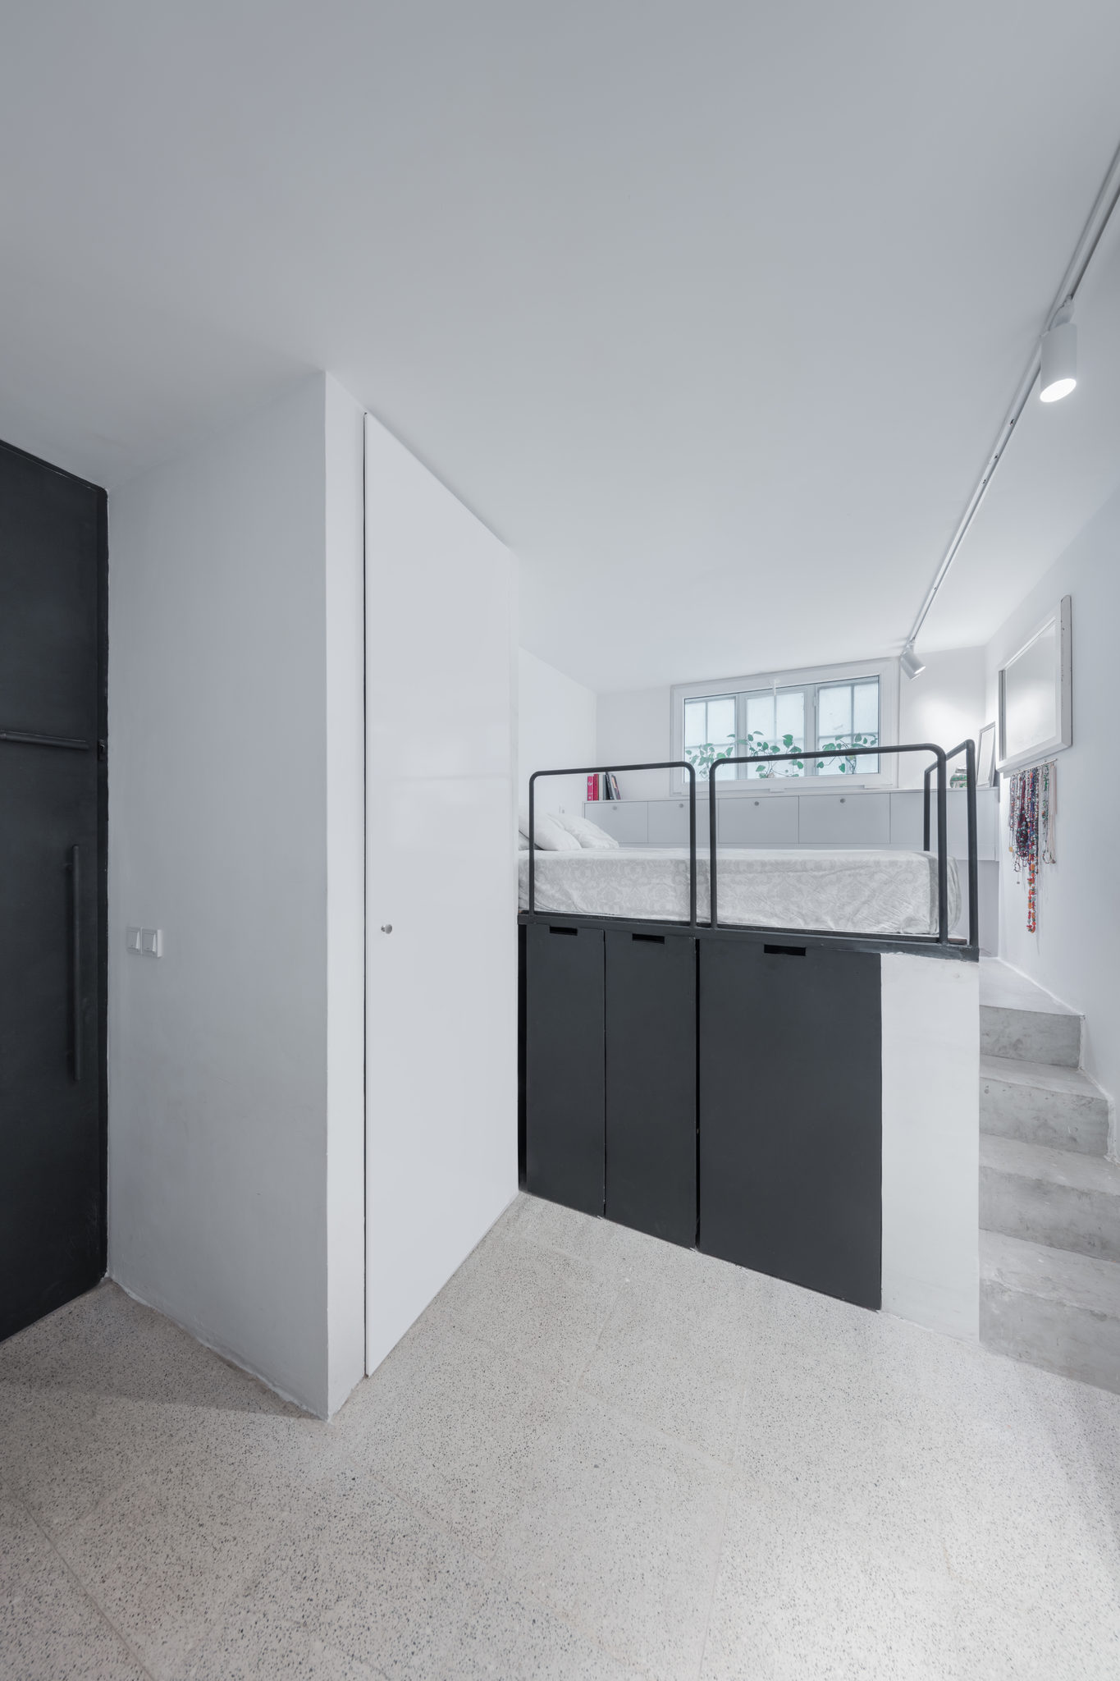
Unusual materials such as mosaic floors, metal doors and a patterned steel ceiling in the bathroom sit alongside natural materials the clients loved. The bedroom section was reshaped to lift the beds higher, and the daughter’s room got its own play area, a painting wall and a child-sized door.

Designed with my team at 4 Architecture Studio, where I was CEO and design principal, and I co-led the design. The renders show the design stage. Photos: Peyman Amirghiasvand.
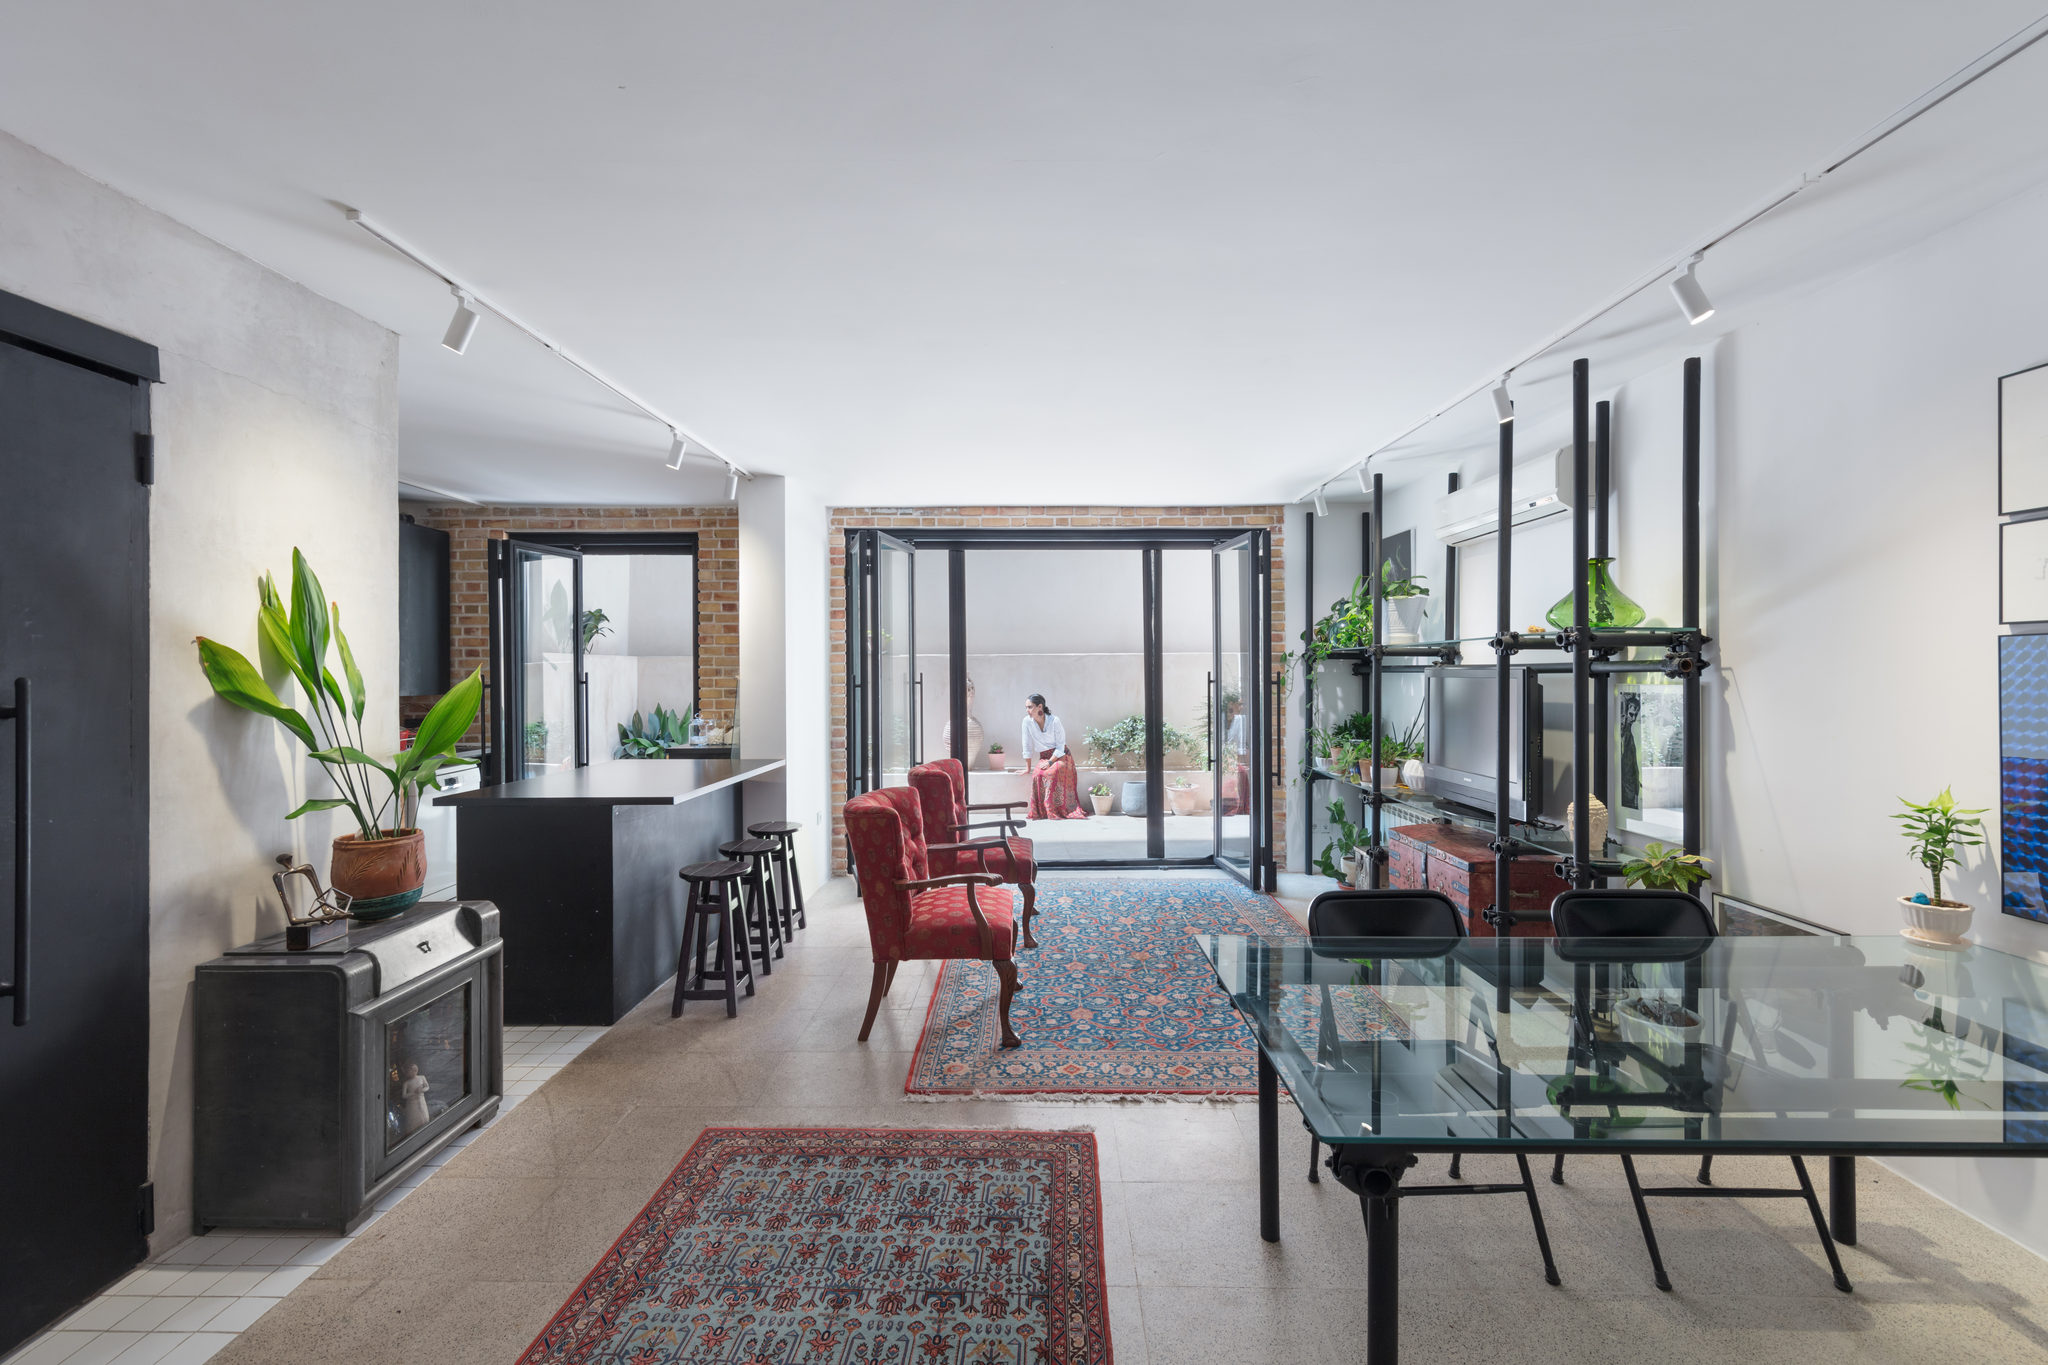
A living room with red armchairs, a Persian rug, a glass dining table and black-framed glass doors onto a raised backyard.
A child and a dog on a Persian rug in a bright living room with red armchairs, plants and a black steel shelf.
Black metal doors set in a gray plaster wall, red armchairs and a black kitchen island by folding glass doors.
A kitchen with black cabinets and glass-front uppers, a black island with wood stools and a child by the glass door.
A black kitchen island with wood stools, a white tile floor and a wall of cabinets with wood-panel fronts.
A small child at a child-sized door in a gray plaster wall, beside tall black metal doors and a plant.
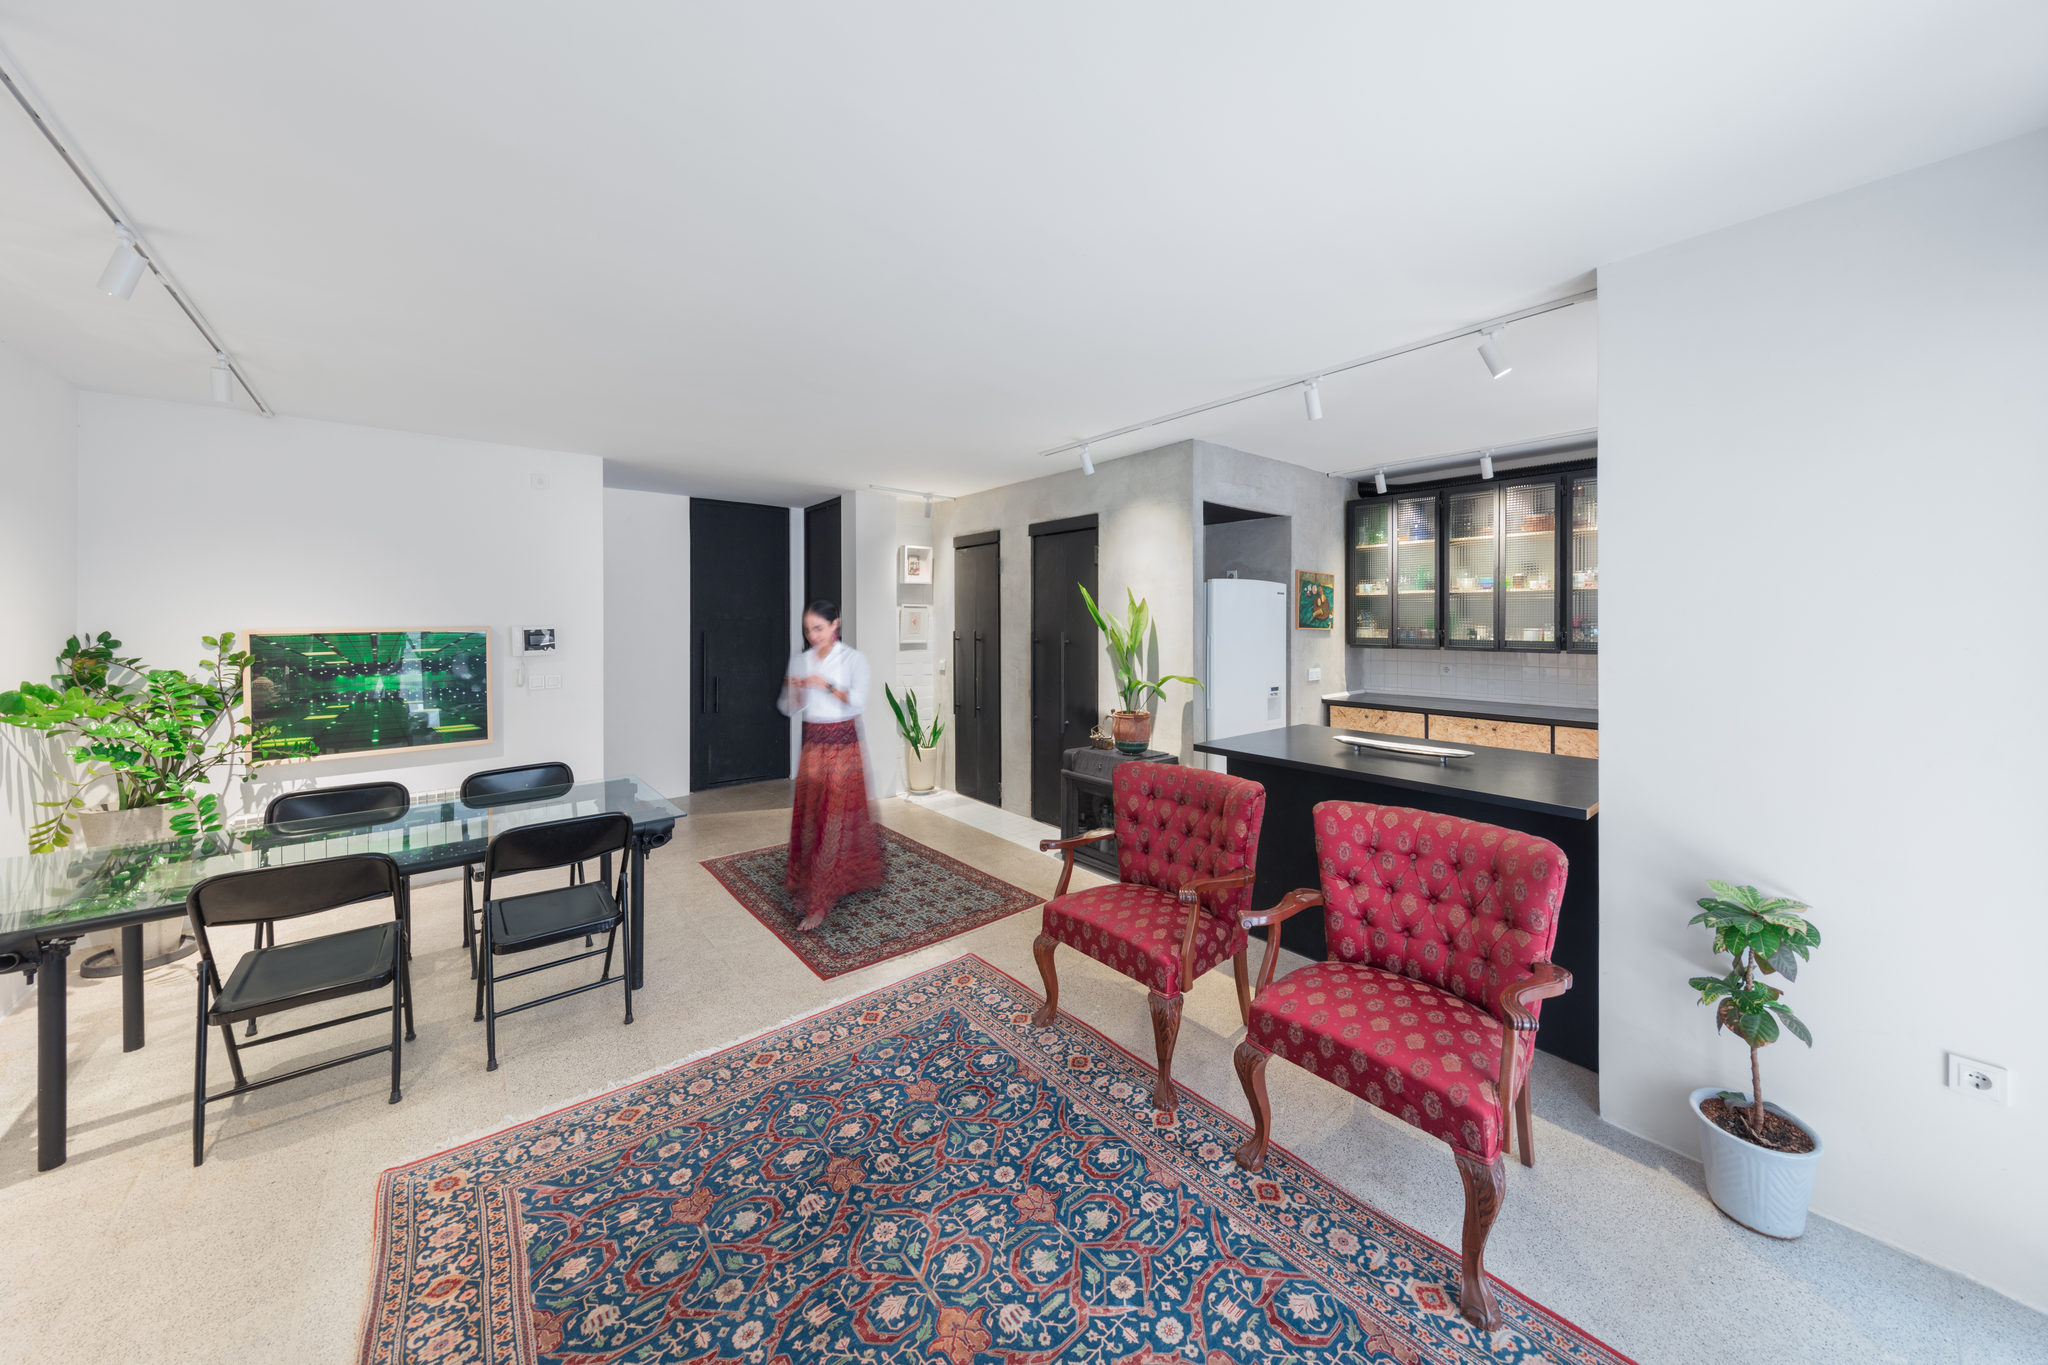
A living and dining room with red armchairs, a Persian rug, a glass table and a woman standing by the kitchen.
A narrow white space with a raised bed area above black storage, reached by small steps.
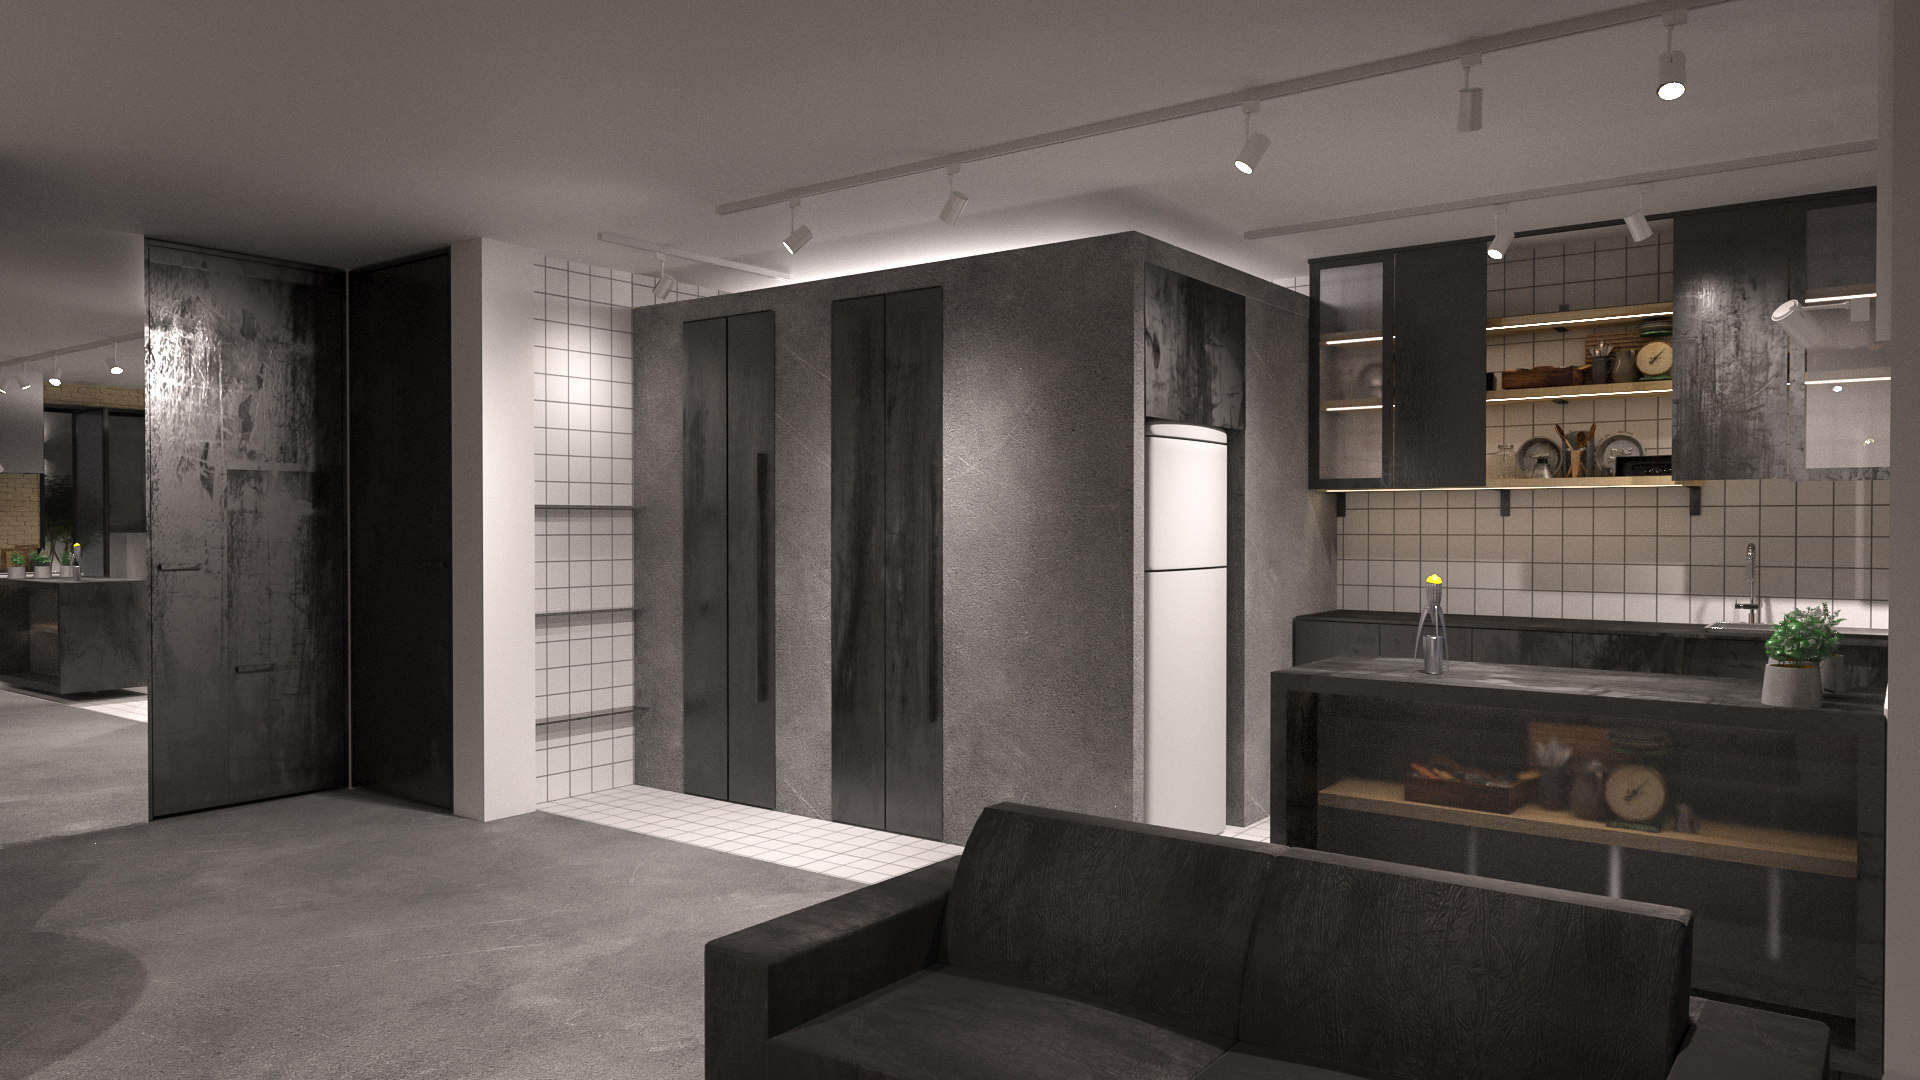
3D interior visualization of an open kitchen and living room by Kasra Shafiee
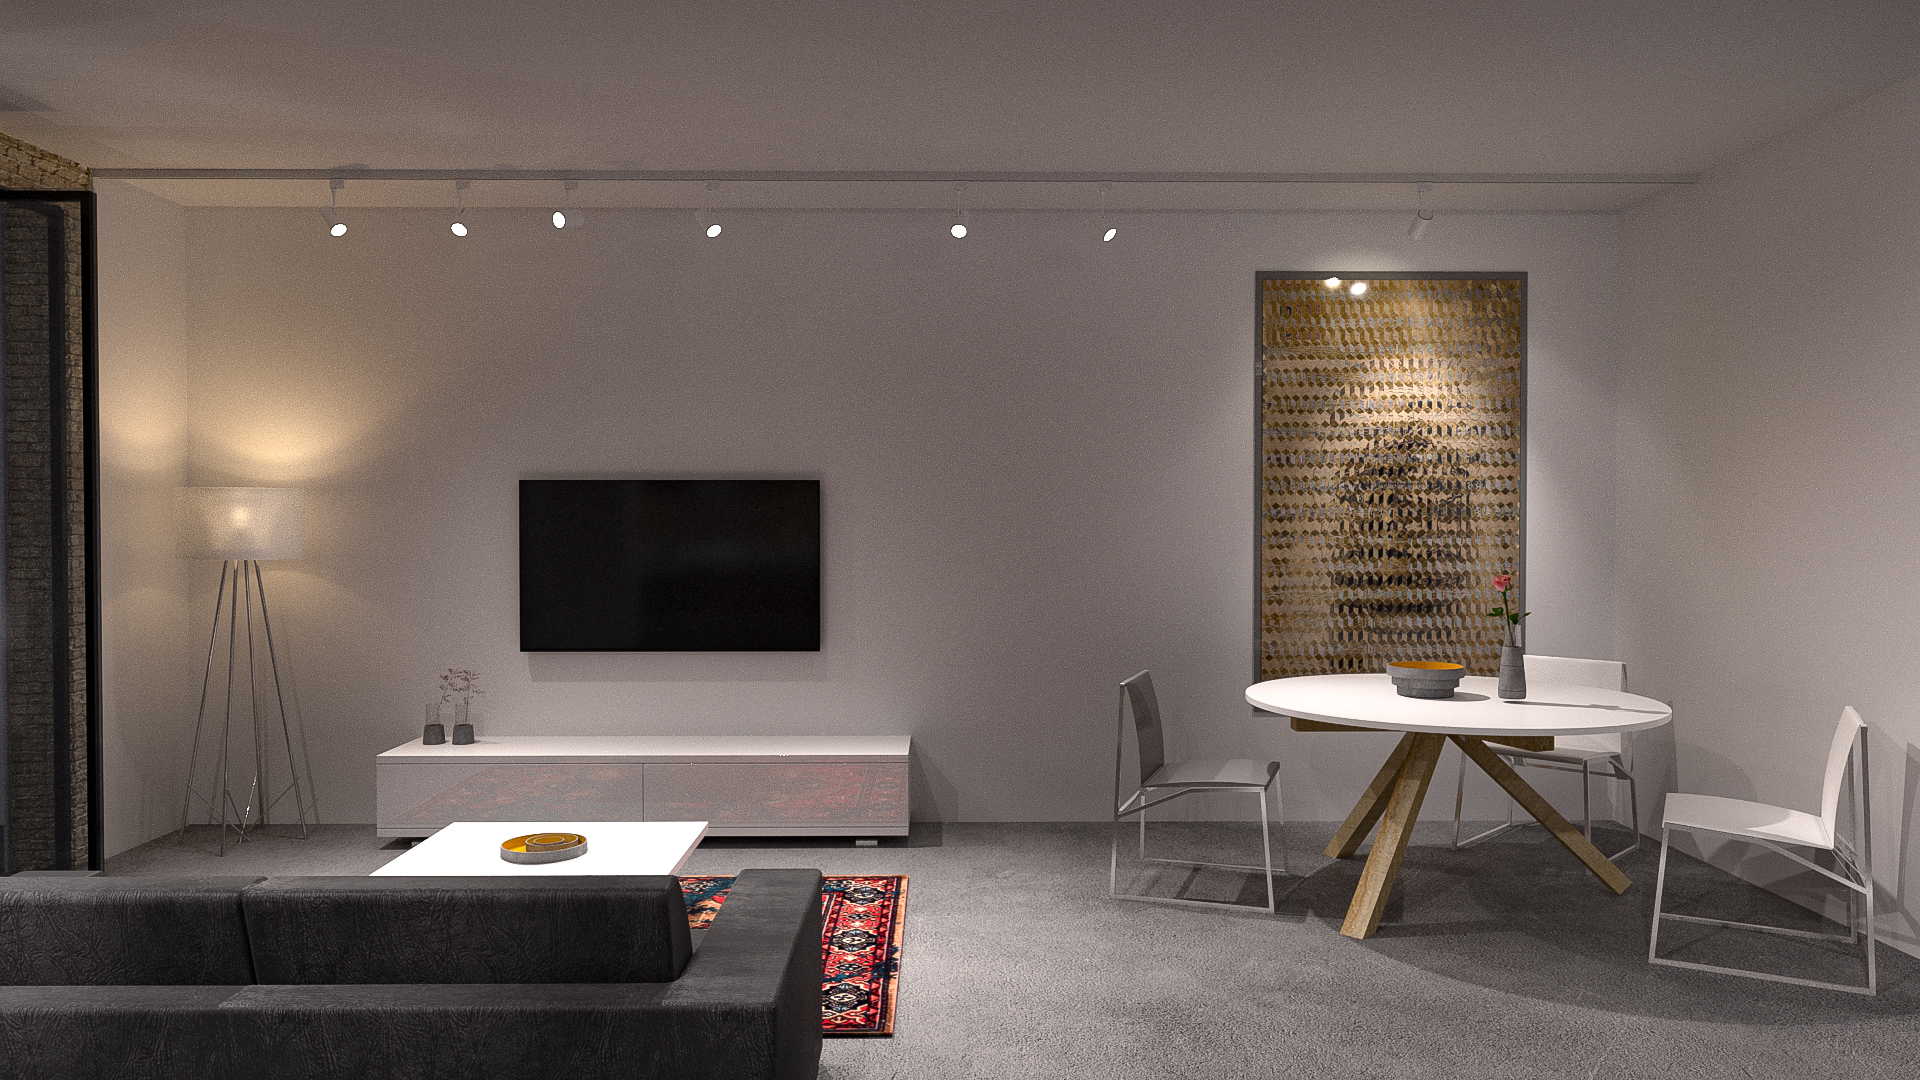
A living area with a pale wall, a TV over a low white console, a black sofa, a round dining table with white chairs and a large textured gold art panel lit by track lights.
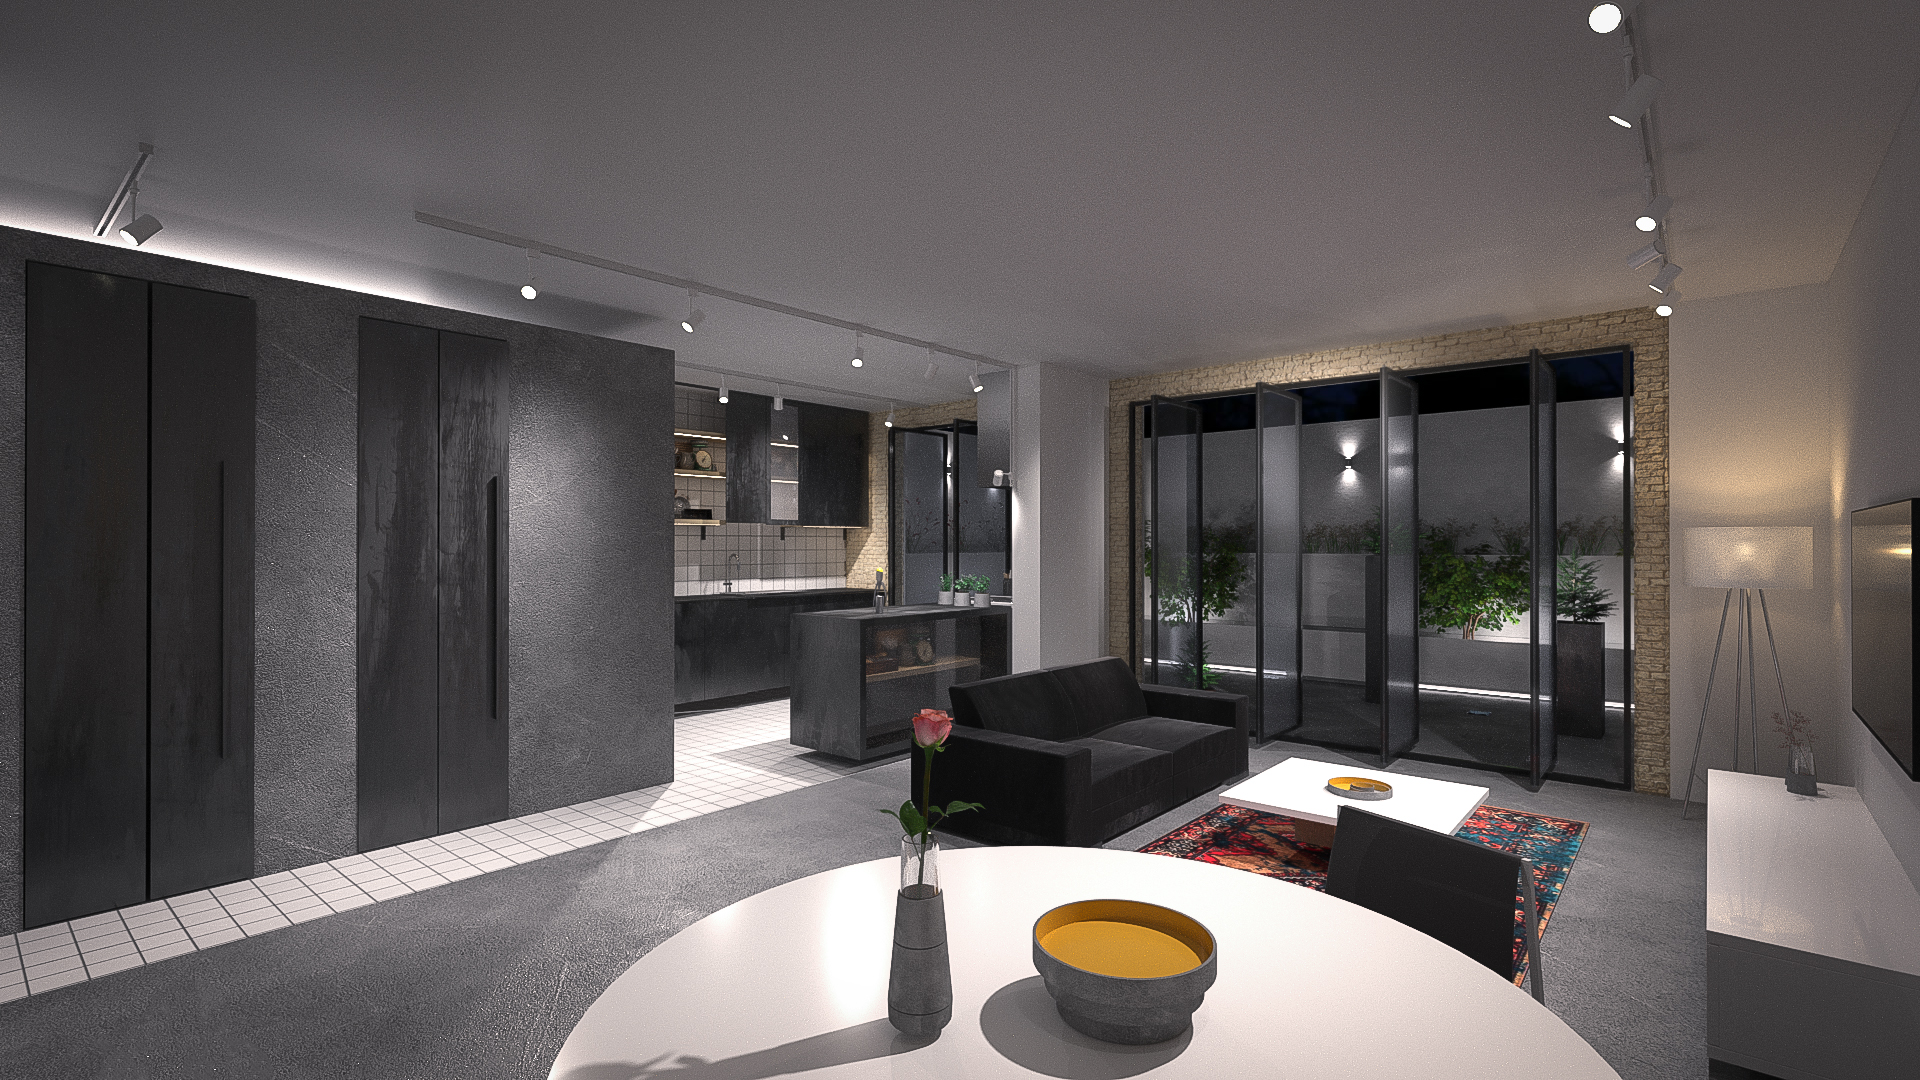
A compact apartment kitchen with dark stone-look cabinet walls, white square tile, open shelving with ceramics and a low sofa in the foreground.
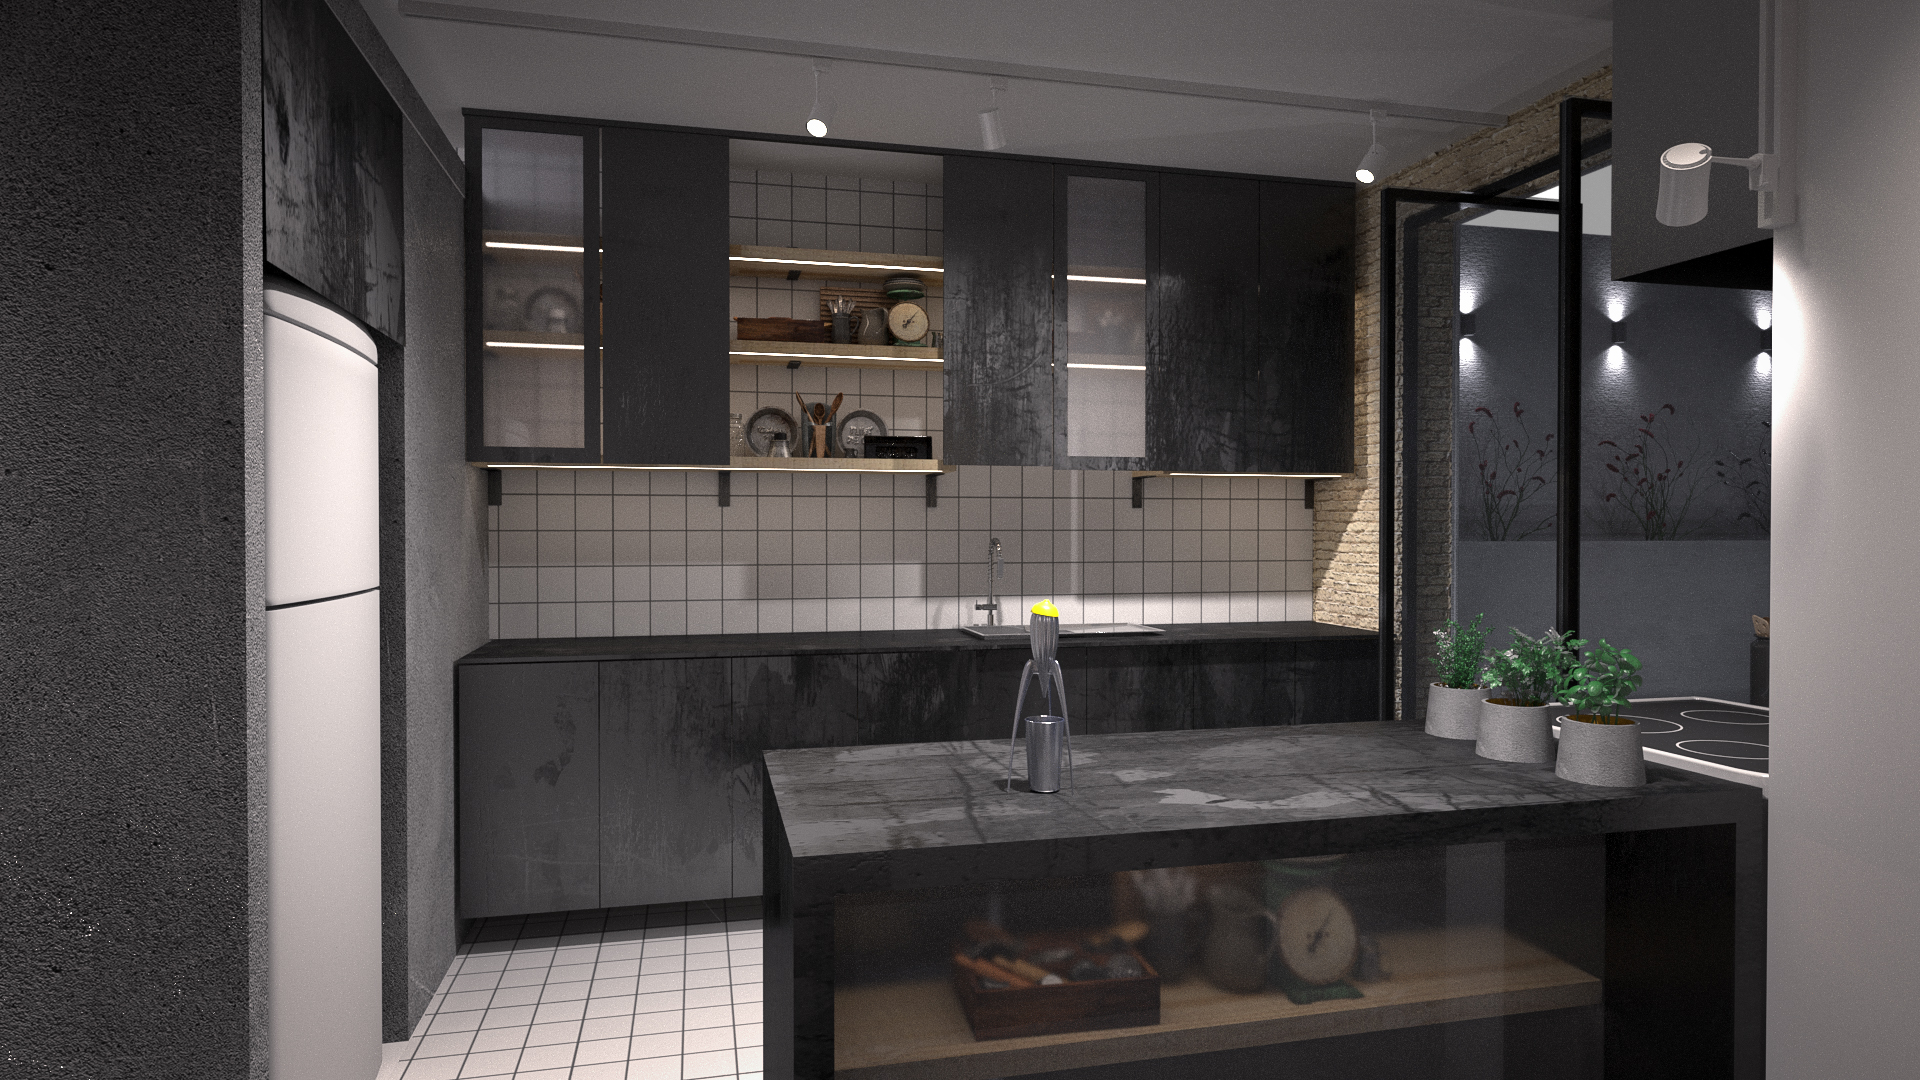
An artist’s apartment kitchen with dark cabinets, white square wall tiles, open shelves with pottery, a tall white fridge and a dark stone island.
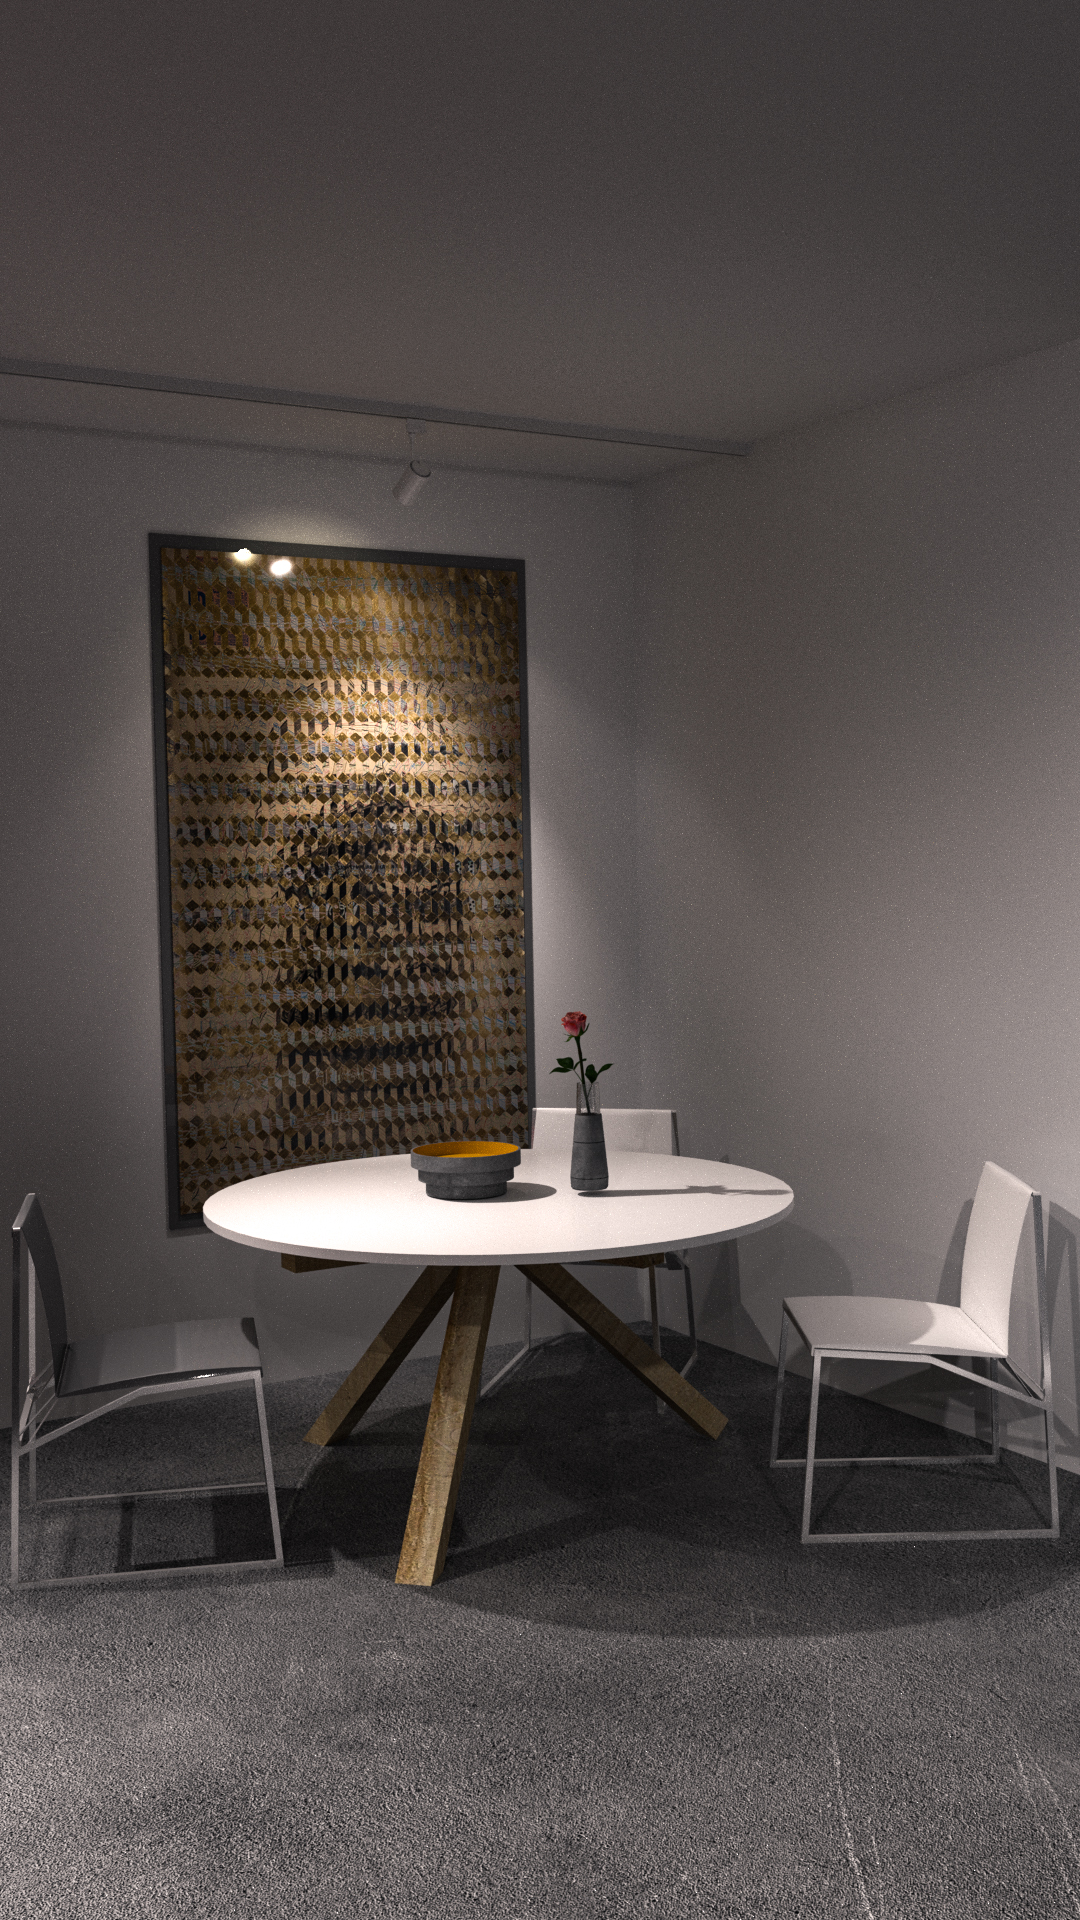
A close view of a round white dining table with white chairs in front of a large textured gold and dark art panel lit from above.
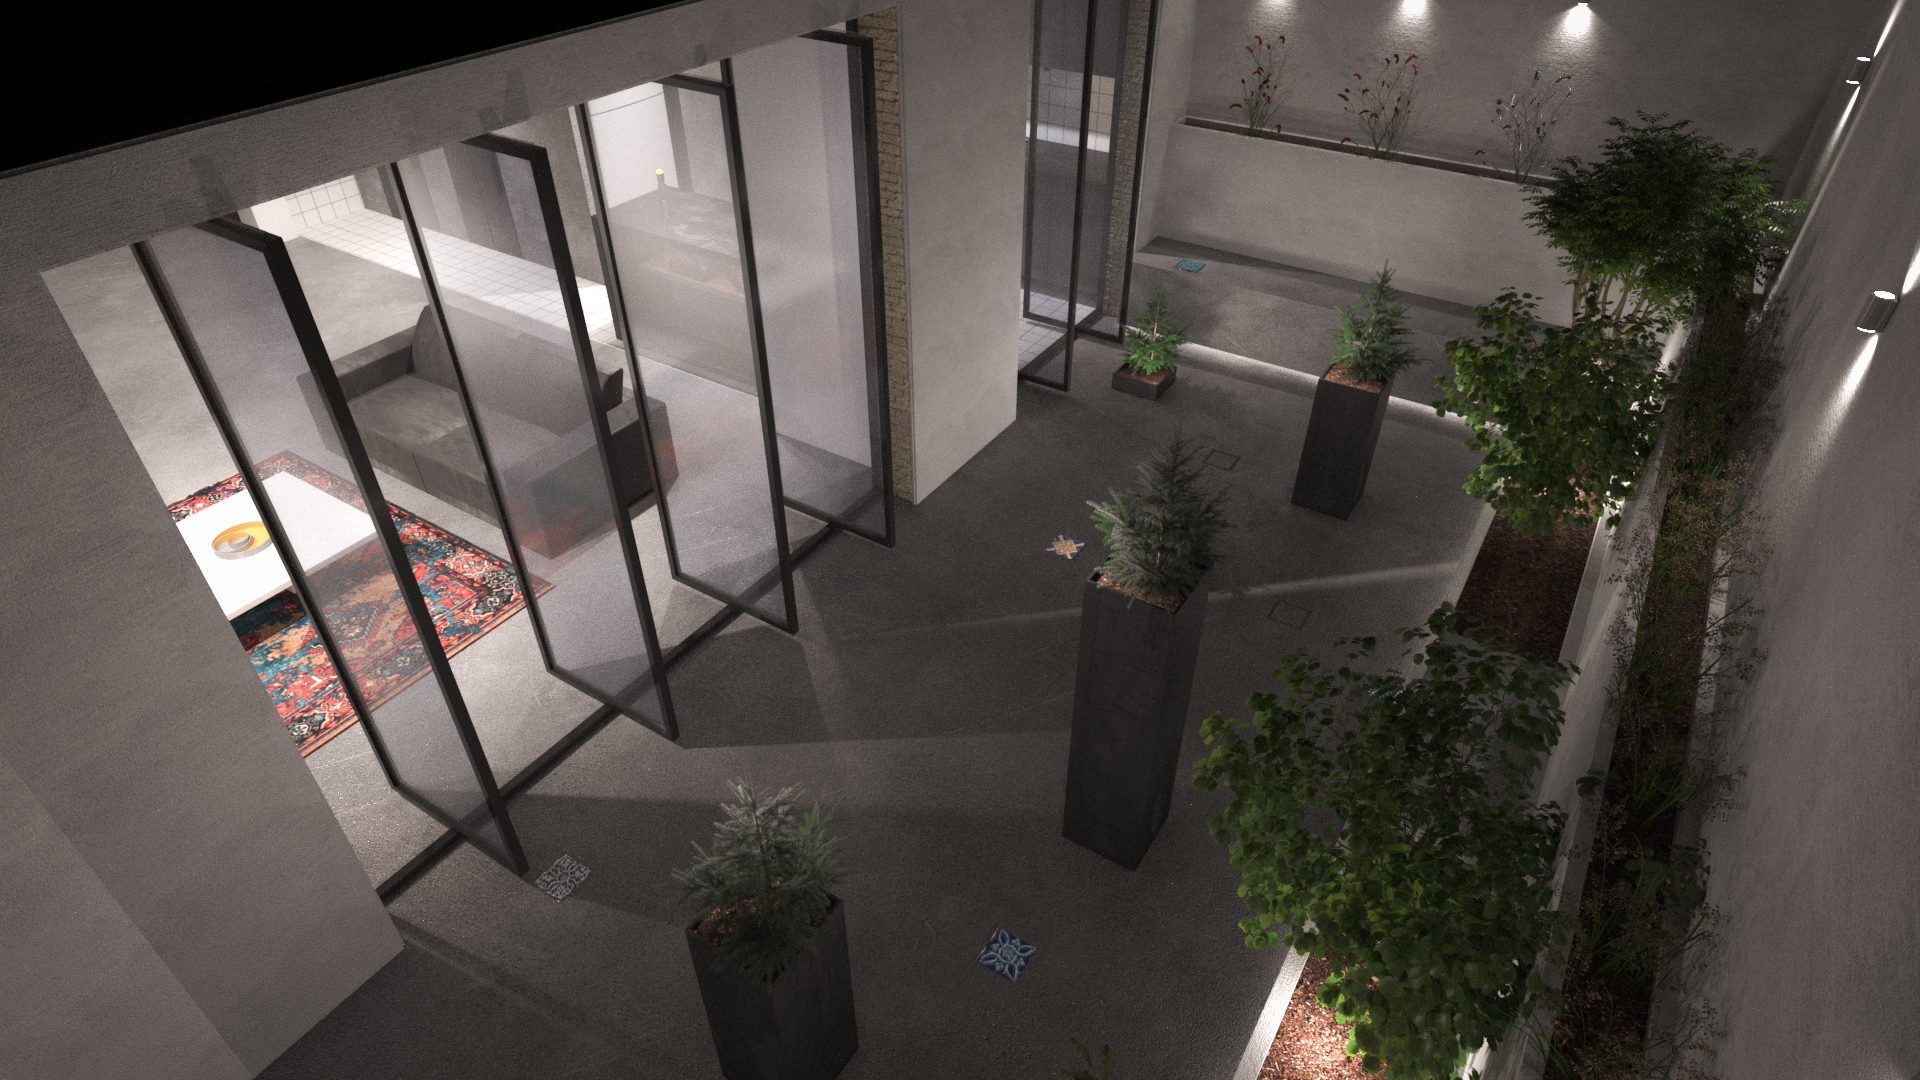
AI-assisted 3D architectural visualization of a modern courtyard by Kasra Shafiee

Want renders like these for your own project?