interior designby kasra shafiee

Formula One Simulator Venue and Bar

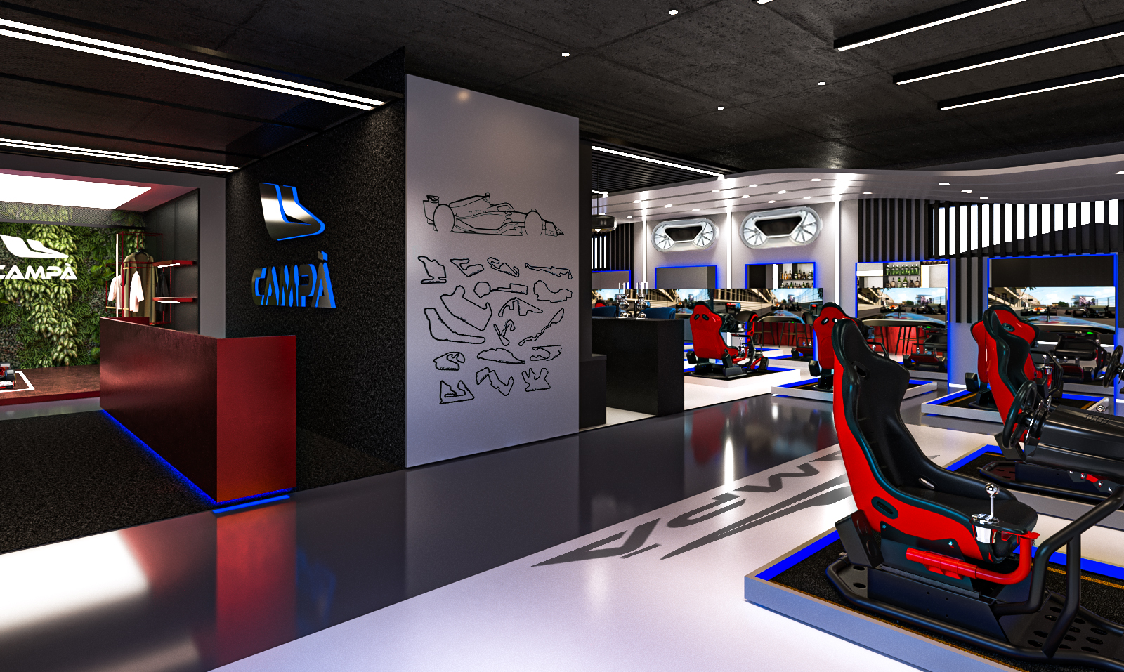
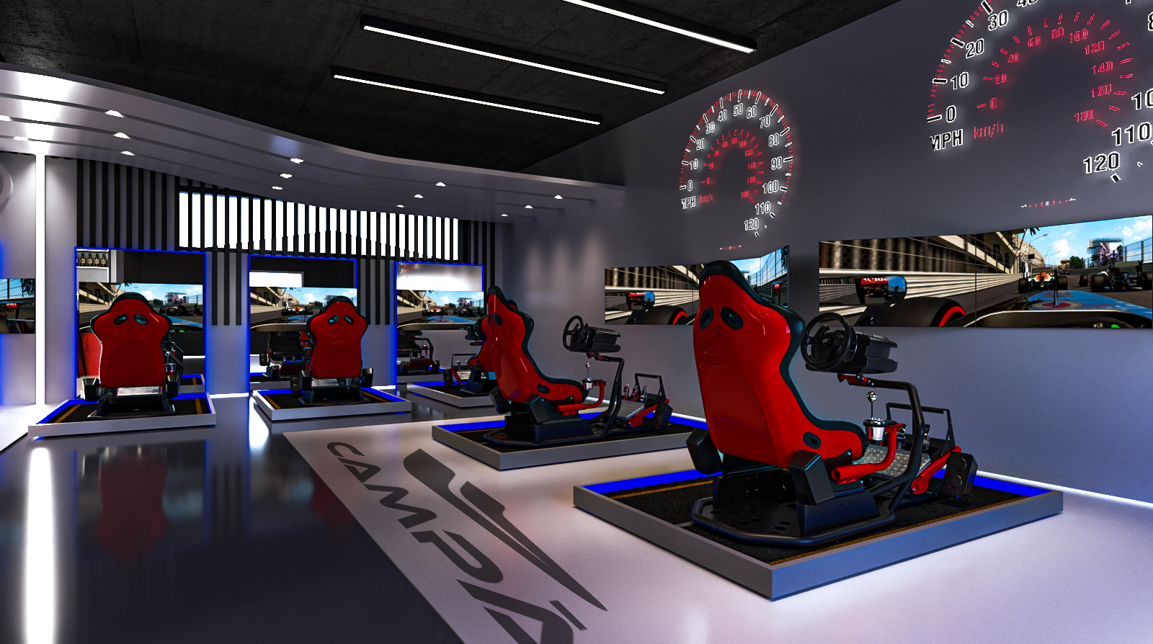
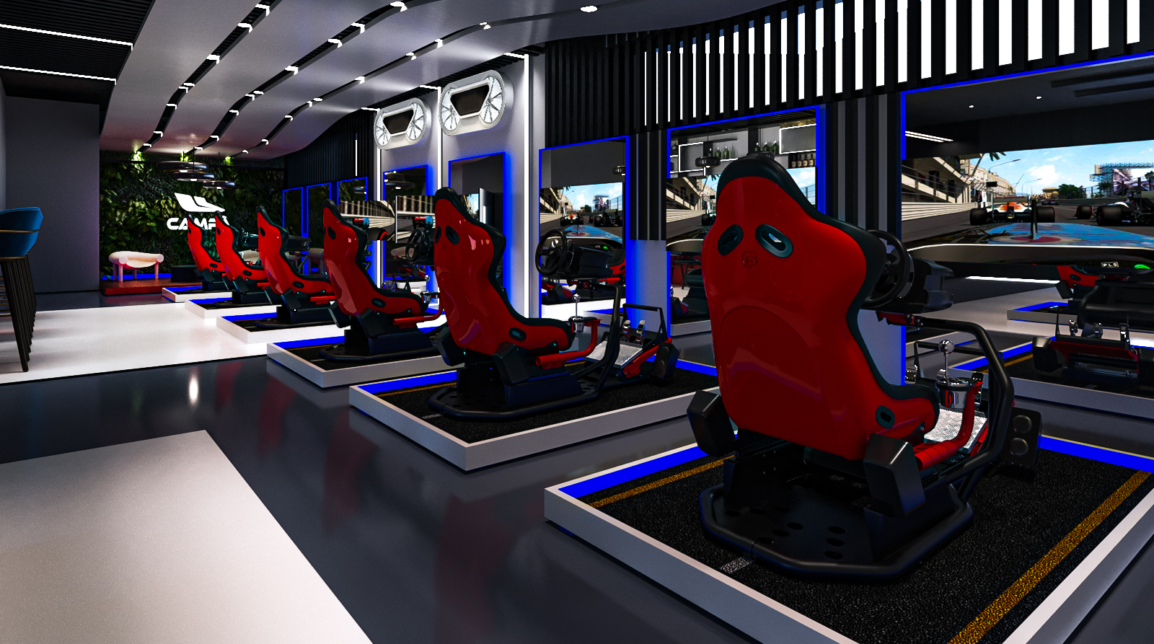
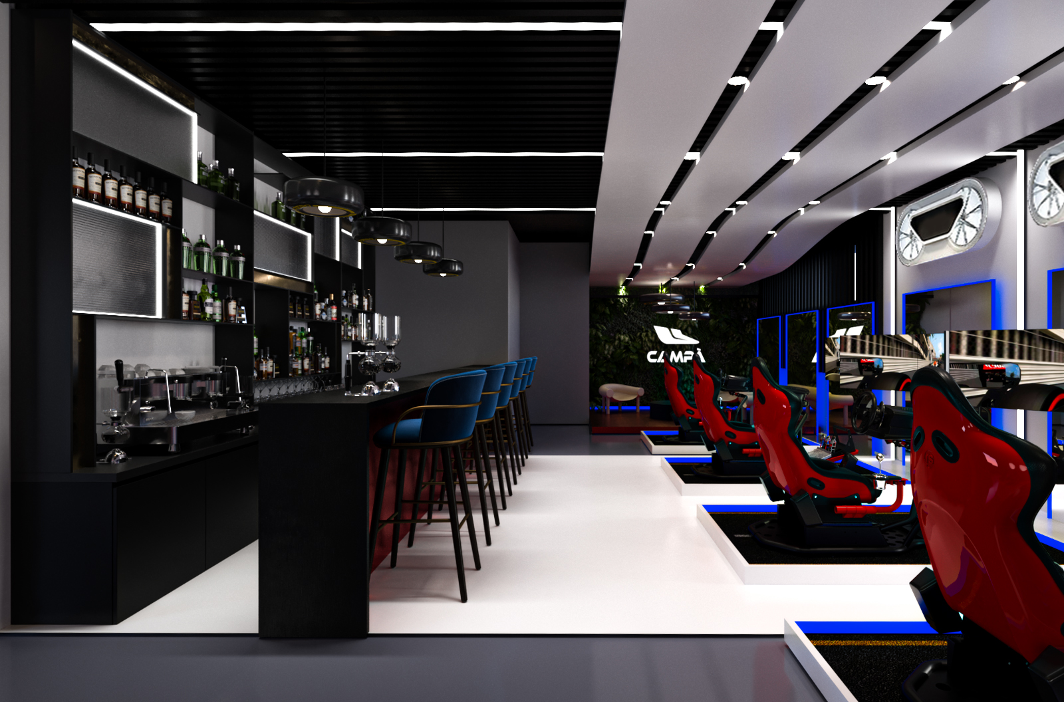
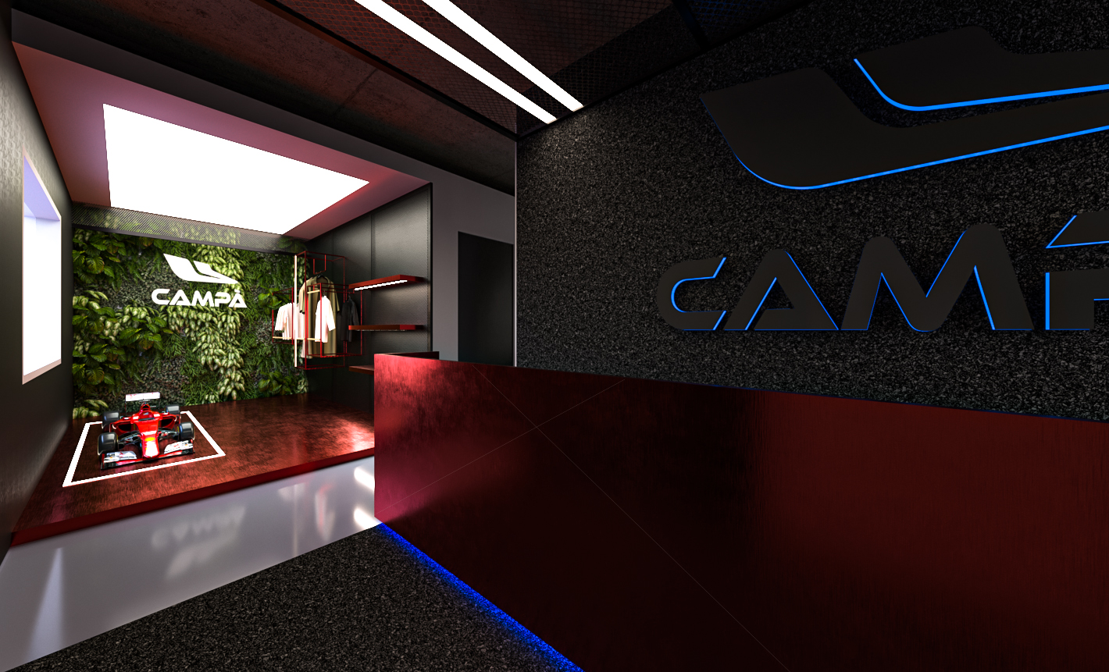
A racing-simulator venue with a bar, designed in the colors of motorsport: black, deep red and a touch of green. A living moss wall carries the client’s logo at the entrance, next to red metal frames that display racing suits. The reception counter is glossy red against a dark textured wall, and the simulator area has a full-size red race car and cockpits under bright ceiling light panels. LED strips under red shelves keep the mood dramatic without making the space feel dark.
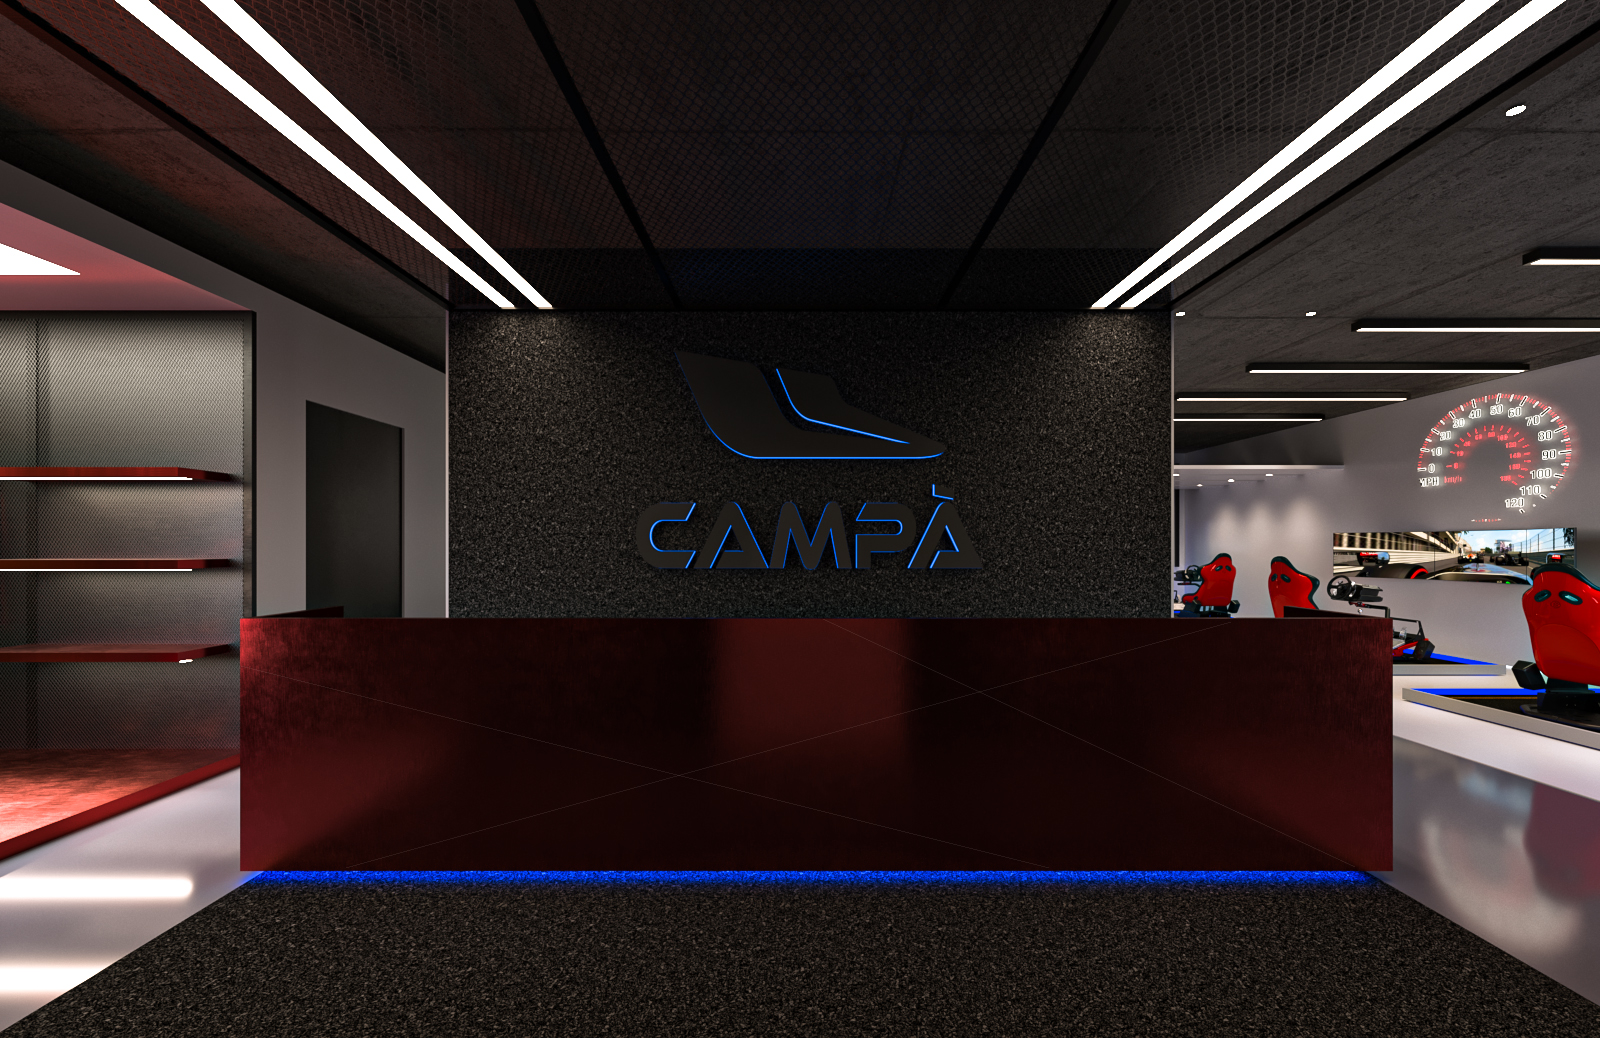
A glossy red reception counter in front of a dark textured wall with the venue’s logo, with blue light along the base and the simulator area beyond.
A racing-simulator venue entrance with a glossy red counter, a living moss wall with a logo and red racing suits on display, under a dark ceiling with blue light lines.
The entrance of a racing-simulator venue with a living moss wall and logo, red metal shelves displaying racing suits and a full-size red race car on a lit platform.
A racing-simulator venue with a red reception counter, a white wall with track drawings and rows of red simulator seats on lit platforms.
A row of red racing-simulator cockpits on lit platforms under bright ceiling light panels, with large speedometer graphics on the black wall above.
Rows of red racing-simulator cockpits on lit black platforms facing large screens, with striped black and white walls and blue light lines.
A bar counter with backlit bottle shelves and blue stools beside a row of red racing simulators, under a black slatted ceiling with linear lights.

Want renders like these for your own project?