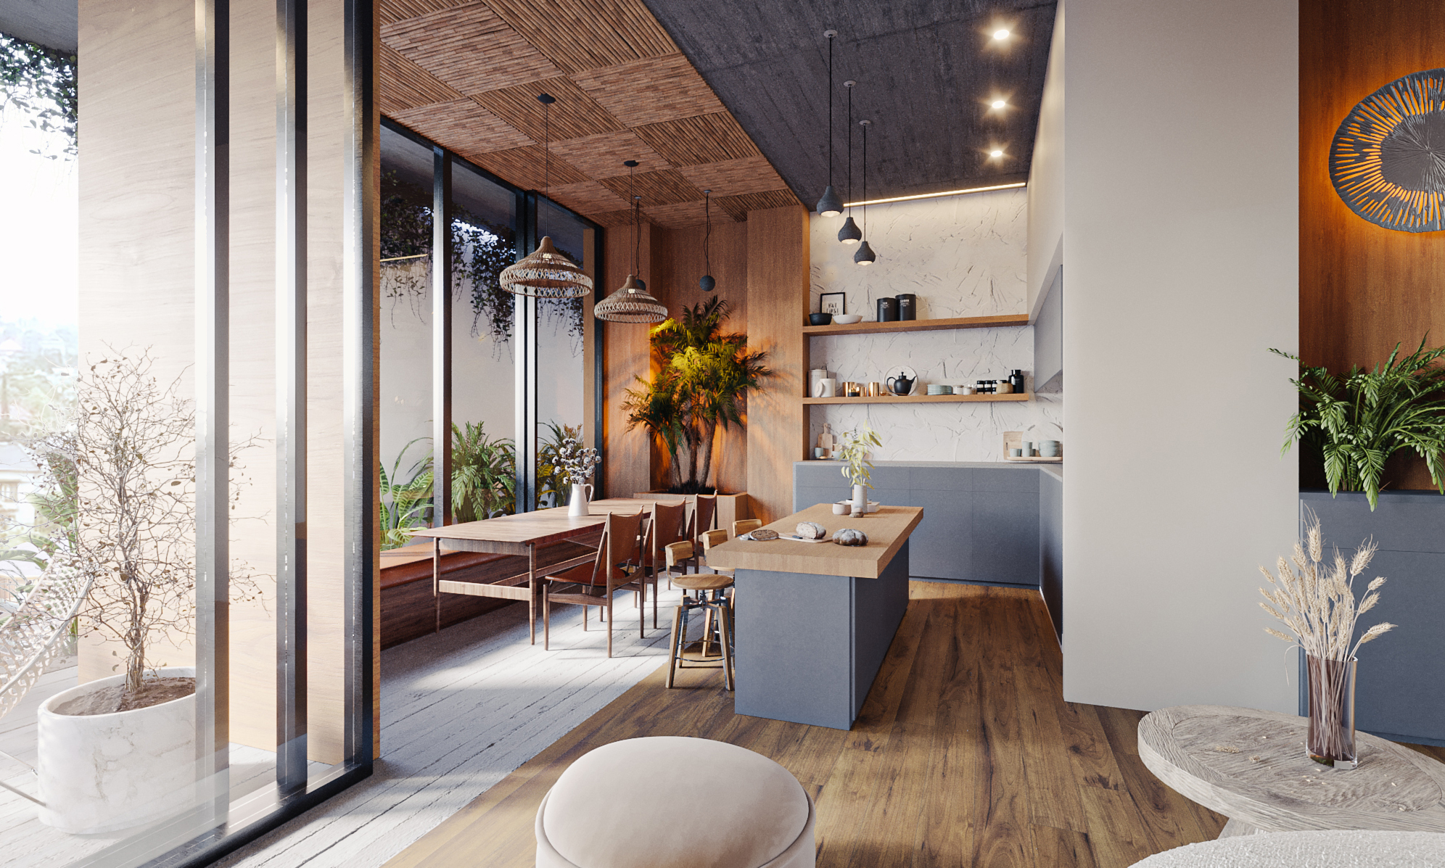
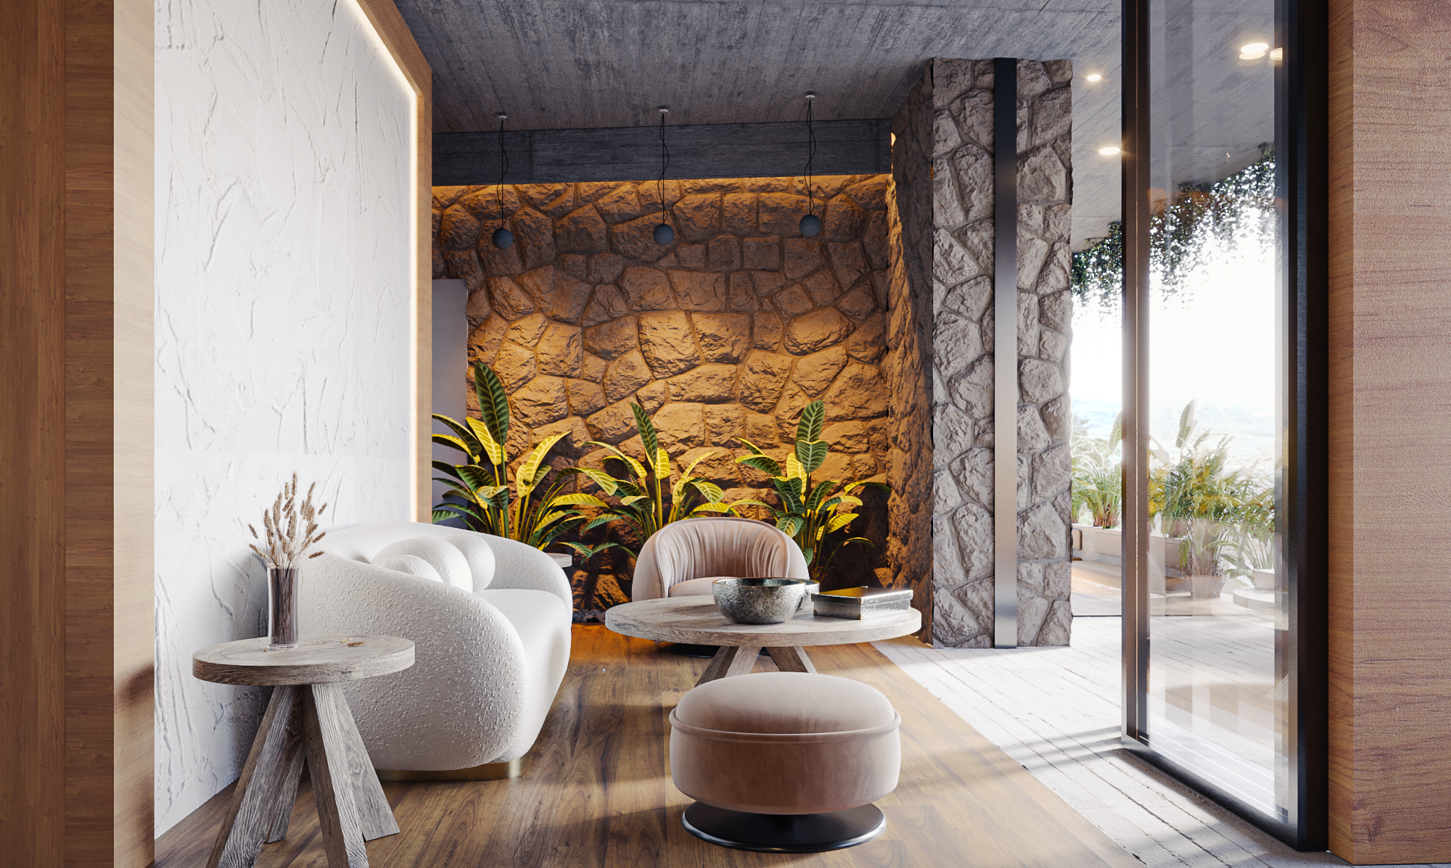
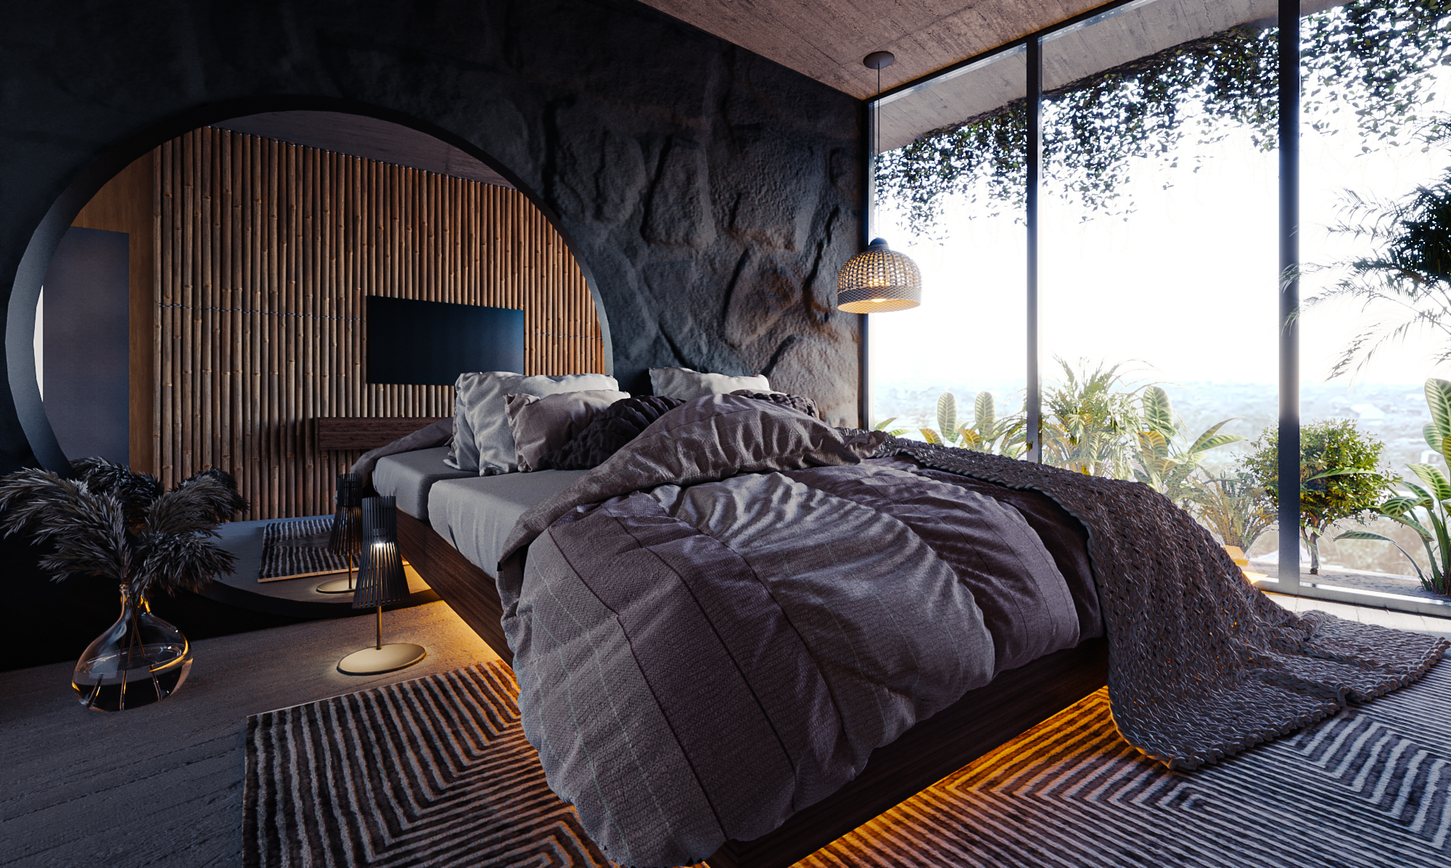
A wabi-sabi hotel room in Mexico City that brings rough natural materials indoors. A warmly lit wall of rough stone and lush plants frames the lounge, with a curvy white boucle sofa and a round stone-look table. In the bedroom, a dark stone wall with a large circular opening frames wood slats behind the bed, and floor-to-ceiling glass with trailing plants opens the room to the view.
The suite works as one open sequence. Along the window wall, a long wood dining table sits under woven pendant lamps, next to a kitchenette with a gray-blue island, a wood top and stools, and open wood shelves against a pale stone backsplash. Part of the ceiling is lined with woven panels; the rest is left as raw concrete.
In the lounge, the rough stone wall is lit from below so its texture reads at night, with tropical plants along its base. Soft, rounded pieces (the boucle sofa, a blush armchair and ottoman) sit against all that rough stone, and glass doors open onto a planted balcony.
The bedroom is the darkest room: the stone turns charcoal, the bed floats on a strip of hidden light, and a woven pendant and a patterned rug add warmth. Every finish is a little imperfect on purpose, which is the idea behind wabi-sabi: natural textures that look better lived-in than new.