interior designby kasra shafiee

Hotel Spa, Restaurant and Conference Rooms

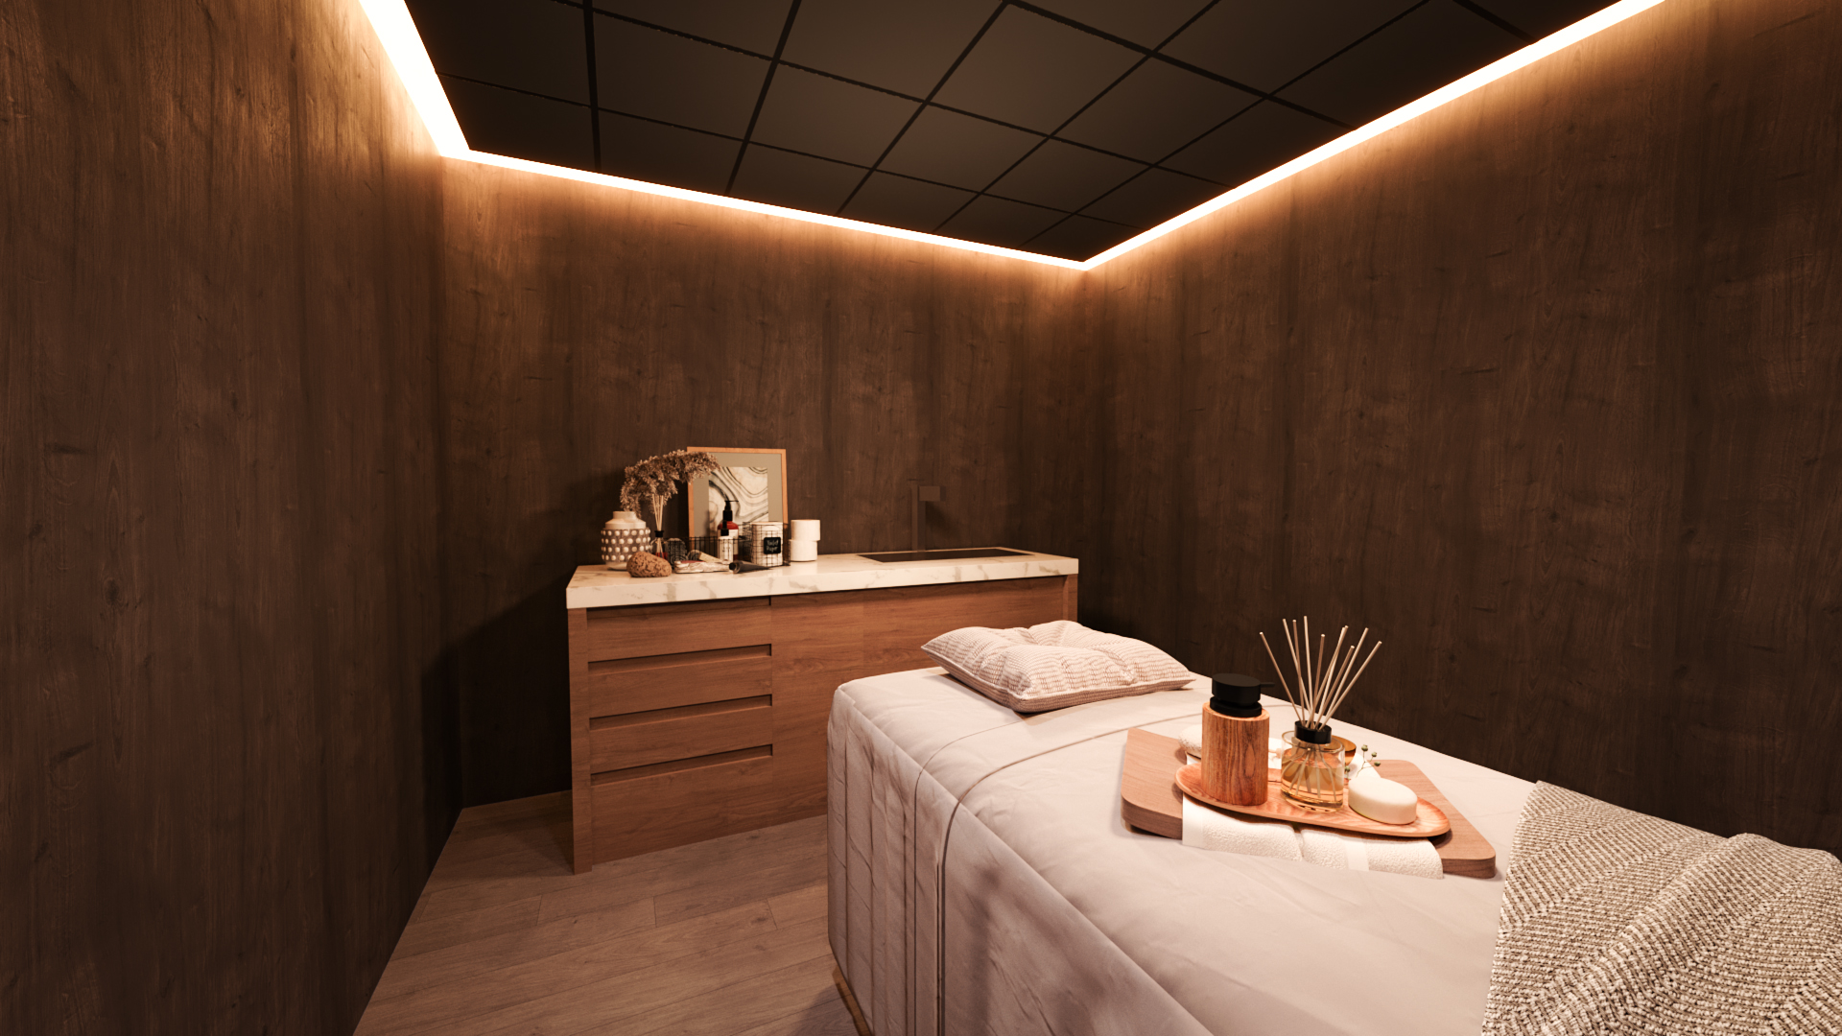
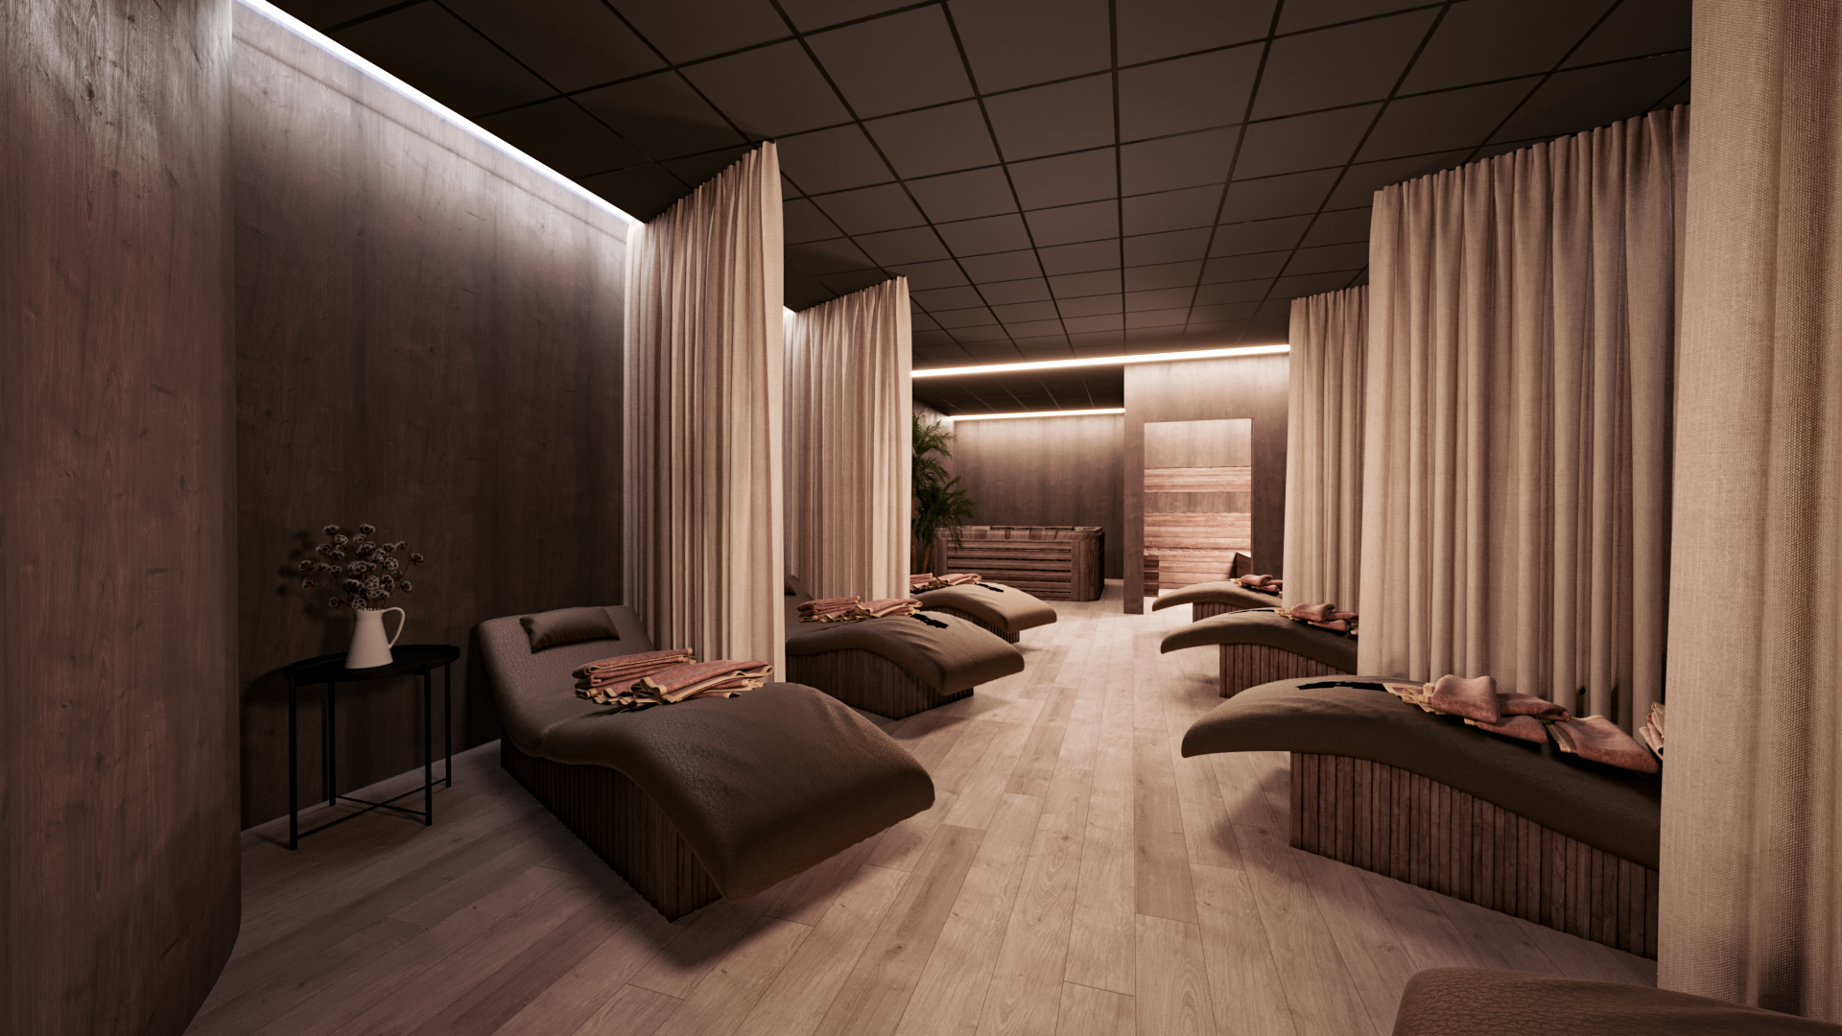
A hotel project covering a spa, a restaurant and conference rooms, tied together by natural materials and warm, low light. The spa is wrapped in dark wood: a curved white reception desk, a soft white lounge sofa, and relaxation loungers separated by floor-length linen curtains. Treatment rooms keep the same palette, with a glowing ceiling cove above the massage bed.
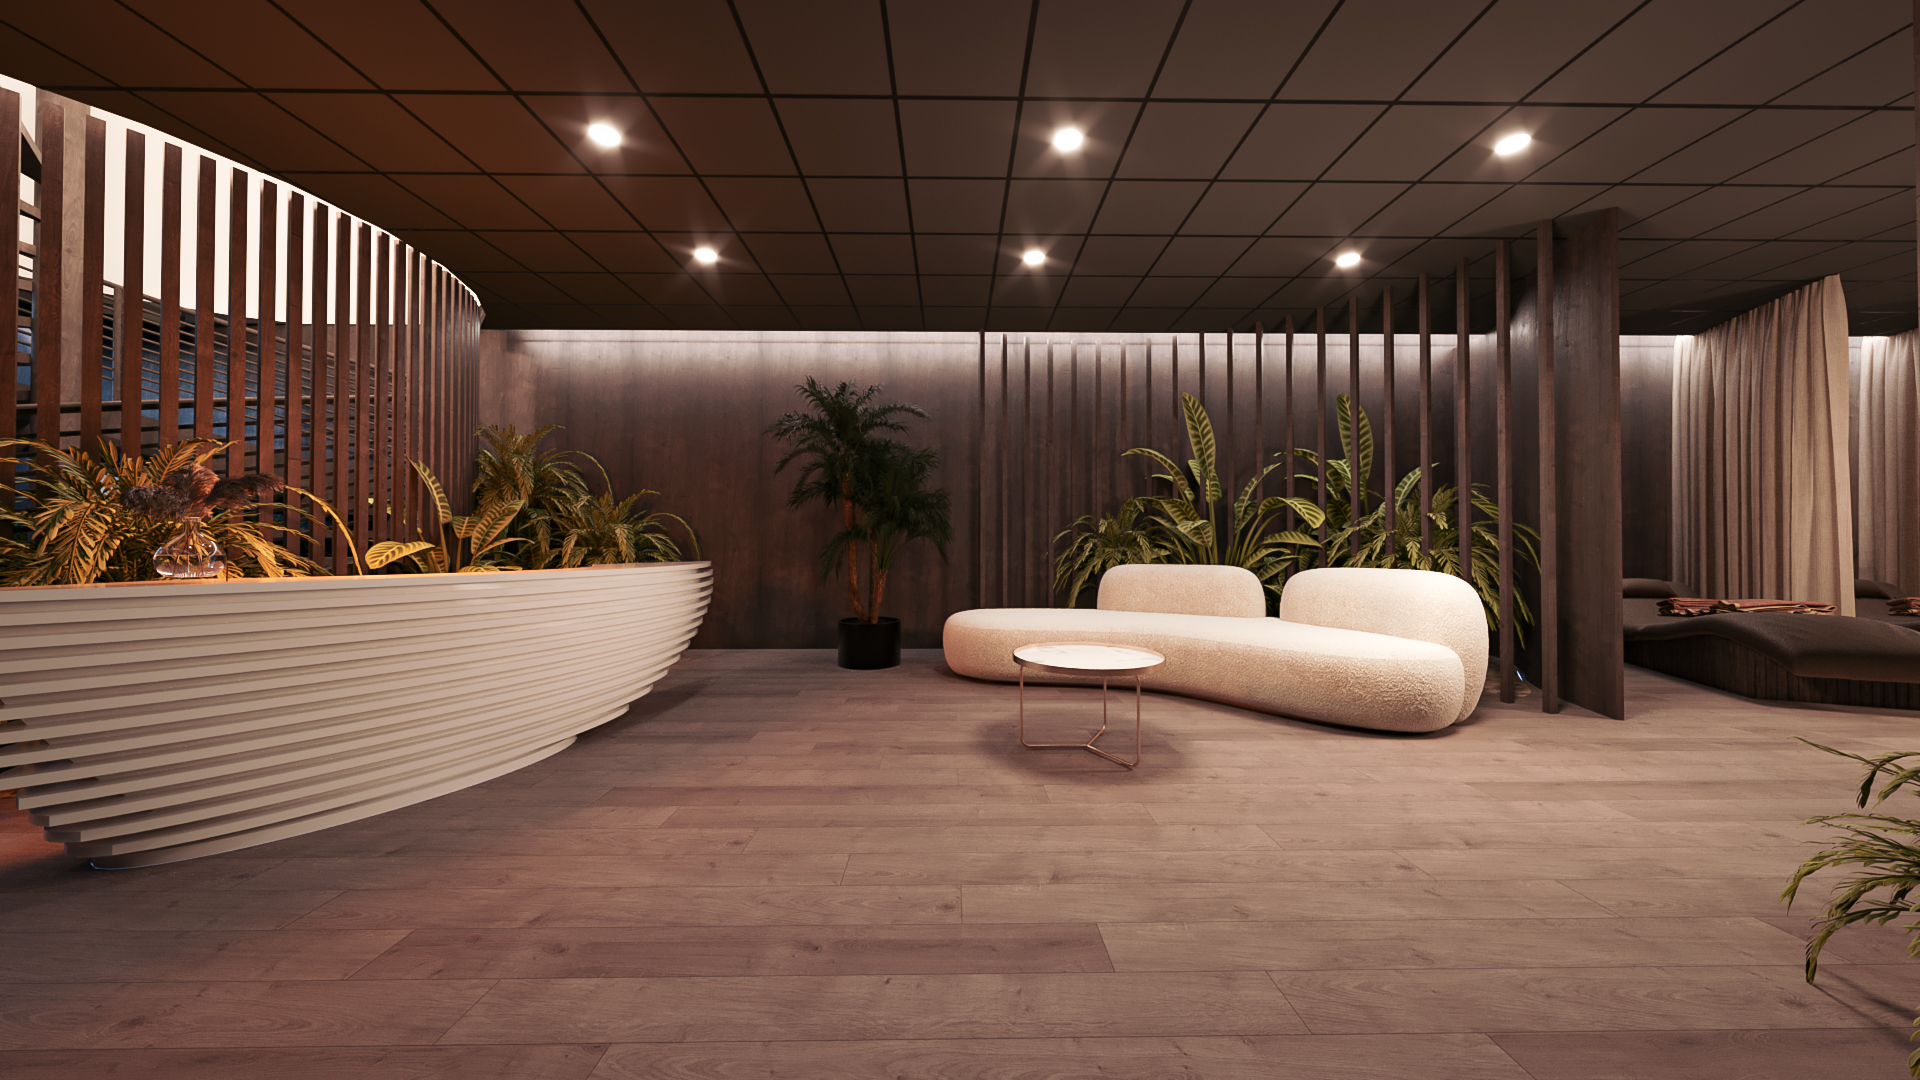
A hotel spa lobby with dark wood slat walls, a curved white reception counter planted with greenery and a soft white sofa.
A spa relaxation room wrapped in dark wood, with loungers separated by floor-length linen curtains, a soft lit ceiling and a reception at the far end.
A spa treatment room lined in dark wood with a massage bed, a glowing ceiling cove and a small cabinet with candles and diffusers.
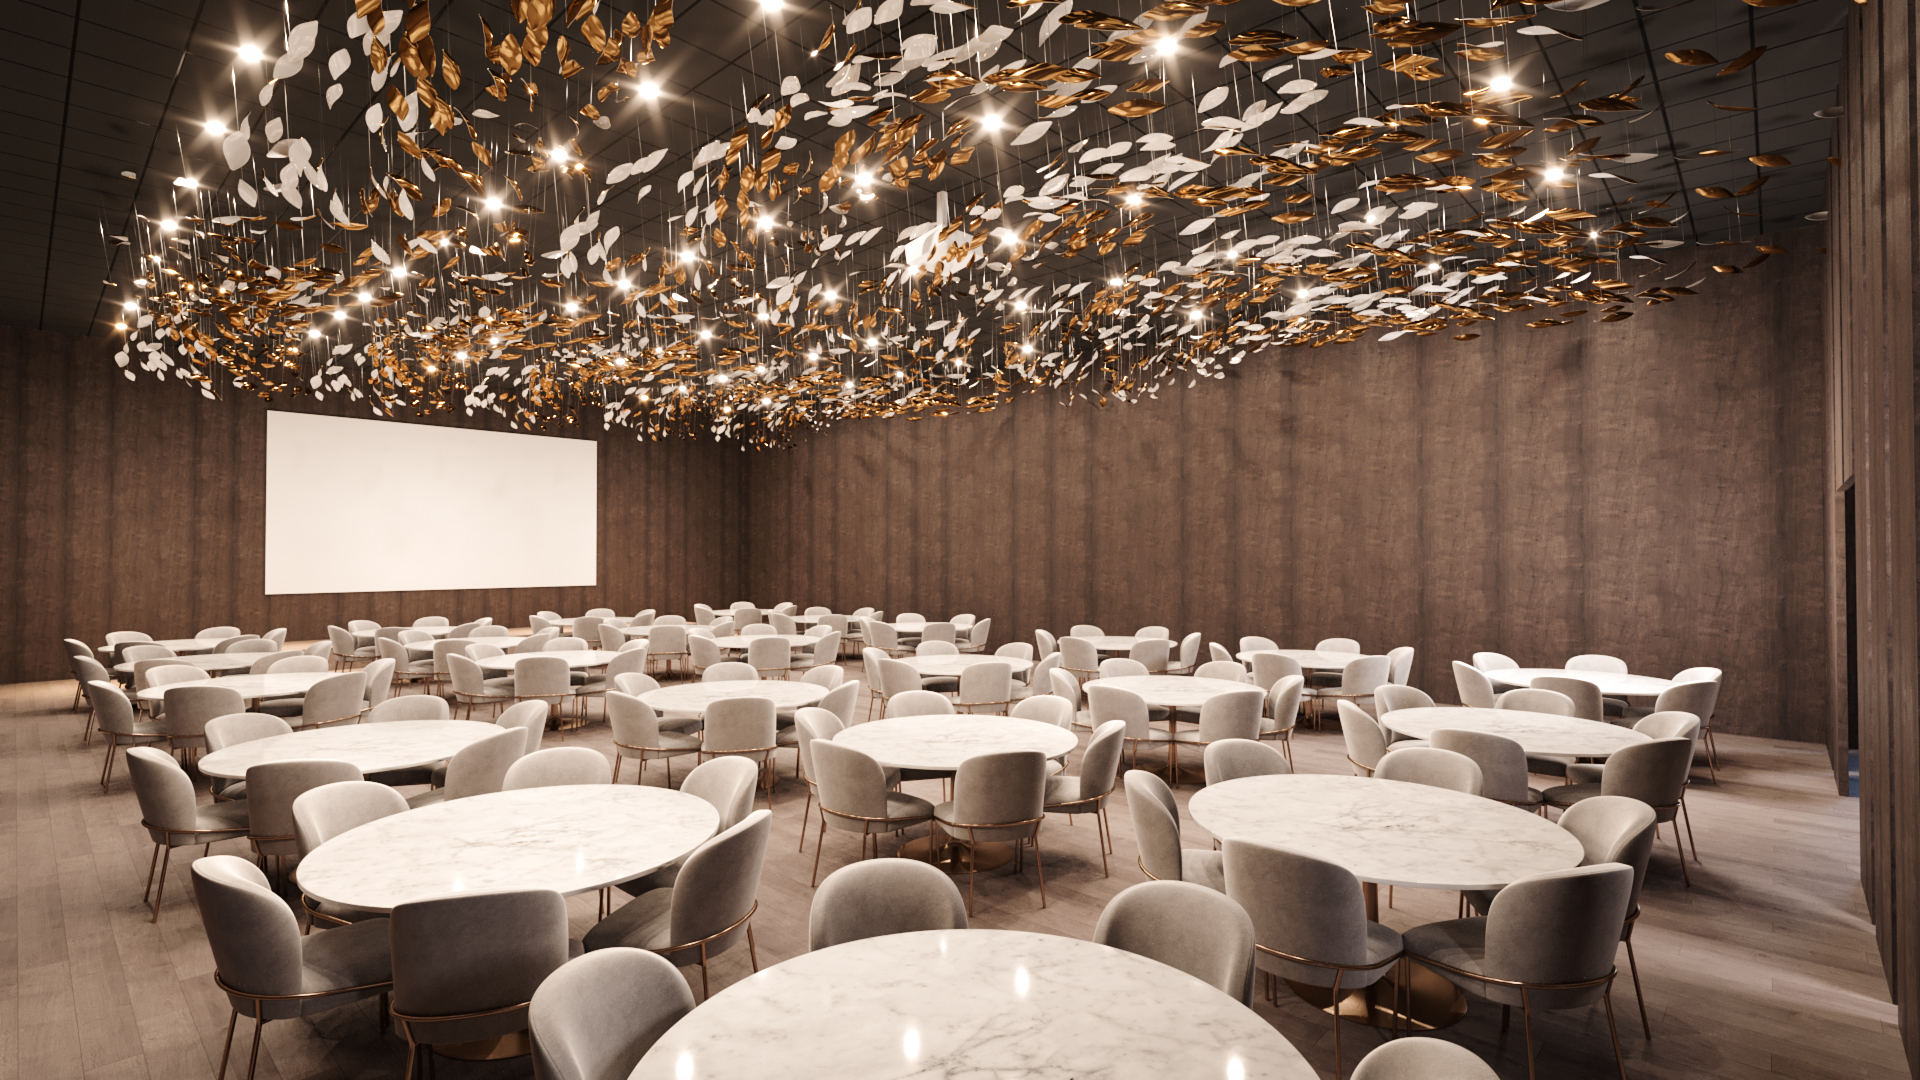
A large event hall with round white tables and gray chairs under a ceiling canopy of suspended leaf-shaped lights, with dark wood walls and a projection screen.
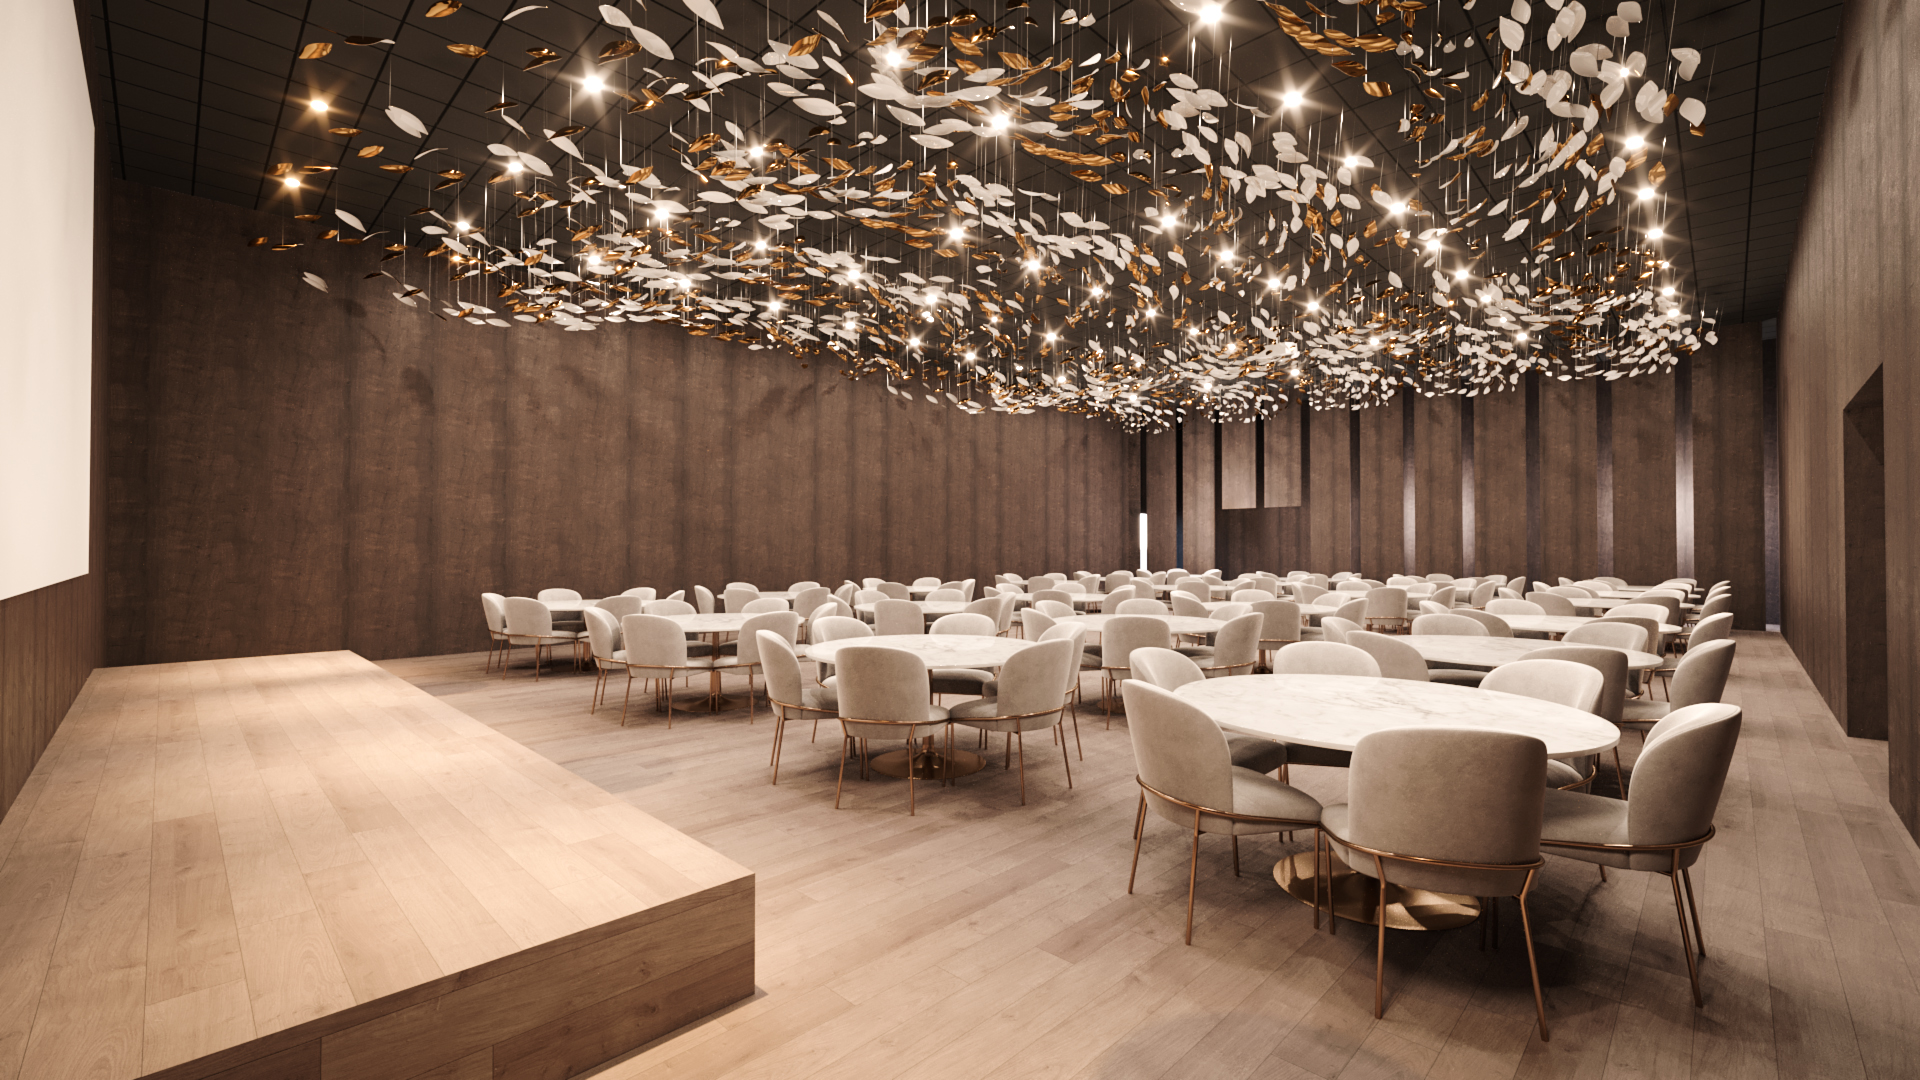
A large event room with dark wood walls, a ceiling of suspended leaf-like lights, round tables with white chairs and a low wooden stage in the foreground.
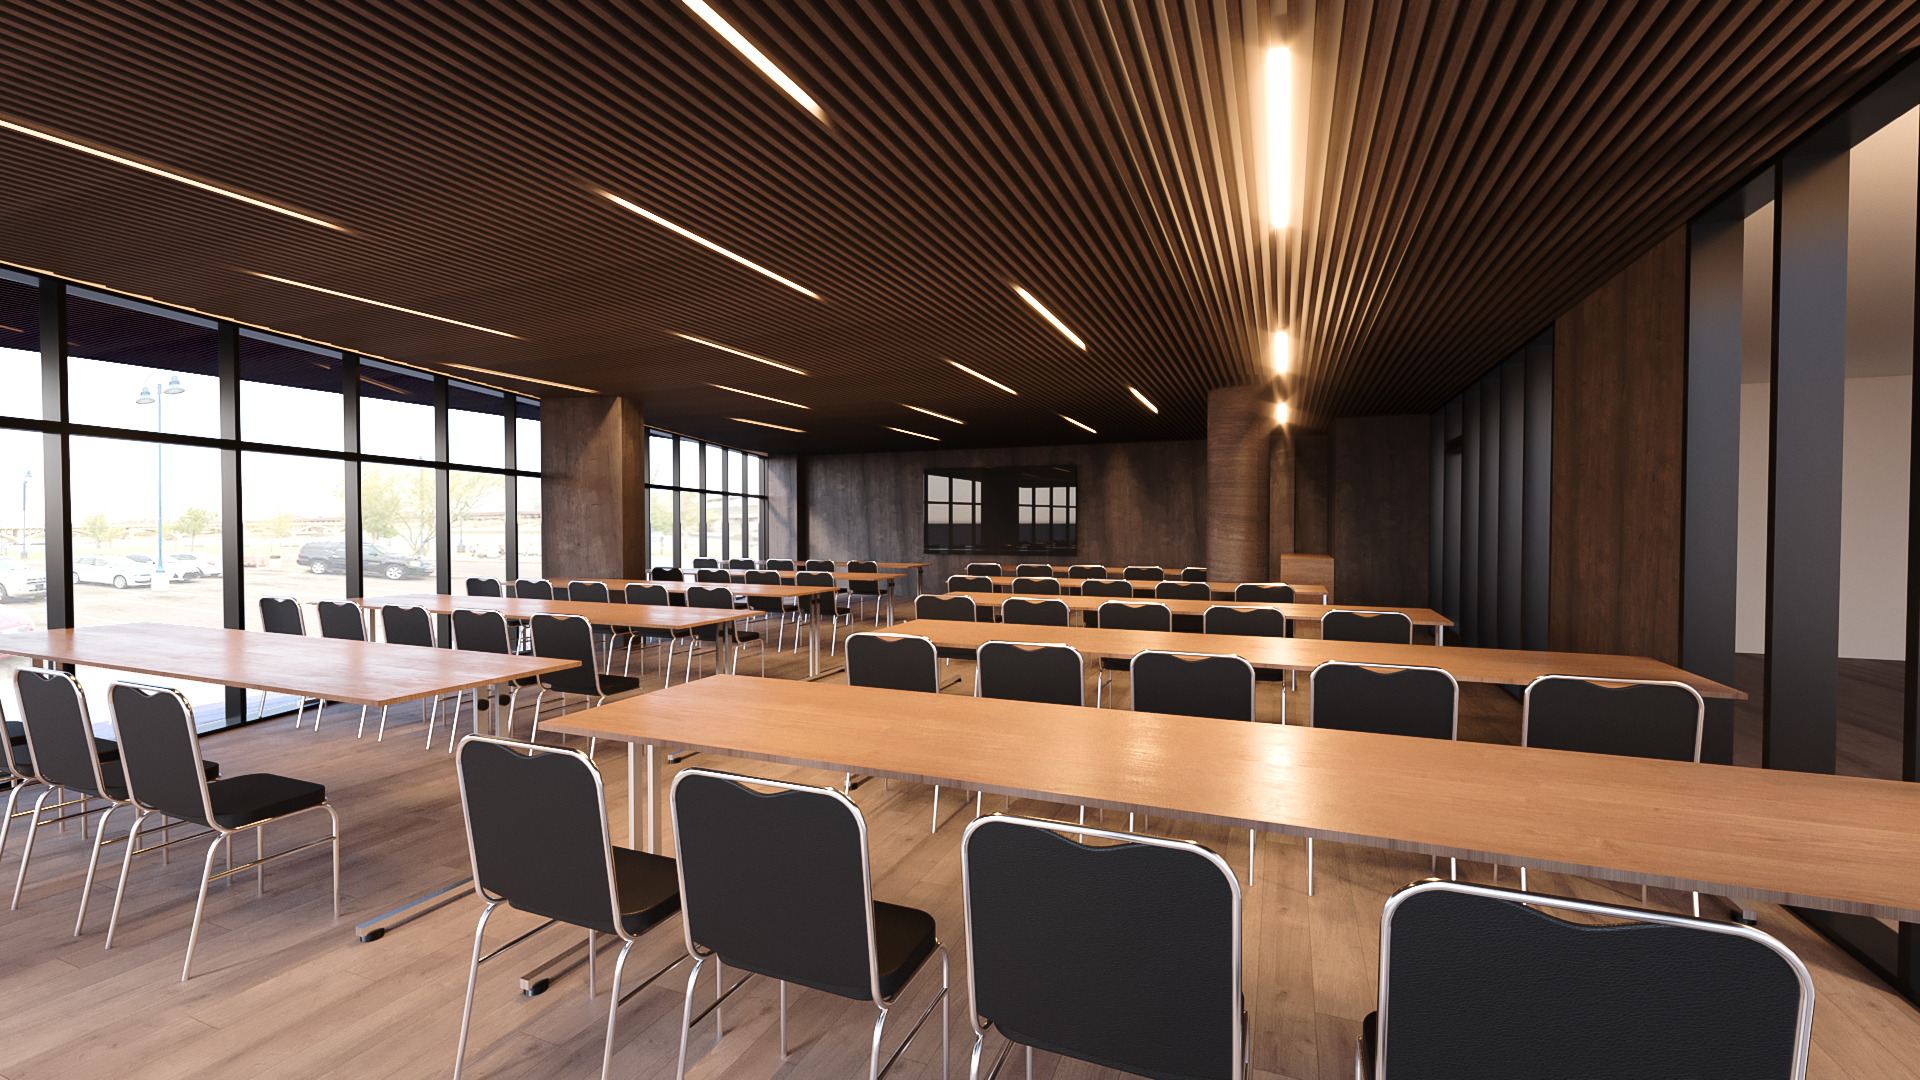
A hotel conference room with rows of long wood tables and black chairs, a wood-slat ceiling with linear lights and a full wall of windows.

Want renders like these for your own project?