interior designby kasra shafiee

Yoga Academy with Living Green Walls

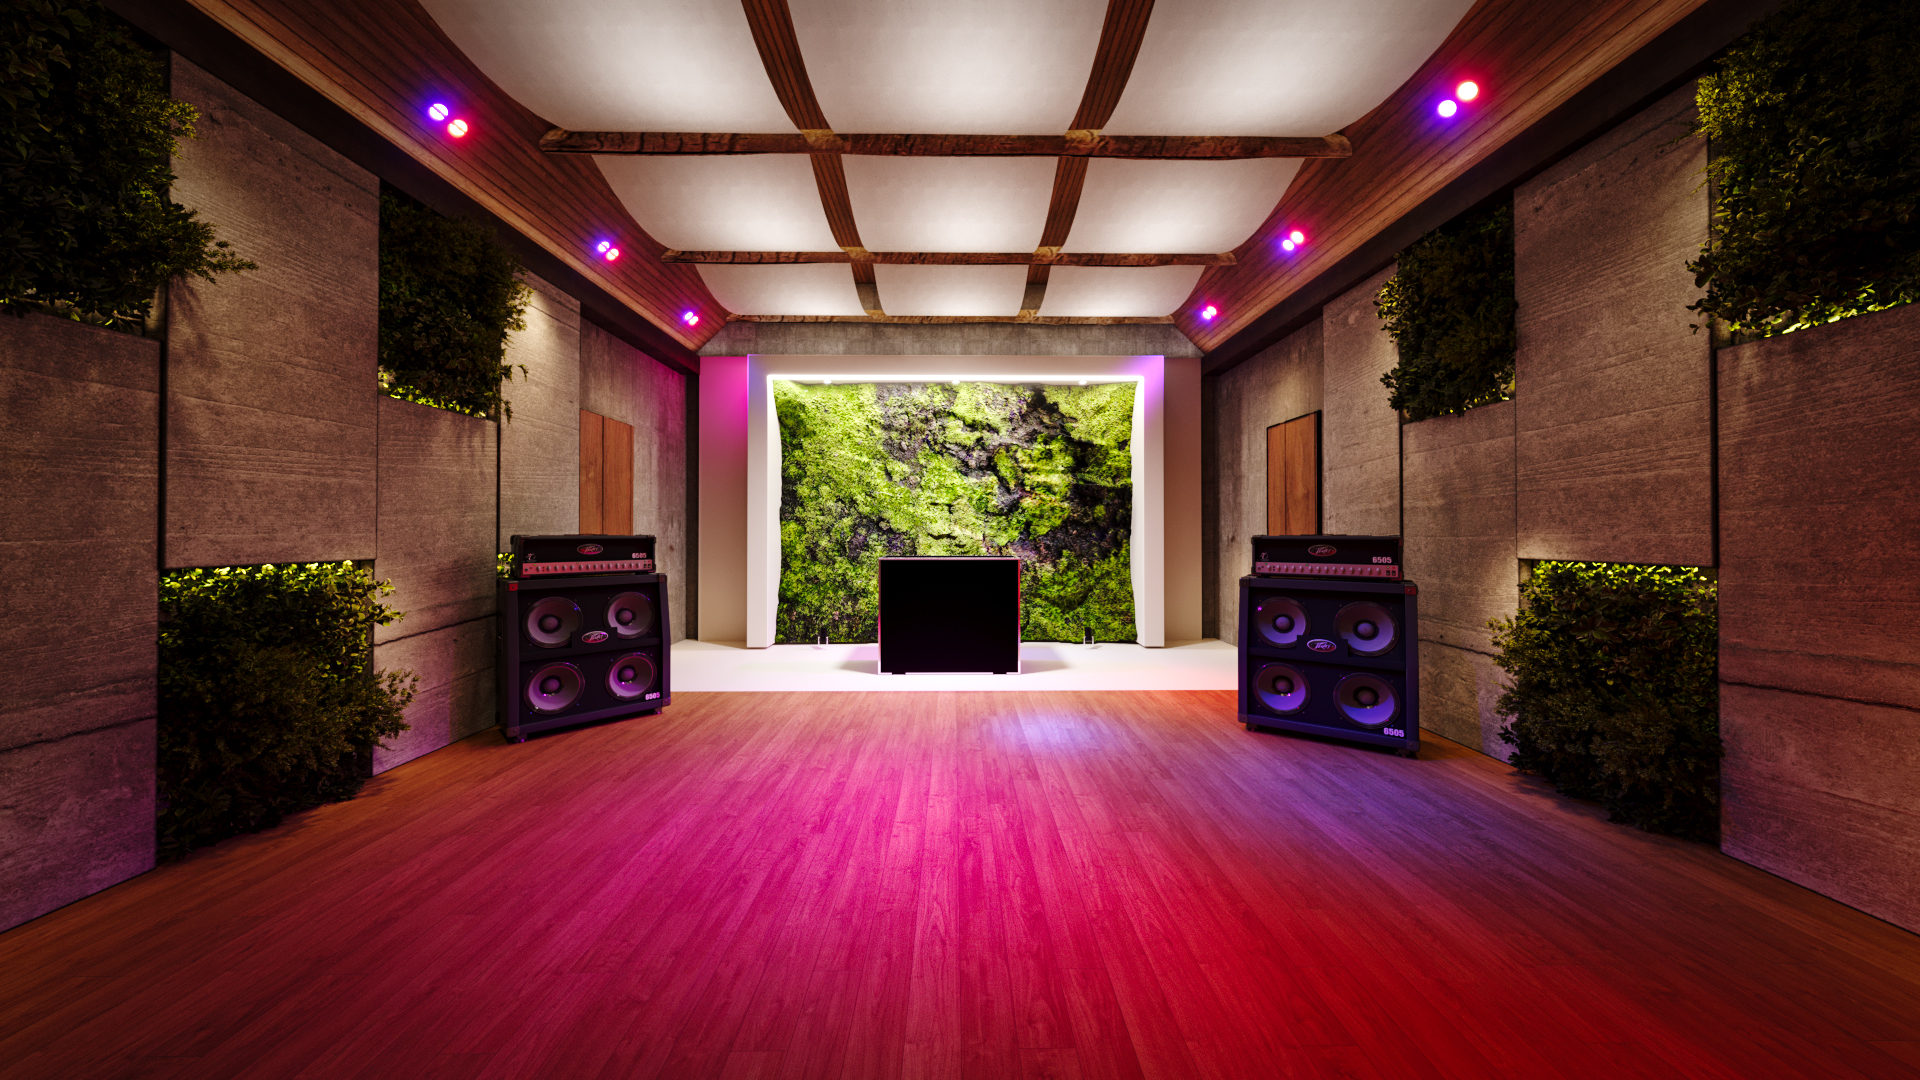
A yoga and wellness academy where plants lead the design. The main studio has a coffered wood ceiling, warm floors and a moss wall at its end, and it switches to colored lighting for events.

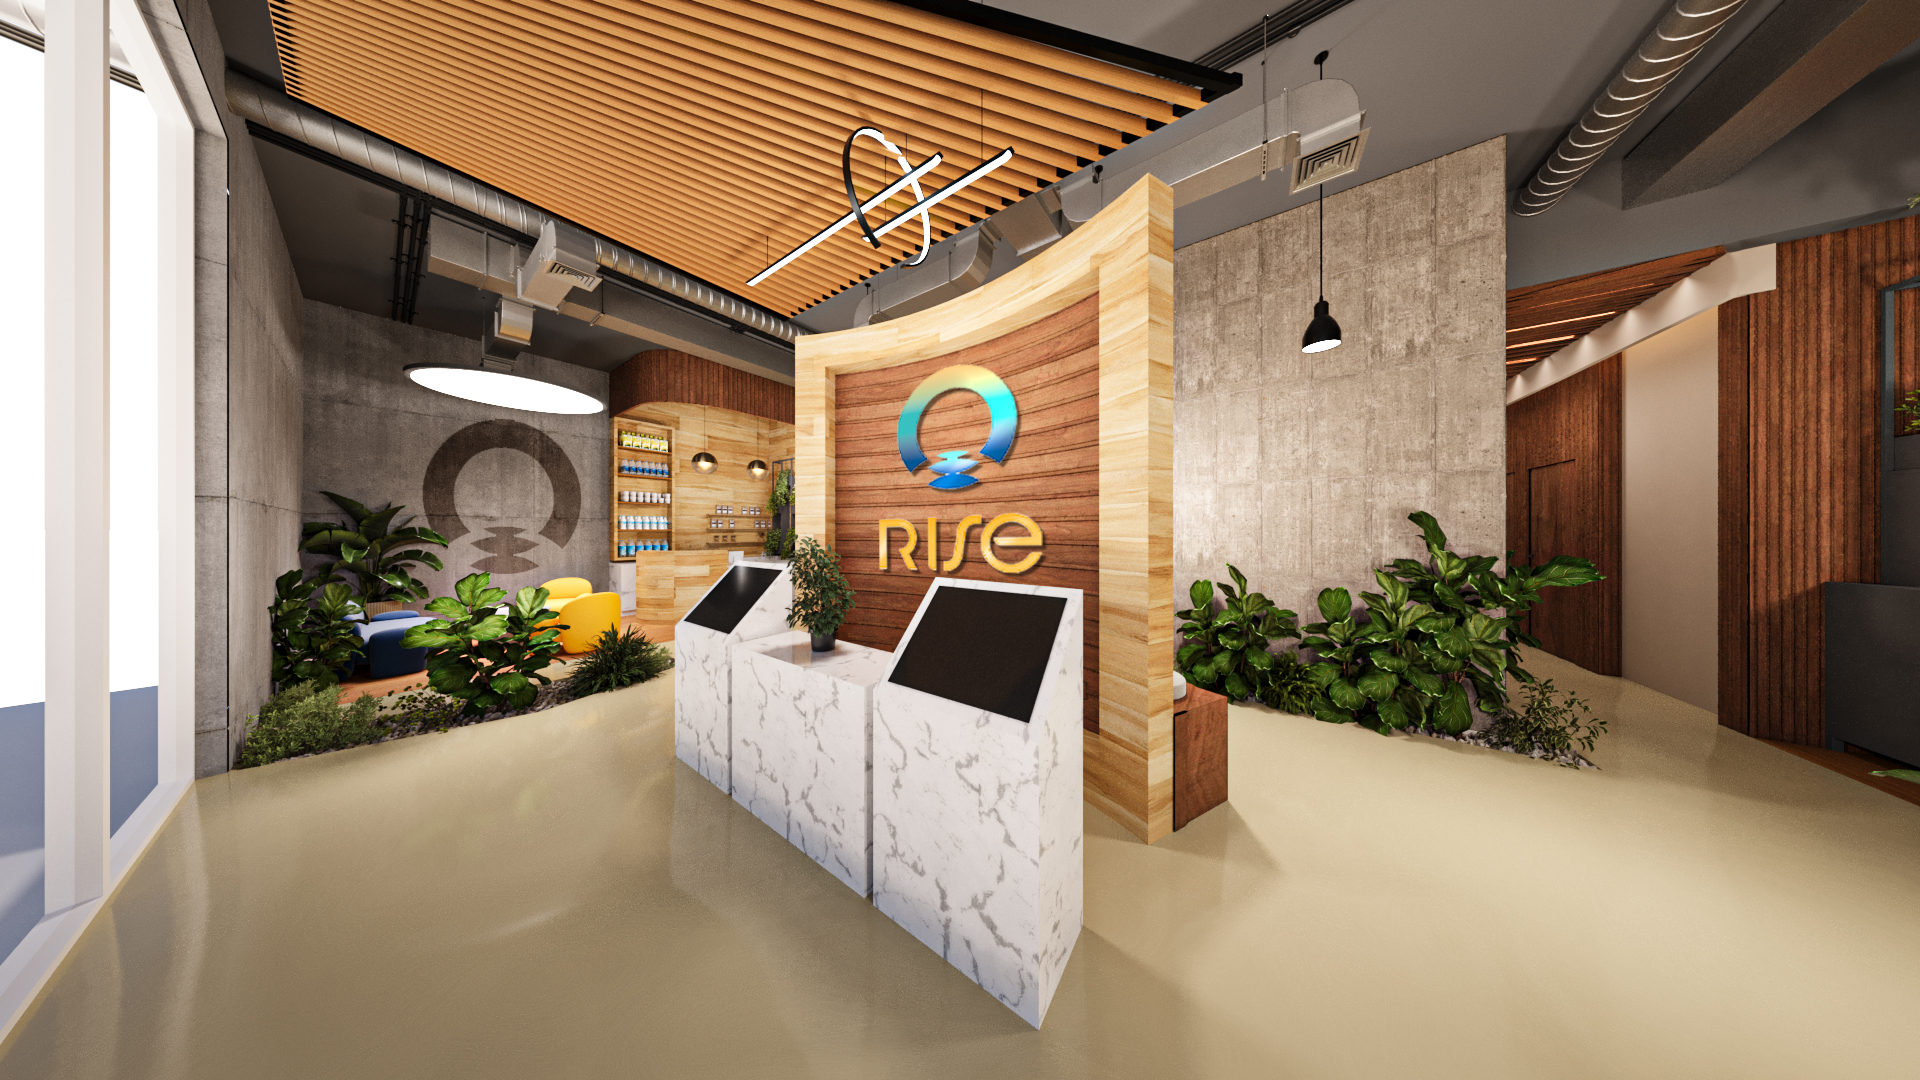
The reception counter sits against a vertical garden, and the lounge, treatment and consultation rooms use wood slats, concrete walls and soft furniture. I designed this yoga academy and created the 3D renders.
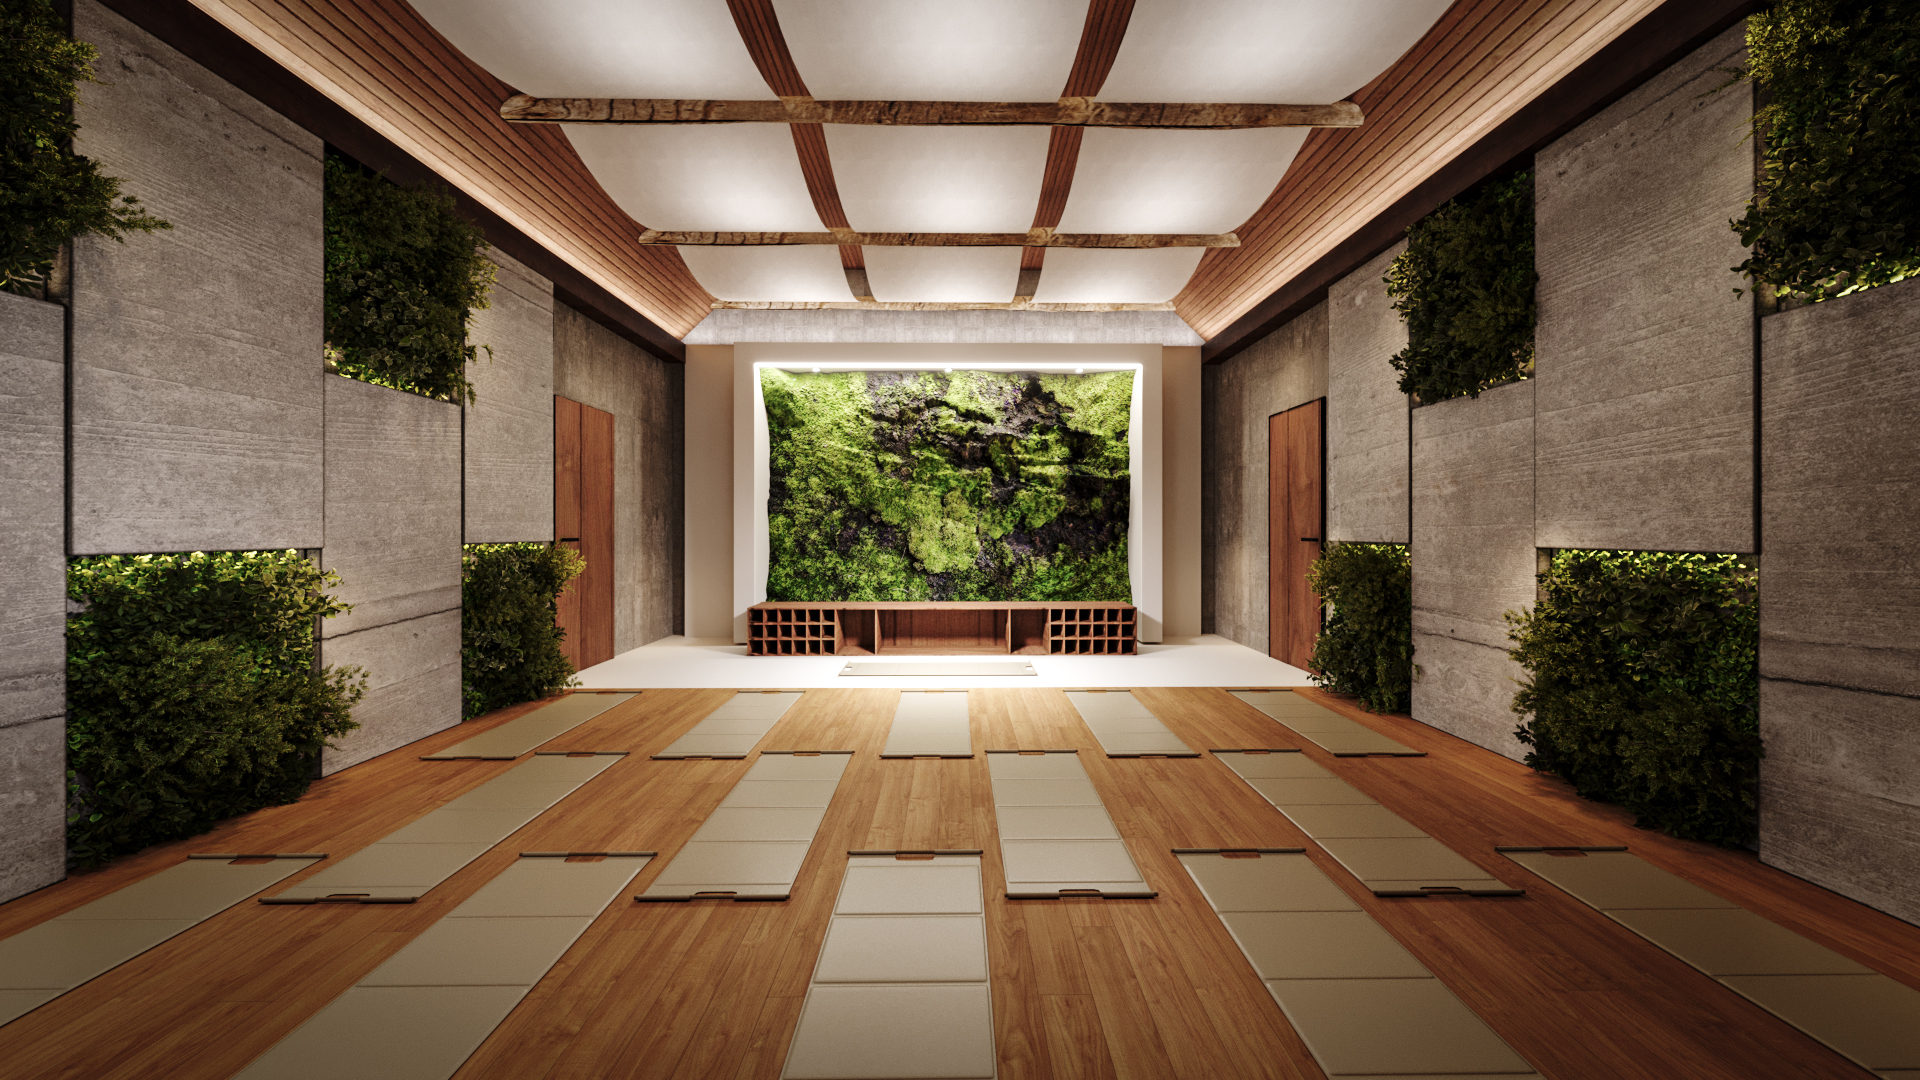
A yoga studio with mats on a wood floor, a coffered ceiling with wood beams, concrete walls with green panels and a large moss wall at the end.
A reception with a white counter in front of a wood wall with the logo, planted beds along the floor and shop shelving on both sides.
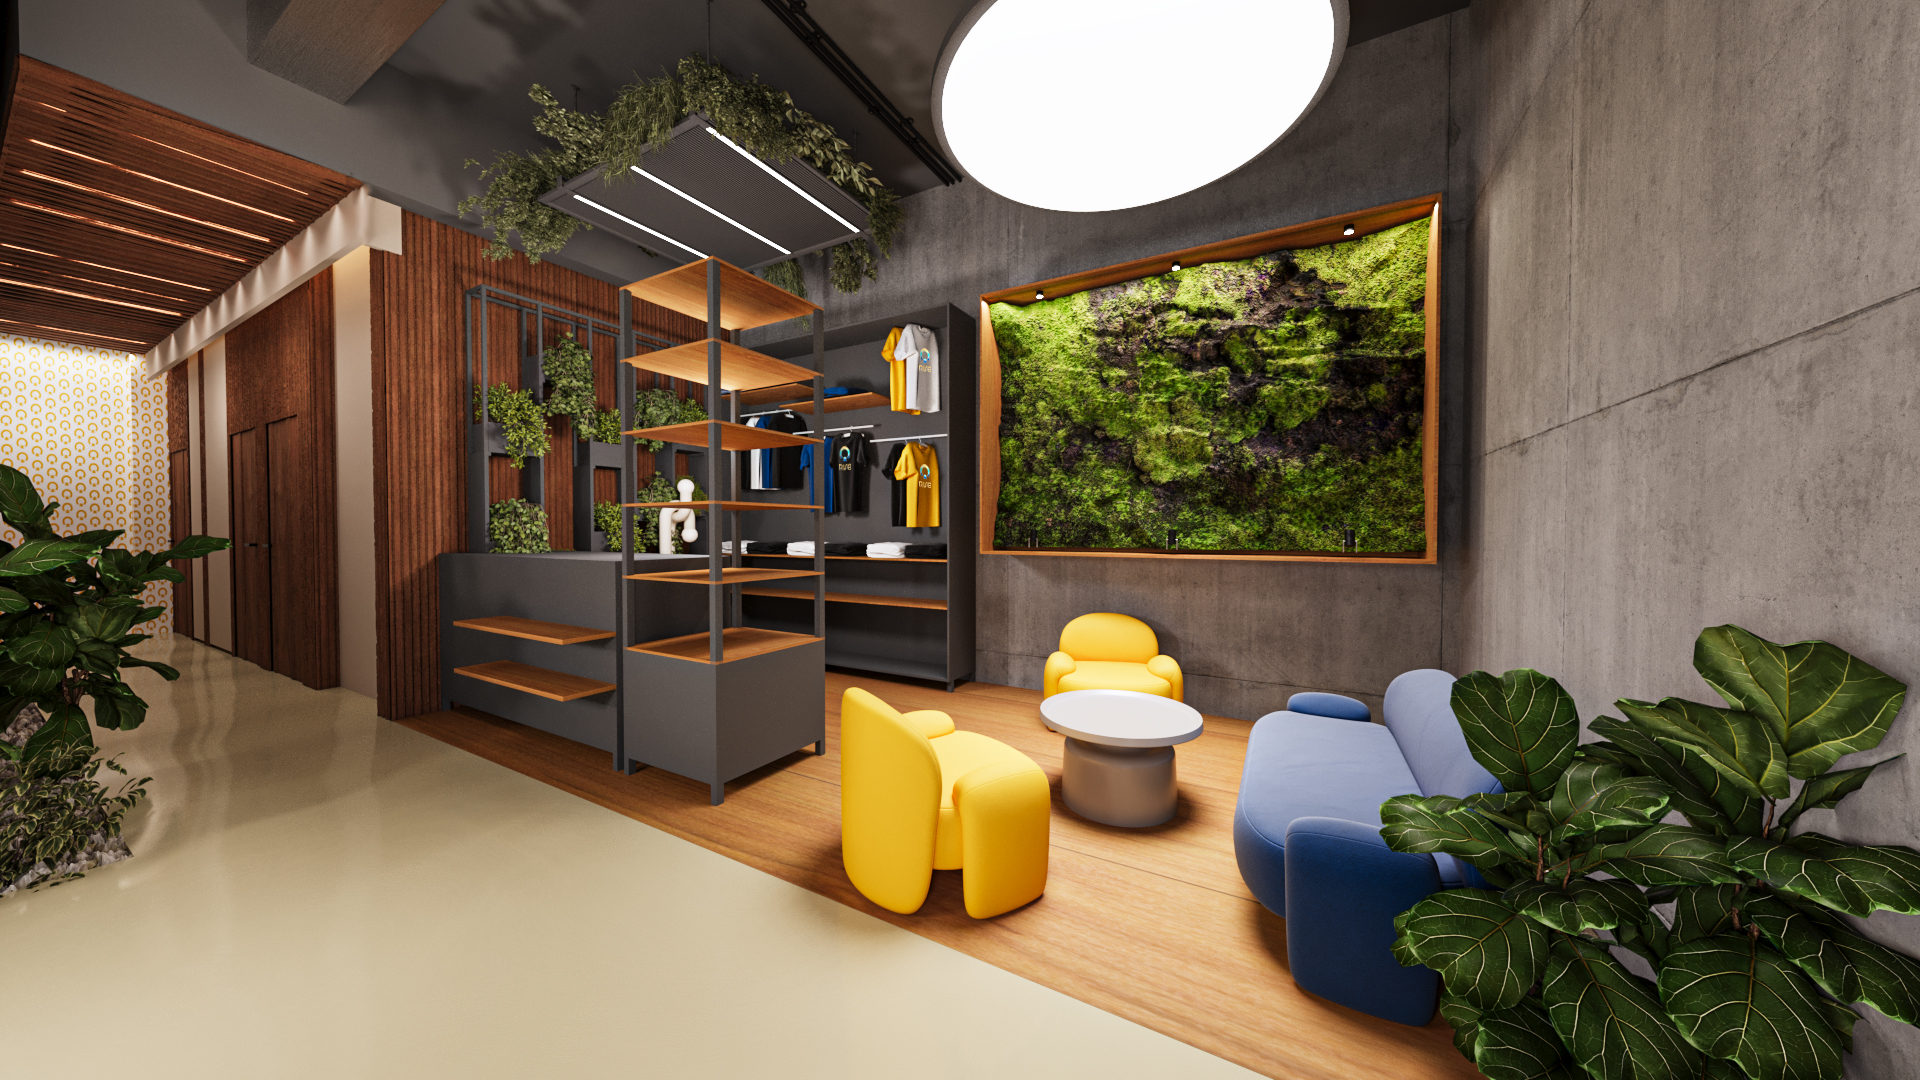
A lounge with yellow and blue armchairs, open shelving, wood slats, a moss wall panel and a round pendant under an open concrete ceiling.
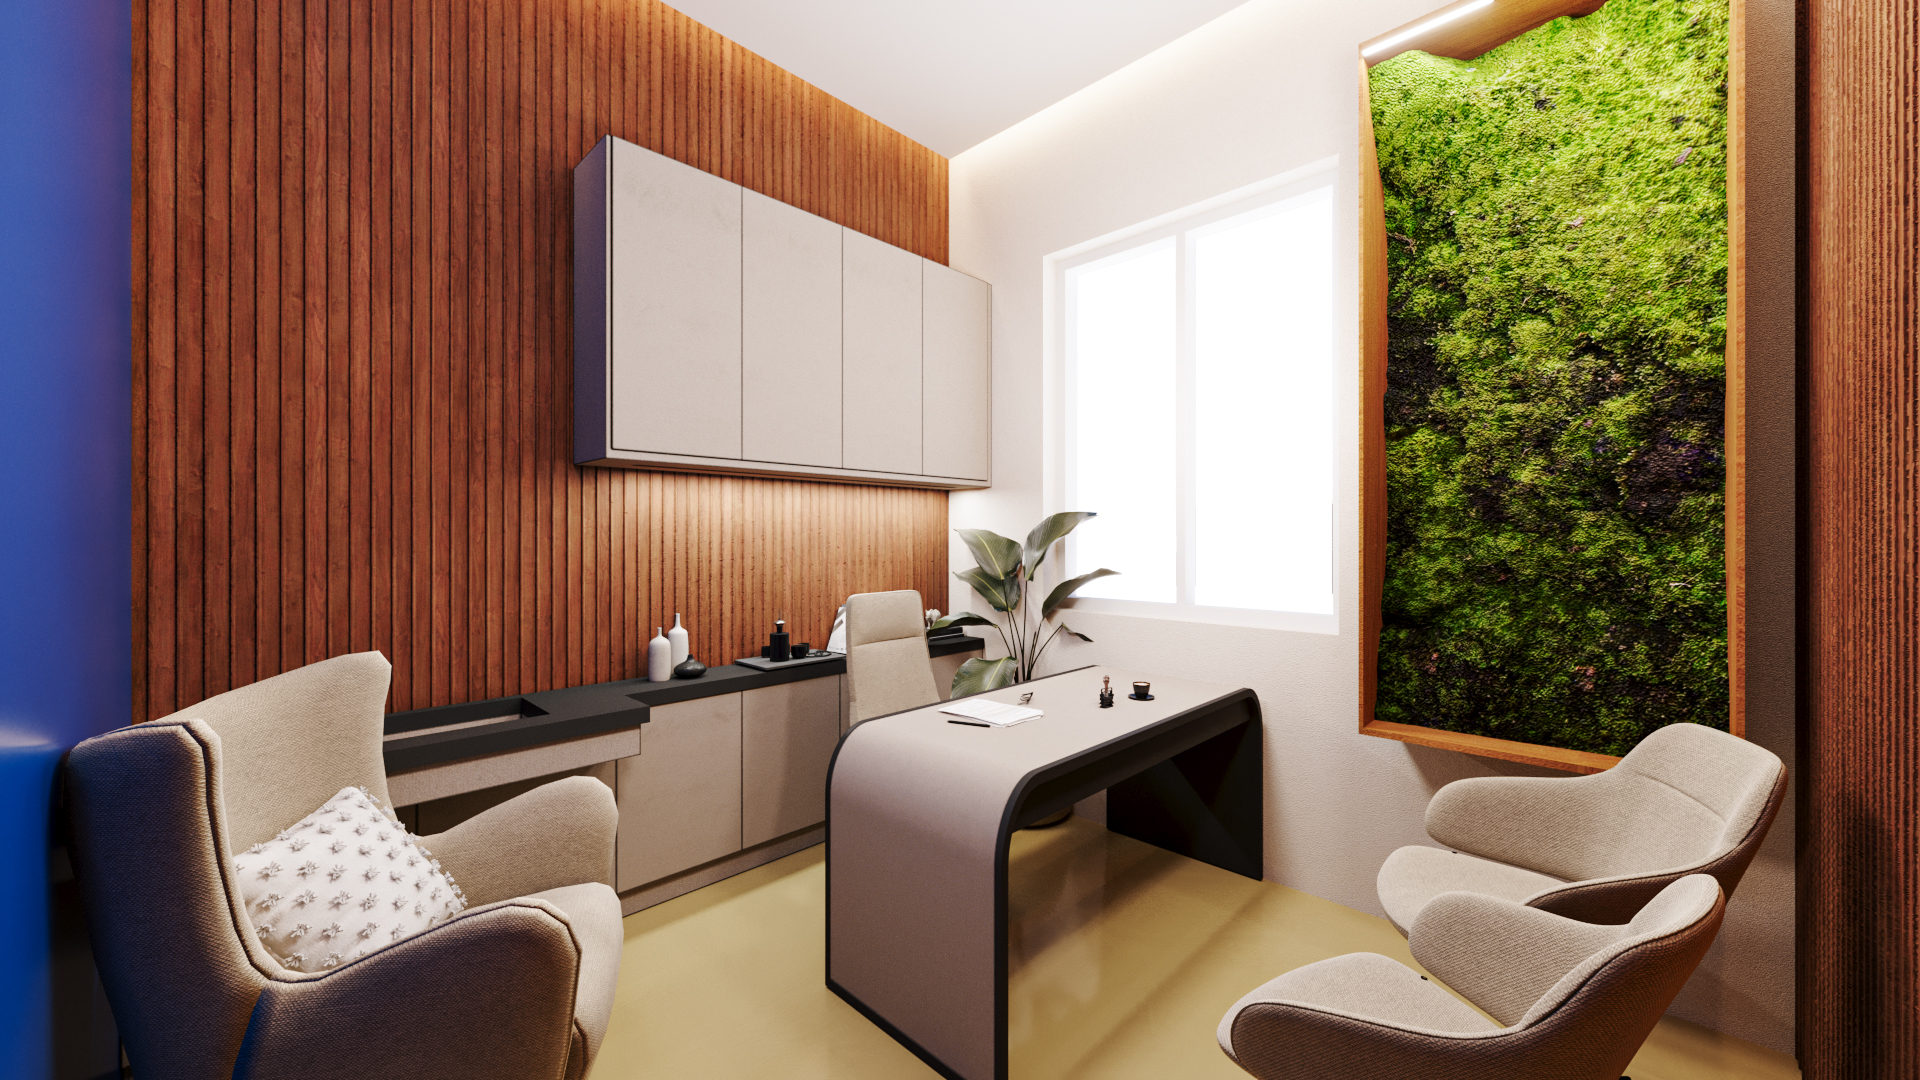
A consultation room with a curved desk, beige armchairs, wood-slat walls, a white cabinet and a tall living green wall.
The yoga studio set up for an event, with colored lighting on the floor, speakers and a stage in front of the moss wall.

Want renders like these for your own project?