interior designby kasra shafiee

Warehouse Converted into a Multi-Level Office

An old warehouse turned into a bright, multi-level office. The tall space is painted white, with glass-walled meeting rooms on an upper level looking down onto the open work floor. Red carpet zones and red chairs mark the desks, trees in large planters bring green into the middle of the room, and the reception greets visitors with a red counter and a moss wall with the company logo.
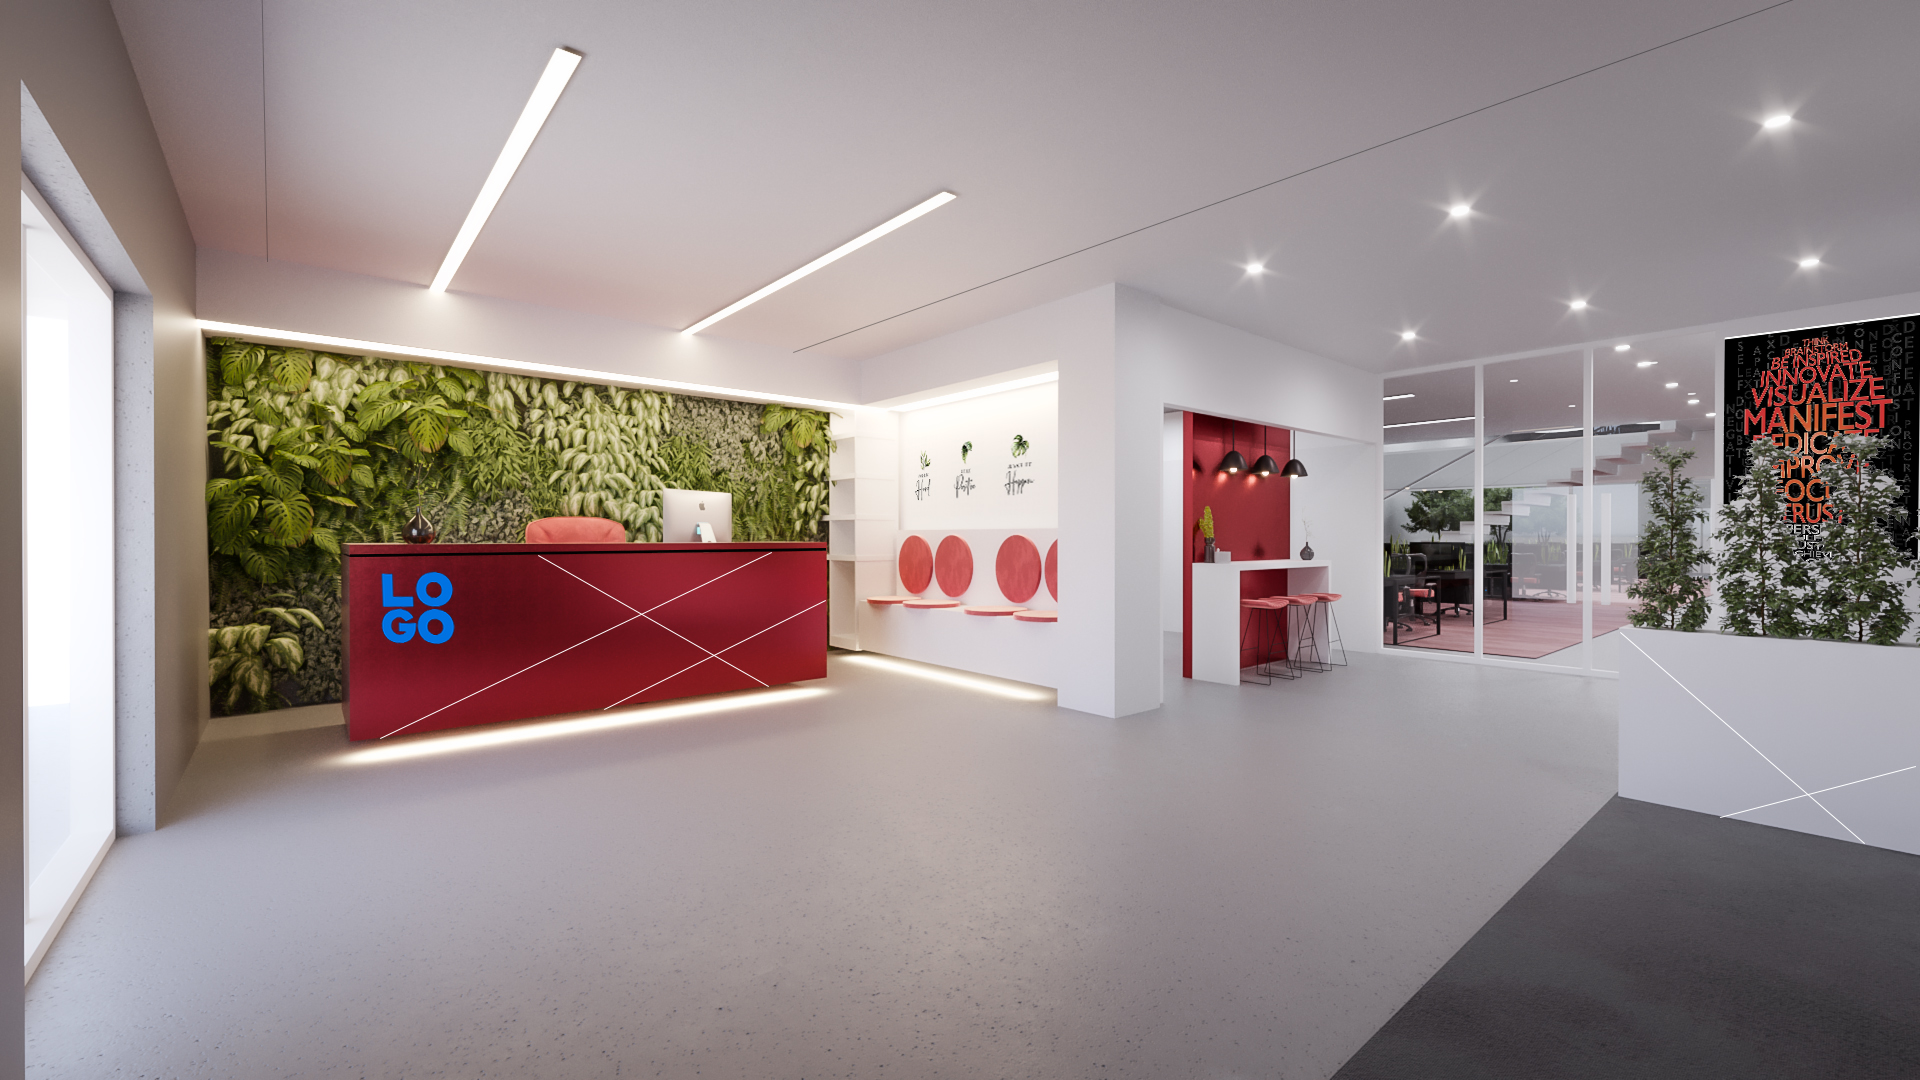
A bright office reception with a red counter carrying a logo, a living moss wall behind it, white walls with red round wall decorations and a glass meeting room beyond.
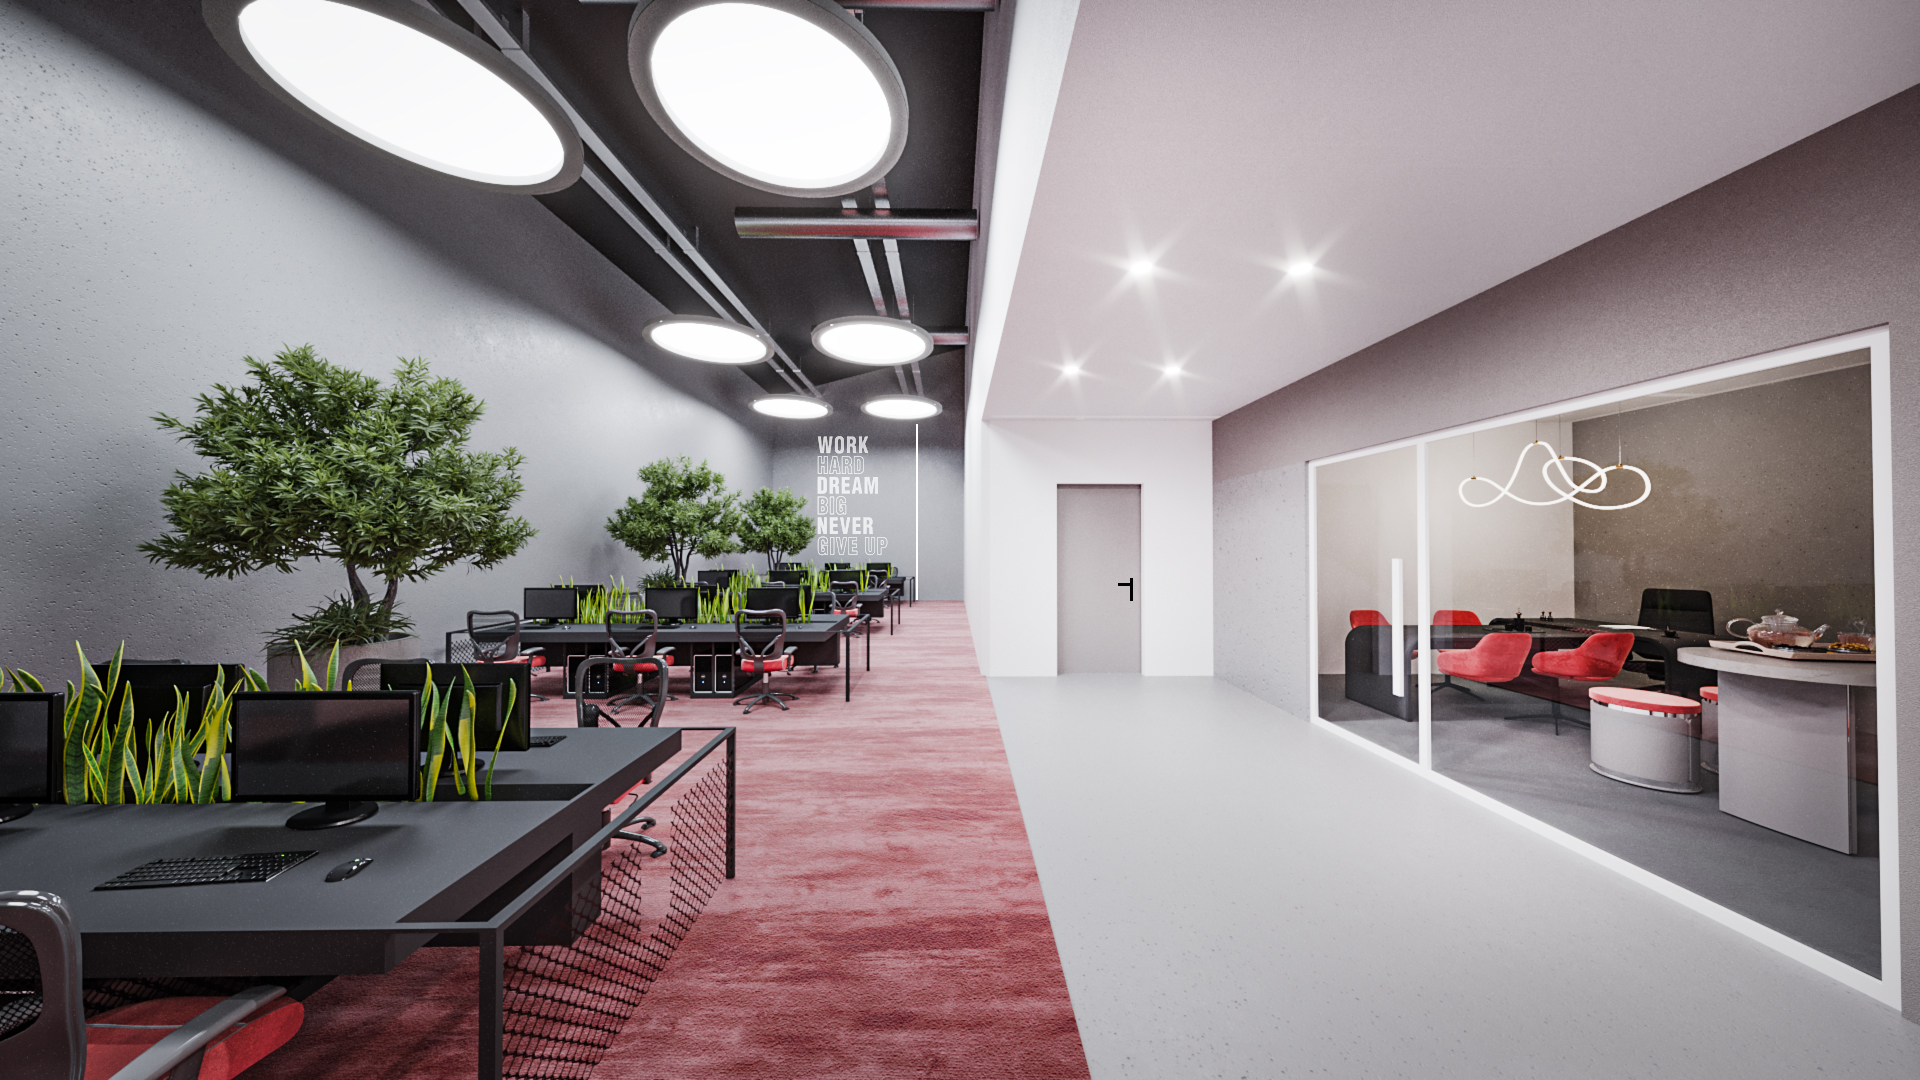
A converted warehouse office with rows of dark desks with plants, a red carpet strip, trees in planters, a black ceiling with large round lights and a glass-walled meeting room.
An open office in a converted warehouse with dark desks and red mesh chairs on a red carpet zone, trees in planters and round ceiling lights.
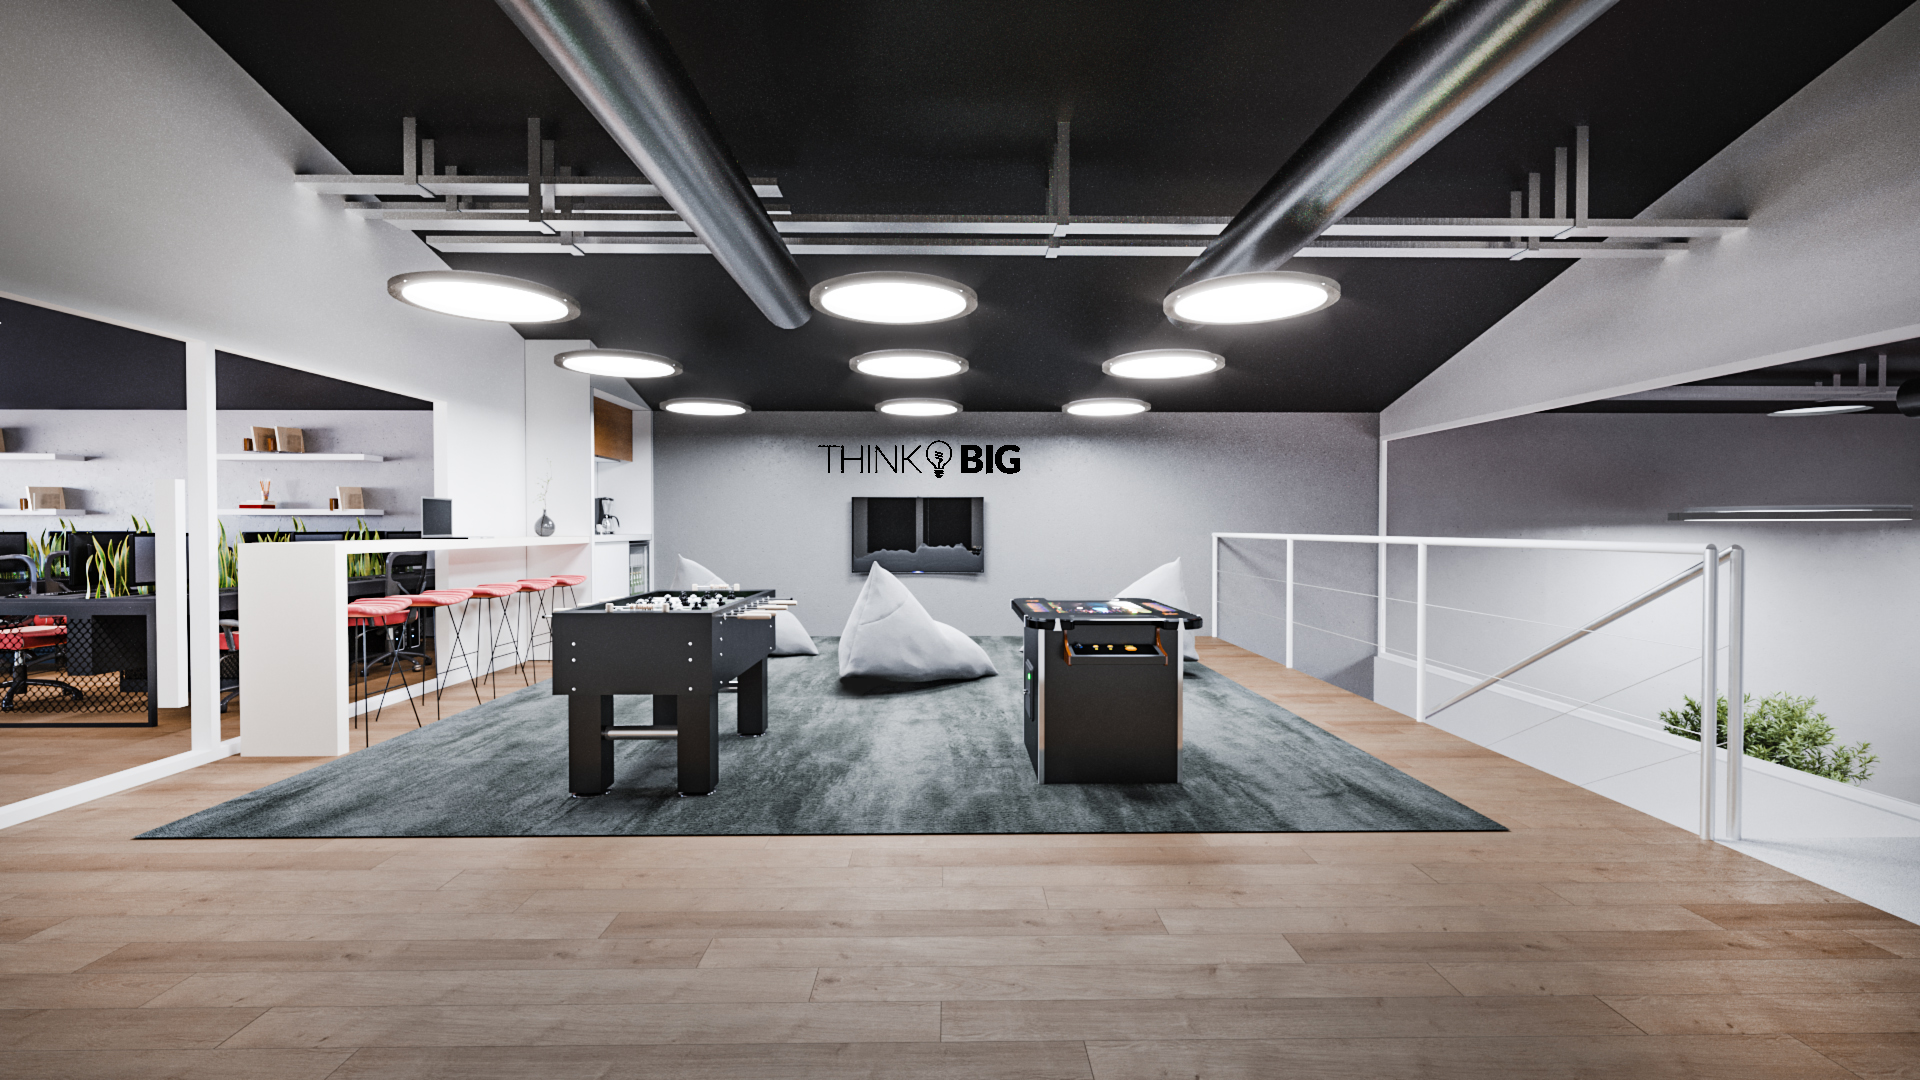
An upper office level with a foosball table, bean bags and a lounge on a dark rug, a bar counter, white walls, a black ceiling with round lights and a white railing looking down.
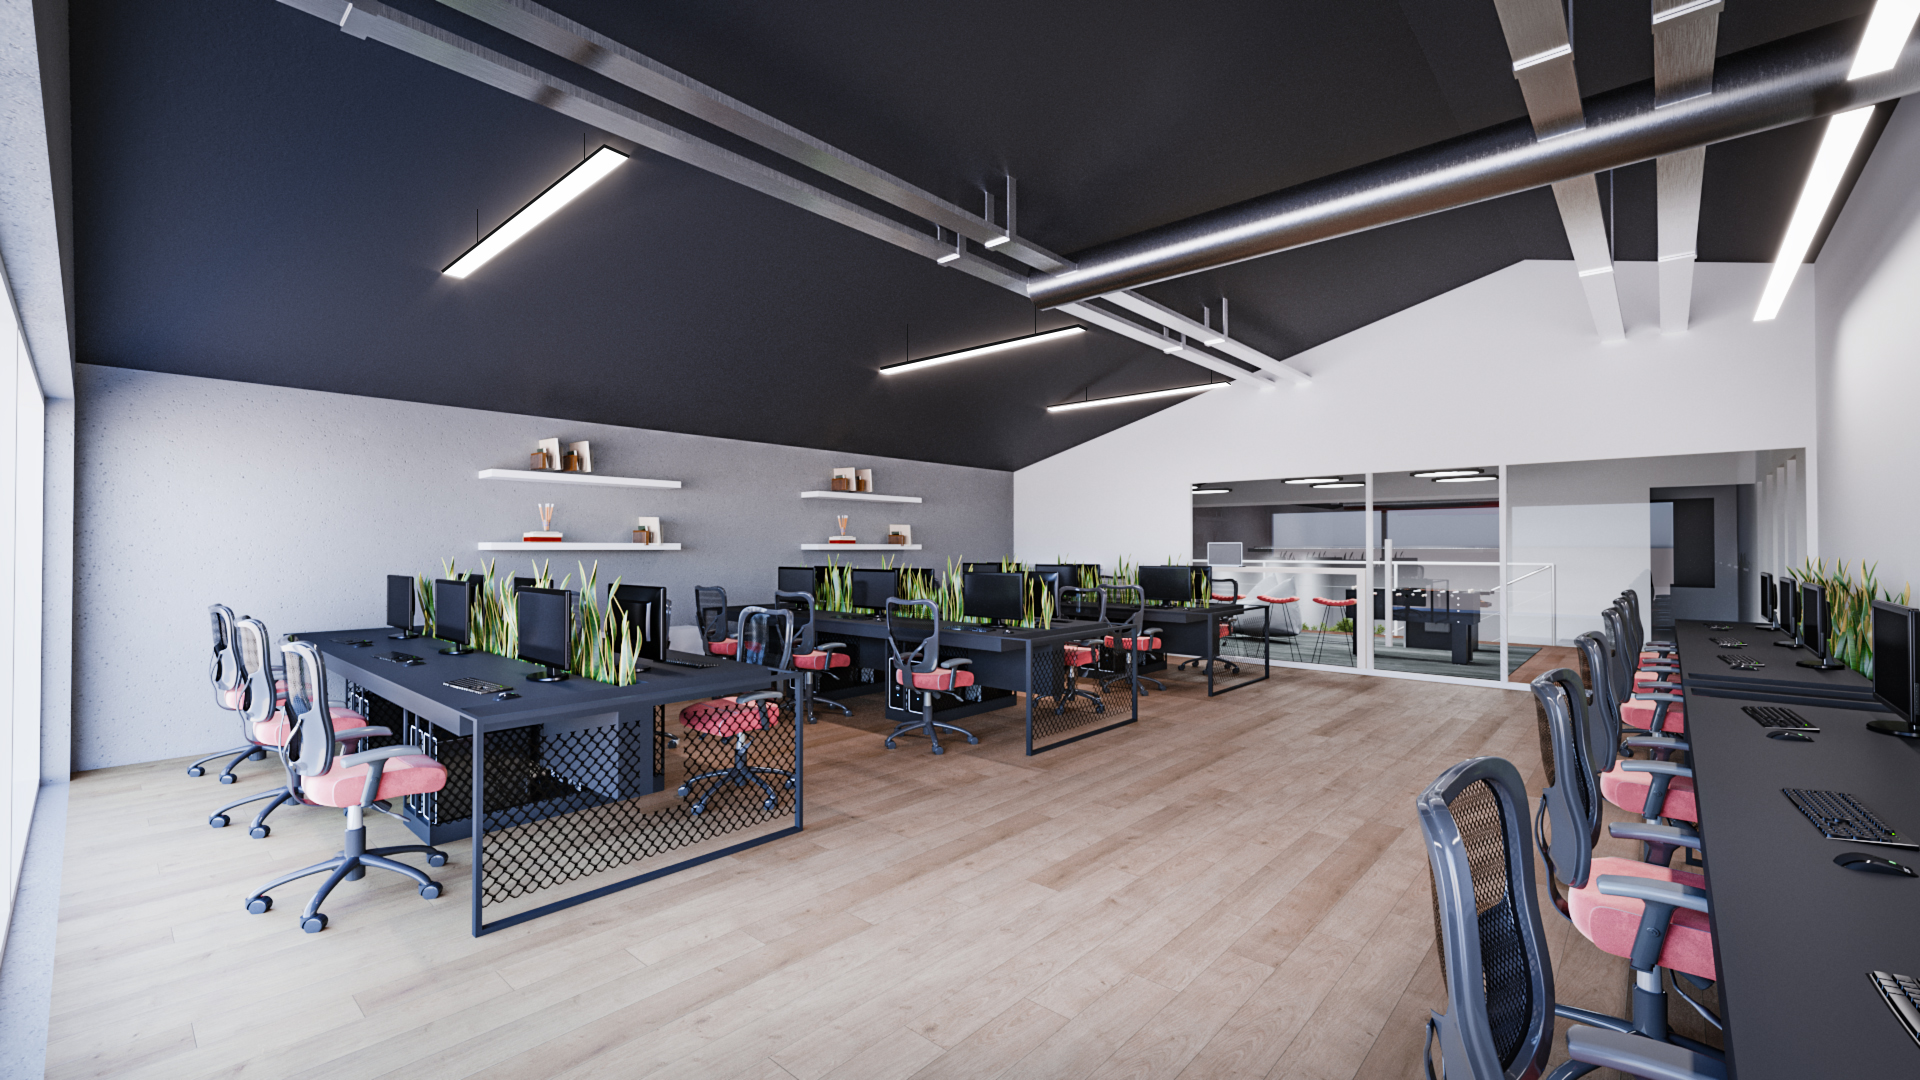
An upper-level open office under a sloped black roof with linear lights, rows of dark desks with red mesh chairs on a light wood floor and floating shelves on the white wall.
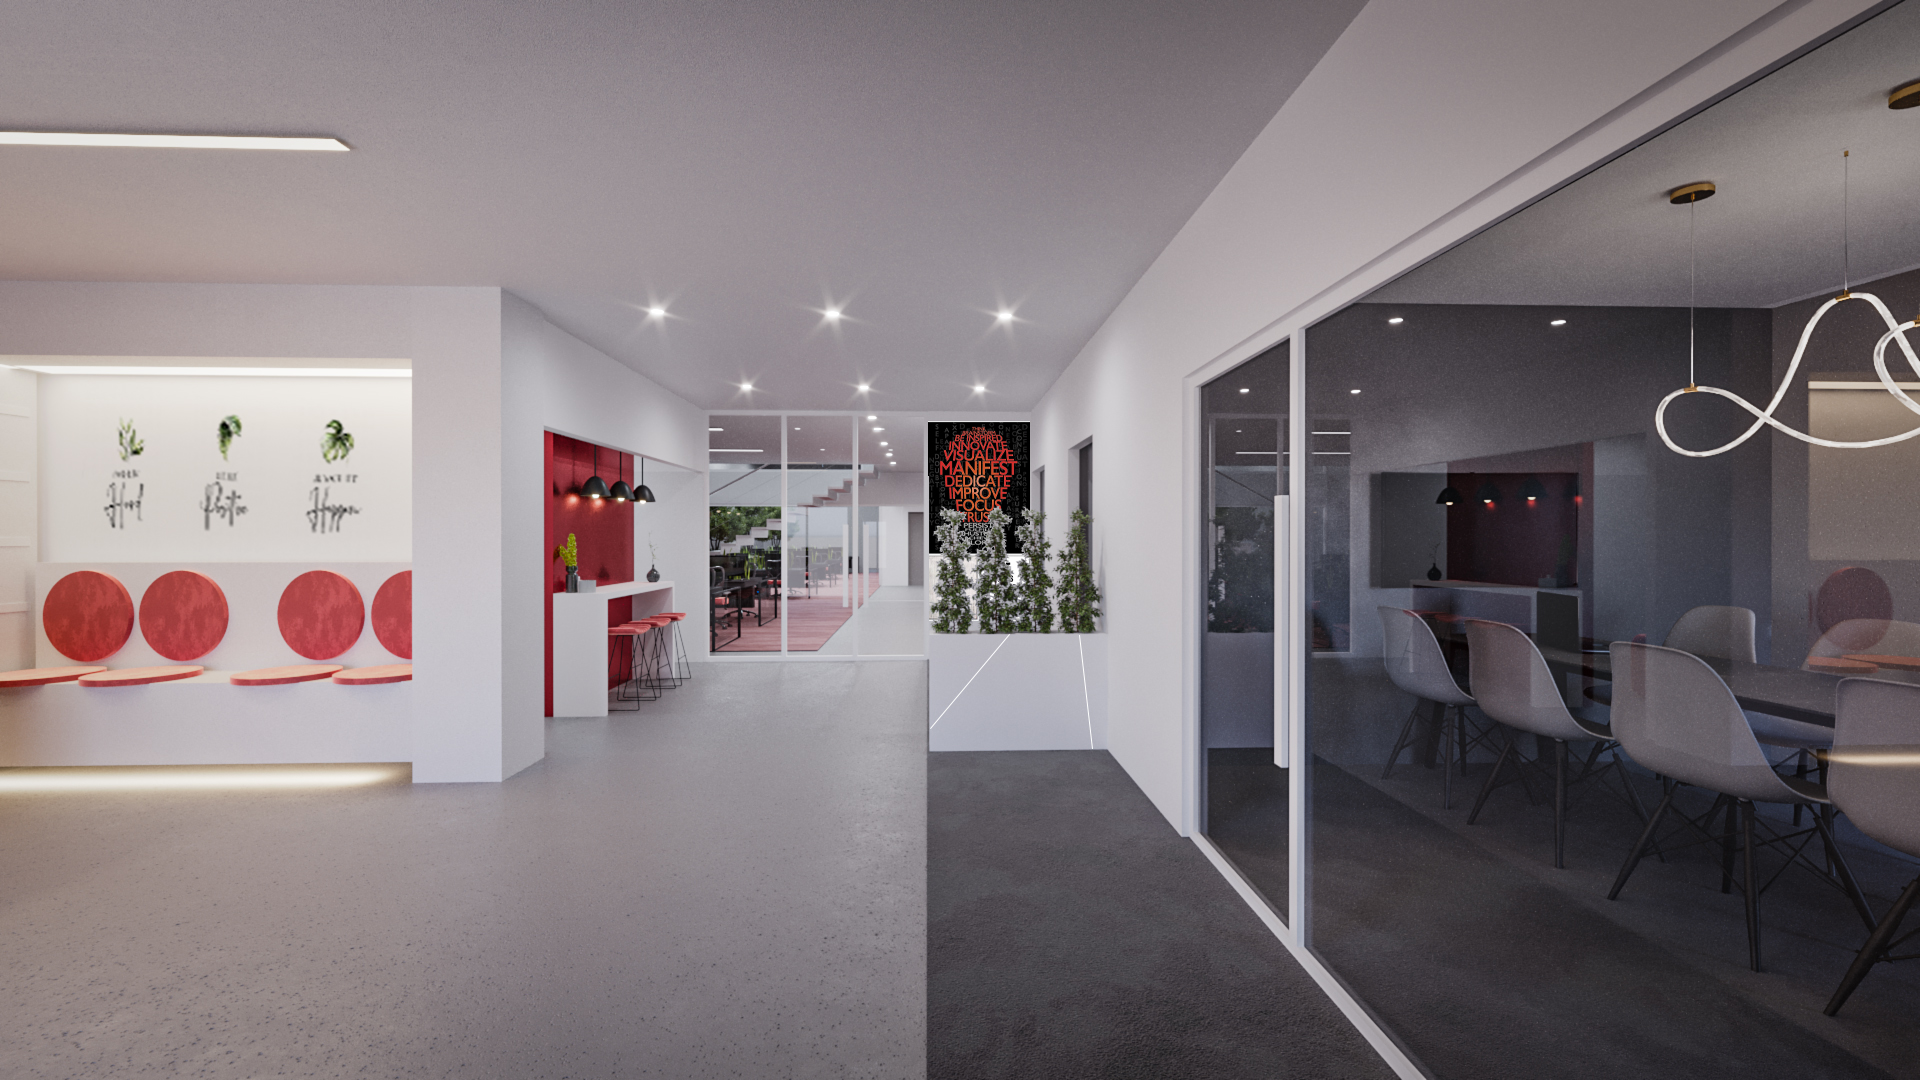
A white office corridor with red round wall decorations, a glass-walled meeting room with white chairs and a neon line light, and a green wall at the end.

Want renders like these for your own project?