interior designby kasra shafiee

Tiny Cabin Houses: Exteriors and Interior Cutaways

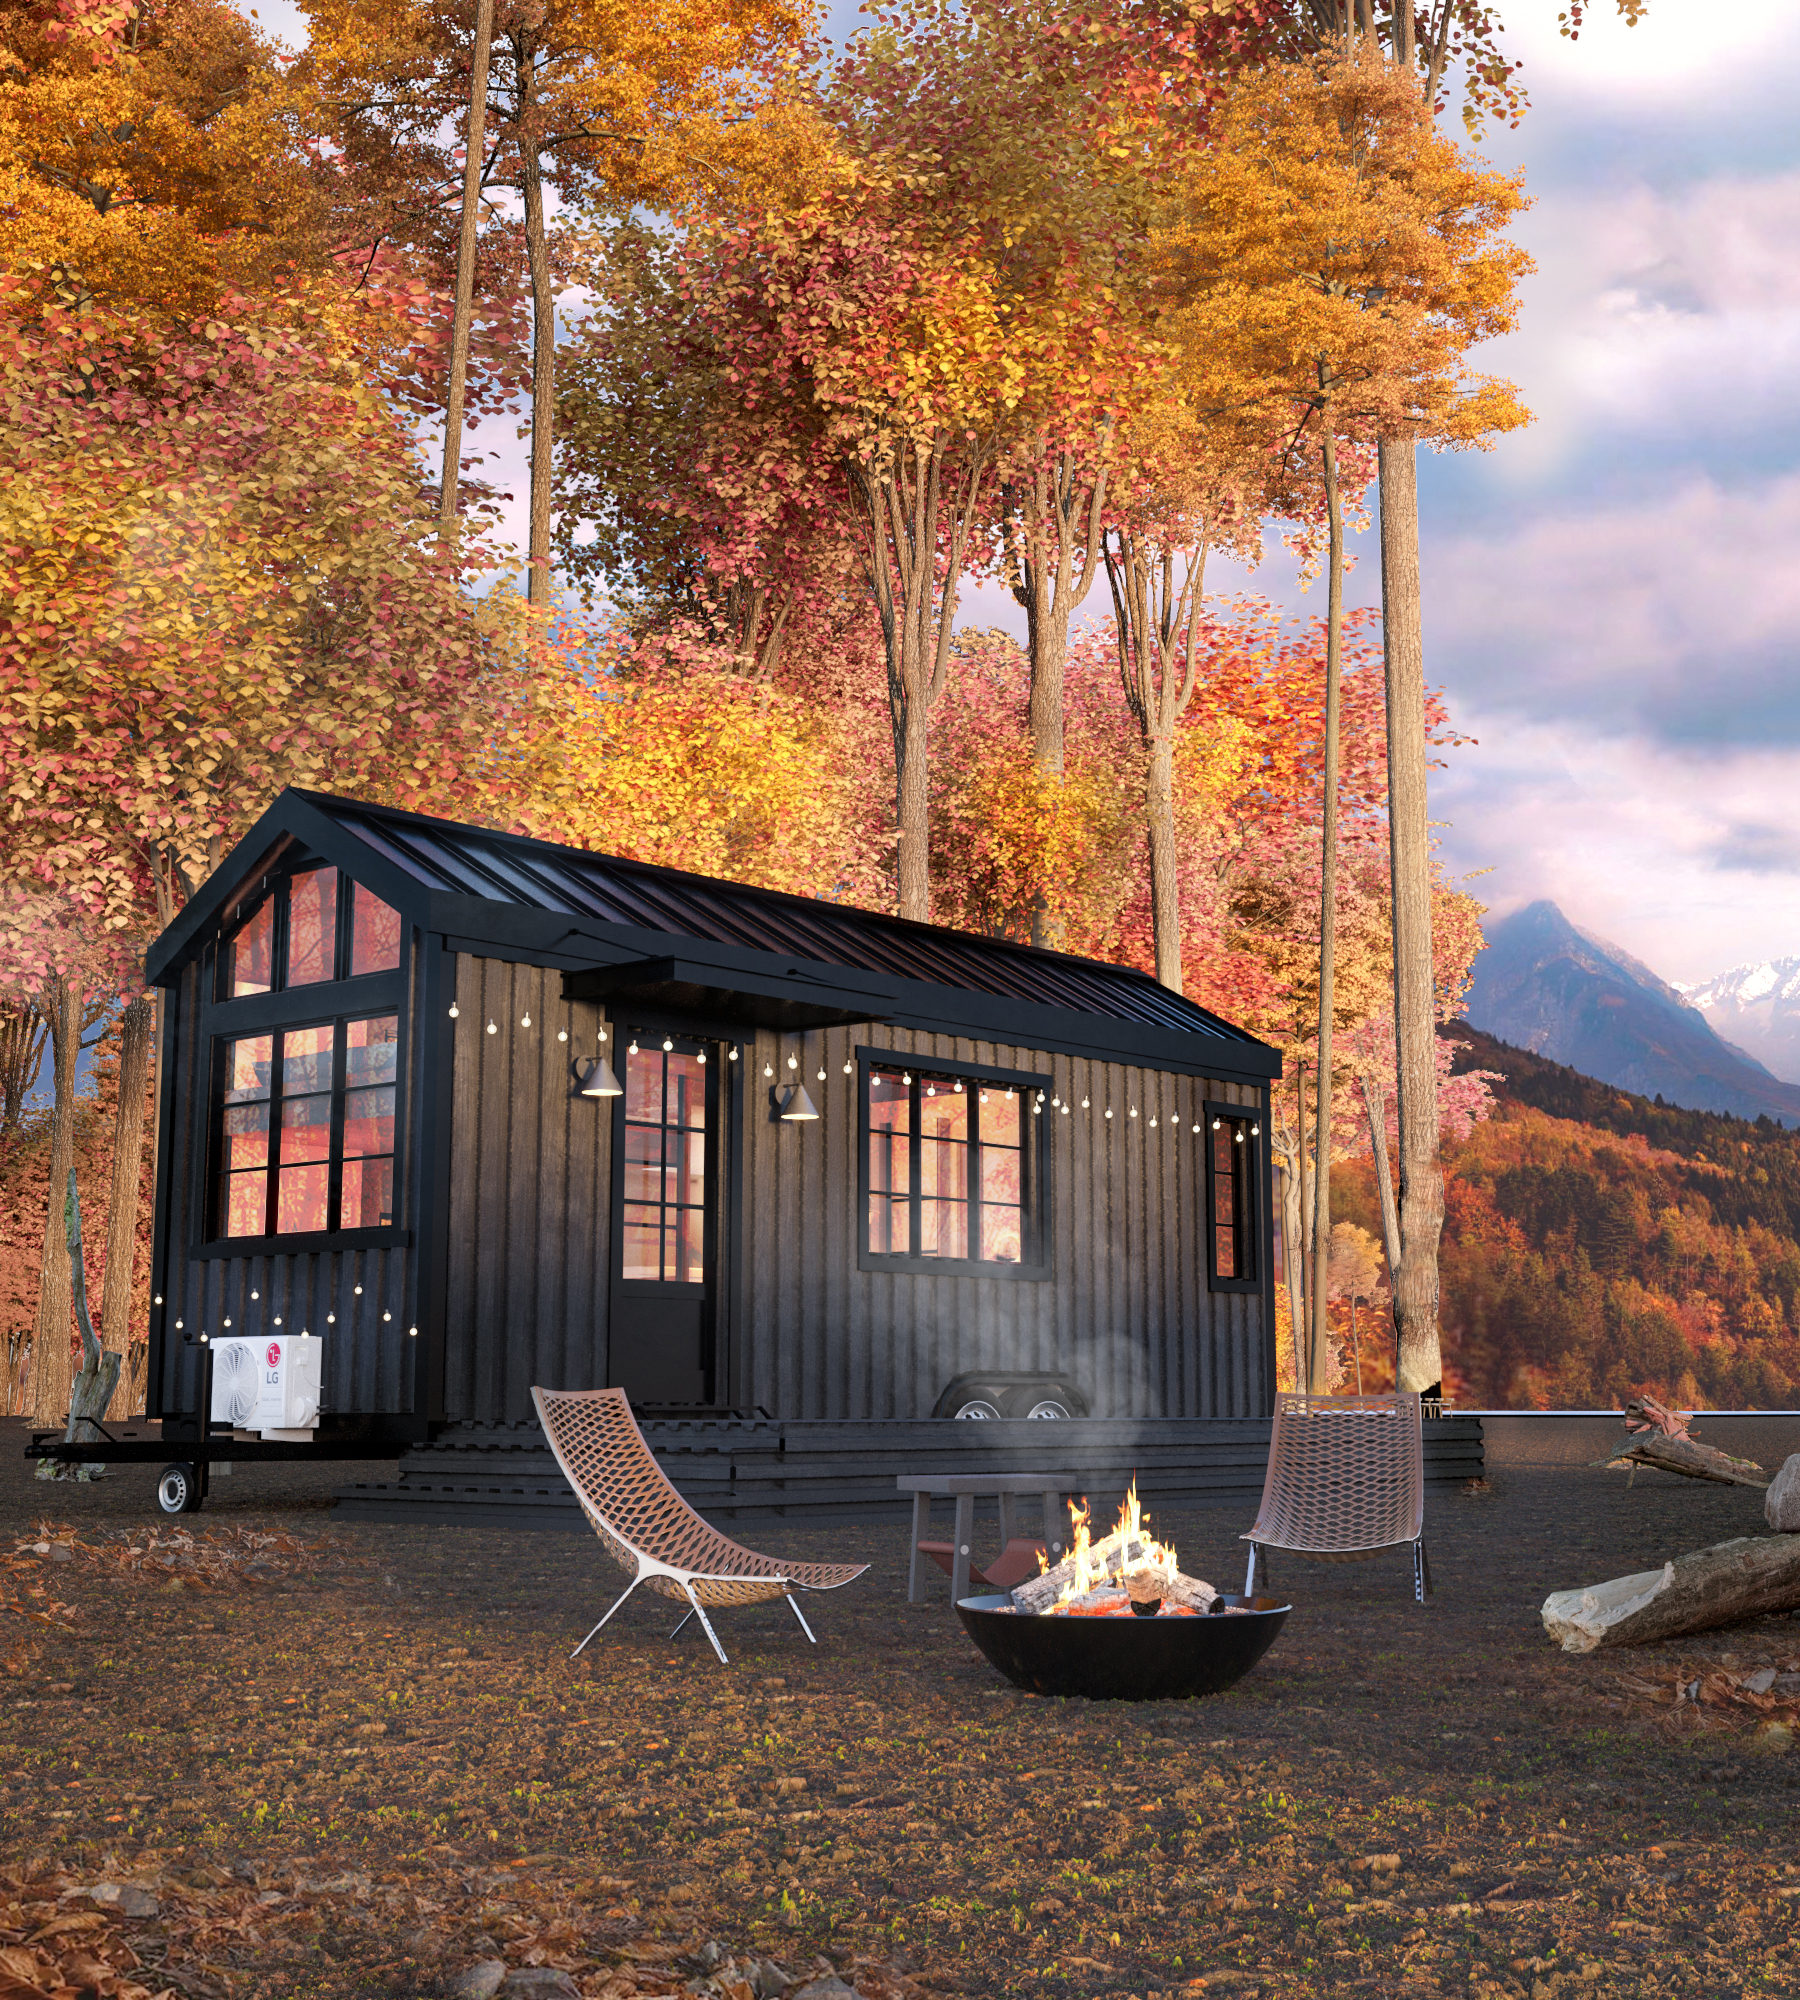
A series of compact cabin houses. Exterior views show a timber-clad cabin with a covered porch and a black modern cabin beside a fire pit.

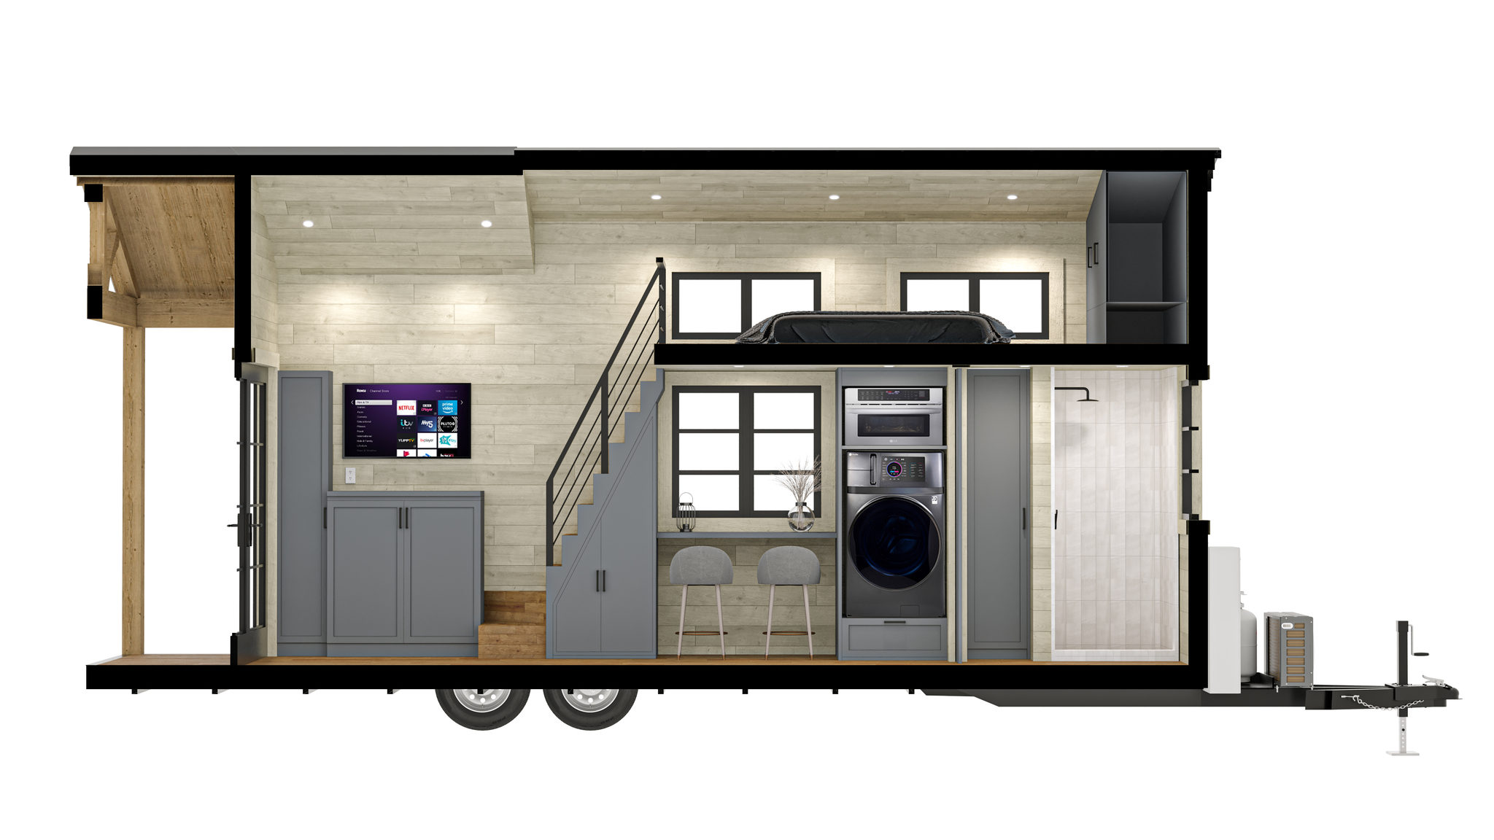
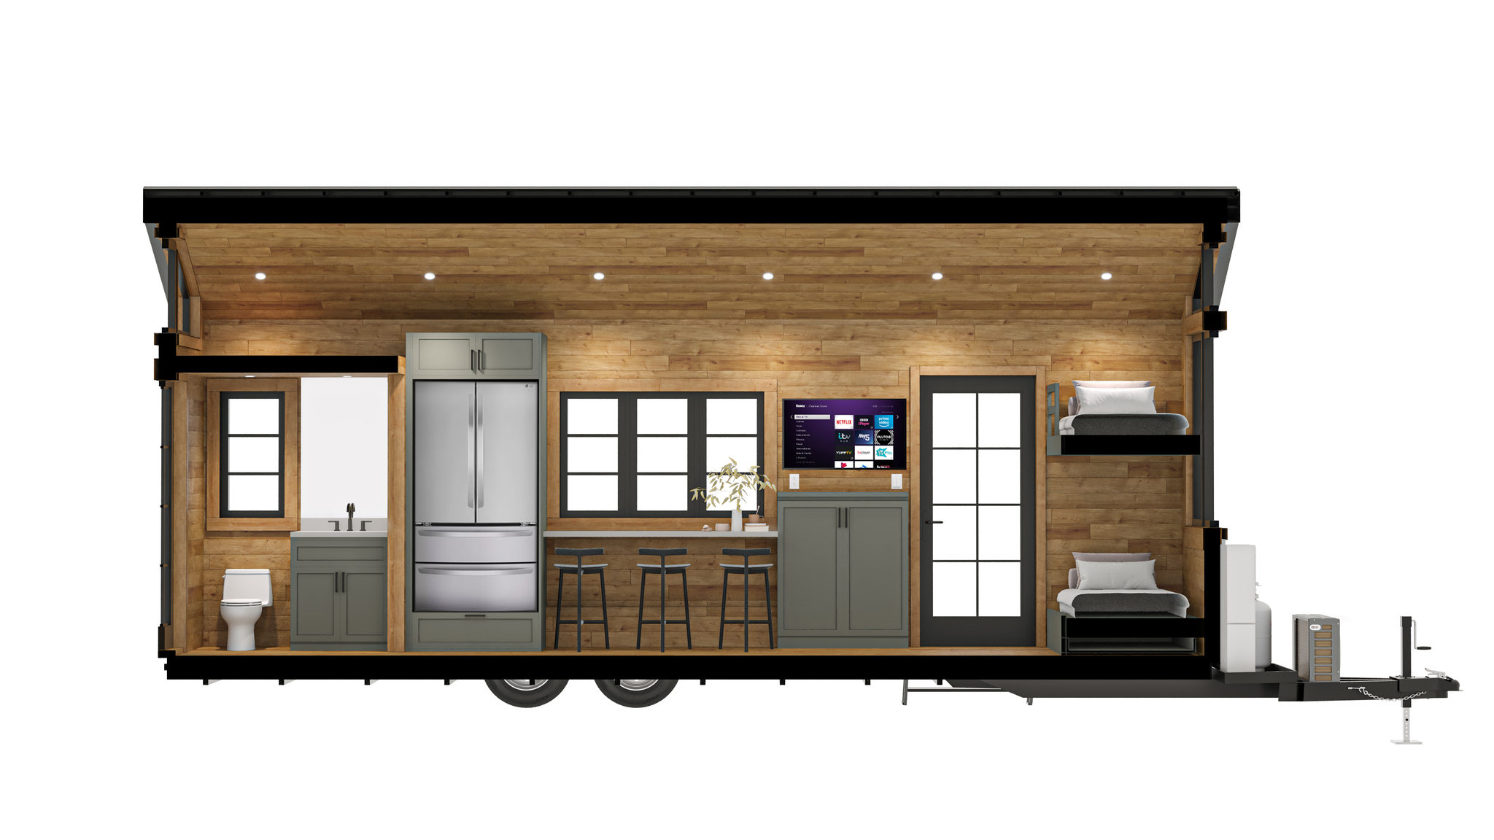
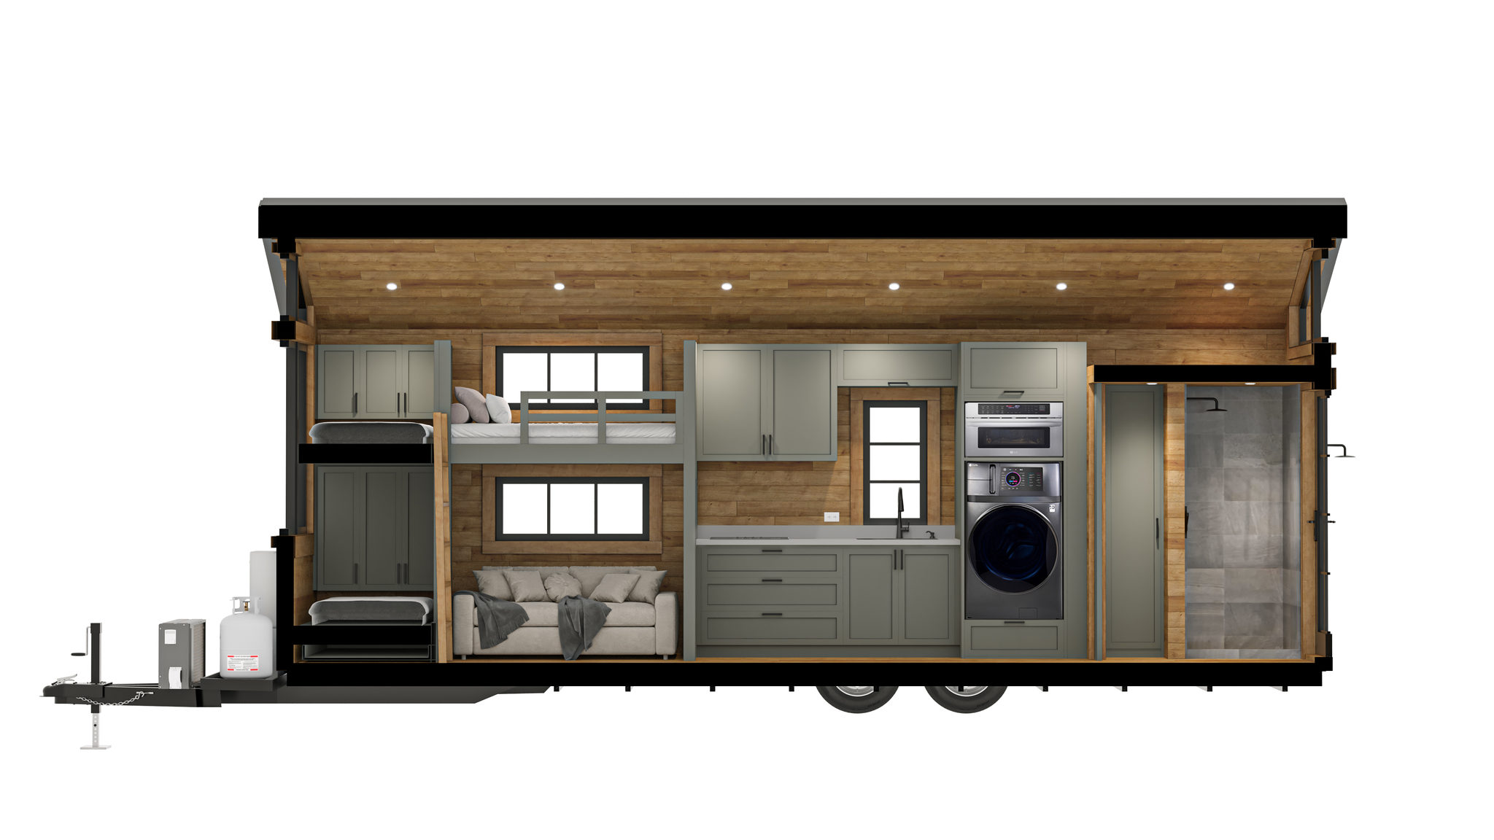
Section cutaways show how kitchens, bathrooms, sleeping lofts and storage fit inside each layout.

I created the 3D renders for this project.
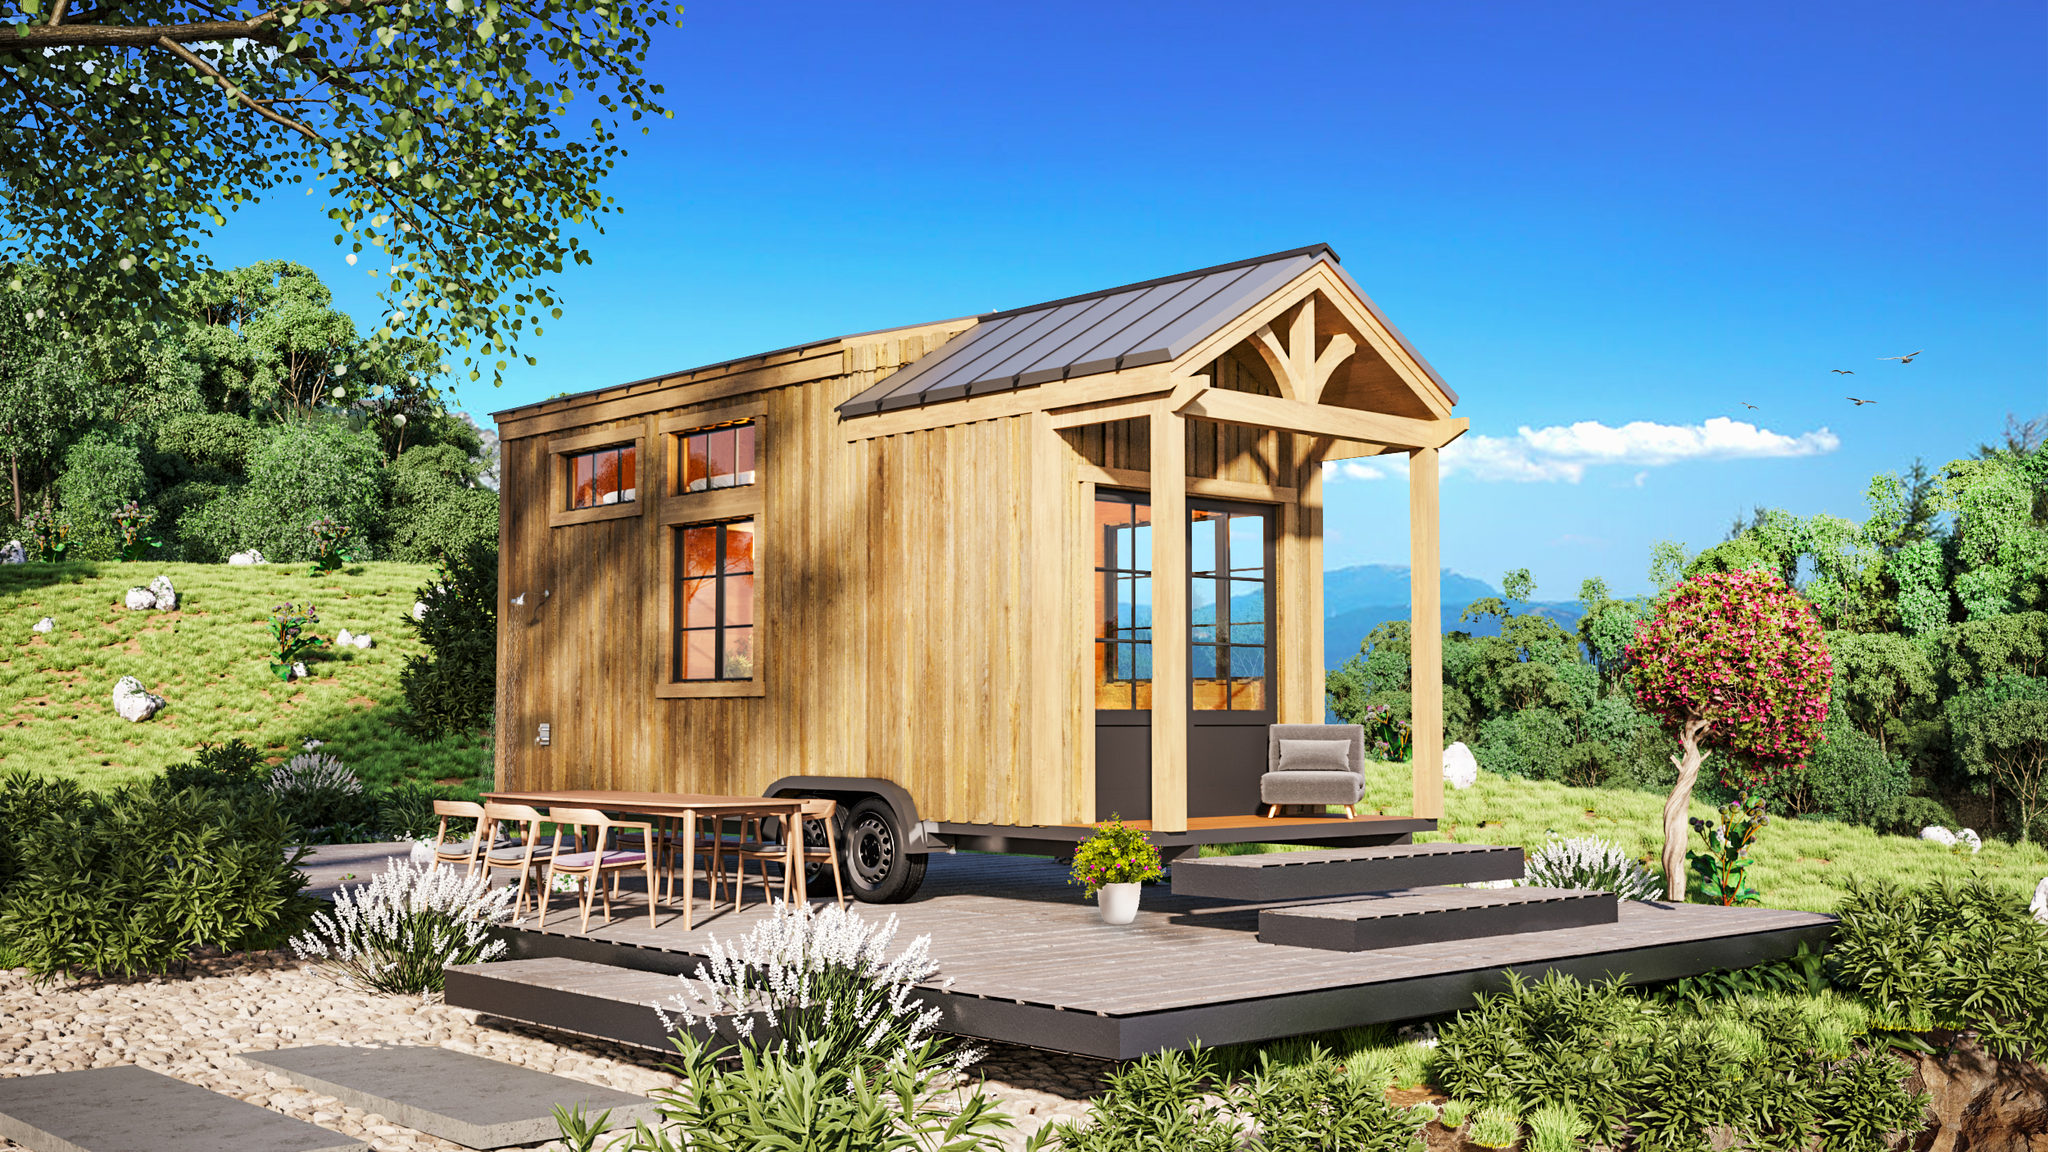
A timber-clad tiny cabin on a trailer with a covered porch and a deck with an outdoor table, on a green hillside.
A black modern tiny cabin with string lights among autumn trees, with a lounge chair and a fire pit in front.
A section cutaway of a tiny house on a trailer, showing a kitchen, a stair to a sleeping loft, stacked laundry and a bathroom.
A section cutaway of a wood-lined tiny house with a bathroom, a full kitchen with a fridge, a TV wall and a bed at the far end.
A section cutaway of a tiny house with bunk beds at one end, a kitchen with stacked laundry and a bathroom with a shower.

Want renders like these for your own project?