interior designby kasra shafiee

Abnous: Apartment in Marble, Wood and Light

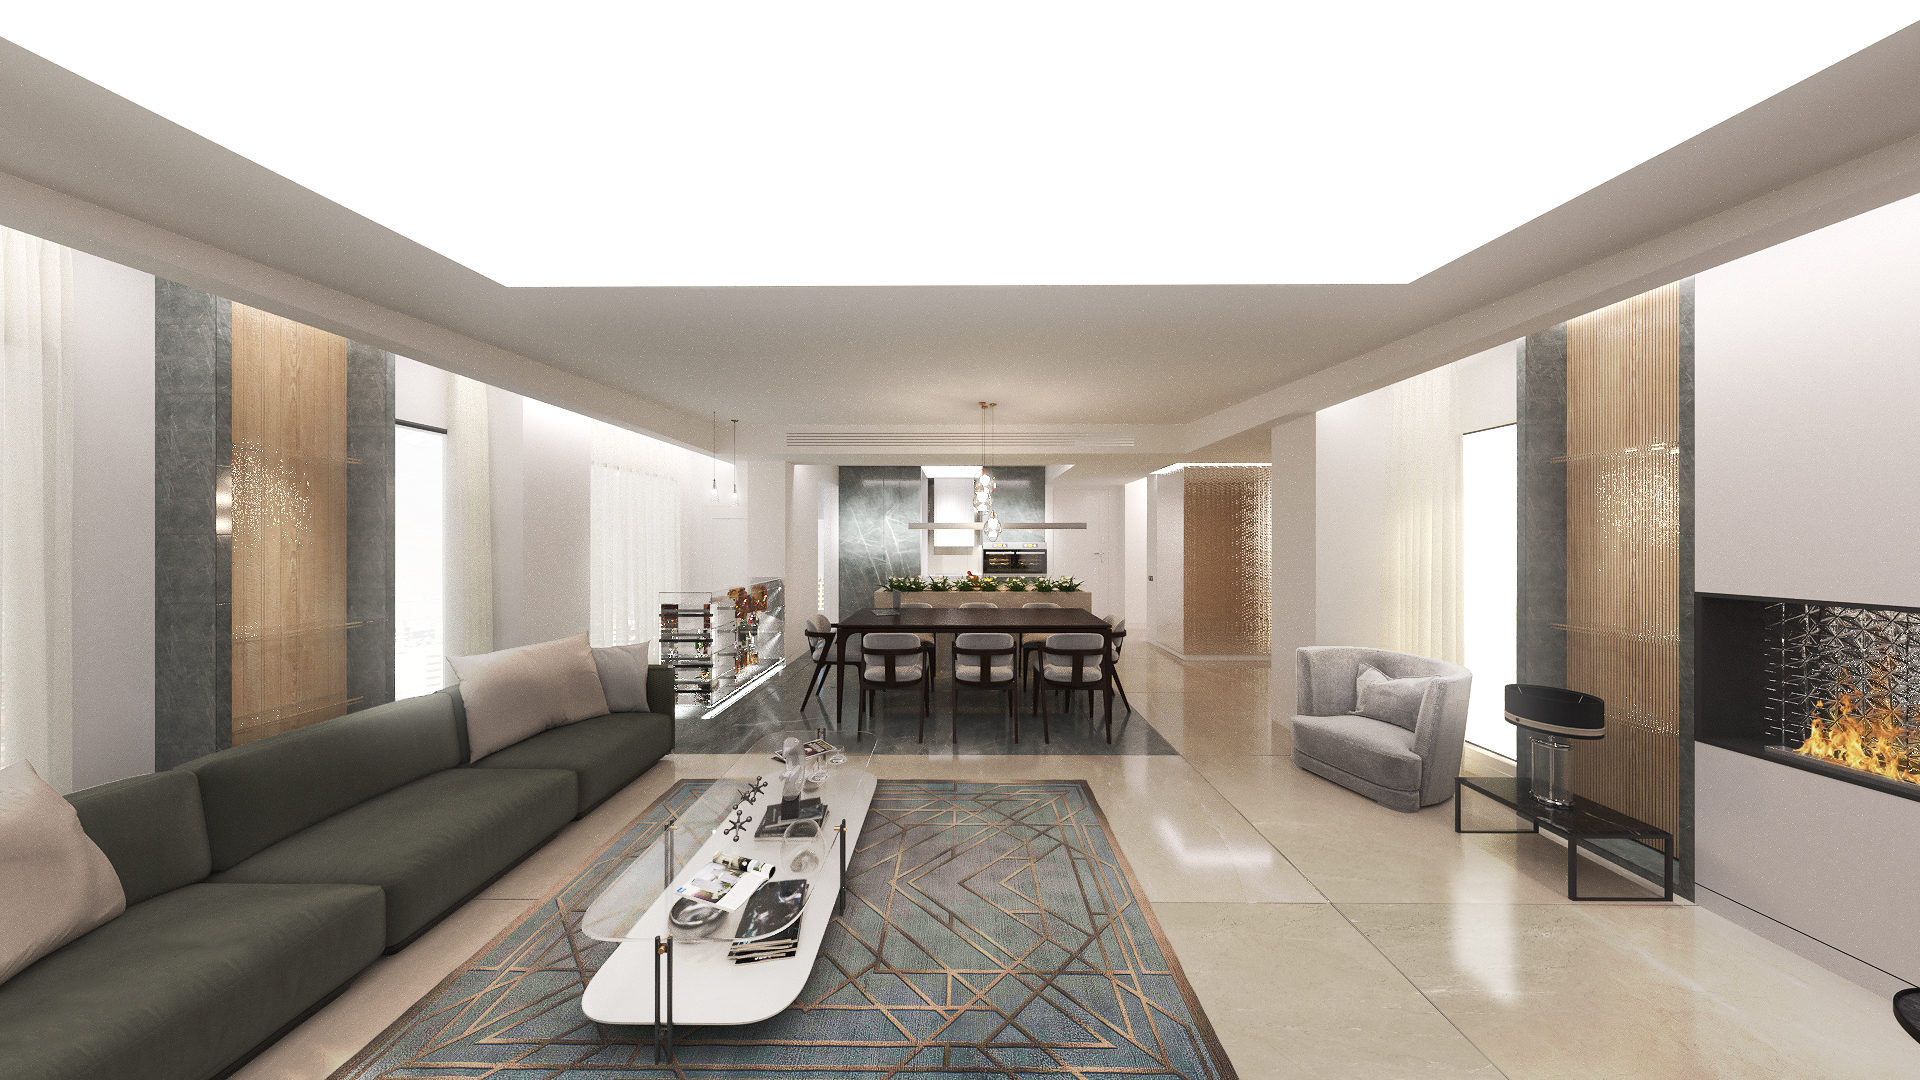
A 2,770 sq ft (257 m²) apartment, designed in 2019. White marble walls, warm wood panels and herringbone floors set a calm, refined palette, with soft gray sofas and a long linear fireplace in the living room.

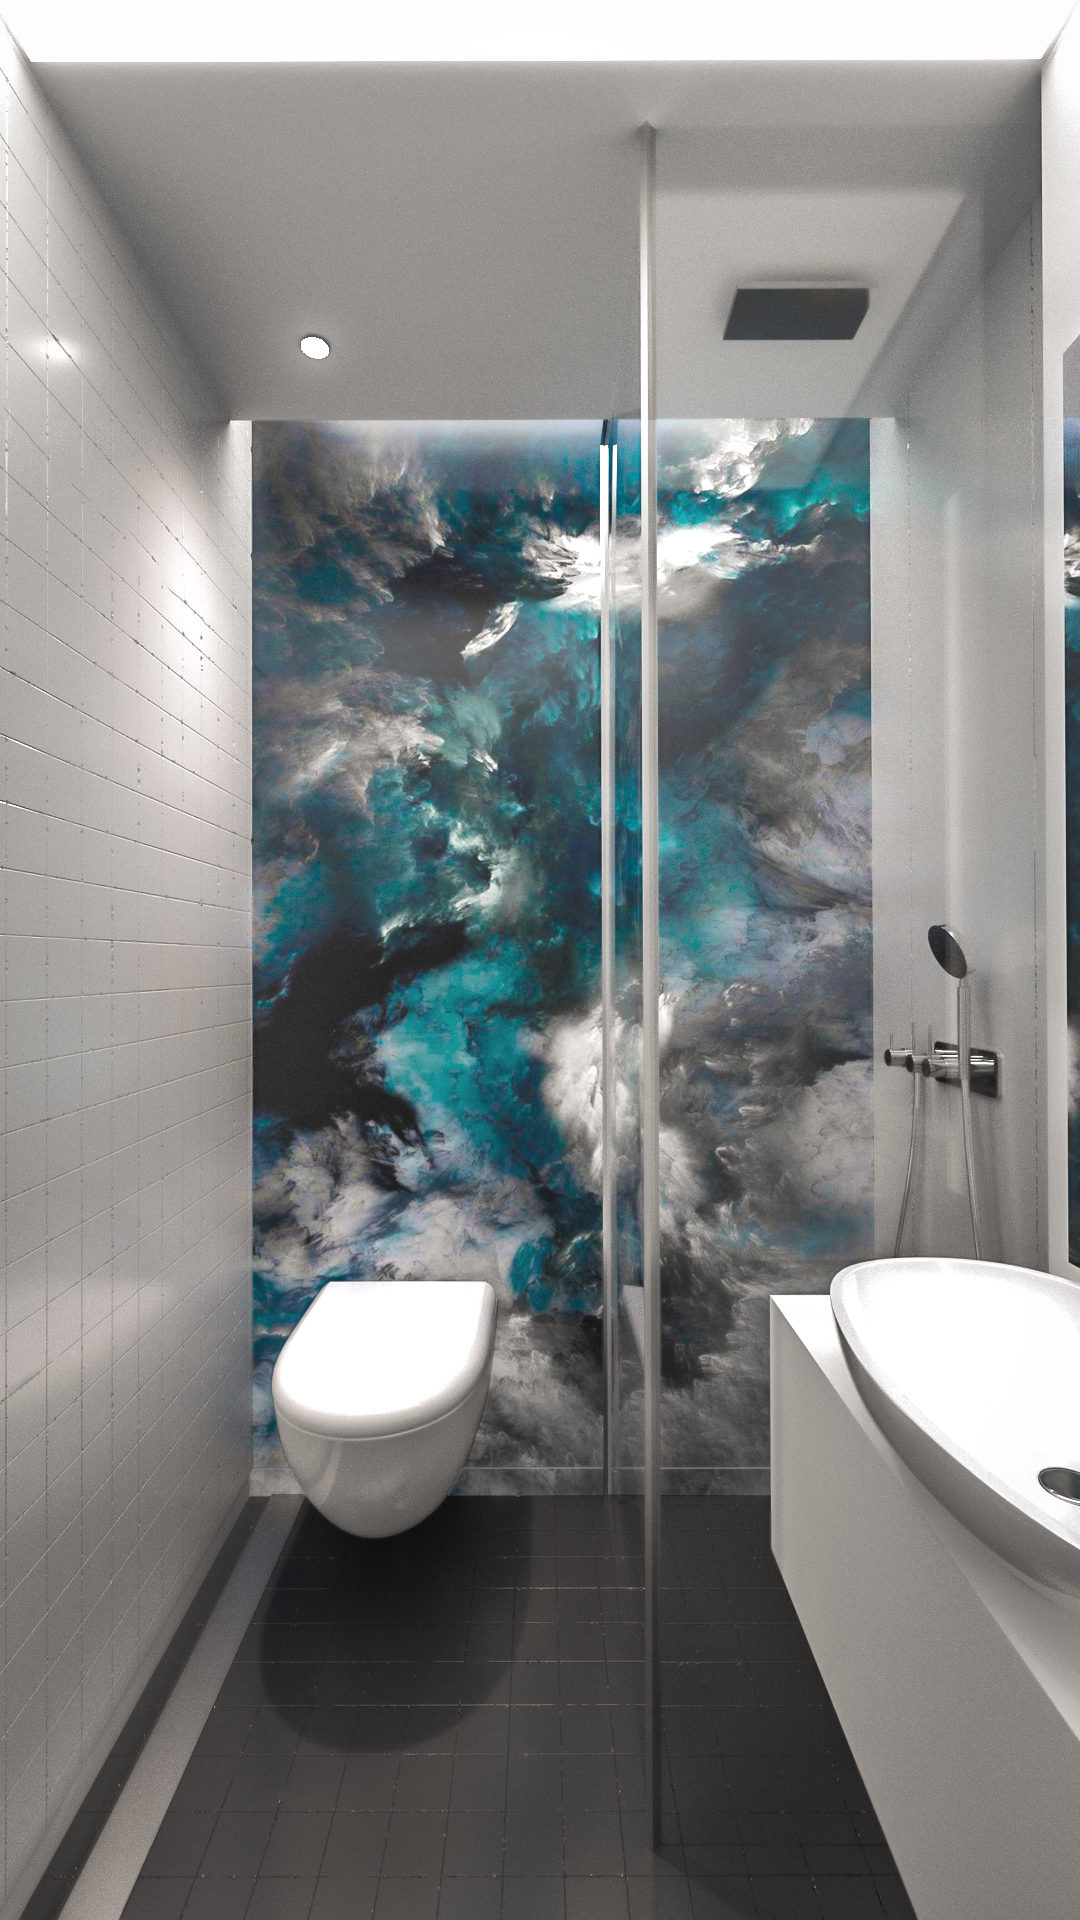
A terrace with a bamboo wall and a fire pit extends the living space outdoors, and the private rooms are wrapped in wood, with a bathroom finished in a vivid blue stone slab.

Designed with my team at 4 Architecture Studio, where I was CEO and design principal, and I led the design.
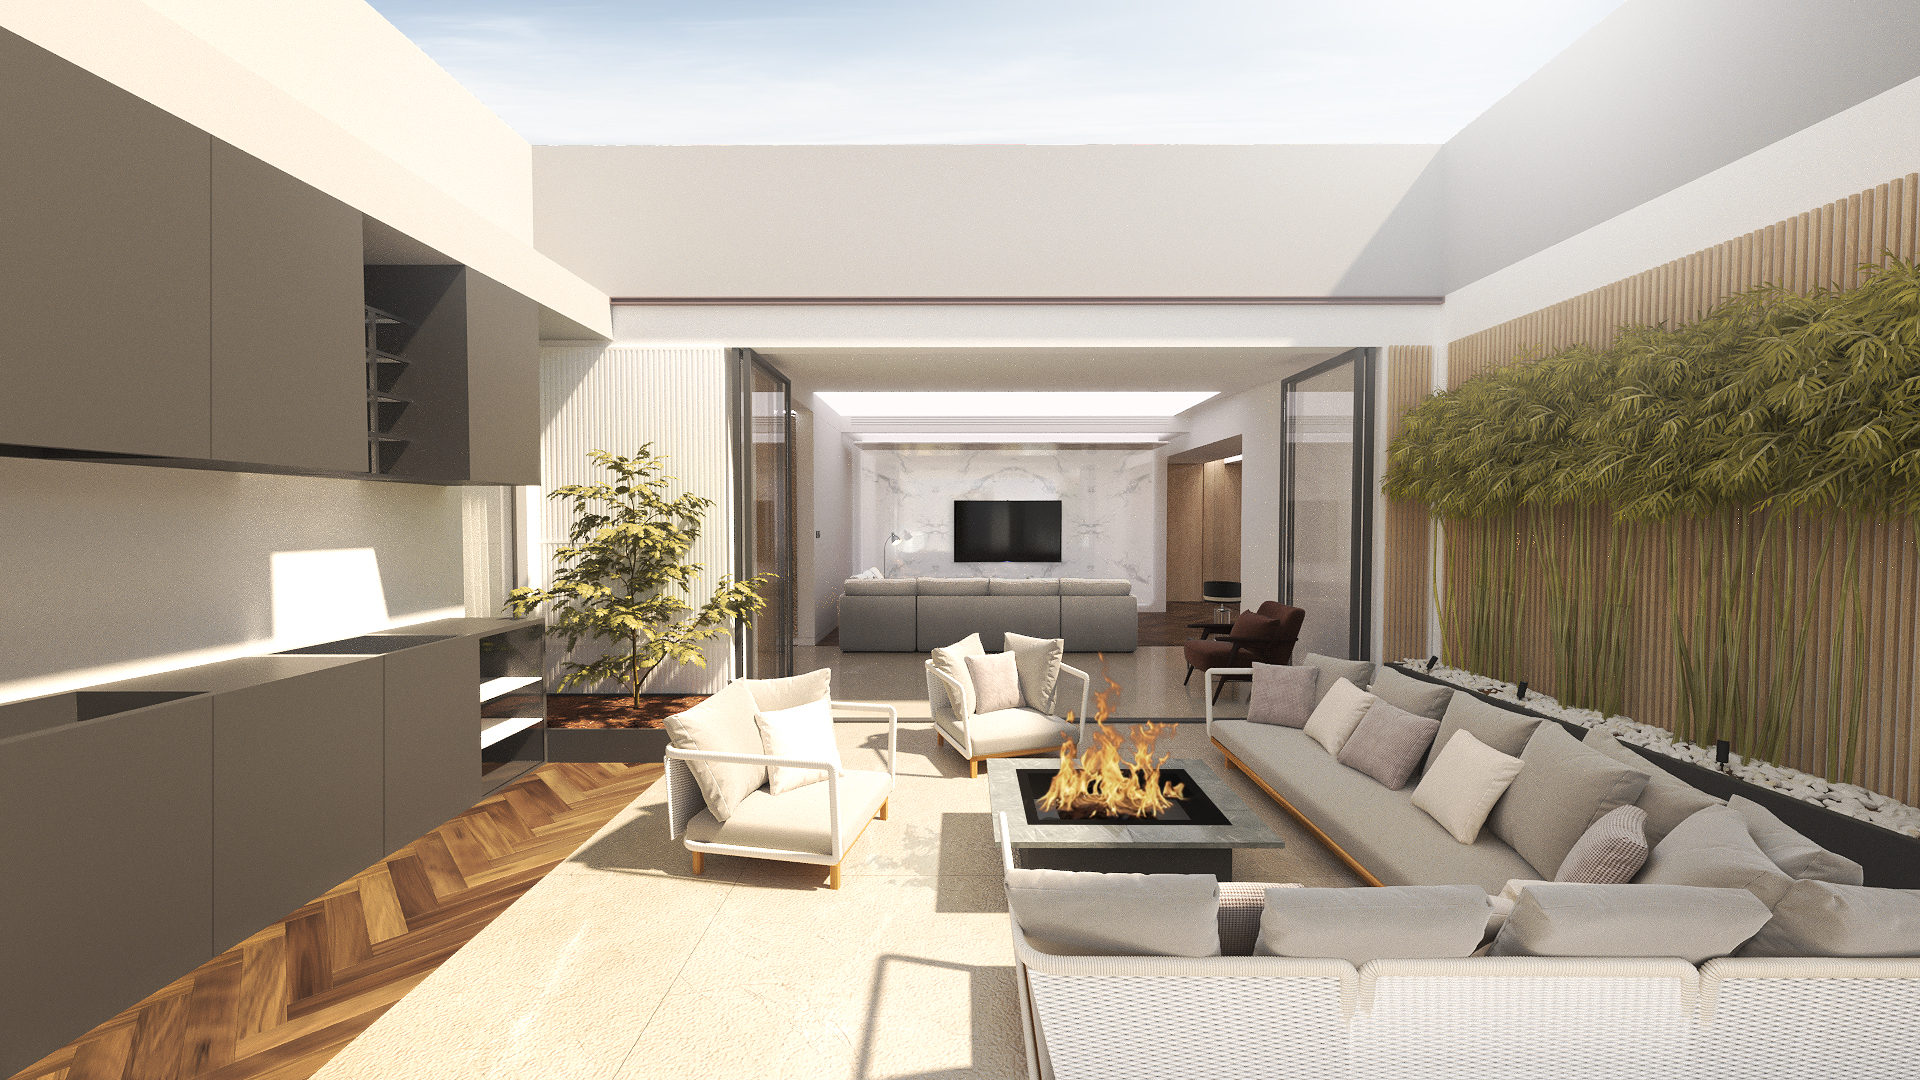
A terrace lounge with white sofas around a fire pit, a bamboo wall, a wood floor and a view into the apartment.
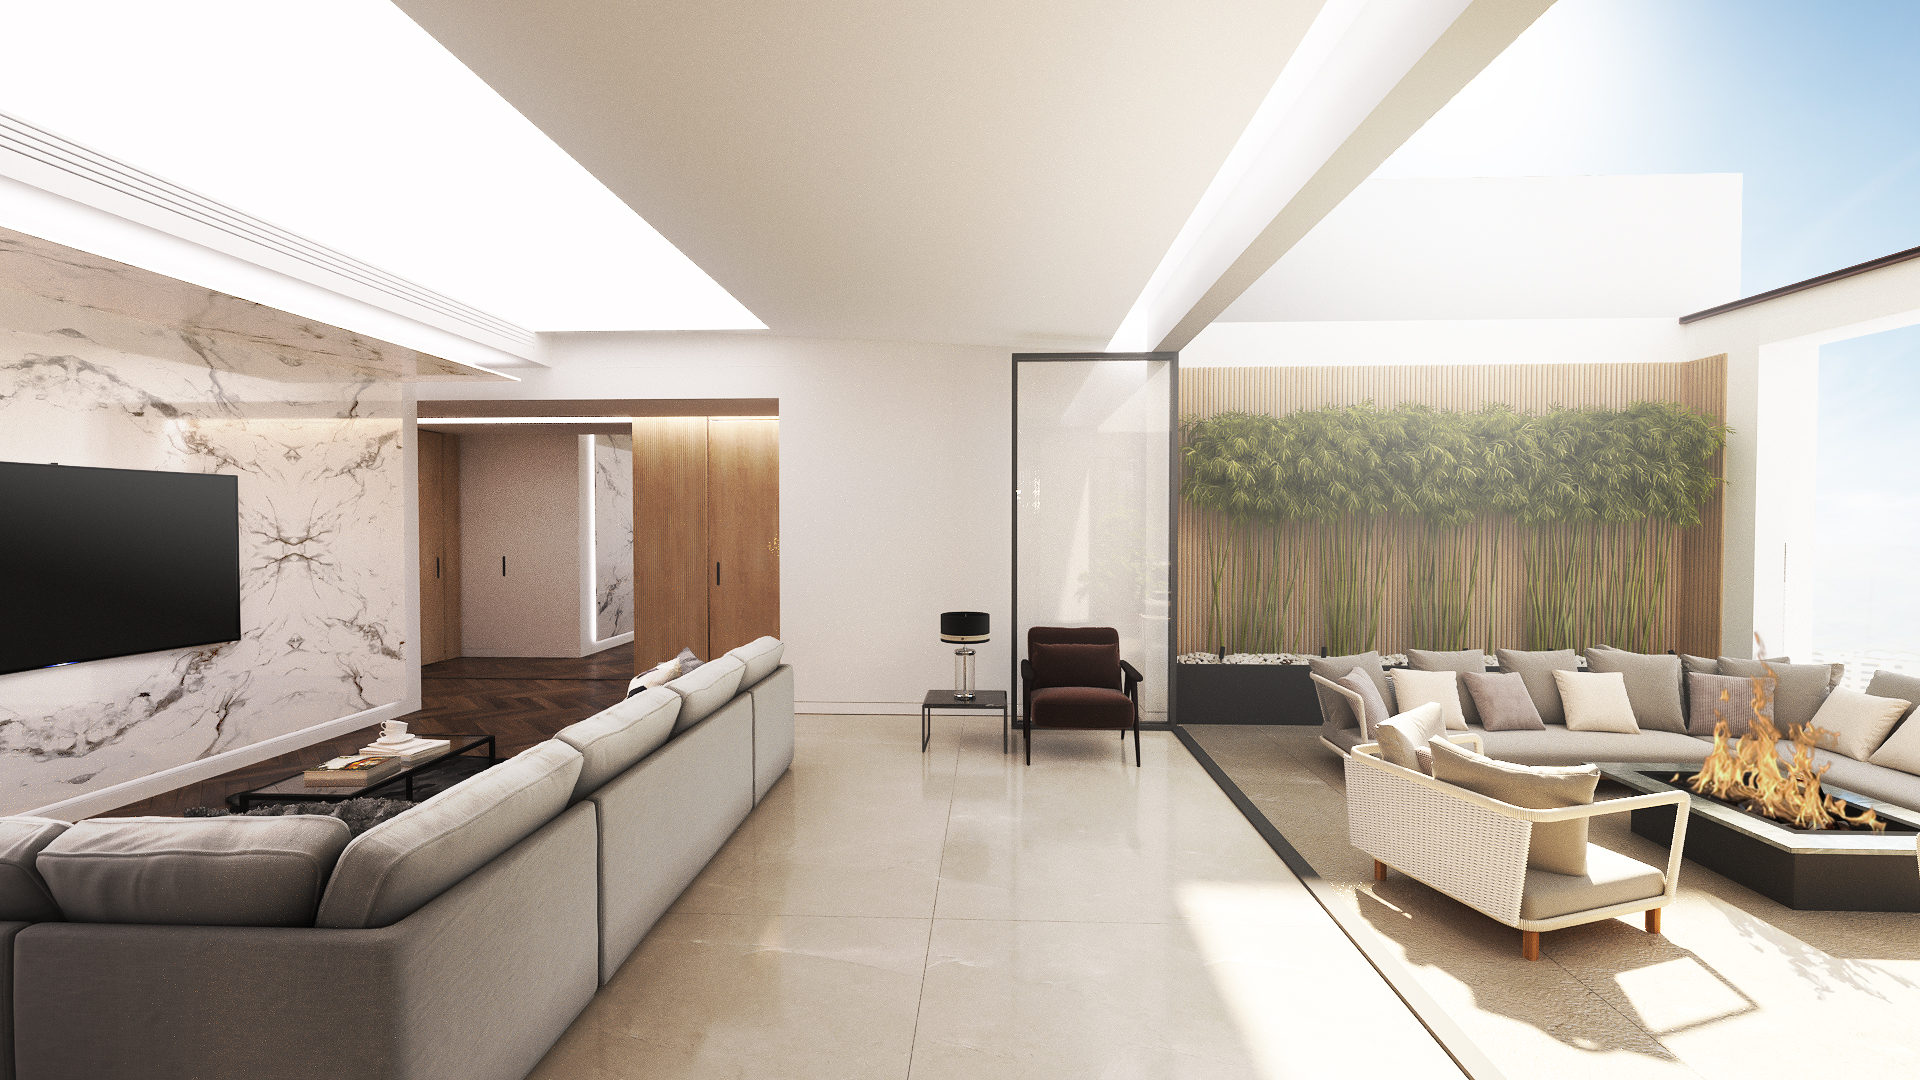
A living room with a gray sofa, a marble TV wall and glass doors onto a terrace with a bamboo wall.
A long living room with gray sofas, a linear fireplace, wood panels and a dining area beyond.
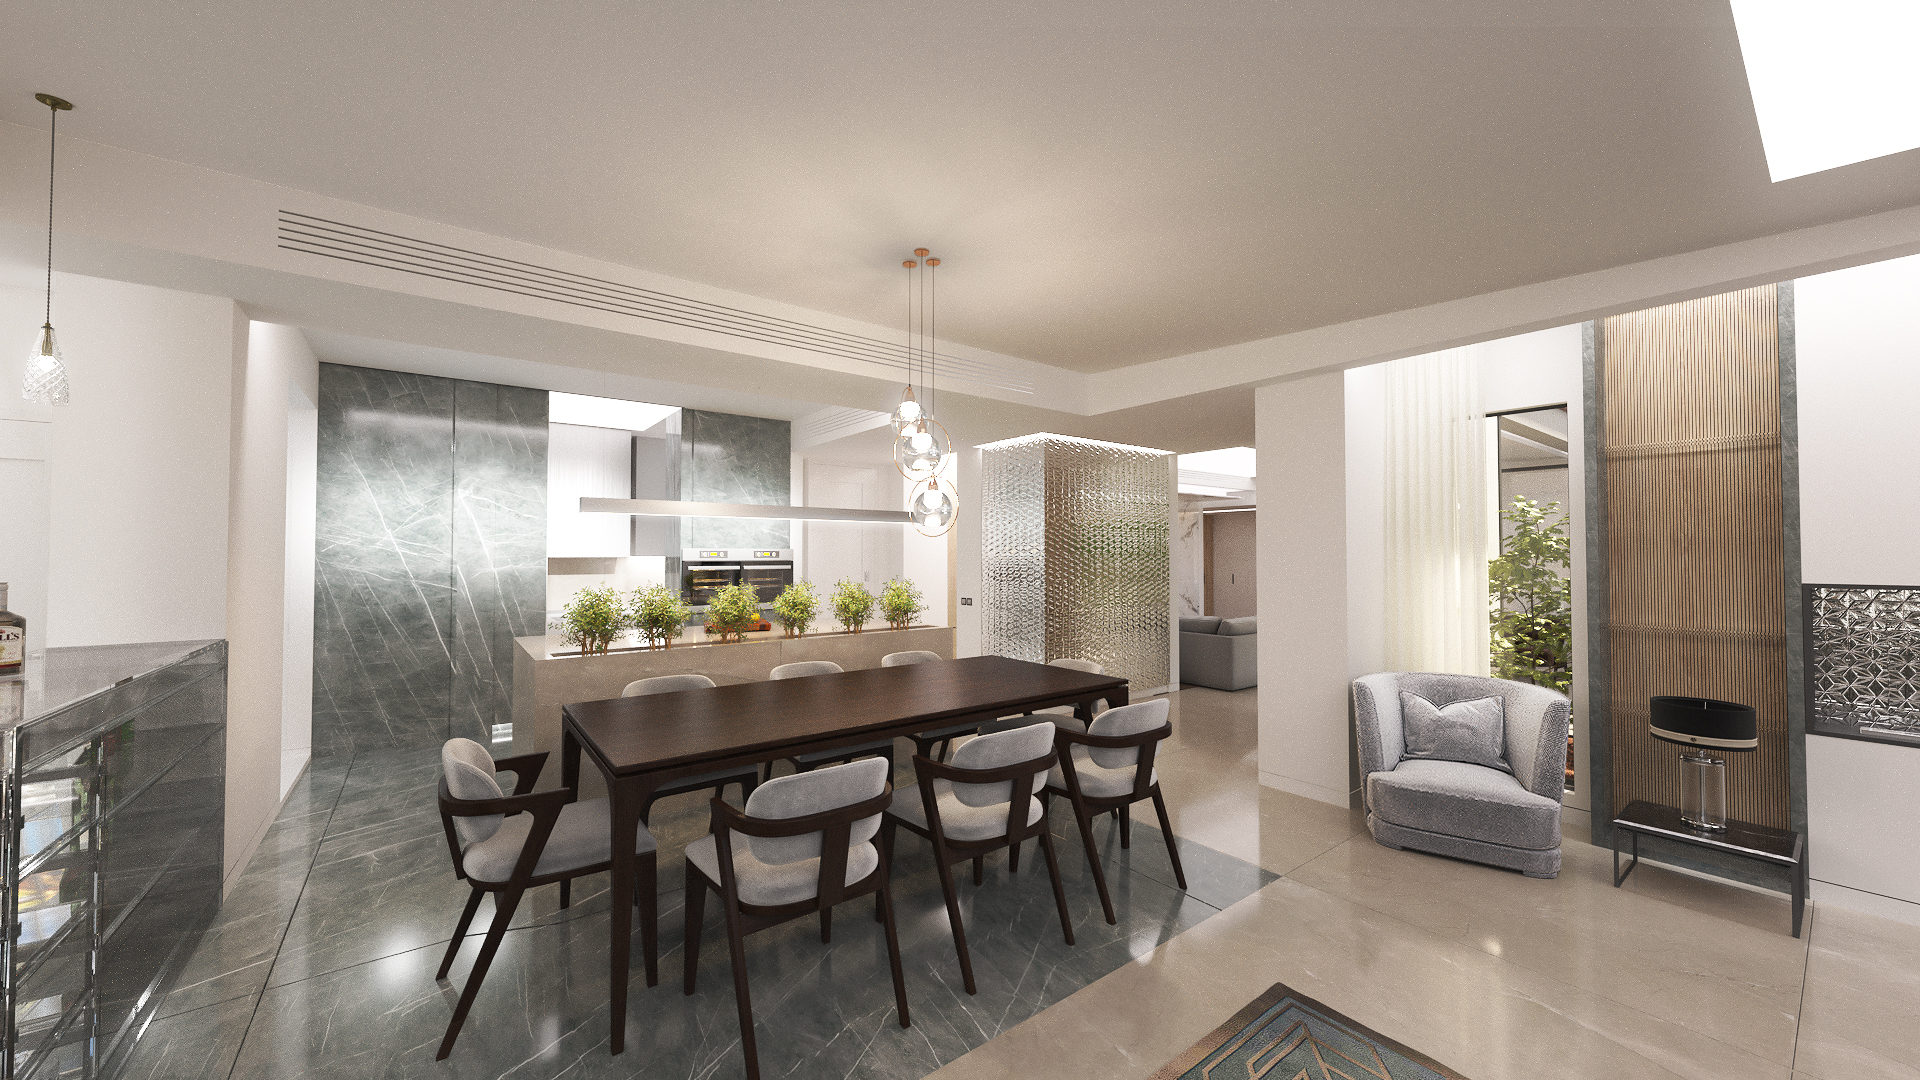
A dining area with a dark wood table and chairs in front of a gray marble wall, with planters on a long counter.
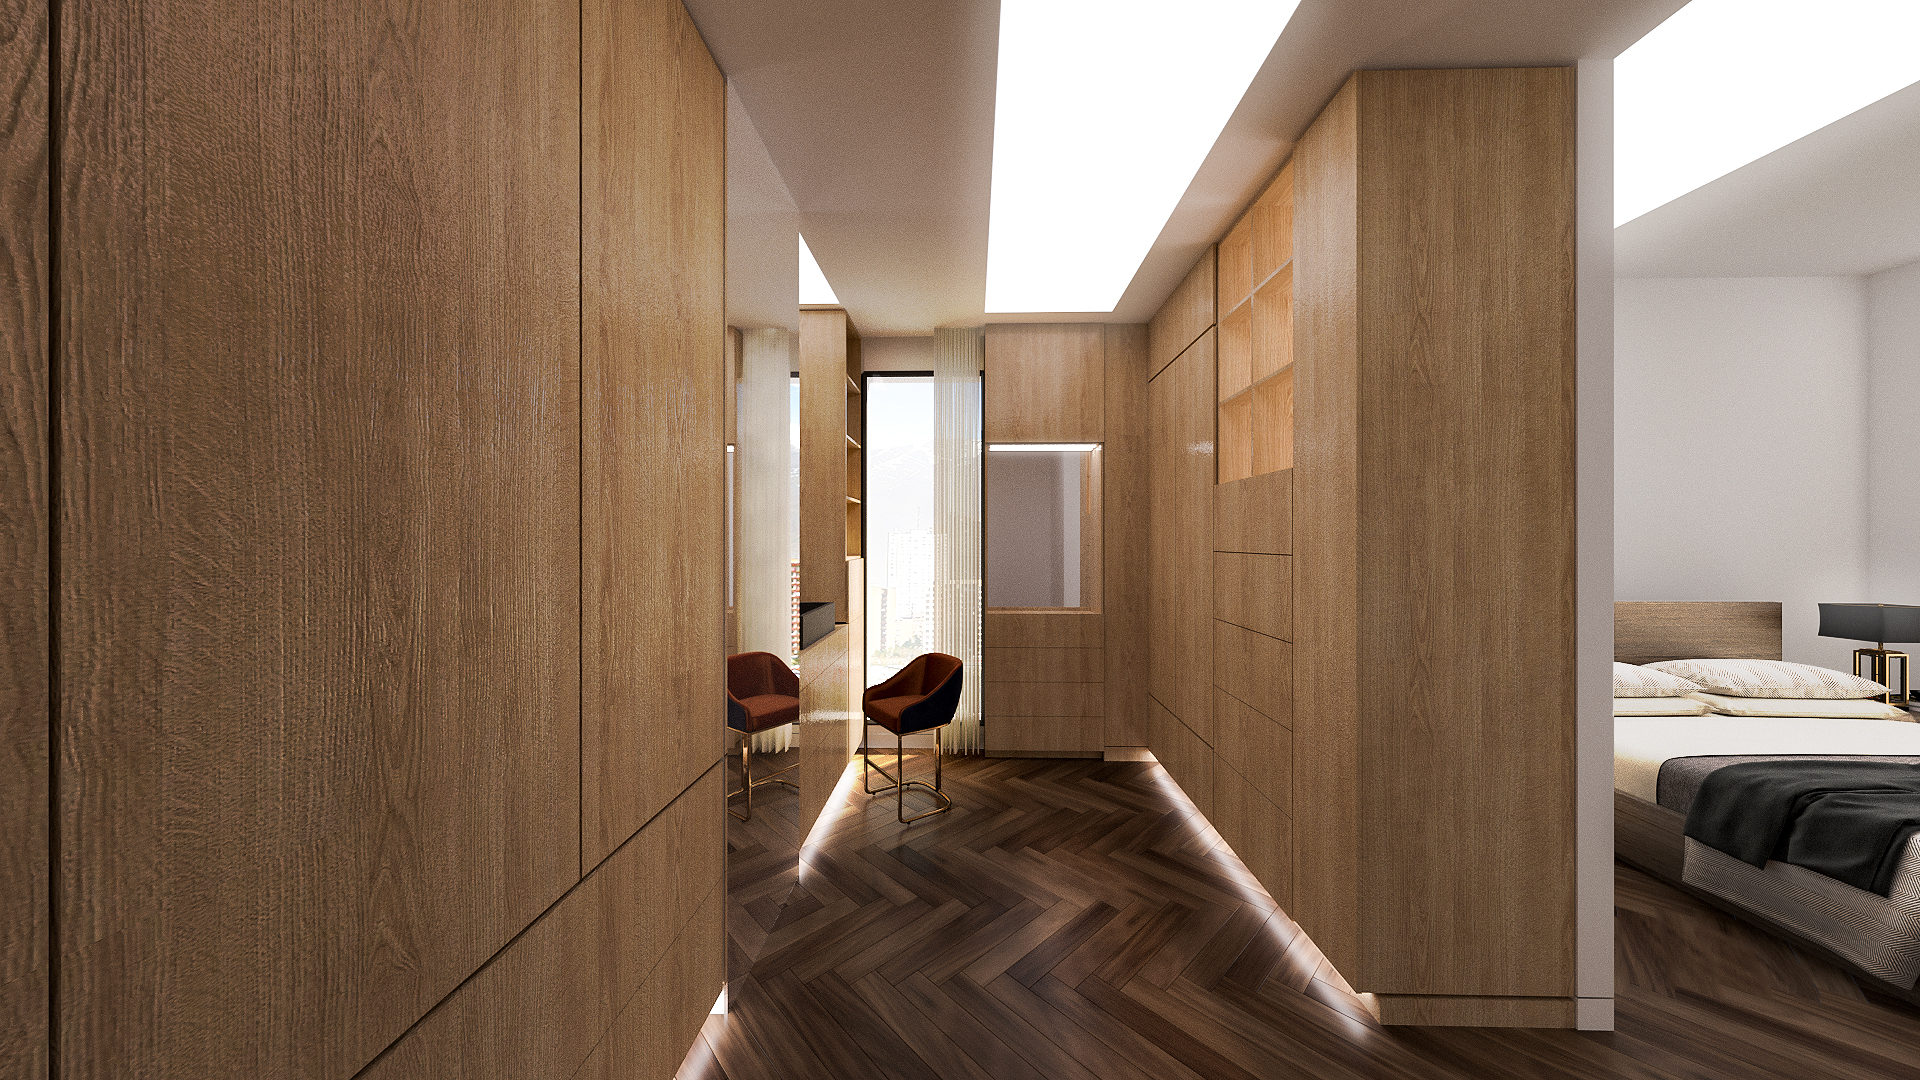
A corridor lined with warm wood panels and a herringbone floor, leading to a bedroom.
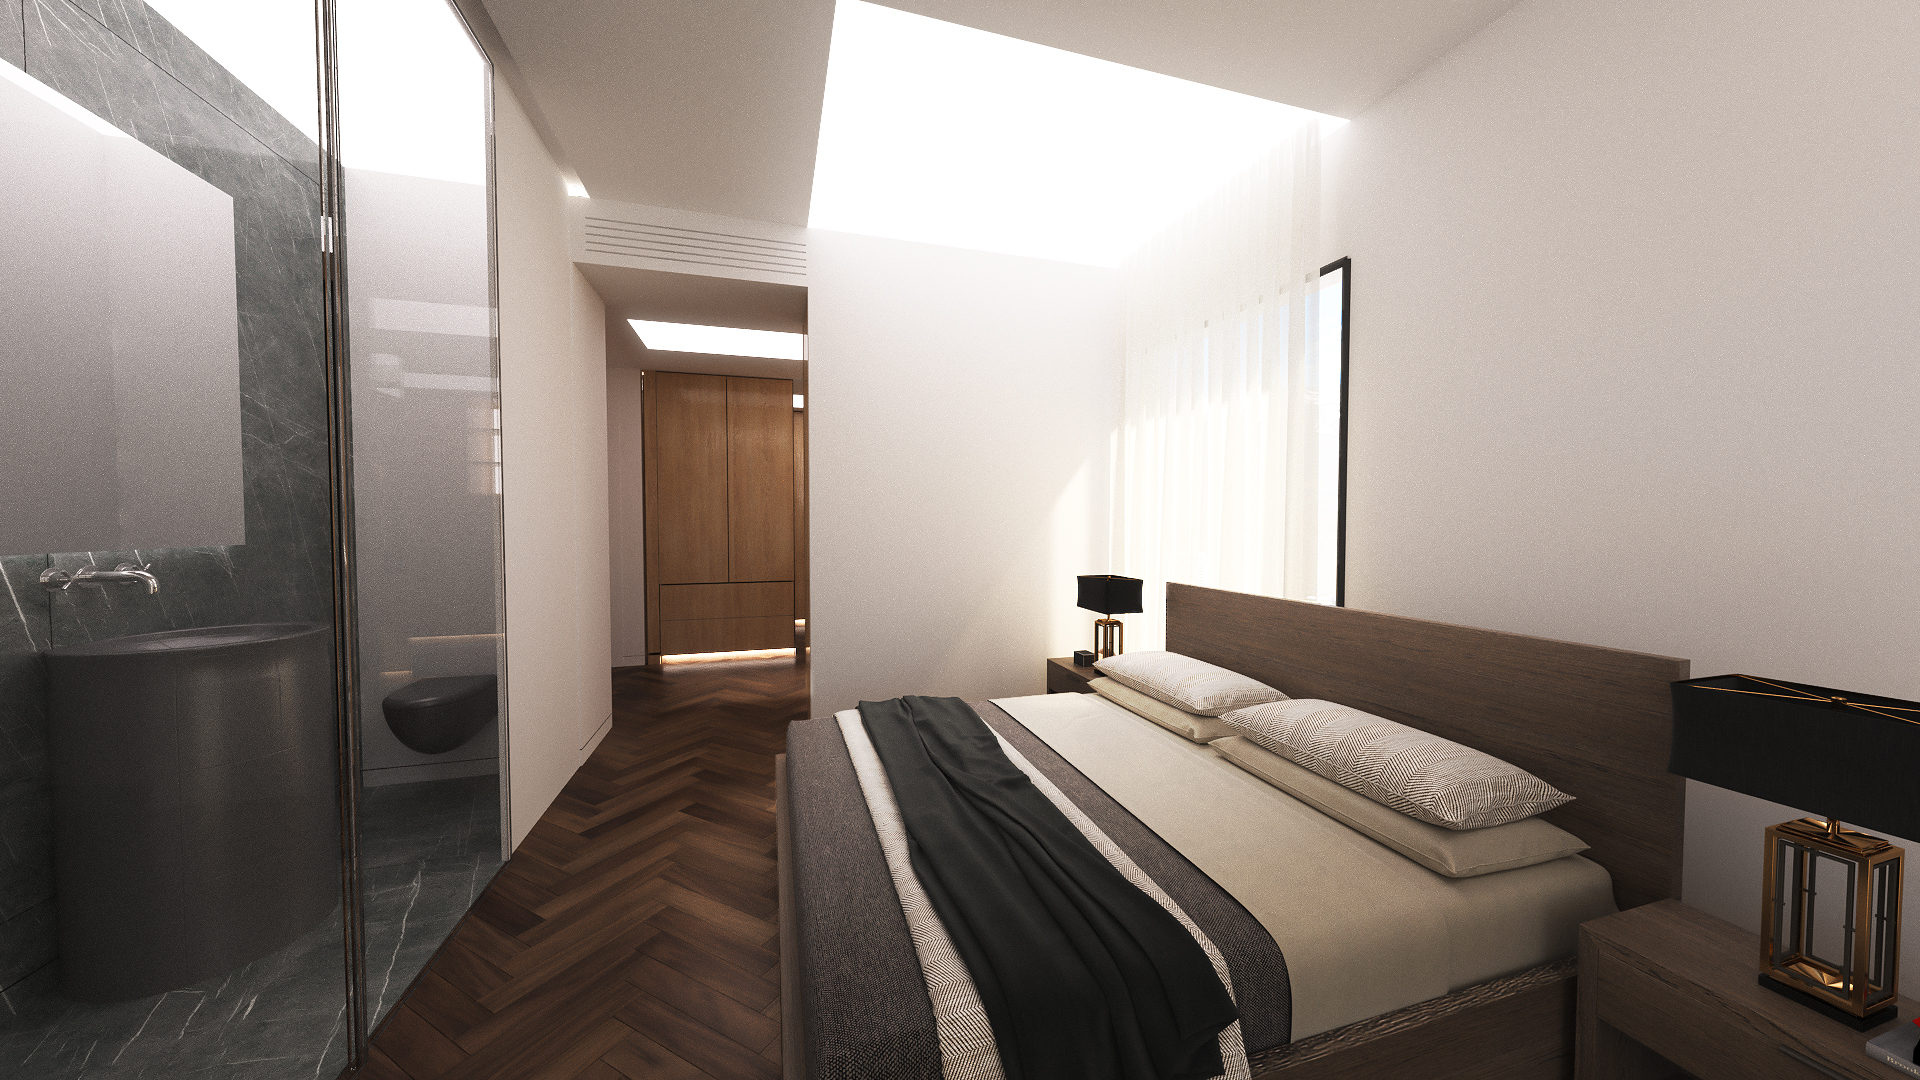
A bedroom with a dark herringbone floor, a low bed, bedside lamps and a gray marble wall.
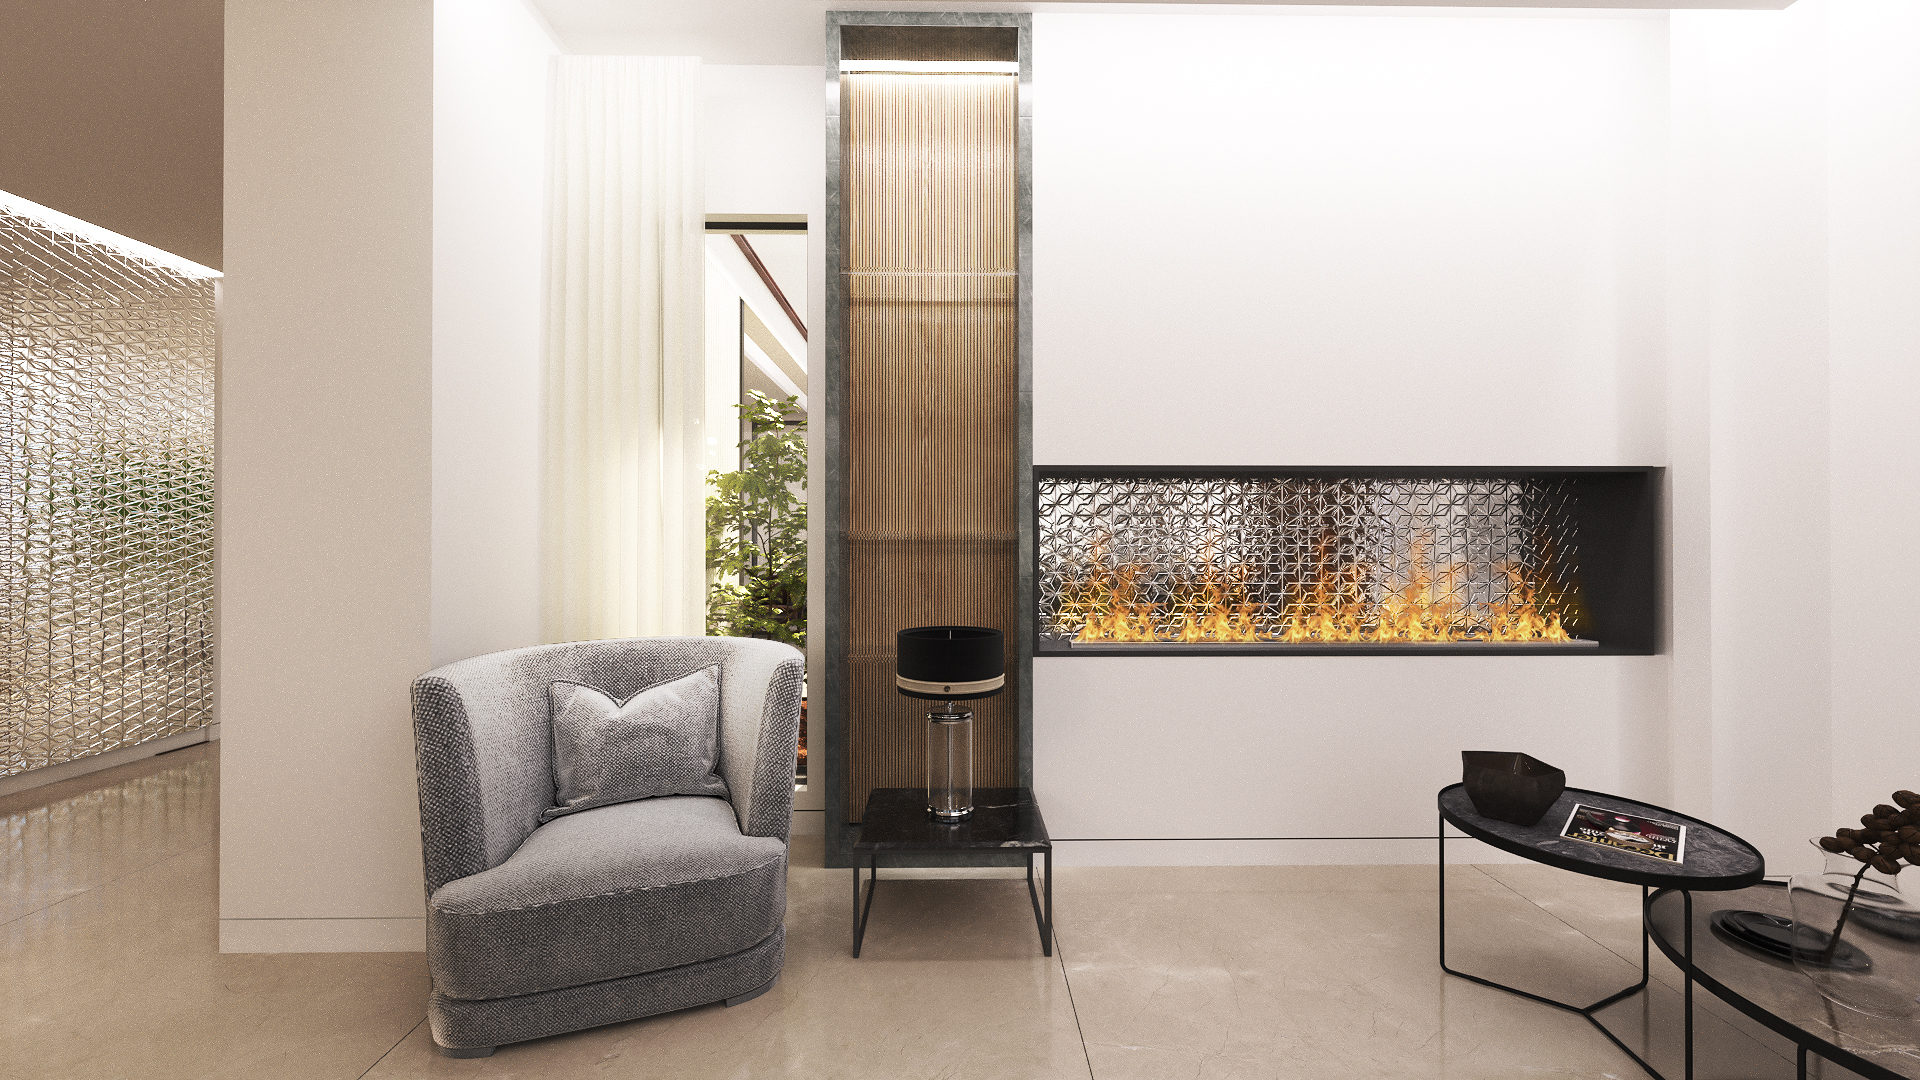
A gray armchair beside a long linear fireplace set into a white wall with a wood column.
A bathroom with a vivid blue and white stone slab wall, a white tub and a dark floor.

Want renders like these for your own project?